Commercial properties to let in Newham (London Borough), Warehouse, this area only
Paid partnerships can play a role in listing order
50 results
Beta
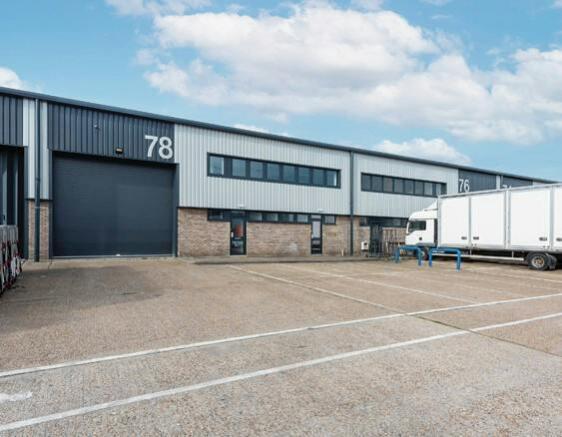
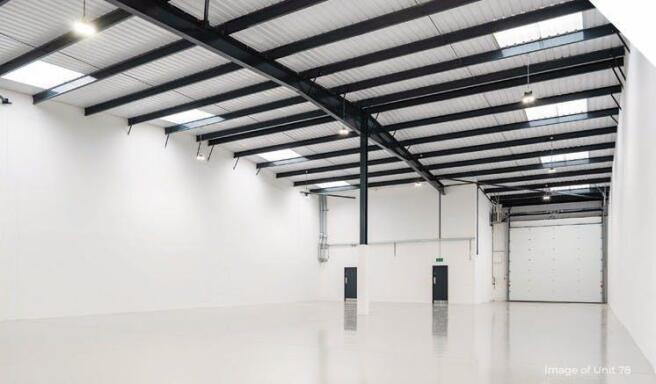
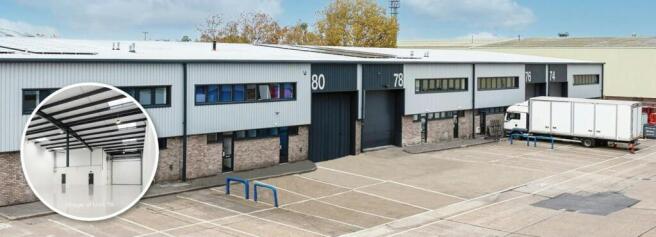
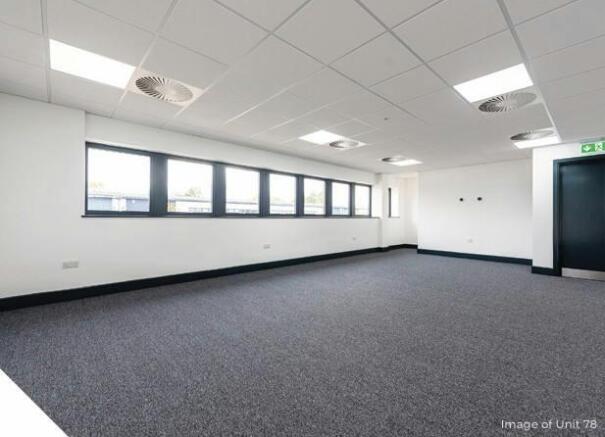
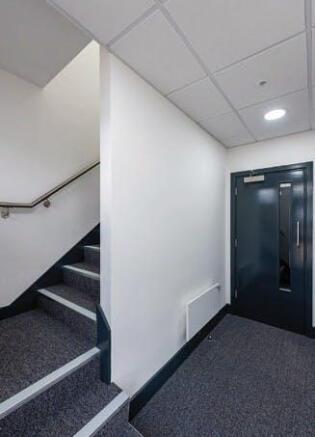
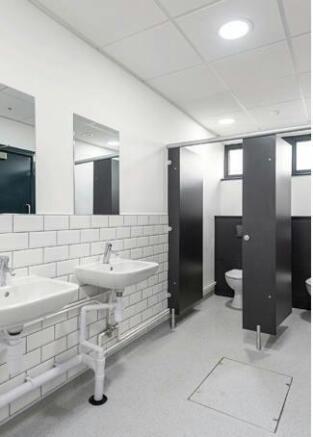
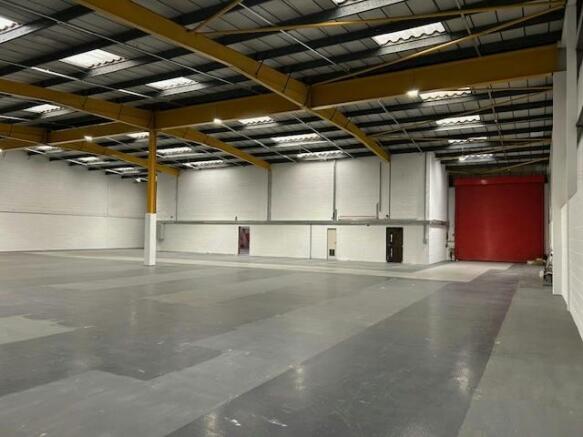
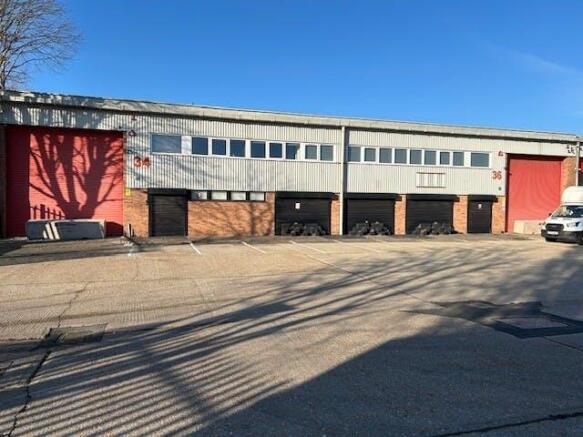
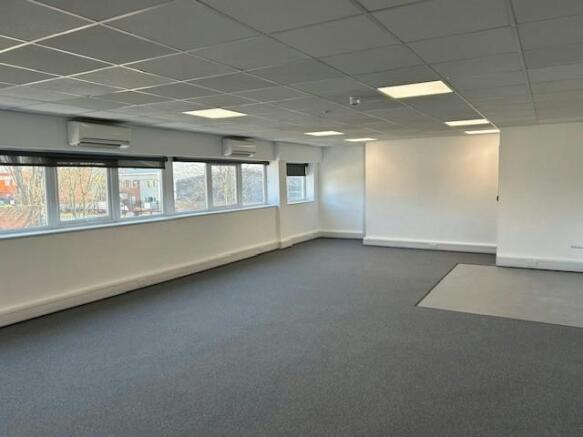
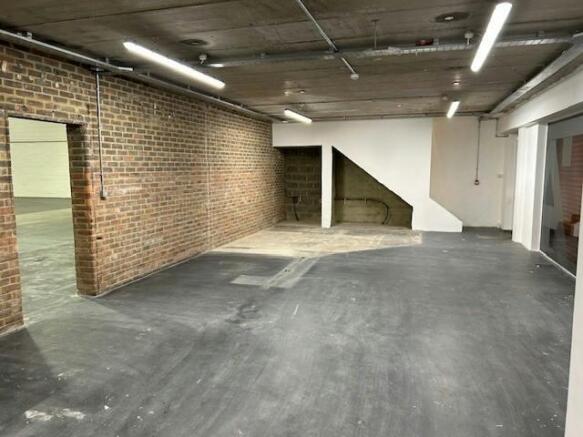
Modern Industrial / Warehouse Units
Marketed by Strettons Limited, Industrial


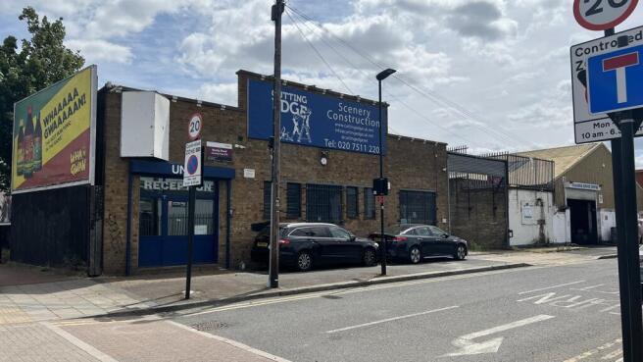
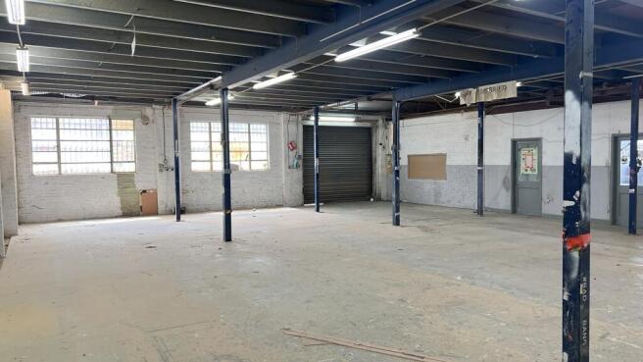
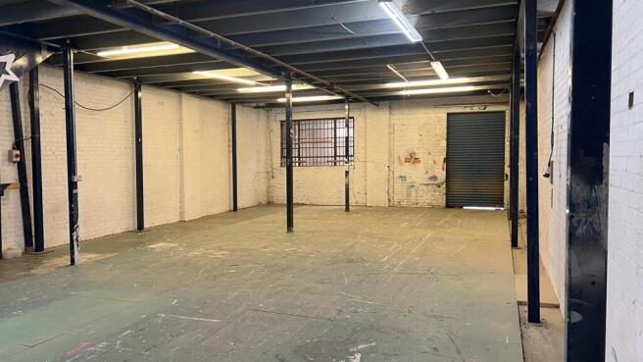
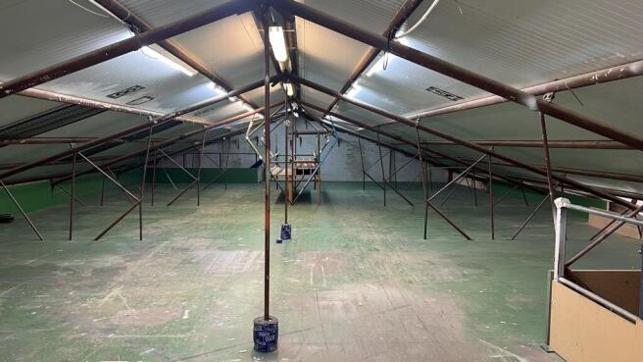
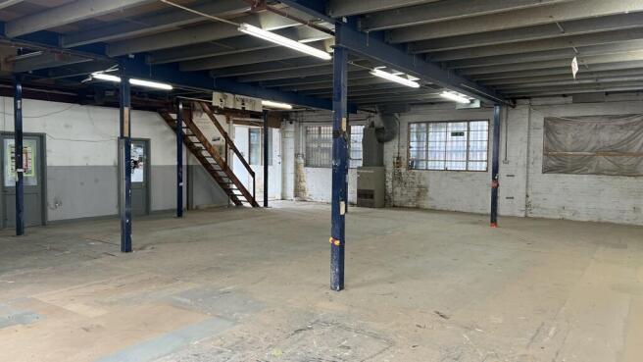
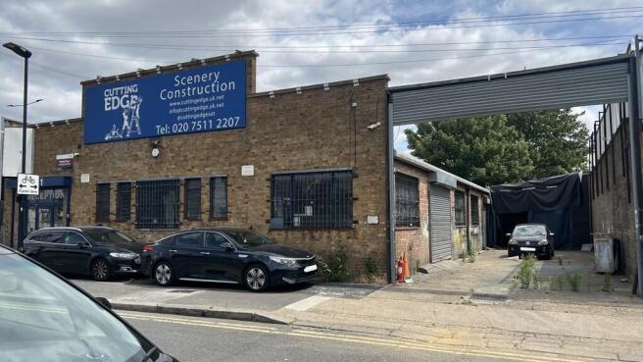
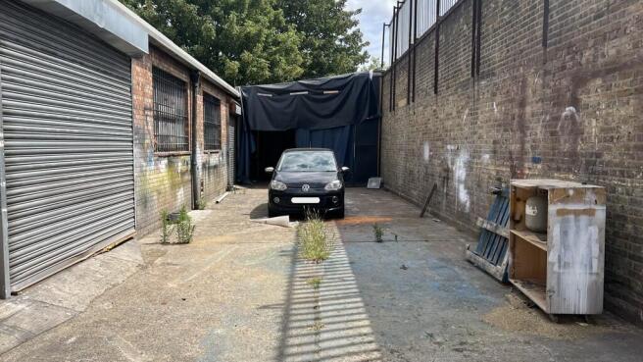
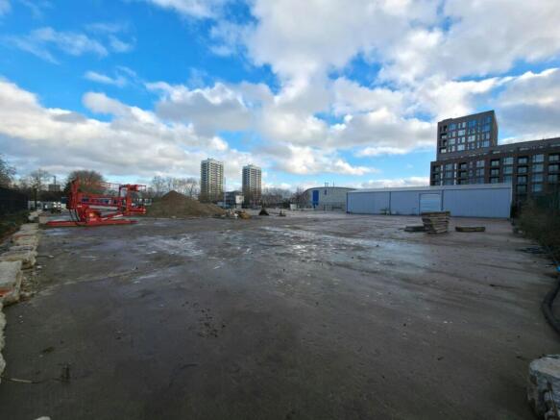
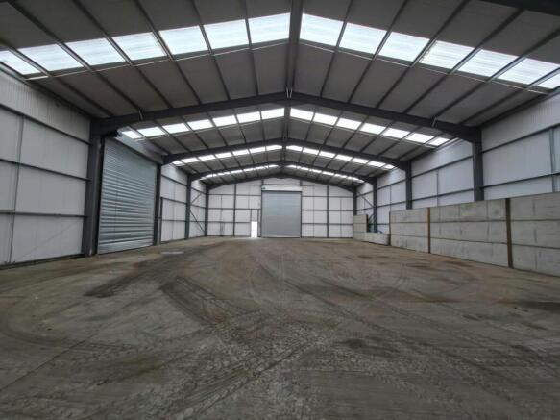
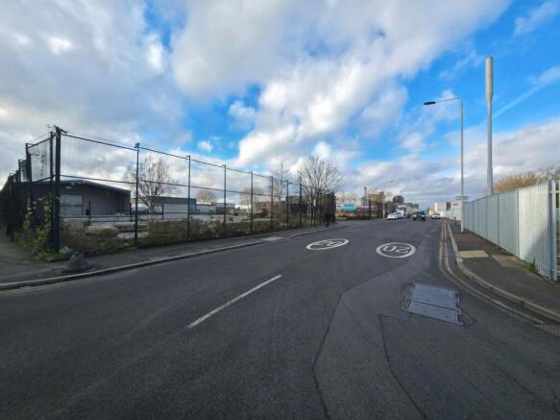
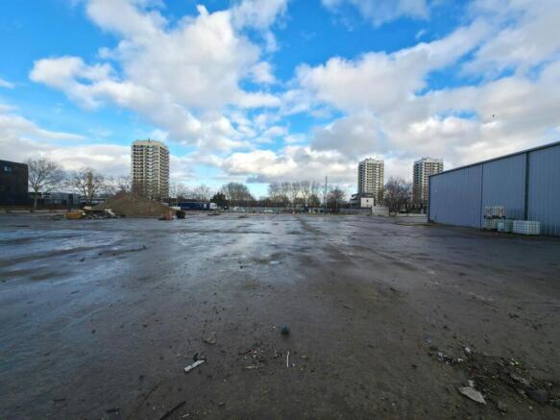
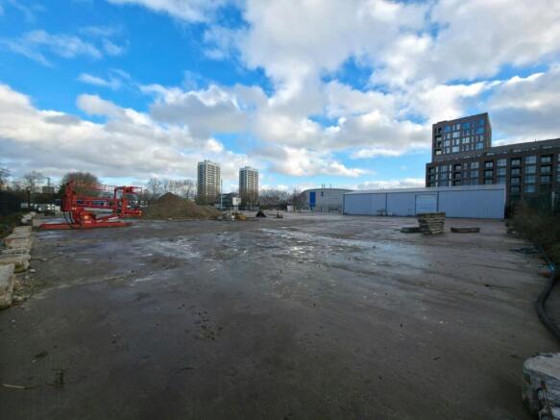
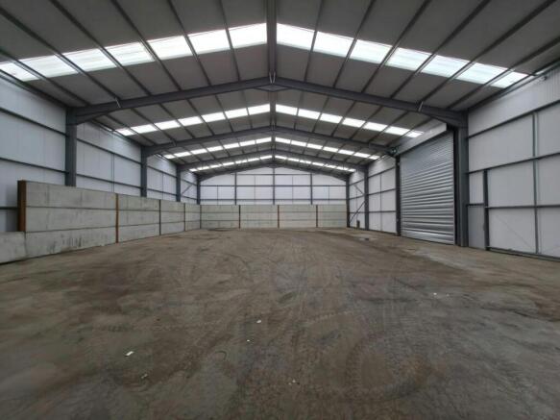
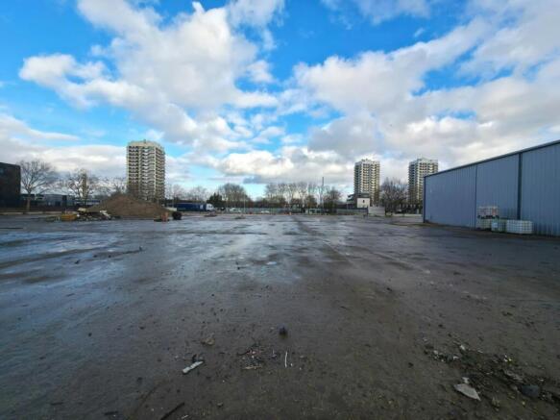
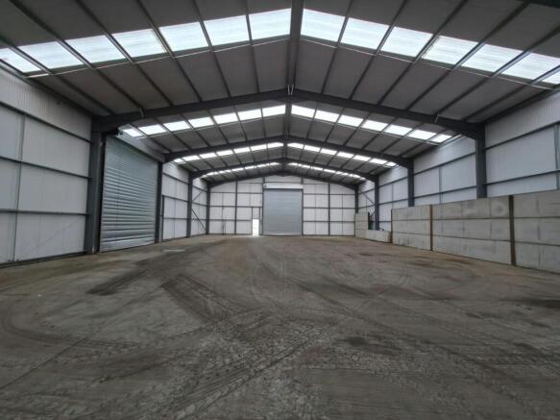
Open Storage Yard and Warehouse
Marketed by Strettons Limited, Industrial
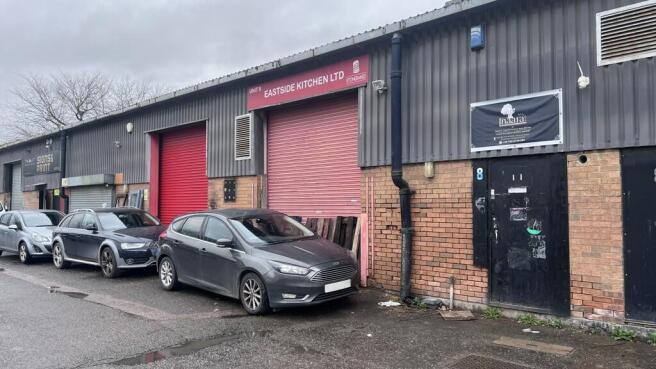
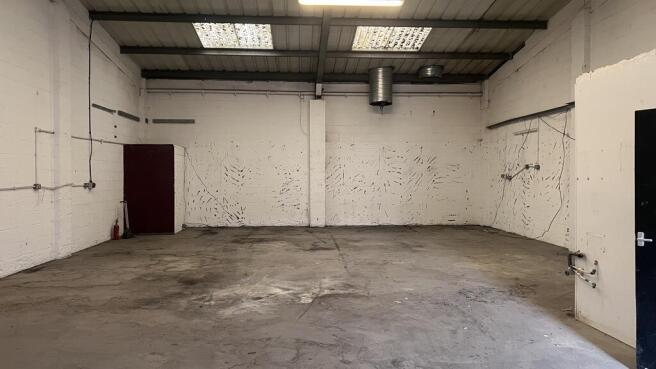
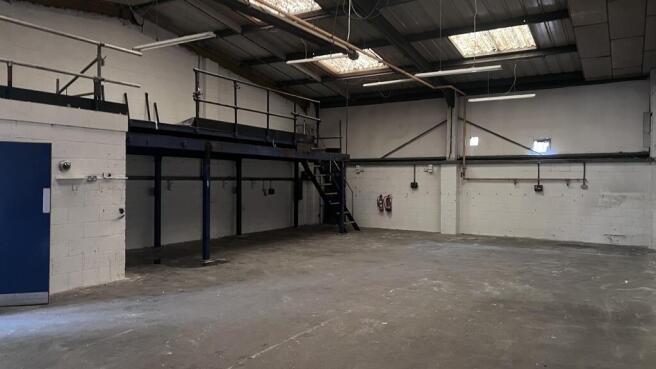
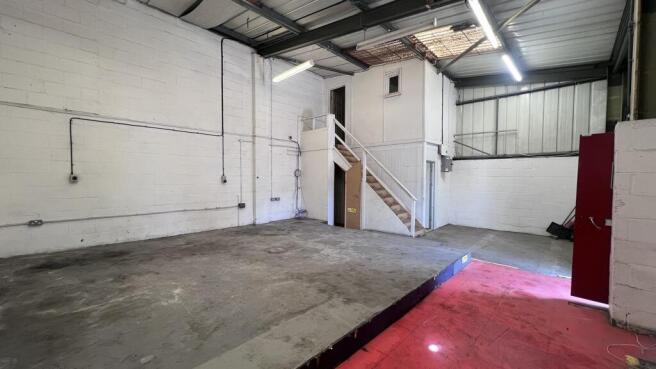
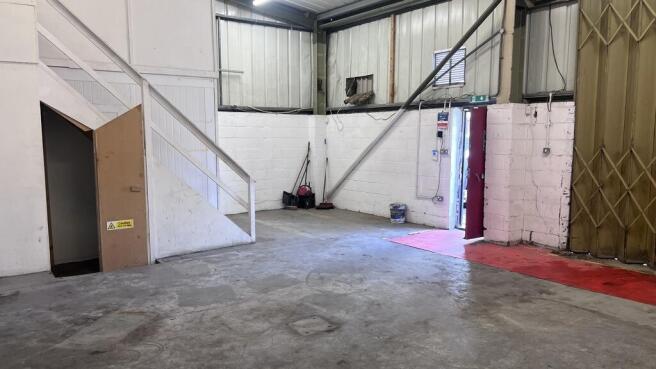
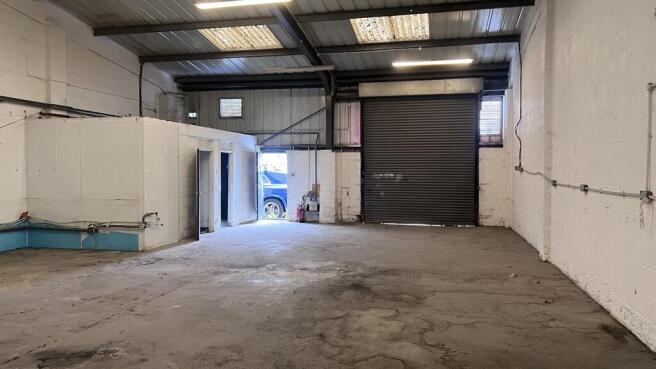
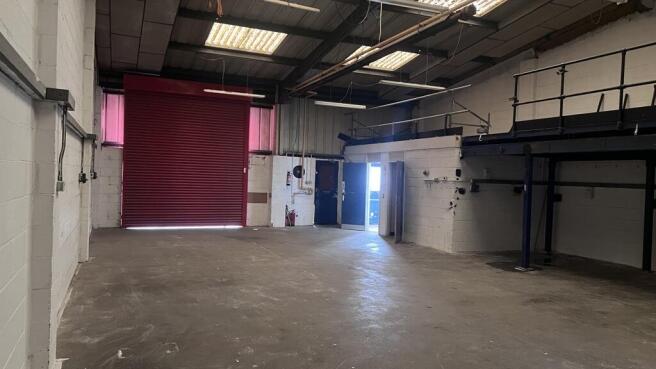
Open Storage Yard and Warehouse
Marketed by Strettons Limited, Industrial
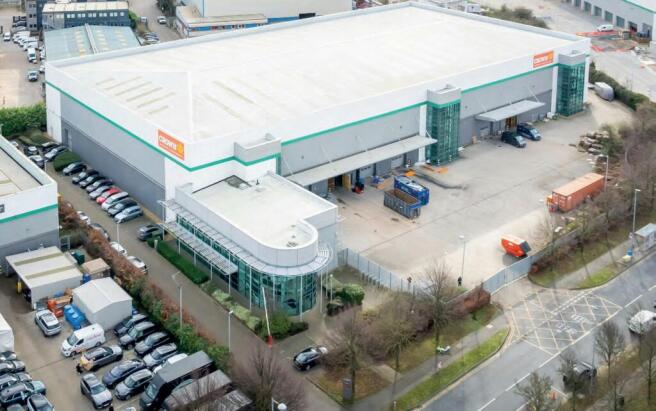
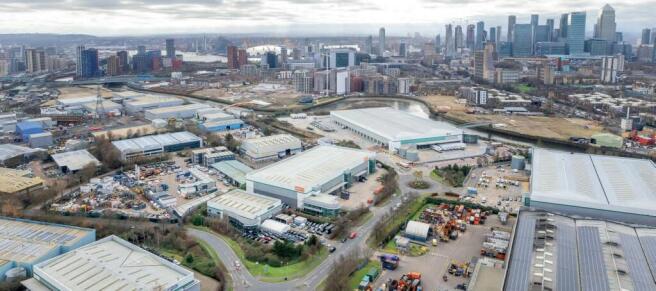
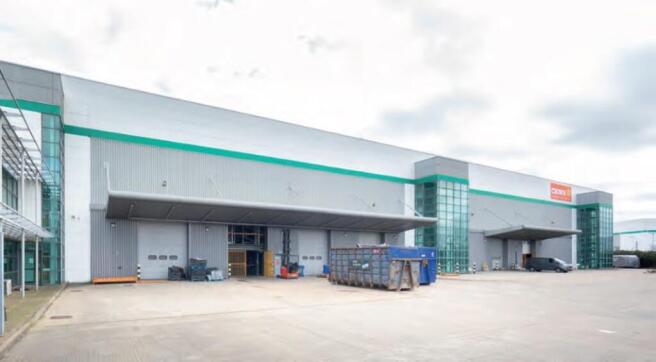
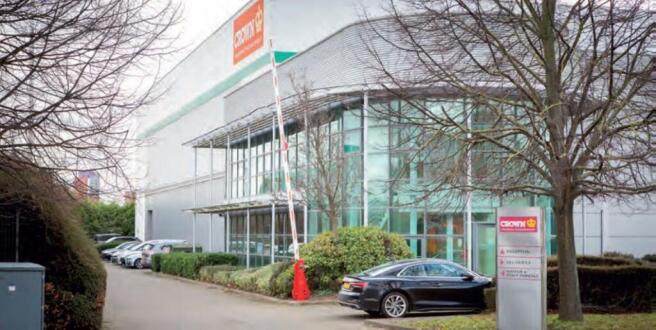
Prime last mile industrial warehouse available on flexible terms
Marketed by BNP Paribas Real Estate Advisory & Property Management UK Limited, Industrial & Logistics

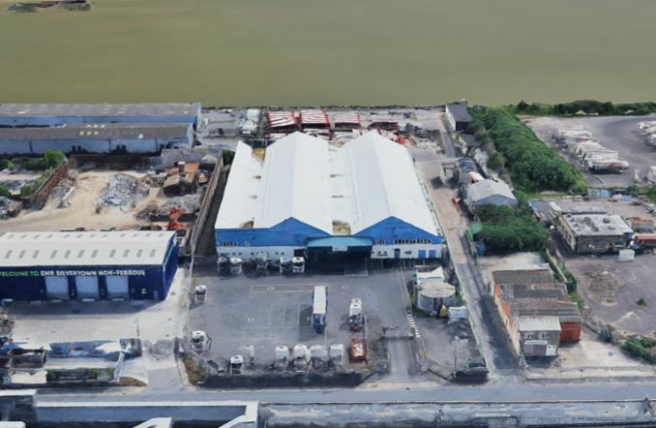
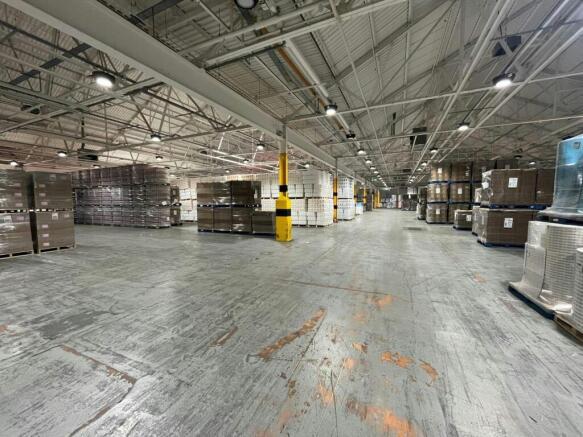
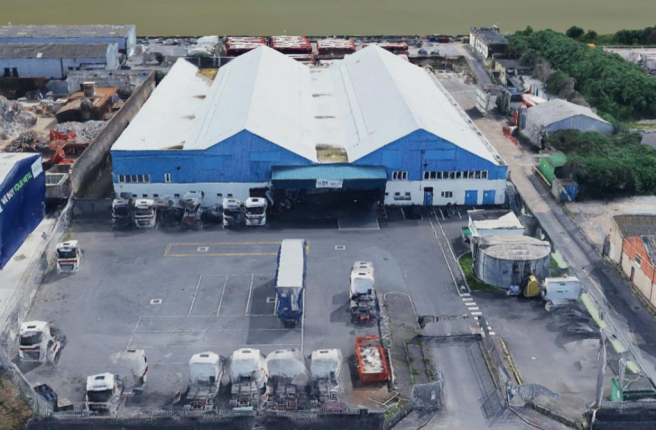
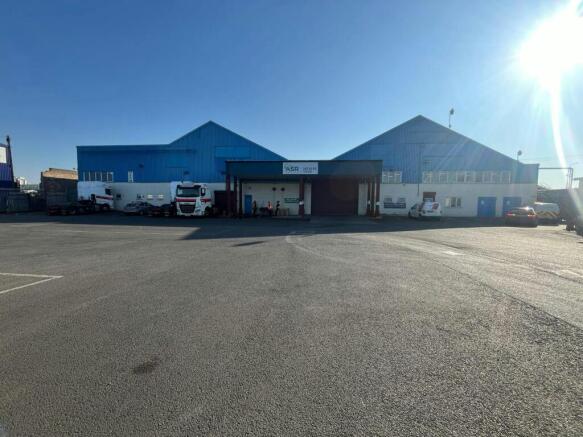
Detached Single Storey Warehouse Unit with Ancillary Offices
Marketed by Strettons Limited, Industrial
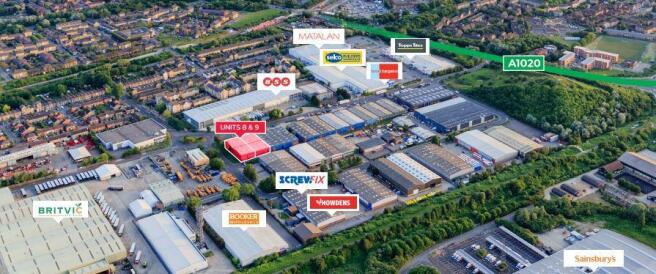
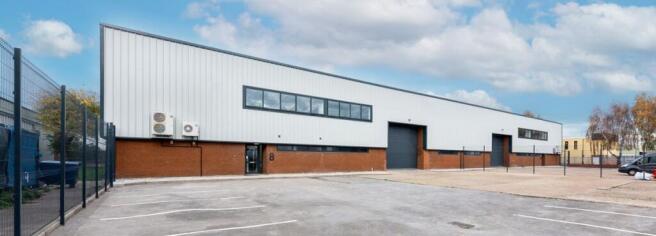
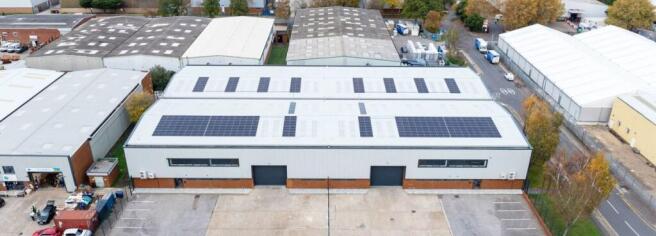
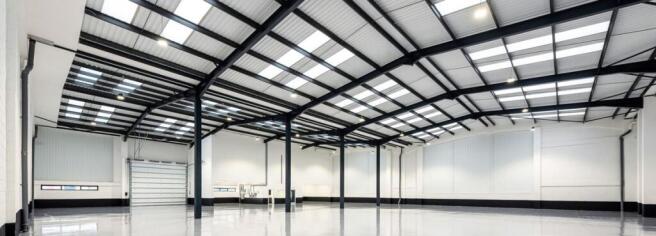
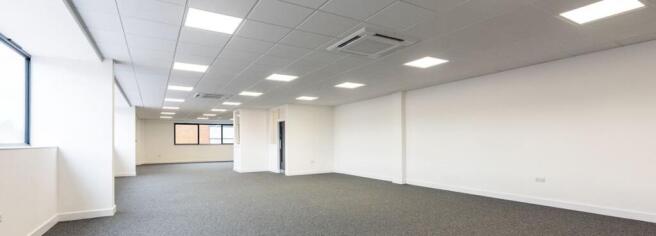
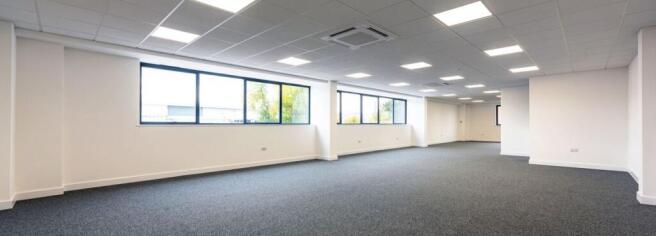
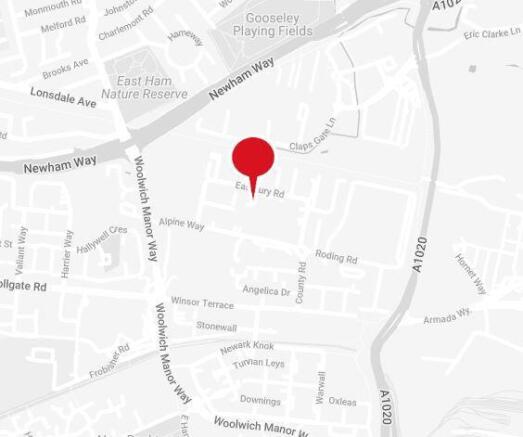
The properties comprise single storey industrial/warehouse units with first floor offices. The units are fully refurbished.
Marketed by Glenny LLP , East London

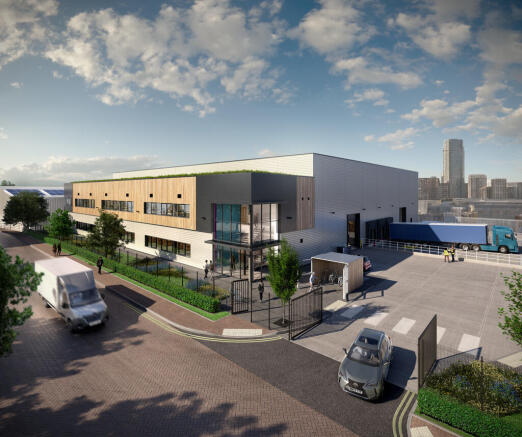
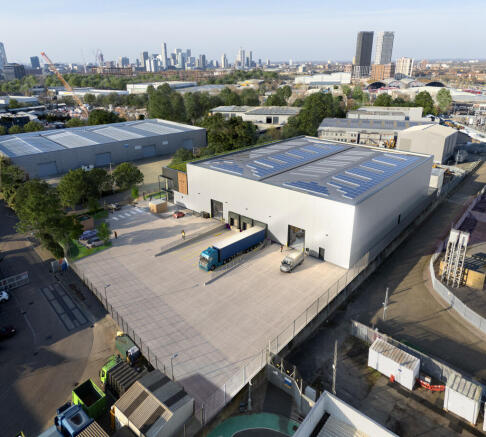
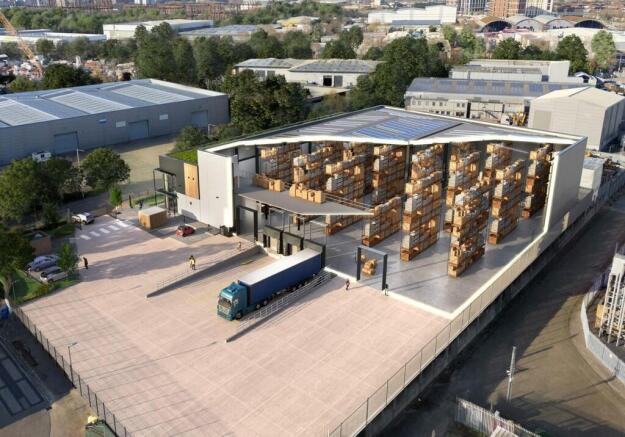
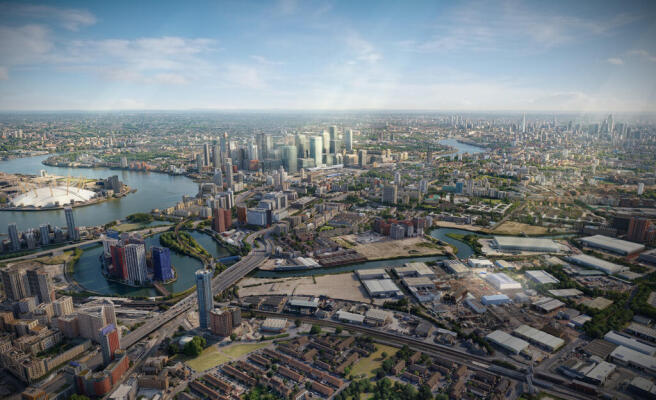

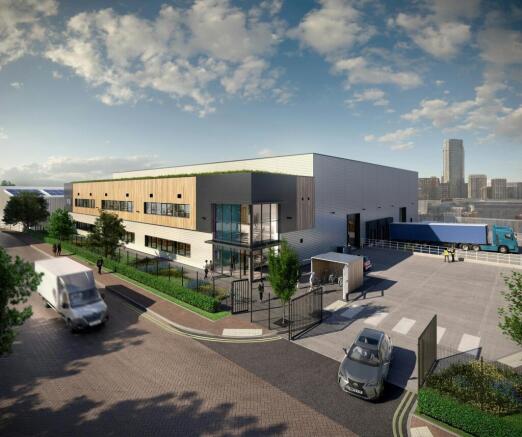
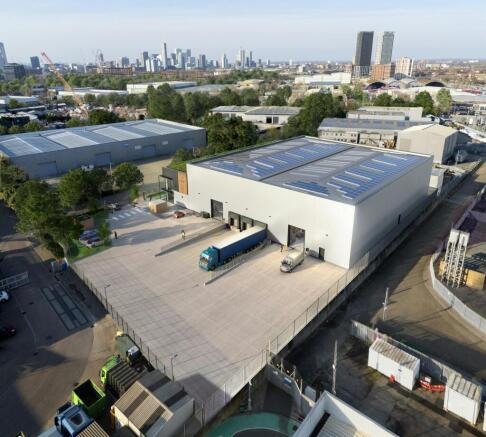
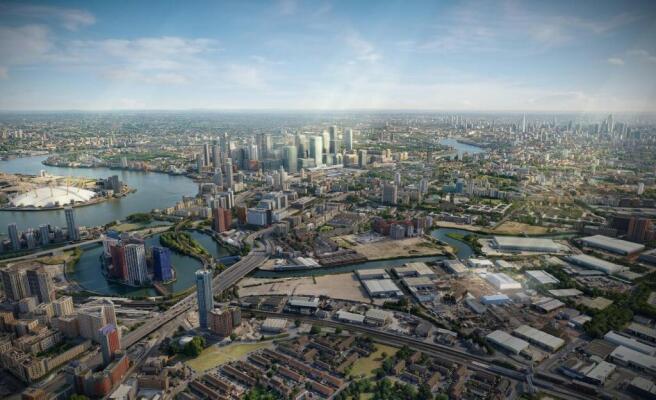
TO LET
SUPER PRIME – LAST MILE OPPORTUNITY
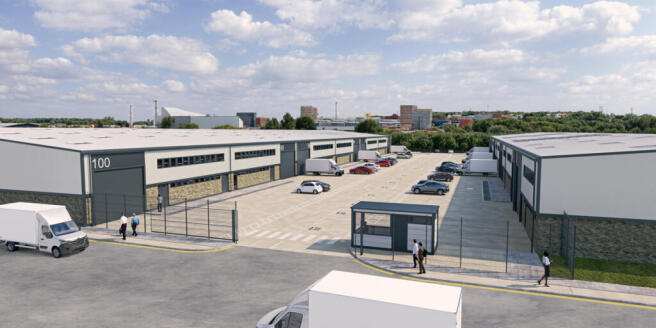
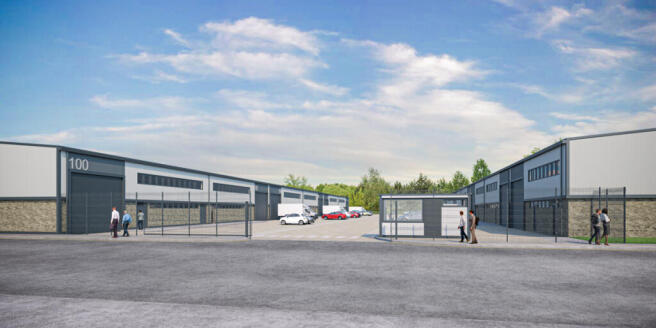
NEW HEADQUARTER STYLE INDUSTRIAL / WAREHOUSE DEVELOPMENT
43,659sq.ft SELF CONTAINED UNIT ZONE 2
Marketed by Levy Real Estate LLP, Industrial

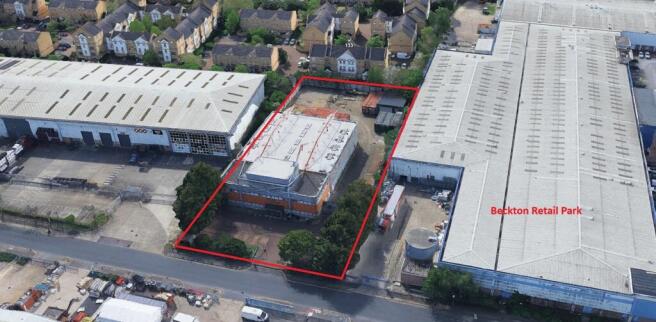
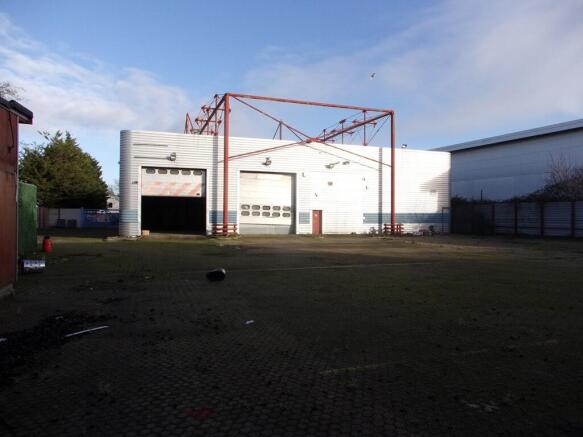
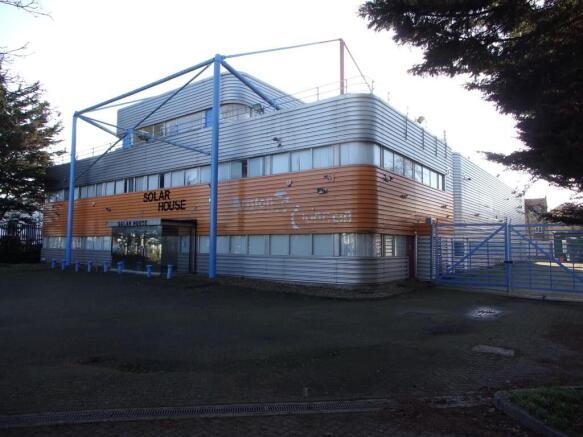
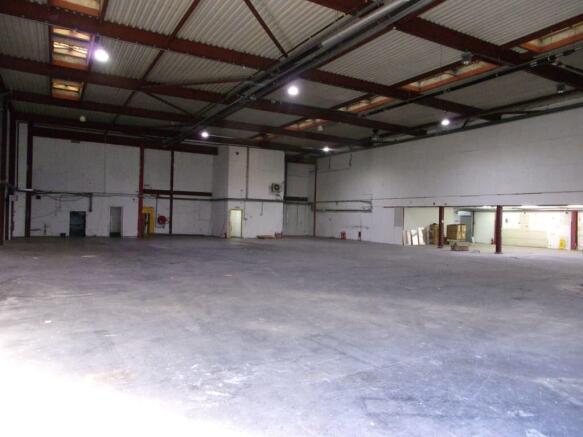
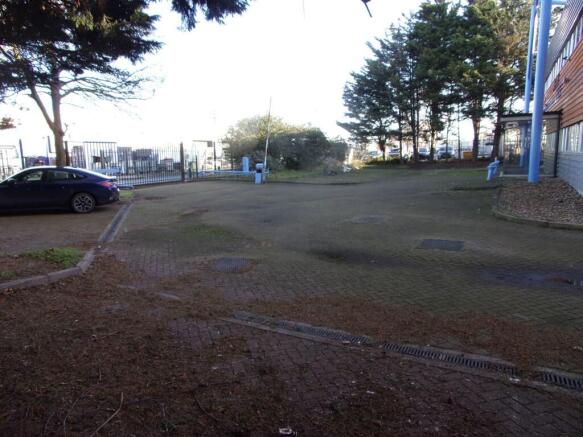
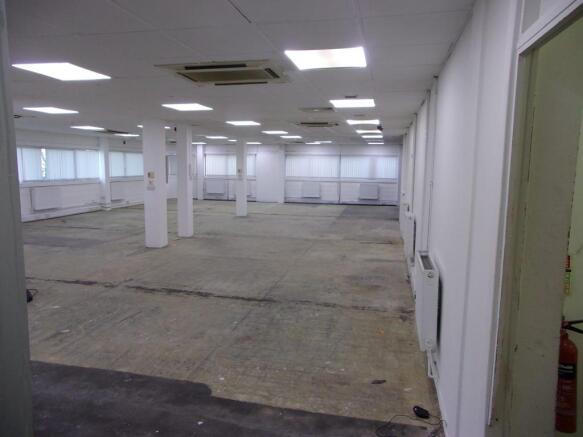
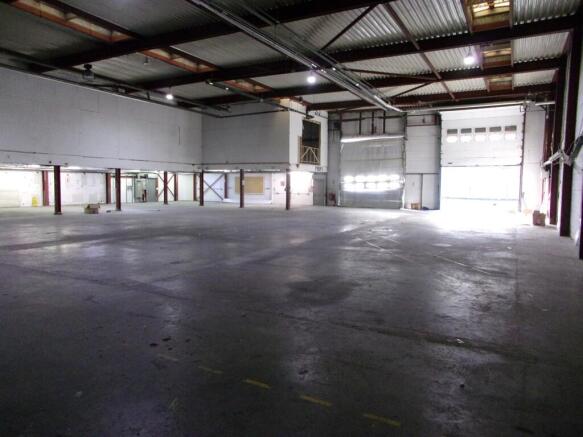

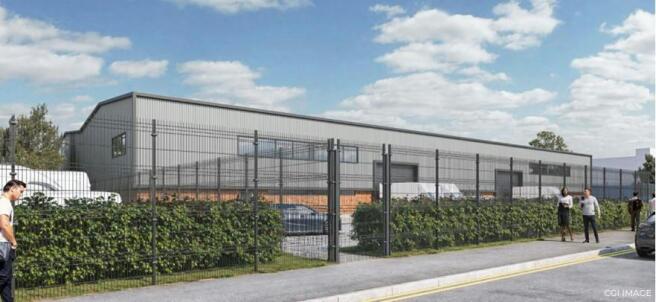
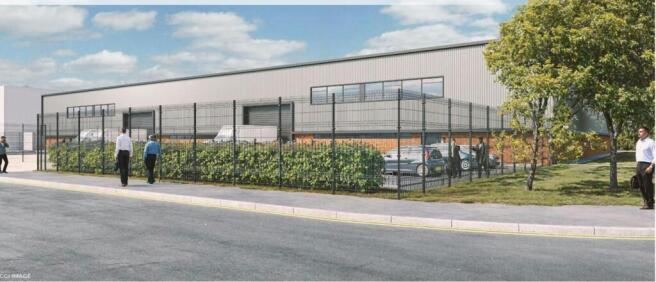
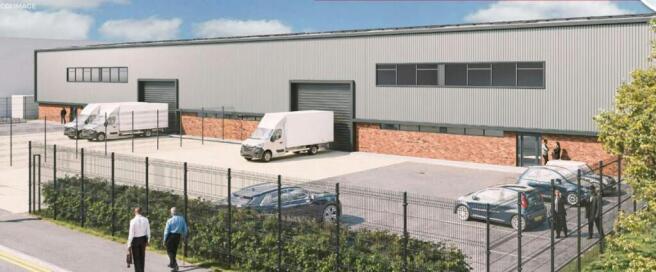
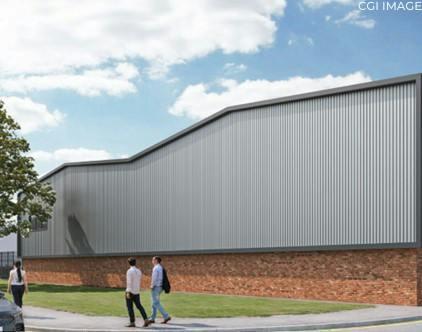
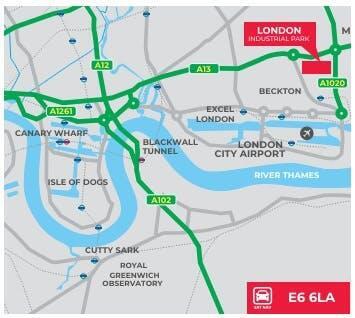
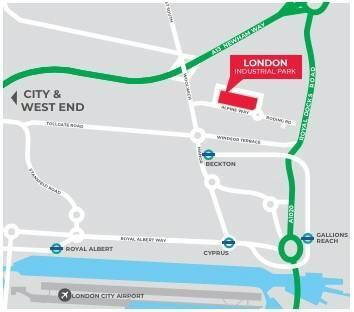
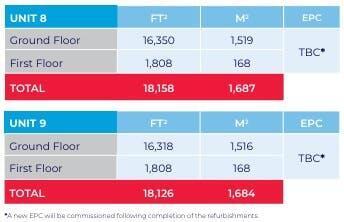
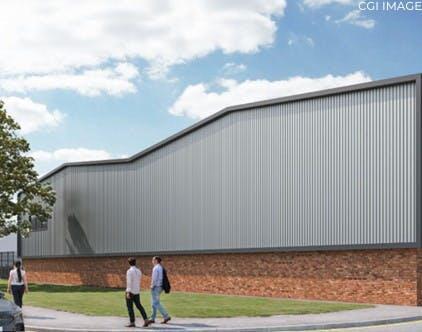
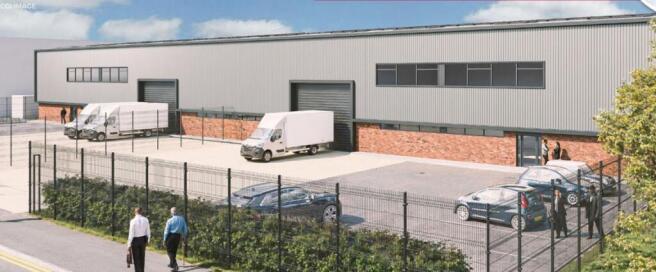
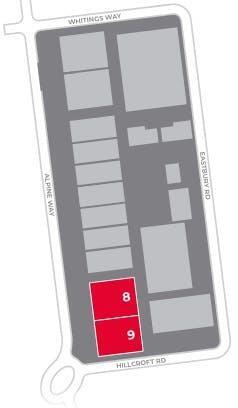
REFURBISHED INDUSTRIAL/WAREHOUSE UNITS
Marketed by Strettons Limited, Industrial
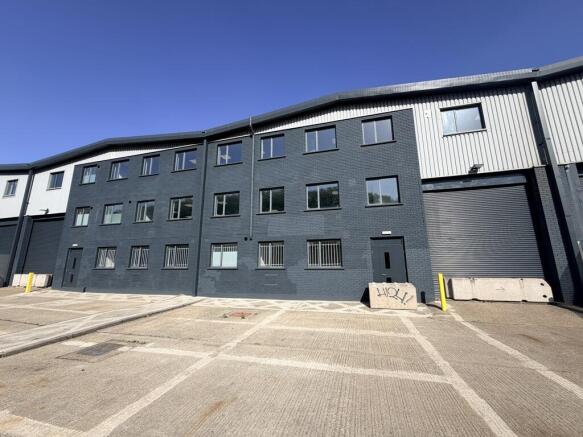
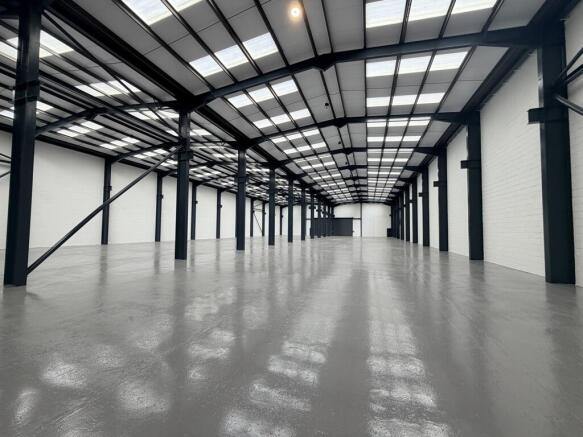
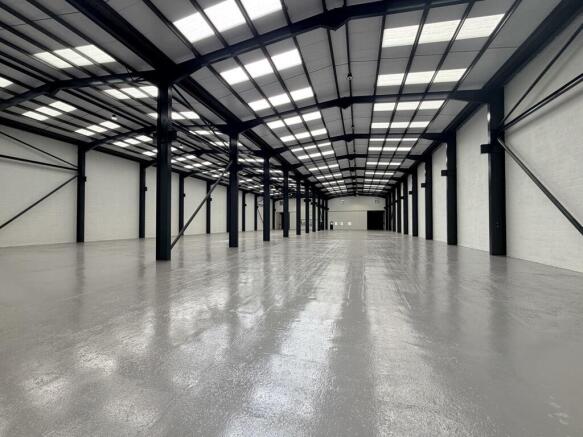
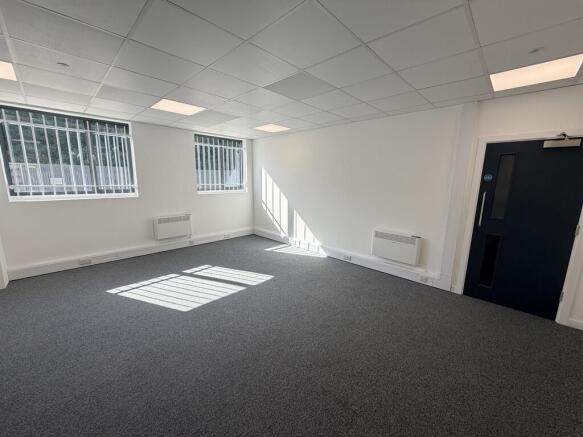
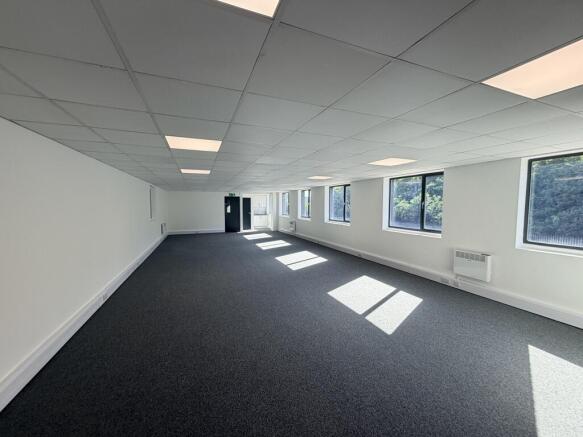
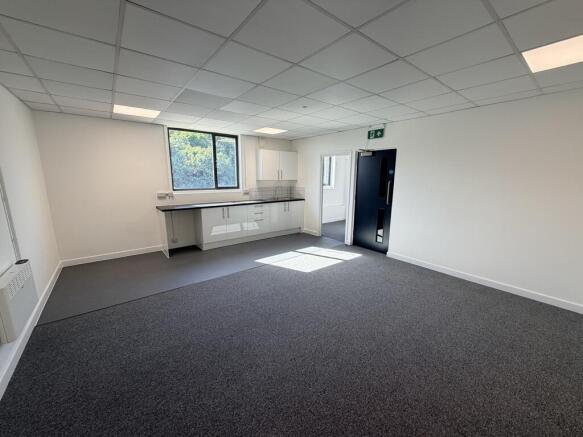

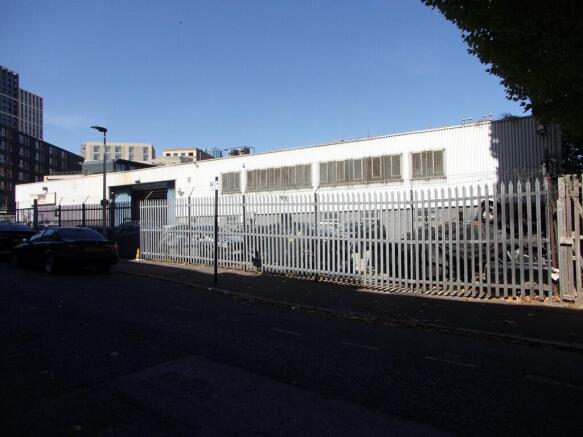
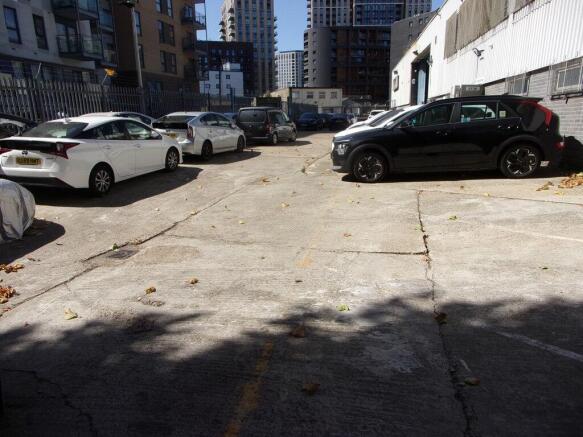
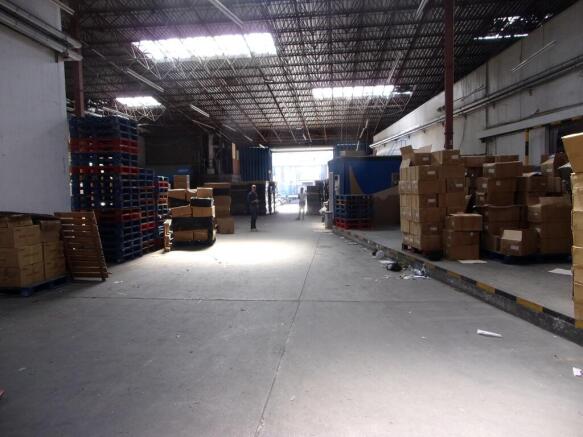
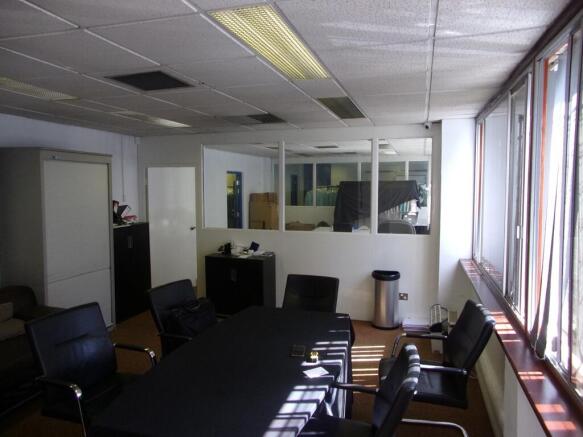
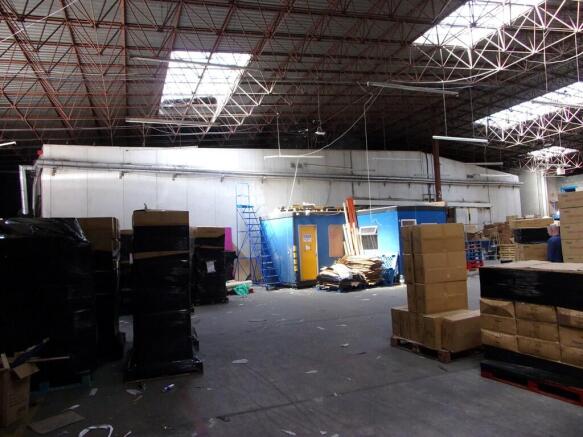
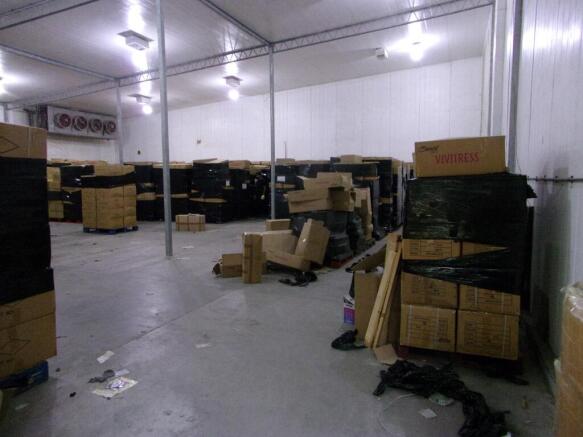
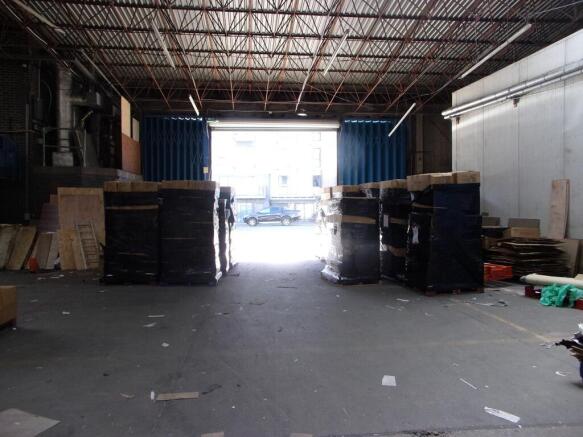
Units to be Refurbished
Marketed by Strettons Limited, Industrial
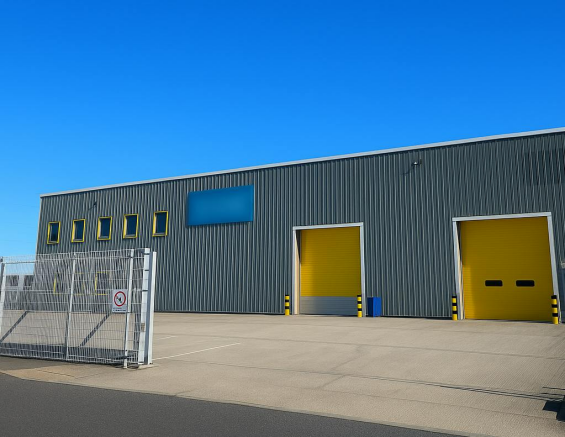
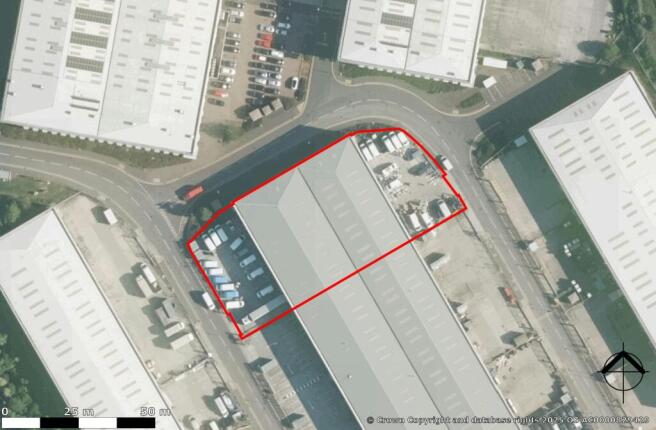
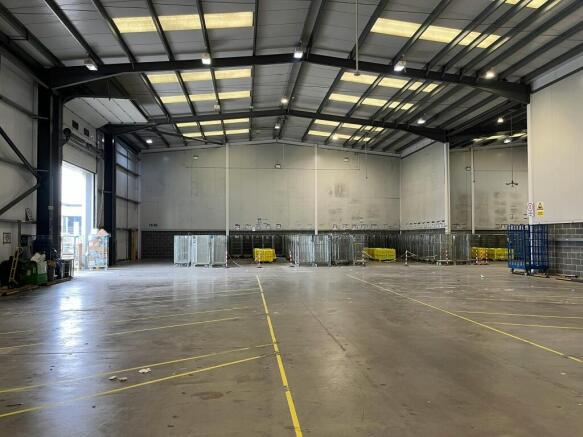
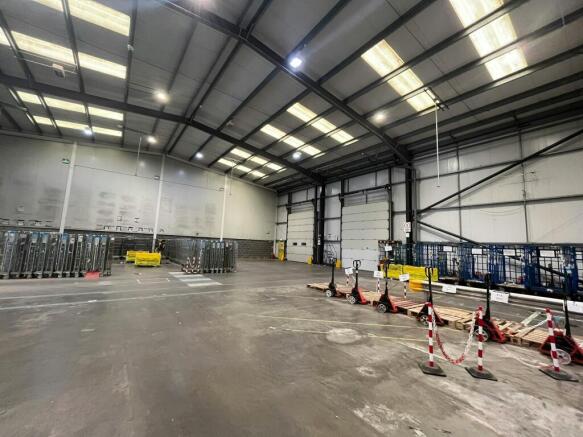
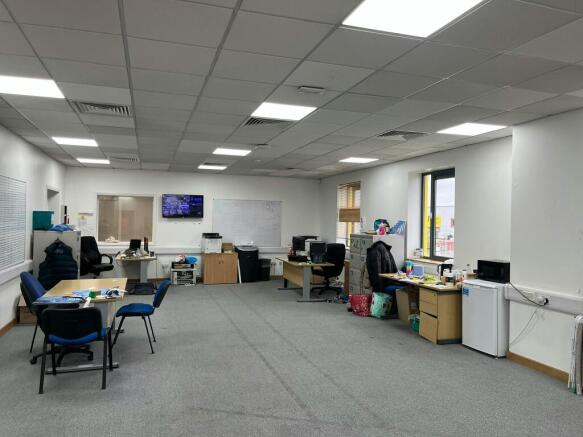
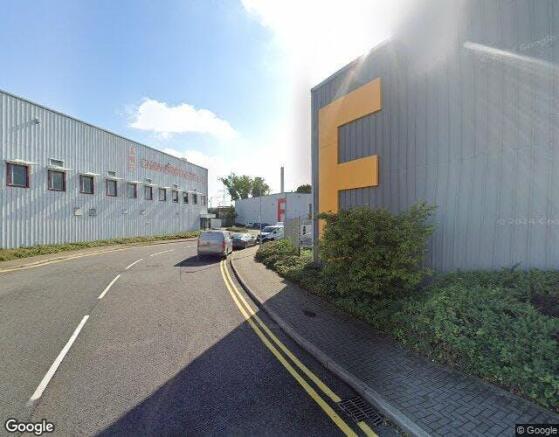
Modern industrial warehouse units available now combined or individually, by way of Assignment or Subletting.
Marketed by Lambert Smith Hampton, London

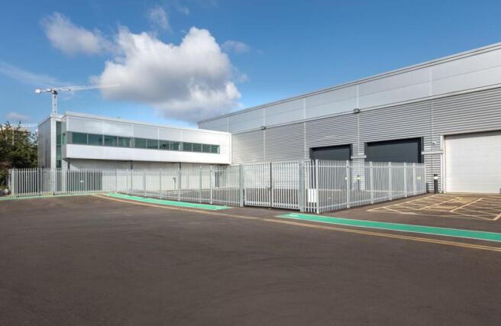
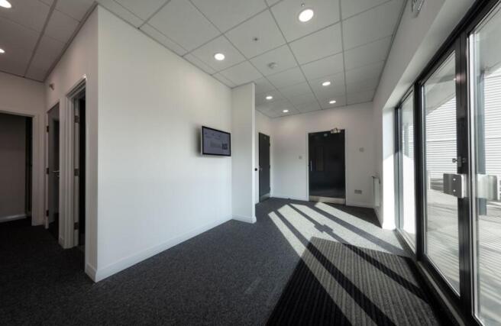
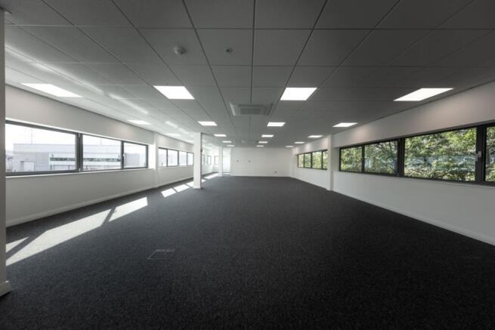
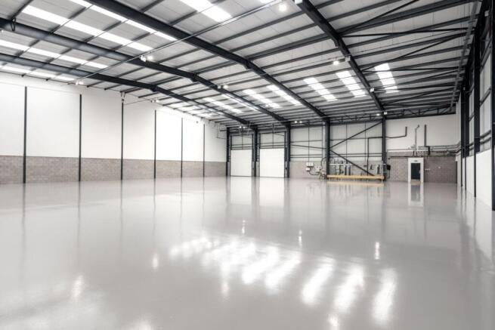
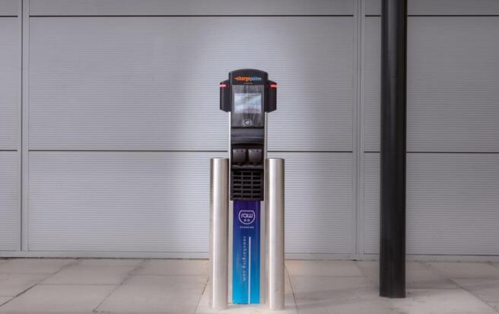
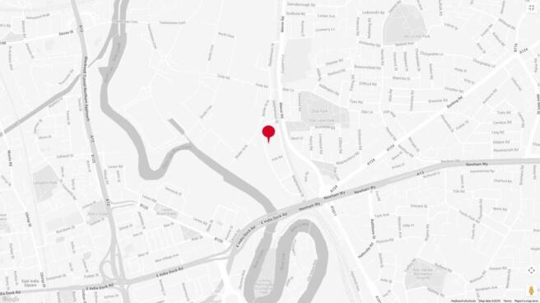
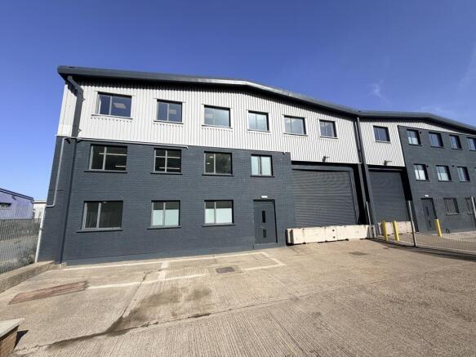
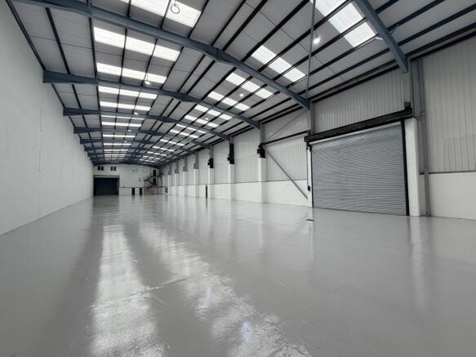
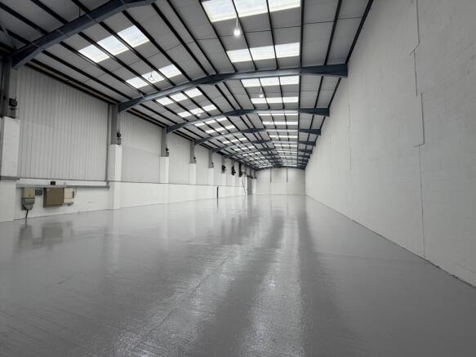
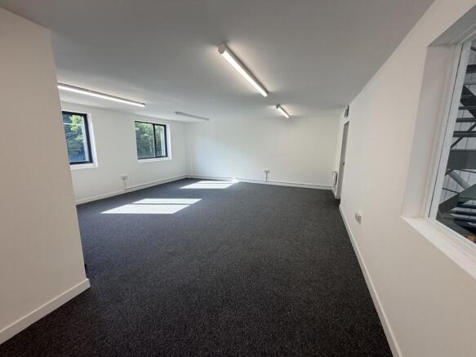
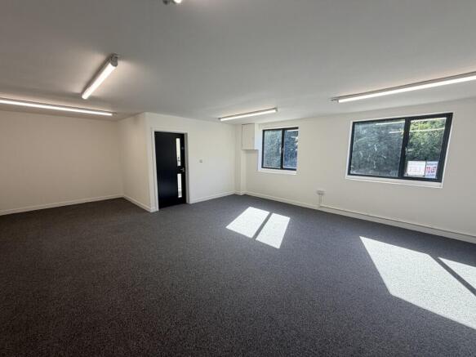
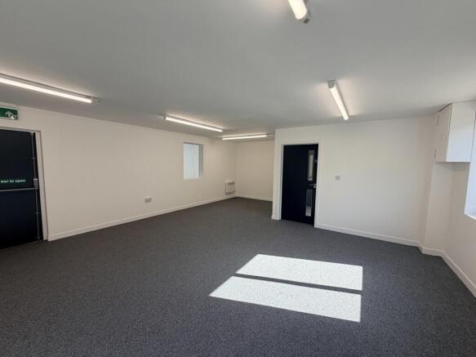
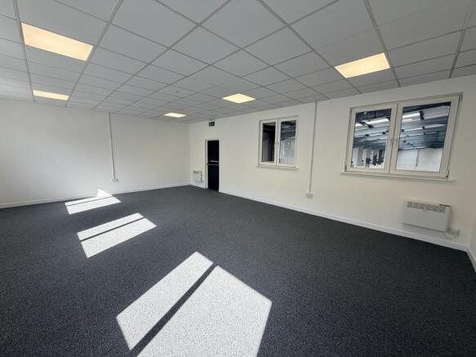
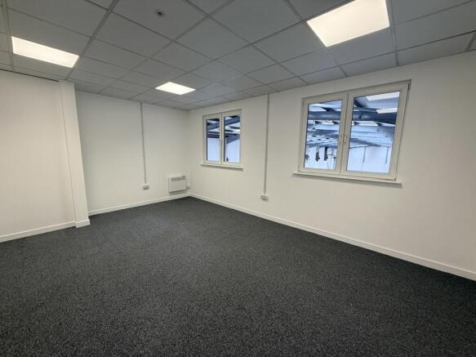
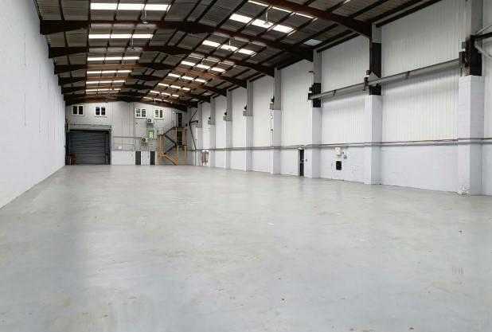
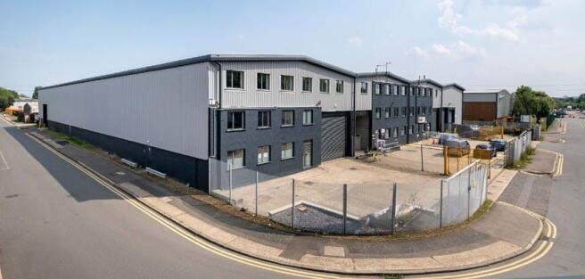
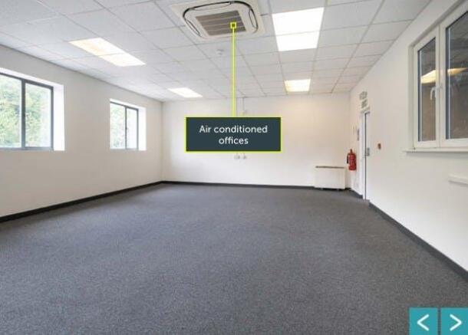
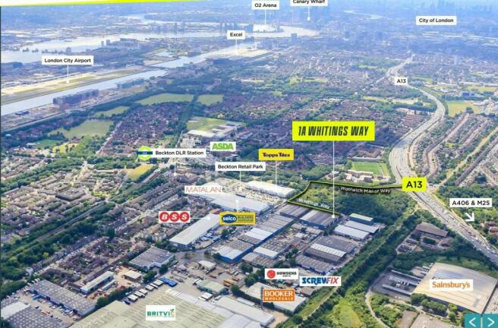
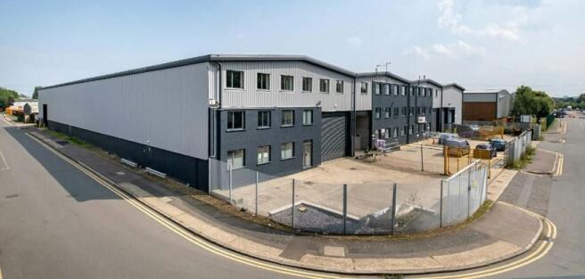
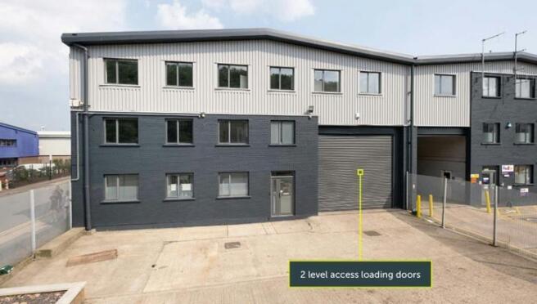
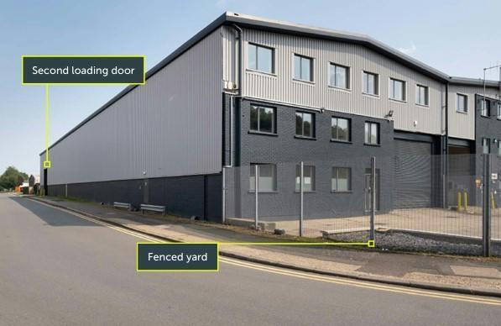
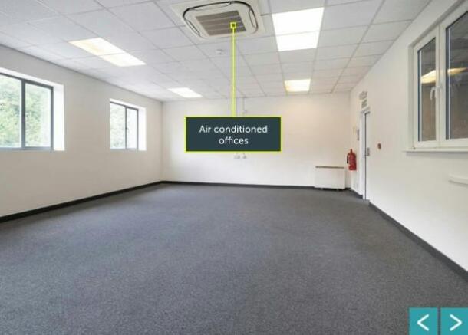
RECENTLY REFURBISHED WAREHOUSE/INDUSTRIAL UNIT
Marketed by Strettons Limited, Industrial
Modern Industrial / Warehouse Units
Marketed by Strettons Limited, Industrial
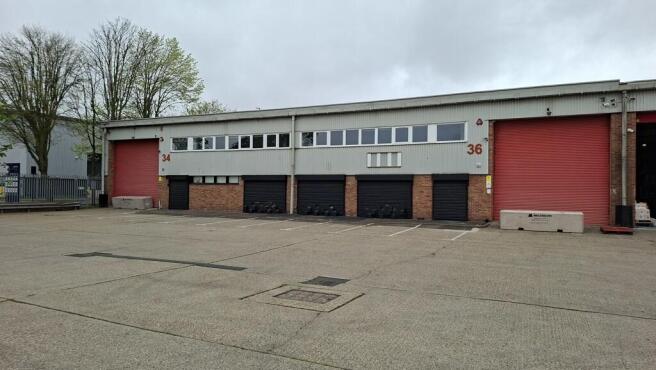
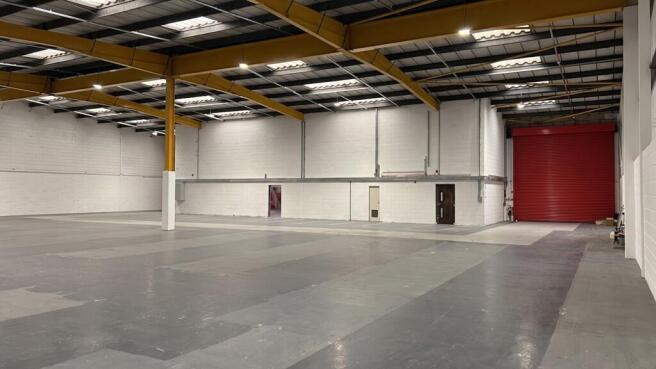
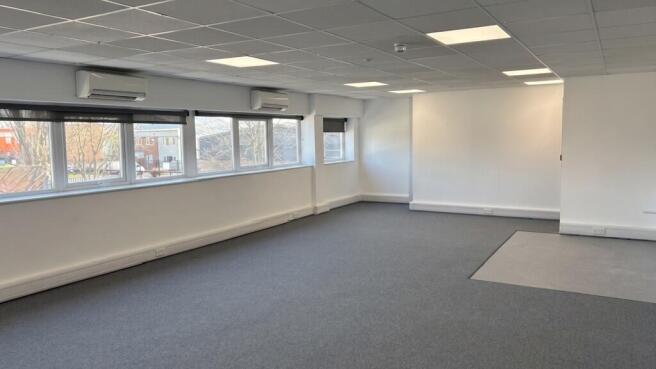
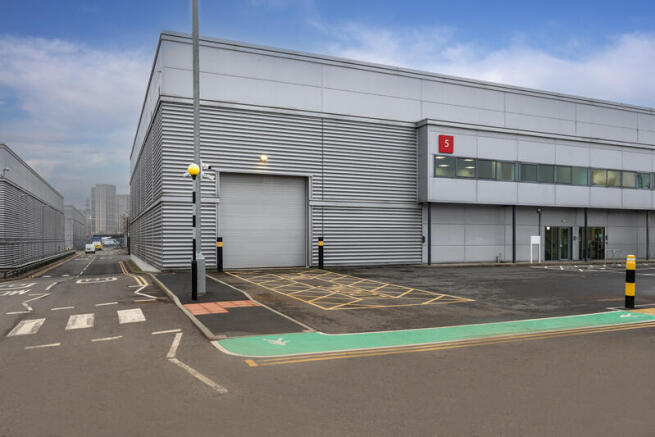
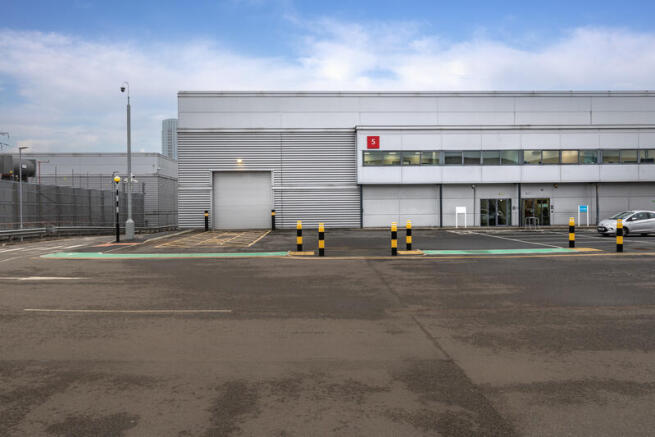
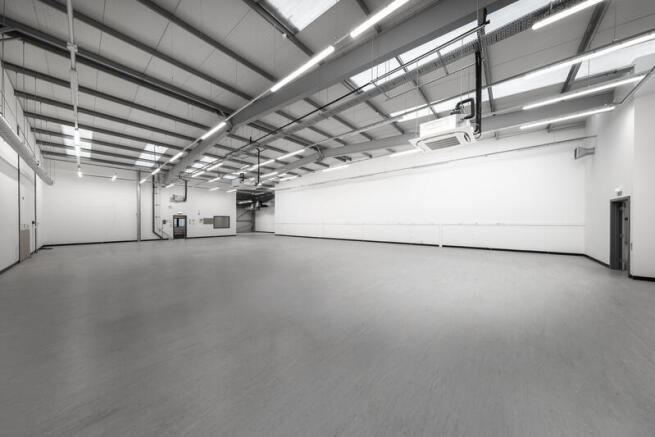
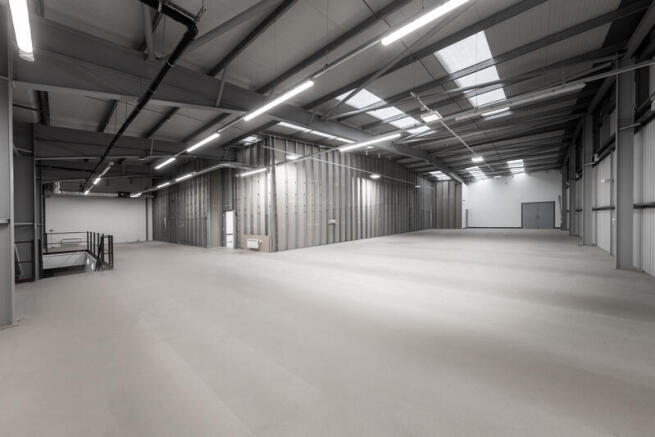
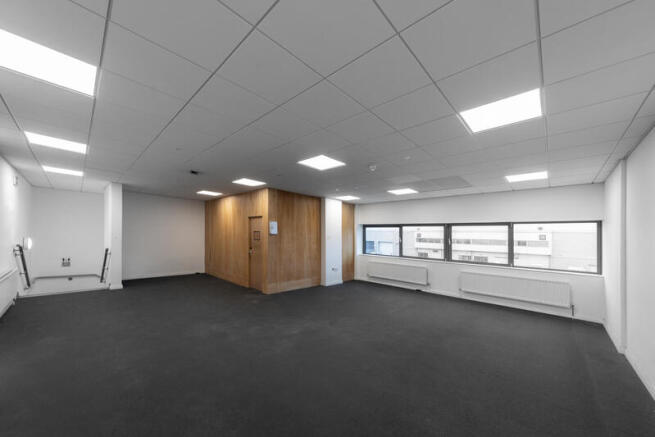
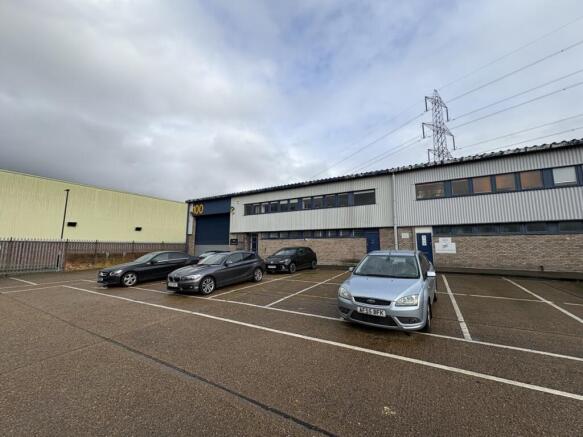
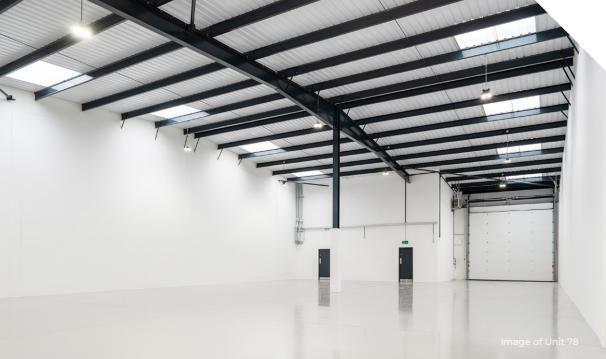
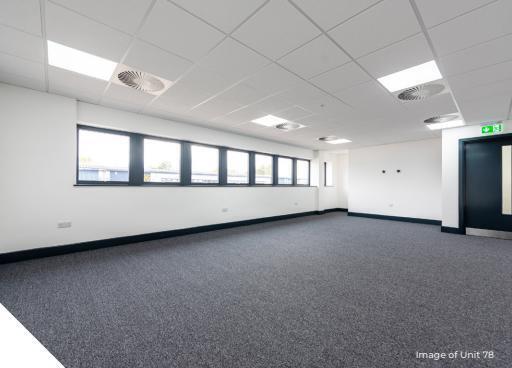
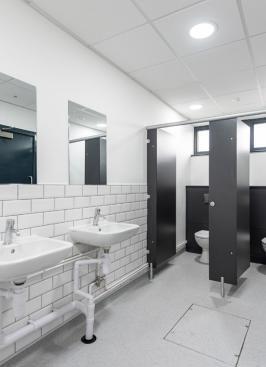
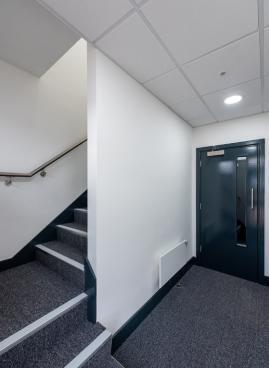
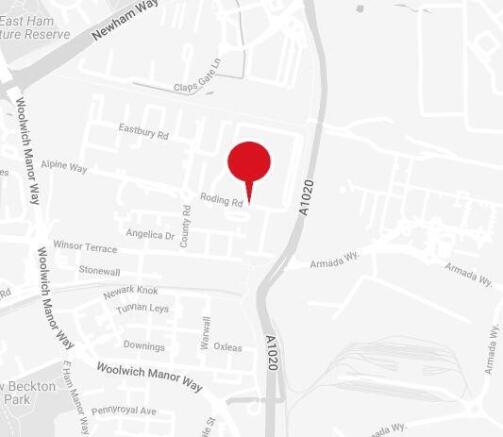
The properties comprise single storey industrial/warehouse units with first floor offices. The units are currently undergoing refurbishment.
Marketed by Glenny LLP , East London
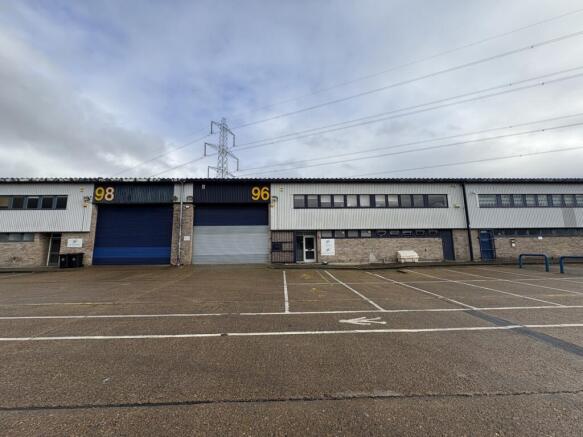
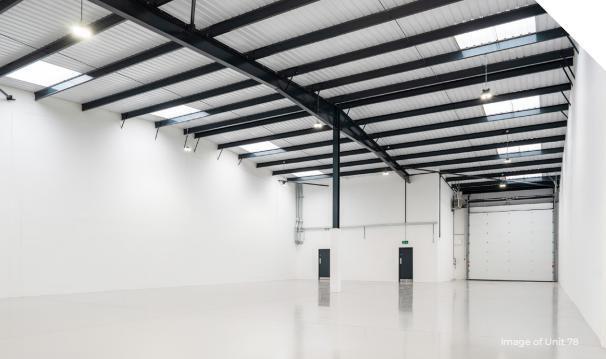
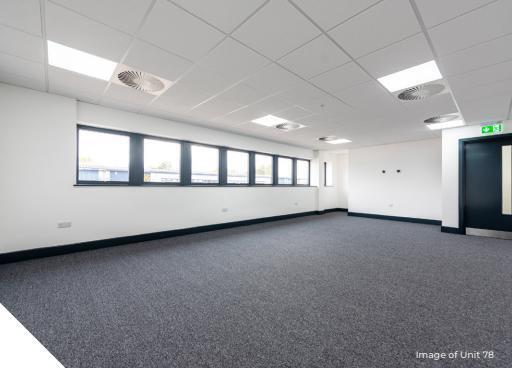
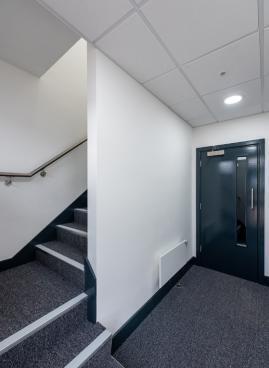
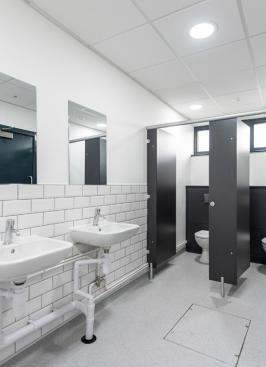
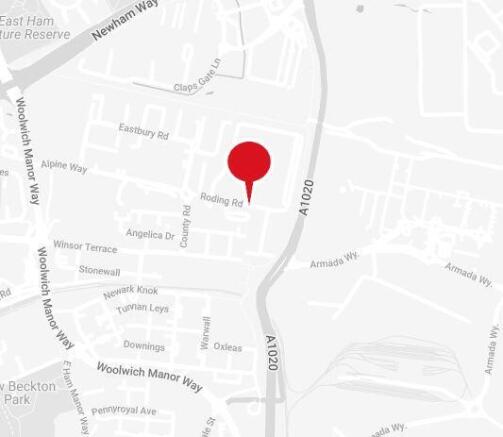
The properties comprise single storey industrial/warehouse units with first floor offices. The units are currently undergoing refurbishment.
Marketed by Glenny LLP , East London
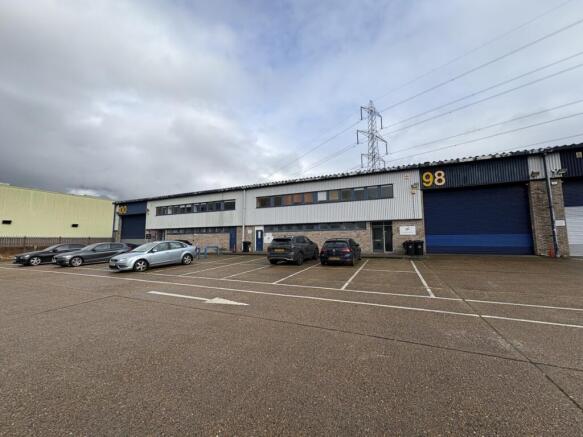
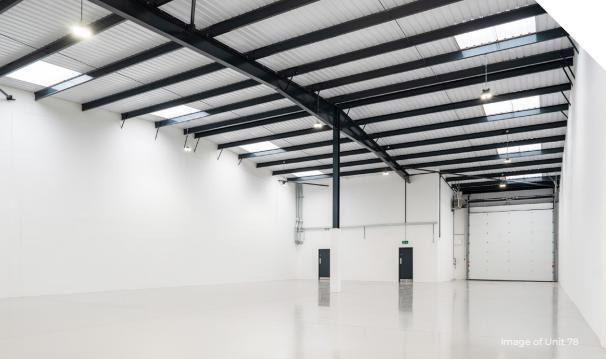
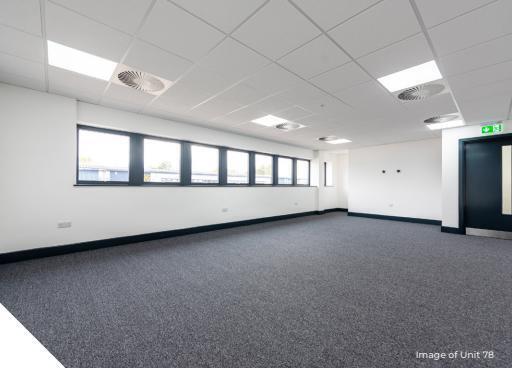
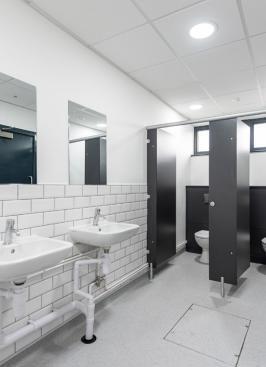
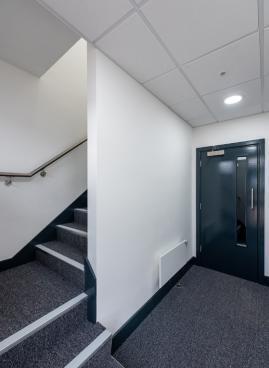
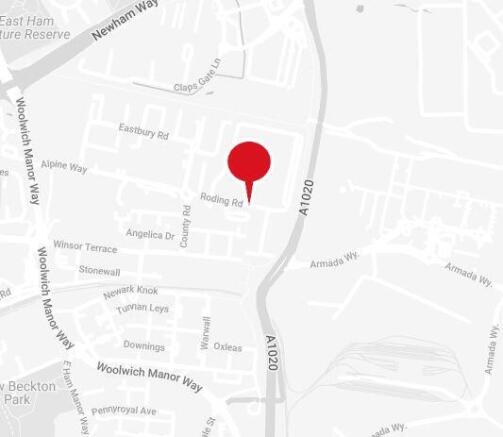
The properties comprise single storey industrial/warehouse units with first floor offices. The units are currently undergoing refurbishment.
Marketed by Glenny LLP , East London
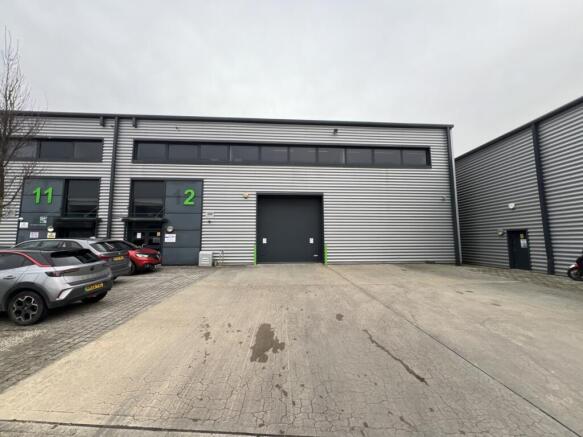
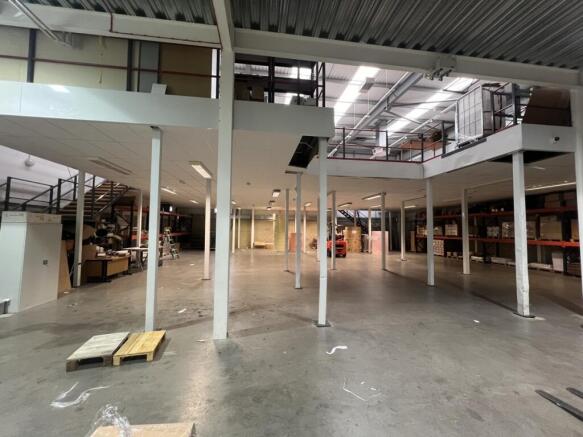
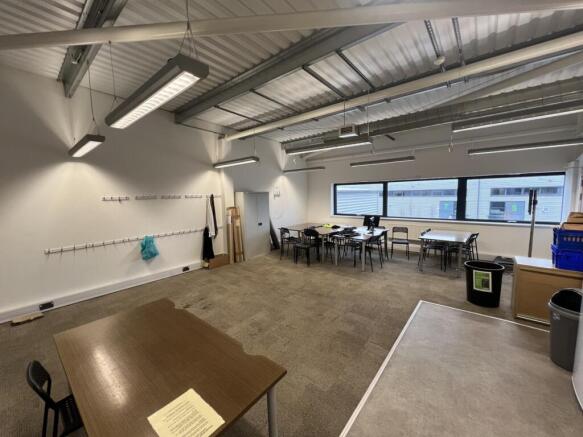
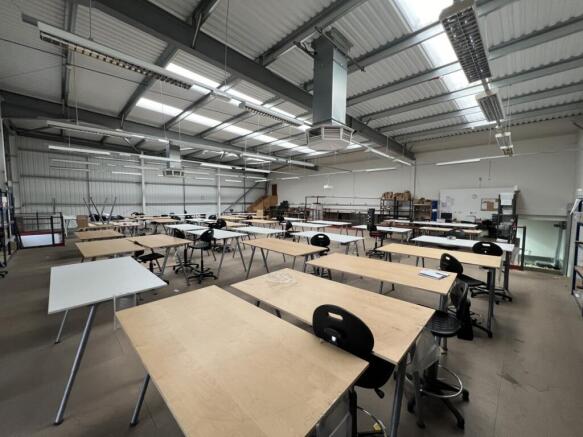
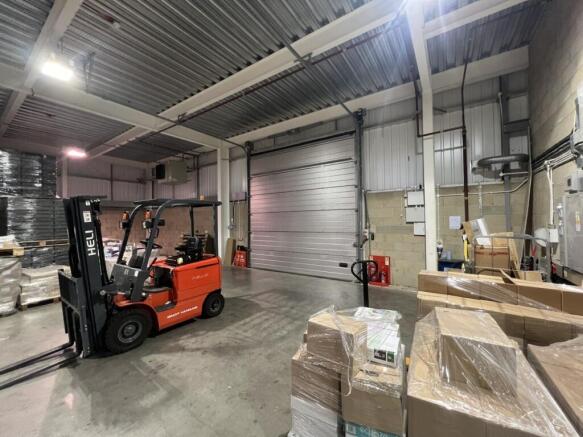
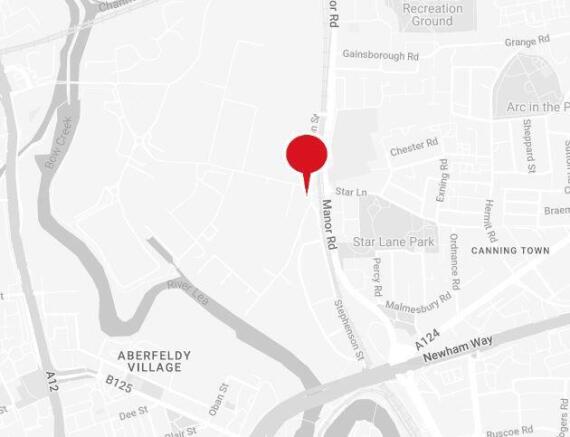
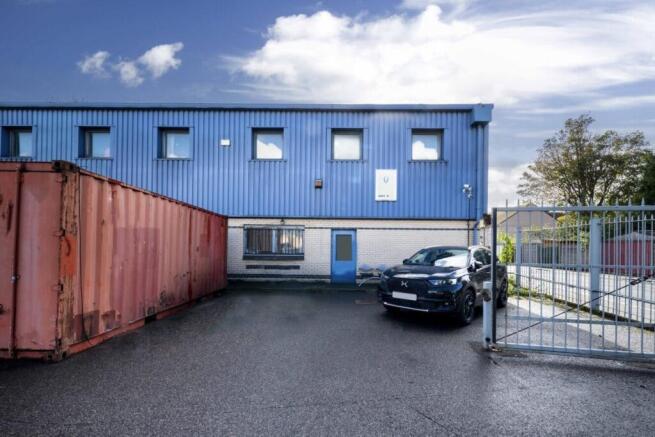
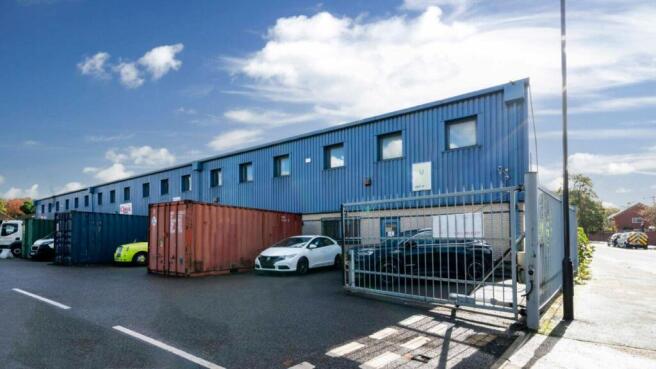
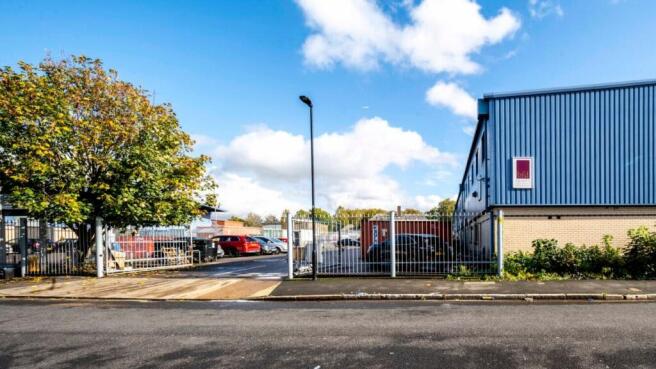
7,023 sq ft Terraced industrial unit with a mezzanine office floor.
Marketed by Jones Lang Lasalle, London - Industrial