Commercial Properties To Let in Norfolk Coast
Paid partnerships can play a role in listing order

 |
| 1/16
1/16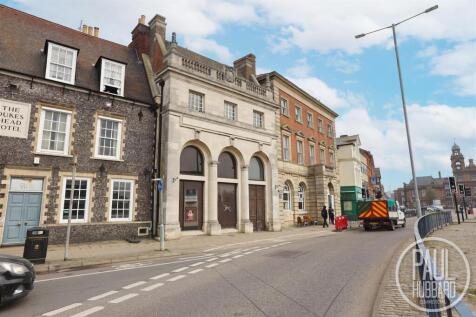
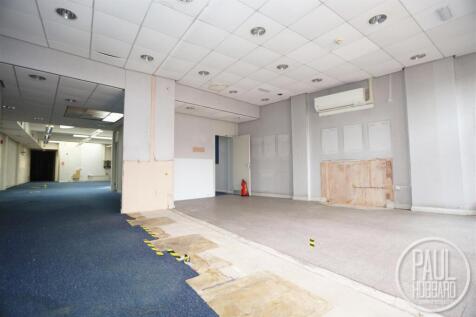
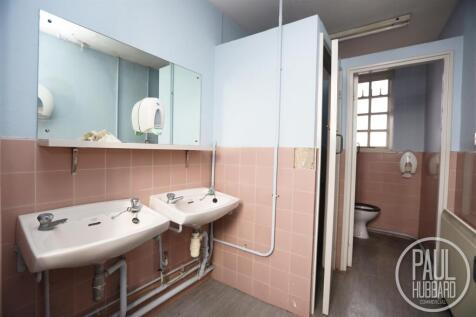
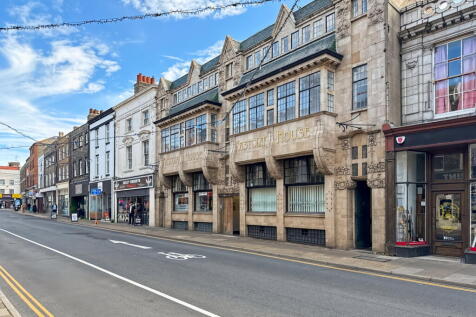
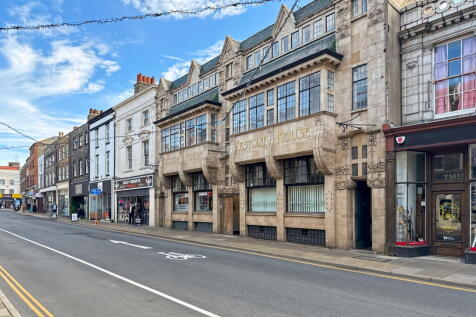
A substantial and prominently positioned former bank building offering versatile accommodation over three floors, suitable for a range of commercial uses or redevelopment, with strong potential for subdivision or conversion (subject to planning).

- Prominent former bank building in a high-profile waterfront location within Great Yarmouth town centre
- Positioned opposite one of the main bridges into the town with strong passing traffic and footfall
- Approx. 3,256 sq ft arranged over basement, ground and first floor levels
1/5


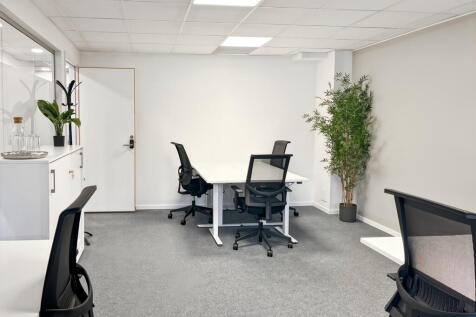
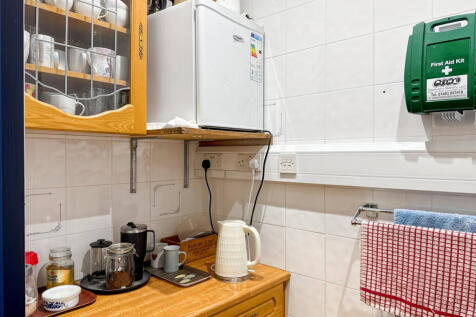
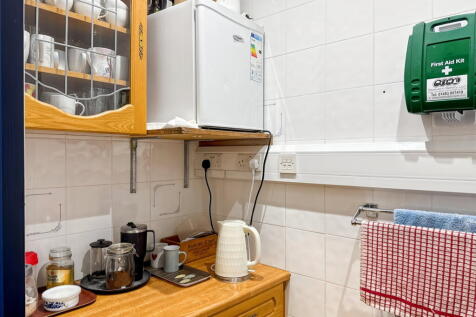
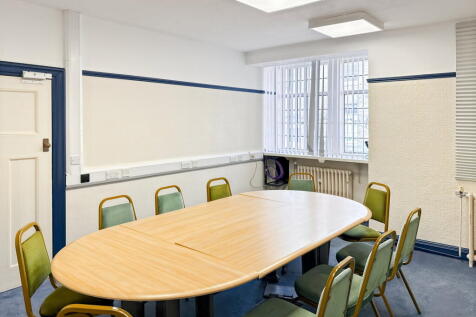
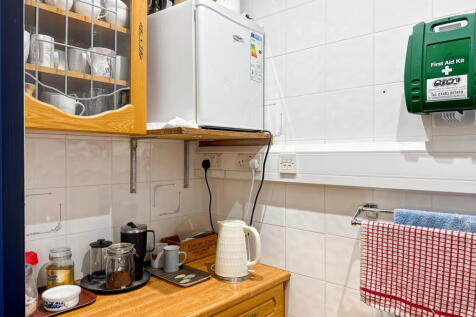
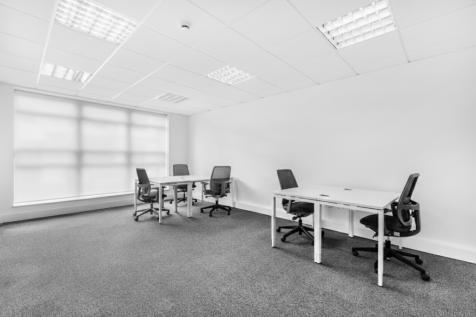
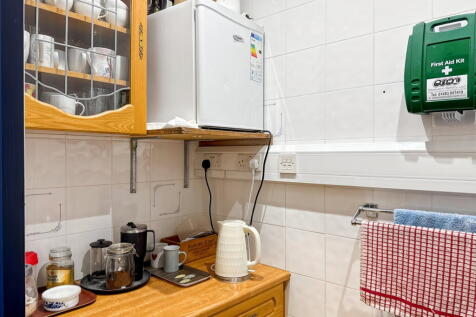
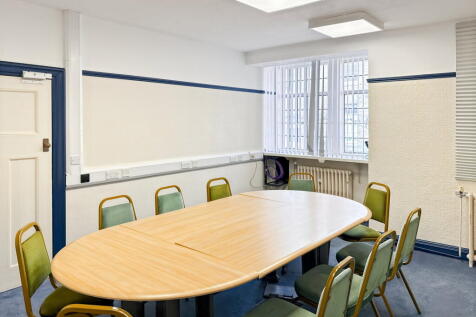
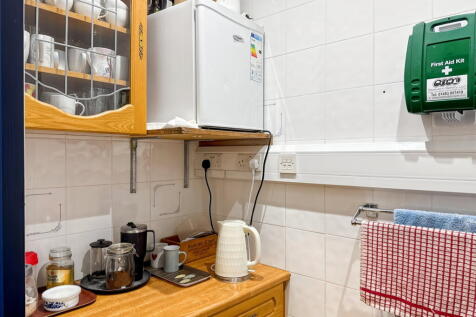
Part First and Second floor office accommodation comprising of four rooms and private toilet facilities; separate business access to front. There are additional shared staff facilities including ground floor Kitchen and Staff Toilets. By separate arrangement with the Landlords, the “Cruso & W...

- Business Start-Up Opportunity
- 4 separate offices on 2 floors with private toilet facilities
- Town Centre Location
|1/7


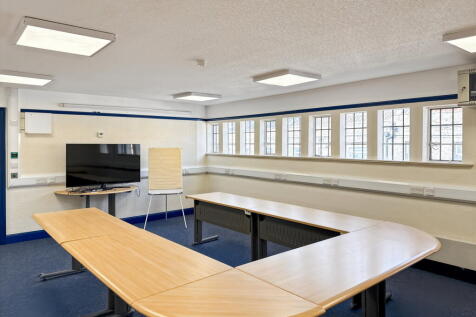
The Old School Rooms, Old Hunstanton. A great opportunity to rent a commercial property steeped in history in a coastal location.
- Commercial Let
- Available for a variety of uses (subject to planning)
- A great opportunity to to rent a commercial property steeped in history in a coastal location.
1/9


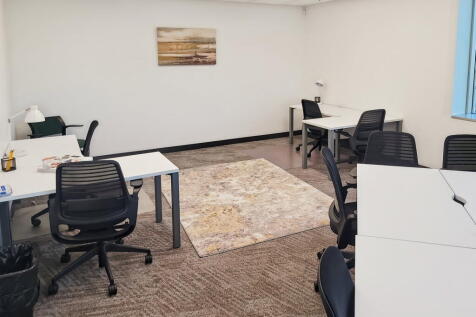
Flexible commercial office or studio space with excellent car parking facilities. Ground and first floor suites with associated kitchen, wcs, staff amenities and storage areas.

- Blank canvas office/studio/ workshop space
- Flexible suite sizes and letting terms.
- A mix of large open plan and smaller spaces.


 1/4
1/4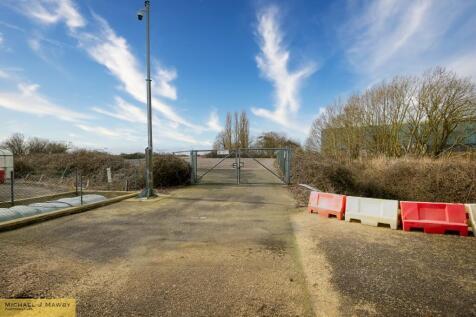

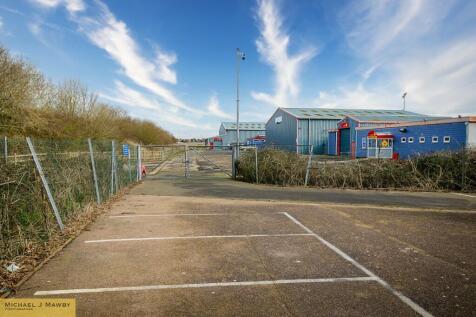
Carpark; Yarmouth Heliport has its own extensive carpark, and can host over 500 vehicles securely in a mixture of a gated boundary fence with 24/7 CCTV coverage, or open parking on a concrete base also covered by CCTV, and all within the airfield site, ideal for both medium and longer term parking.
 |1/3
|1/3


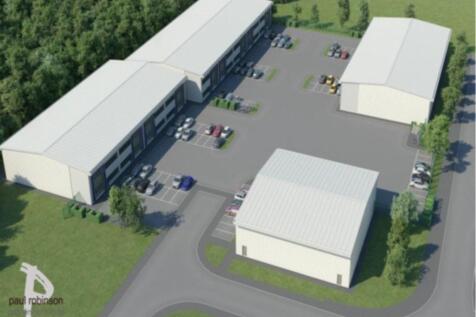
Industrial land available just off Harfrey's Road, either as acres for let or for the purchase of the entire site. Planning permission granted by Great Yarmouth Borough Council for construction of Class B2 industrial units and Class E units, along with parking
 1/2
1/2

Freehold plots are available for Light Industrial or Office development. The Local Development Order for Beacon Park allows greater permitted development rights and speeds up the planning process for the development of new business premises which comply with the Design Code.
 1/2
1/2

Freehold plots are available for Light Industrial or Office development. The Local Development Order for Beacon Park allows greater permitted development rights and speeds up the planning process for the development of new business premises which comply with the Design Code.
1/2

Freehold plots are available for Light Industrial or Office development. The Local Development Order for Beacon Park allows greater permitted development rights and speeds up the planning process for the development of new business premises which comply with the Design Code.
1/5


A dedicated business park for those in the energy and port industries. Ideally located for companies to take advantage of the business opportunities set to be generated by the East Anglia Array Windfarm. The Energy Park offers a range of sites for design and build opportunities on a freehold or l...
 1/5
1/5


A dedicated business park for those in the energy and port industries. Ideally located for companies to take advantage of the business opportunities set to be generated by the East Anglia Array Windfarm. The Energy Park offers a range of sites for design and build opportunities on a freehold or leasehold basis.
1/2

Freehold plots are available for Light Industrial or Office development. The Local Development Order for Beacon Park allows greater permitted development rights and speeds up the planning process for the development of new business premises which comply with the Design Code


 1/13
1/13


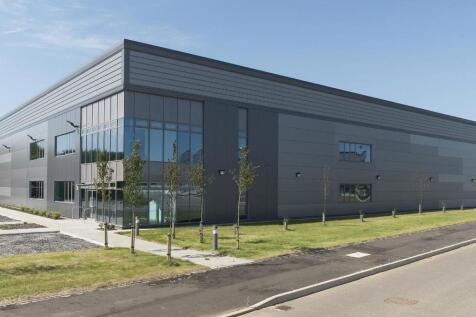
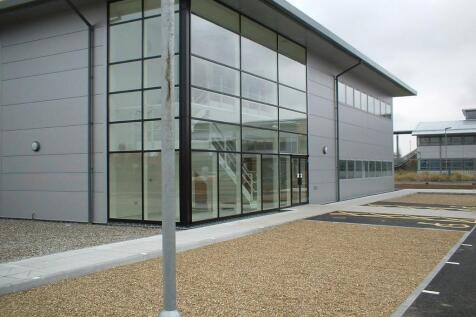
New High Specification Industrial / Warehouse Unit Highly energy efficient recently built industrial unit providing good quality workshop and office space. All on a self-contained site with yard and parking. Immediately available. Must be seen to appreciate the quality of space on offer.
| |1/11
|1/11


A brand new high specification light industrial unit which forms part of a high-tech business park with attractive views over the River Yare. The workshop benefits from a mezzanine floor, high-bay lighting, sectional electric loading door (4.3m (w) by 4.9m (h) and a minimum eaves height of 6.6m. The ground floor office is of a high specification and benefits from LED lighting, perimeter trunking, carpet tiles and data cabling. Externally, there are circa 17 car parking spaces and a loading apron.


 1/11
1/11


The property comprises a useful mix of offices, warehouse, stores and associated staff welfare facilities, all within a fenced and gated secure yard area. The office accommodation is within the front section of the building and is configured over ground and first floors served by a front entrance and reception. The connecting warehouse has side and rear roller shutter access with doors 5.35 m wide x 3.4 m high and 5.45 m wide x 4.8m high. Externally to the front is car parking for circa 10 vehicles and to the side and rear are surfaced yard areas.


 |1/6
|1/6


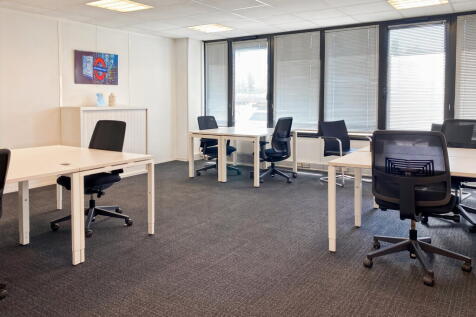
We are pleased to offer this substantial office unit measuring a total of 7,711 sq ft (stms), the property also has the potential to be split into individual office suites.There is a total of 30 car parking spaces, the premises offer a large reception area, kitchen and wc facilities.