Commercial Properties To Let in Norfolk
Paid partnerships can play a role in listing order
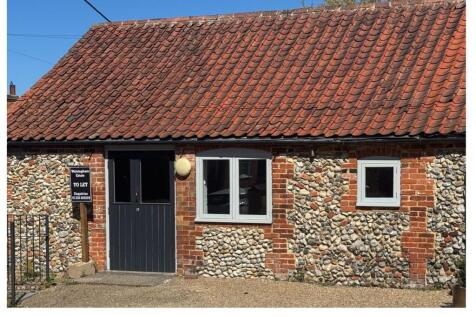
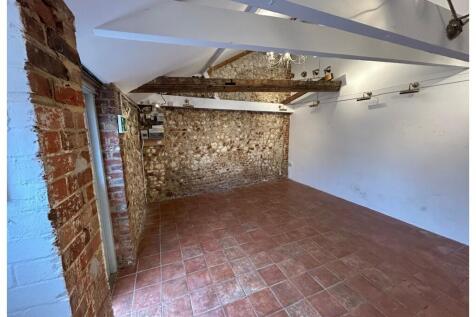
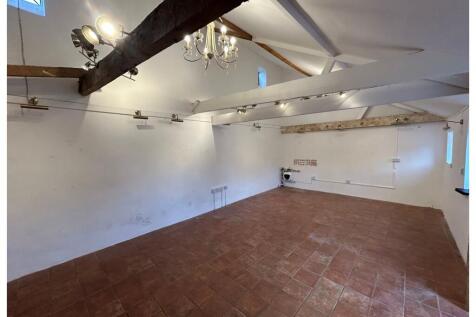
Approximately 350 sq ft of commercial space Suitable for a variety of uses Situated in the village of Little Walsingham the unit is within close proximity of Fakenham being 6 miles away and Wells-next-the-Sea also being 6 miles away EPC rating of C Rent per annum £5,000 + VAT

 |
| 1/4
1/4
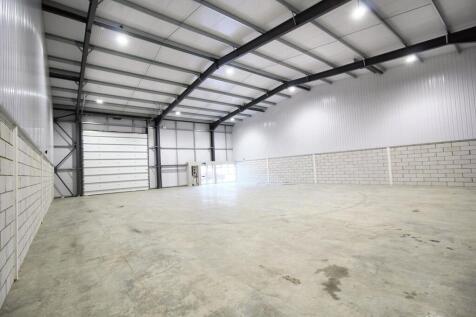
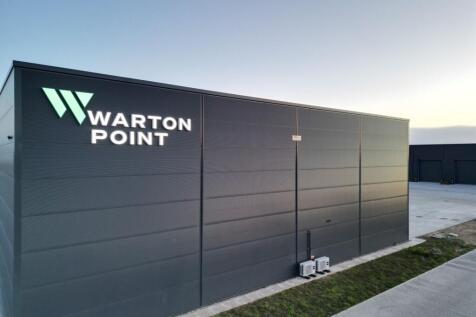
Unit 4 Warton Point, Snetterton offers approximately 3,814 sq ft of warehouse space with 6.5m eaves, EV charging & ultra-fast fibre. Ready now in a prime location just off the A11.

- Brand new commercial unit ready for occupation
- Located at Snetterton Business Park just off the A11
- Ultra-fast fibre internet access


 |1/8
|1/8


Available now - Modern 1,800 sq ft office suite at Snetterton Park comprising open-plan office accommodation, private office, meeting room, kitchen, WC facilities and shower room. Excellent A11 access and on-site parking. Suitable for a wide range of business occupiers.

- Immediate occupation available
- High speed internet access available from a trusted local provider
- Ample parking facilities
||1/6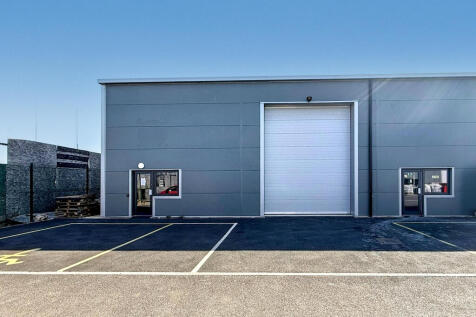
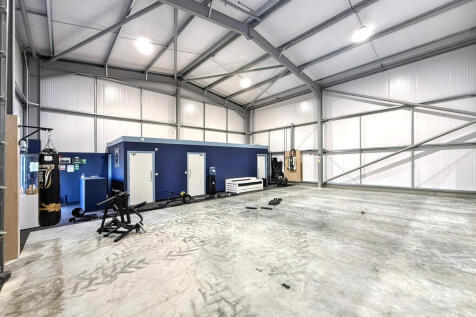
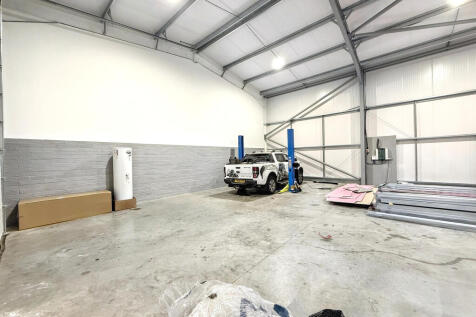
Modern warehouse/commercial units at GALS Estate, Snetterton Park, each extending to approximately 1,550 sq. ft. Available for immediate occupation.
- Established Snetterton Park business location
- Excellent access to the A11
- Conveniently positioned between Thetford and Attleborough
1/2

Freehold plots are available for Light Industrial or Office development. The Local Development Order for Beacon Park allows greater permitted development rights and speeds up the planning process for the development of new business premises which comply with the Design Code.








 1/2
1/2

Freehold plots are available for Light Industrial or Office development. The Local Development Order for Beacon Park allows greater permitted development rights and speeds up the planning process for the development of new business premises which comply with the Design Code.
1/5


A dedicated business park for those in the energy and port industries. Ideally located for companies to take advantage of the business opportunities set to be generated by the East Anglia Array Windfarm. The Energy Park offers a range of sites for design and build opportunities on a freehold or l...
 1/5
1/5


A dedicated business park for those in the energy and port industries. Ideally located for companies to take advantage of the business opportunities set to be generated by the East Anglia Array Windfarm. The Energy Park offers a range of sites for design and build opportunities on a freehold or leasehold basis.
1/2

Freehold plots are available for Light Industrial or Office development. The Local Development Order for Beacon Park allows greater permitted development rights and speeds up the planning process for the development of new business premises which comply with the Design Code
1/7


The property comprises a modern detached warehouse in three bays of steel frame construction under a pitched and insulated sheet steel roof with PVC roof lights. Loading access is to the east, including one tailgate loading bay. The warehouse benefits from a concrete floor and a minimum eaves height of 3.5m. Internally the central bay is divided with cold stores at the rear. . To the front of the warehouse is a single storey module with offices and reception area, generally with tiled floors, plastered emulsion wall finishes, strip lighting and spot lighting in the reception area. There is ample concrete hard standing for loading and external storage. The building sits on a generous plot with additional land area available by separate negotiation.
|1/4


A new 63,000 sq ft laboratory and office building at Norwich Research Park, offering flexible, high-specification space within one of Europe's leading science and innovation campuses-ideal for growing, research-led businesses.