Commercial Properties To Let in Norfolk
Paid partnerships can play a role in listing order
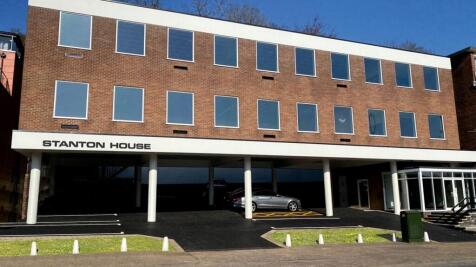
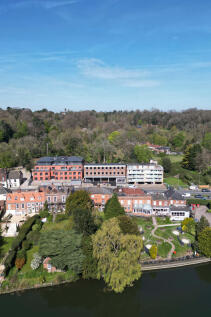
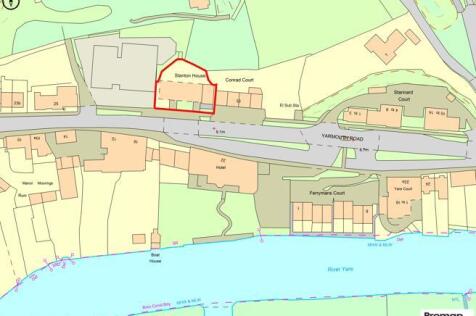
This iconic Mid-Century office building has undergone a sympathetic refurbishment both enhancing its original design whilst creating offices suitable for occupation in the 21st Century. The ground floor features a large entrance lobby and store, with impressive staircase leading to the upper floors. The first and second floors provide predominantly open-plan office space, with WC facilities available on both levels. The property is to be completely refurbished and will benefit from new air conditioning, lighting, decoration, floor coverings, while the outdoor landscaping will be maintained by the landlord subject to a small maintenance charge. Externally, the car park is tarmac, offering 13 spaces, some of which are covered beneath the building, supported by open columns. The property is available on a new effective full repairing and insuring lease or as two separate units, for a term to be agreed. Quoting terms available upon request.

 |
| 1/6
1/6


A ground floor retail unit/office space located in Diss Town Centre on the corner of St Nicholas Street and Market Hill. A unique space suitable for a variety of uses, benefiting from Class E planning permission.

- Small unique space
- Potential for a variety of uses
- Grade II Listed building
1/3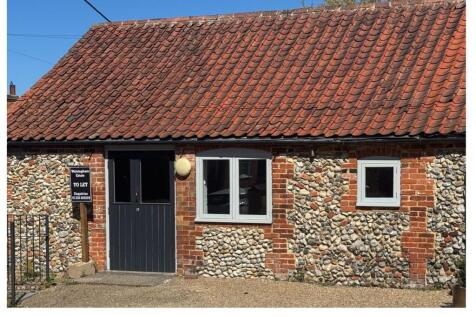
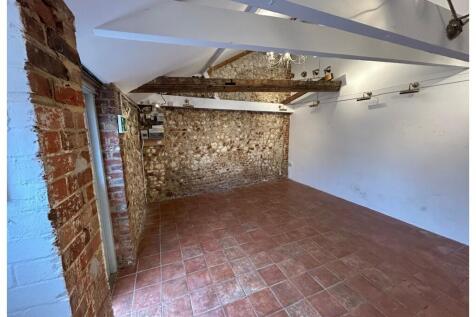
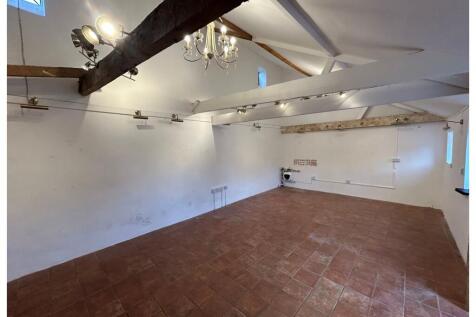
Approximately 350 sq ft of commercial space Suitable for a variety of uses Situated in the village of Little Walsingham the unit is within close proximity of Fakenham being 6 miles away and Wells-next-the-Sea also being 6 miles away EPC rating of C Rent per annum £5,000 + VAT

- Approximately 350 sq ft of commercial space
- Suitable for a variety of uses
- Situated in the village of Little Walsingham the unit is within close proximity of Fakenham being 6 miles away and Wells-next-the-Sea also being 6 miles away.



 1/4
1/4


we are pleased to offer a first floor office space to rent s modern bespoke development, the office being a single office space offering approximately 197 sq metres of space with its own small kitchenette area. Shared toilet facilities located on the shared landing on the first floor.








 |1/8
|1/8


Available now - Modern 1,800 sq ft office suite at Snetterton Park comprising open-plan office accommodation, private office, meeting room, kitchen, WC facilities and shower room. Excellent A11 access and on-site parking. Suitable for a wide range of business occupiers.


 1/10
1/10


The property comprises a detached single storey building of traditional brick construction beneath a pitched roof. The accommodation is arranged around a main hall and includes a range of meeting / training rooms, kitchen and W.C's. The property benefits from wheelchair access and private parking...



 1/8
1/8


The Kingsfleet Retail Hub in on Norwich Road (A1075) to the north east of the Thetford town centre and one mile from the A11. Three new retail units were built just off Victory Way at the start of the new Hopkins Homes development. There is a car park specifically for the retail units with ample parking and 4 accessible parking spaces. There are two new units available to let, individually or together, and would be suitable for a variety of retail and commercial uses. The adjacent convenience store unit is currently under offer to a regional operator. The units have been finished to a shell specification with capped services ready for a tenant fit-out.
