Commercial Properties To Let in Norfolk
Paid partnerships can play a role in listing order



 |
| |
| 1/6
1/6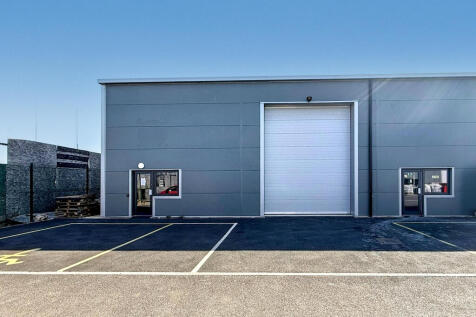
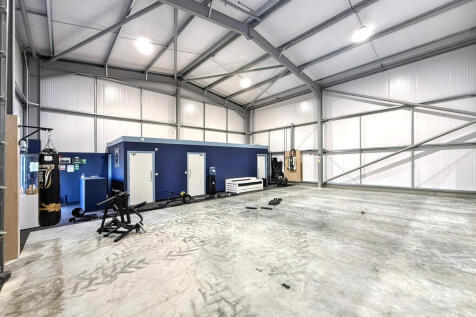
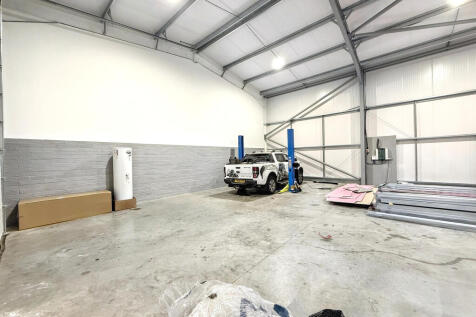
Modern warehouse/commercial units at GALS Estate, Snetterton Park, each extending to approximately 1,550 sq. ft. Available for immediate occupation.

- Established Snetterton Park business location
- Excellent access to the A11
- Conveniently positioned between Thetford and Attleborough


 |1/7
|1/7


Harleston is a market town situated in south Norfolk, close to the Suffolk border, approximately 10 miles to the east of Diss and 18 miles to the south of Norwich via the A143. The A140 is approximately 10 miles to the west and provides road connection to Norwich and Ipswich via the A14. The property is positioned on the established Harleston Industrial Estate to the south of the town and within close proximity to the A143. DESCRIPTION The property comprises a detached, two-bay warehouse building with ancillary office accommodation, situated on a large, surfaced site. It is of steel portal frame construction with elevations featuring a combination of insulated profile sheet cladding and part block/brickwork, beneath a pitched roof incorporating translucent roof panels. The warehouse is currently divided into two bays, connected by roller shutter doors understood to have been installed by the tenant. The office accommodation wraps around the front elevation and includes a number of cellular offices and meeting rooms, along with a reception area, staff canteen, and WC facilities. The warehouse is served by roller shutter doors on either side of the building, providing access to the adjoining service yards. The specification includes fluorescent strip lighting, gas-fired hot air blowers and three-phase power. The offices are fitted with suspended ceilings incorporating fluorescent lighting, air-conditioning, perimeter power & data points, and carpet floor coverings...

- Detached warehouse with yard & parking
- Gross internal area 25,792 sq ft (2,396 sq m)
- Total site area 1.47 acres





 1/11
1/11


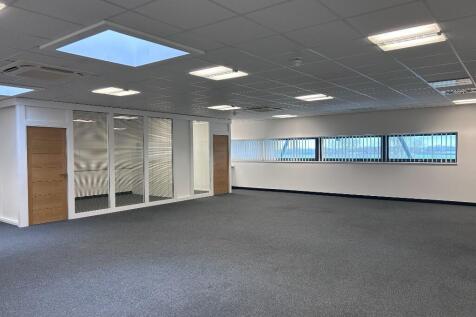
ACCOMMODATION The subject premises, provide modern open plan, first floor offices, with communal kitchen and toilet facilities. Access is via an accessible ramped access to the side of the property. There are stairs and a lift to the first floor. There is also a meeting room which can be booked.


 1/7
1/7


Sapphire House is a prominent office building located at the end of Roundtree Way, featuring a distinctive two-storey design. It provides good-quality office accommodation arranged over two floors, accessed via a shared ground-floor reception. The suite is located on the ground floor and provides open-plan, air-conditioned office space, featuring carpeted flooring, LED lighting, and a suspended tile ceiling. Shared kitchen facilities are also available on the ground floor for use by all tenants. Externally, the property offers generous parking provisions, with allocations determined on a case-by-case basis.


 |1/13
|1/13


This spacious, open plan office with impressive high ceilings and abundance of natural light this space offers a dynamic and contemporary environment perfect for fostering collaboration and productivity. Located on the EcoTech Business & Innovation Park, Swaffham.
 1/5
1/5
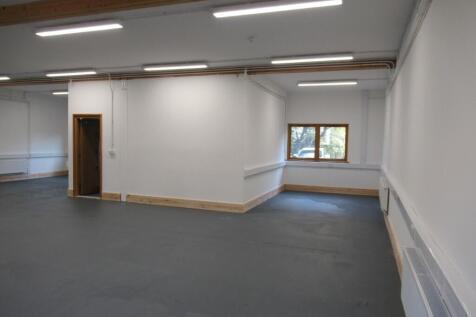

This spacious, ground floor, open plan office with impressive high ceilings and abundance of natural light this space offers a dynamic and contemporary environment perfect for fostering collaboration and productivity. Located on the EcoTech Business & Innovation Park, Swaffham
1/5
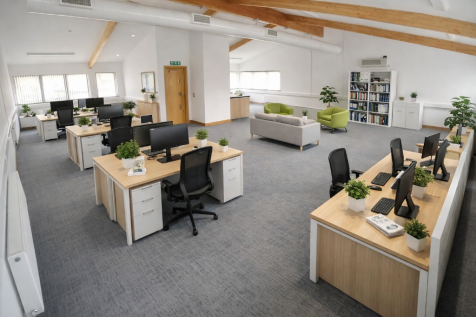
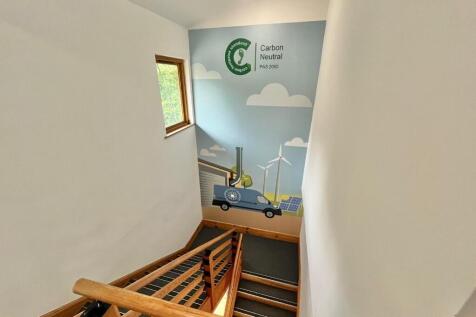
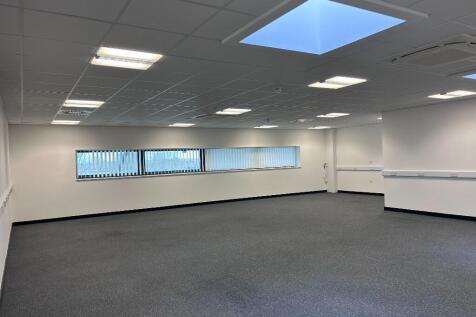
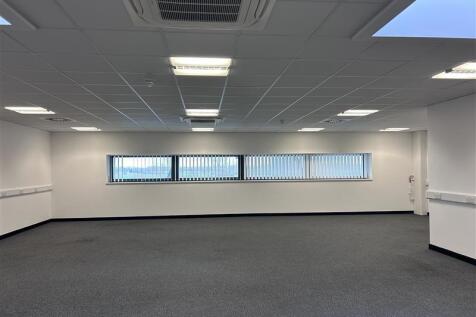
This spacious, open plan, first floor office with impressive high ceilings and abundance of natural light this space offers a dynamic and contemporary environment perfect for fostering collaboration and productivity. Located on the EcoTech Business & Innovation Park, Swaffham.
 1/8
1/8


This ground floor office is within the Trident Business Village complex. It is located approximately 1.2 miles from the A11 on the Kilverstone Estate. The unit comprises an open plan office inclusive of a kitchenette and a meeting room separated by a glass partition. The unit also benefits from an outdoor seating area, 11 car parking spaces and fob access doors. The office specification includes from carpeting, LED strip lighting and air conditioning, The meeting room has its own air conditioning system, spotlighting and floor to ceiling windows. Due to the location of the on the Kilverstone estate, each member of the office space will benefit from scenic, countryside views from their desk.
 1/5
1/5


The property offers ground floor lobby, with first and second floor open plan offices/studio space with meeting rooms, staff room and toilet facilities. The office/studio areas are well-specified with LVT flooring, suspended ceilings with LG3 lighting, electric radiators, air conditioning and extensive glazing. Norwich's numerous shopping and leisure amenities include Castle Quarter and Chantry Place Shopping Centre which are all within easy walking distance of the building.


