Commercial properties to let in North Norfolk, this area only
Paid partnerships can play a role in listing order
79 results
Beta
Featured property
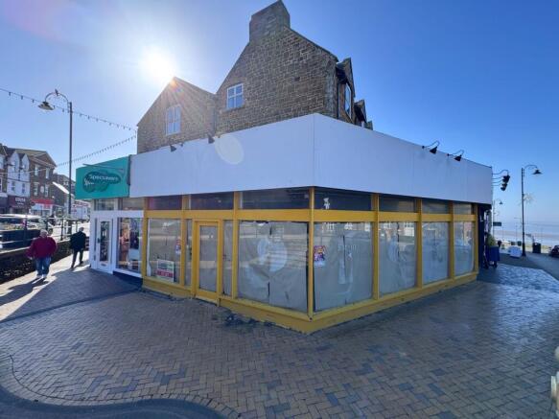
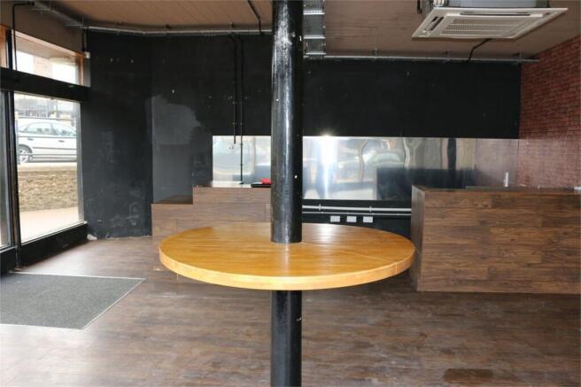
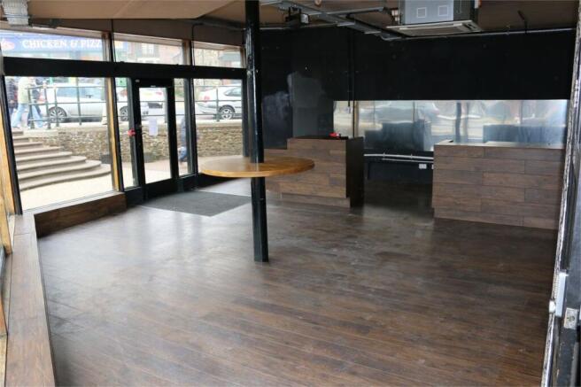
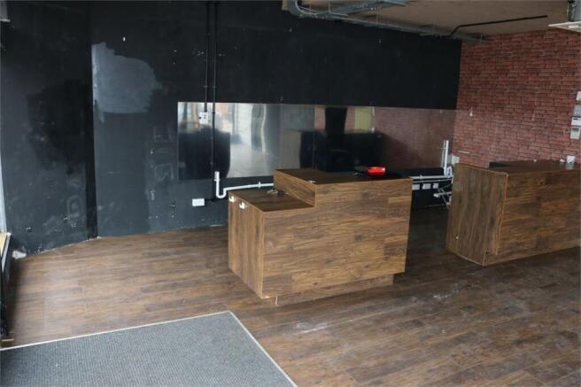
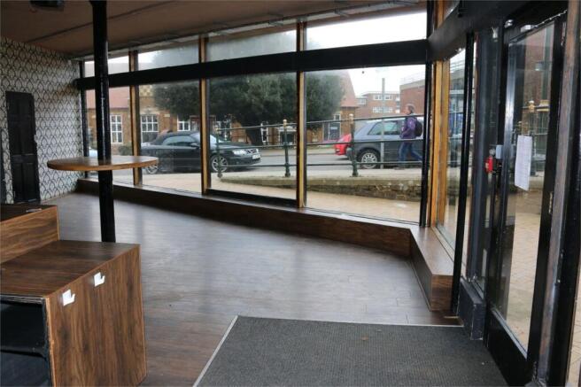
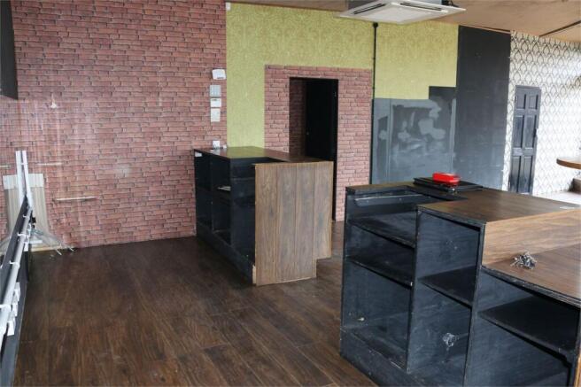
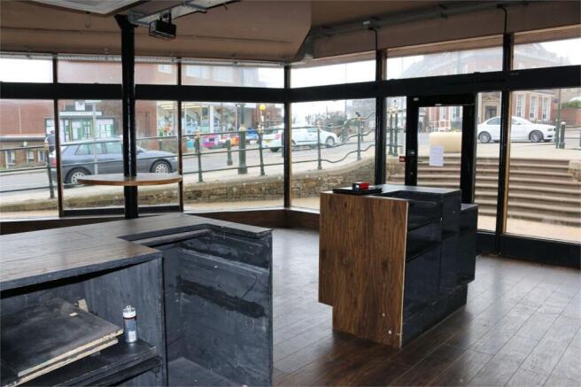
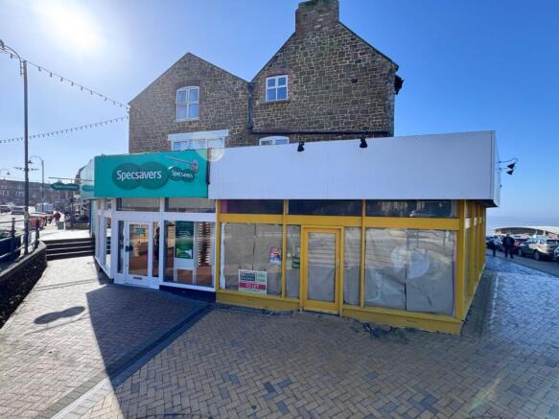
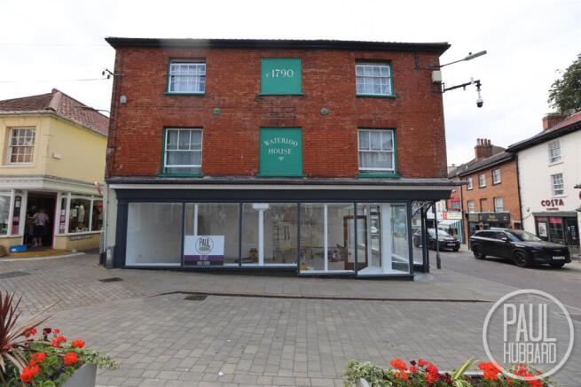
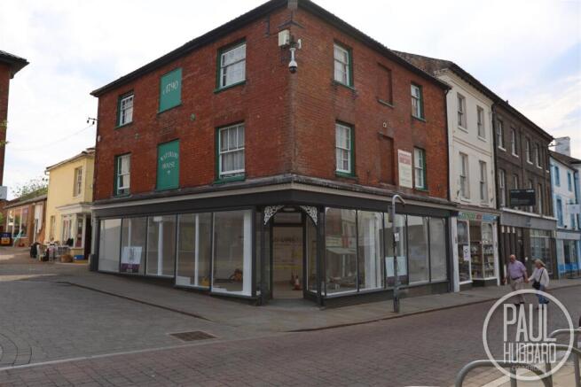
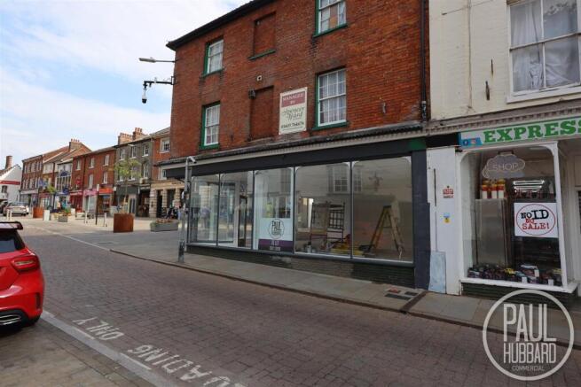
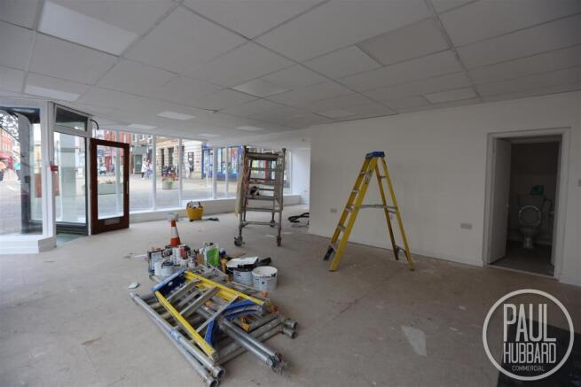
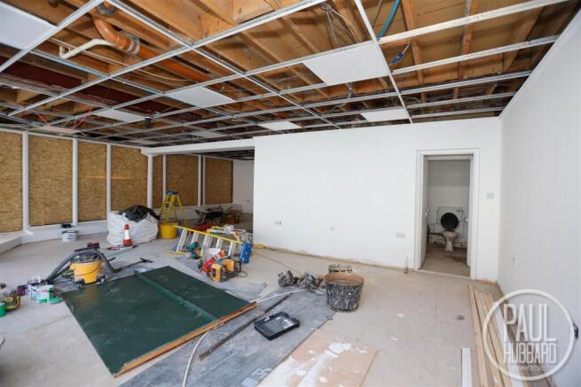
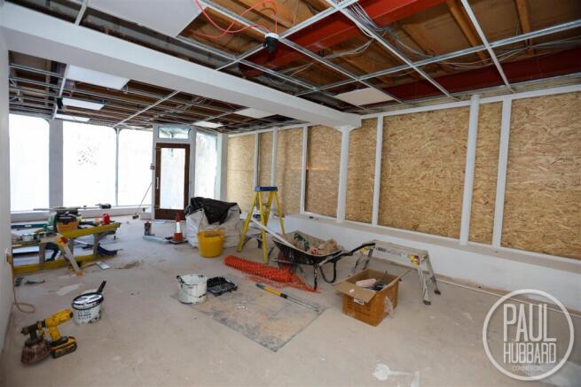
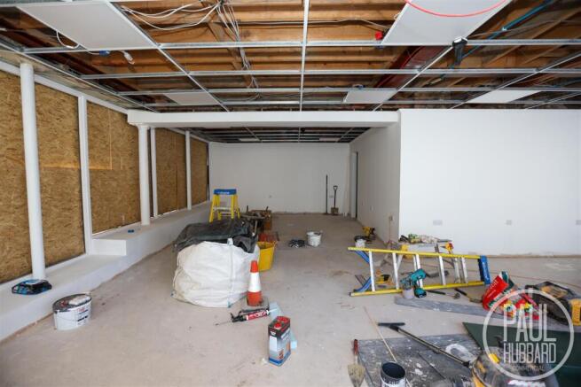
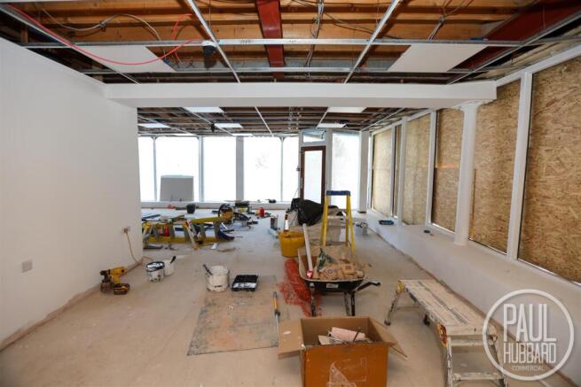
A ground floor shop premises in a central location near to the High Street.
Marketed by BELTON & DUFFEY WEST NORFOLK LIMITED, Norfolk
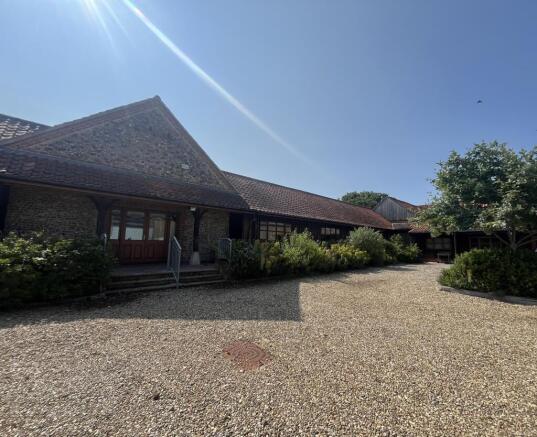
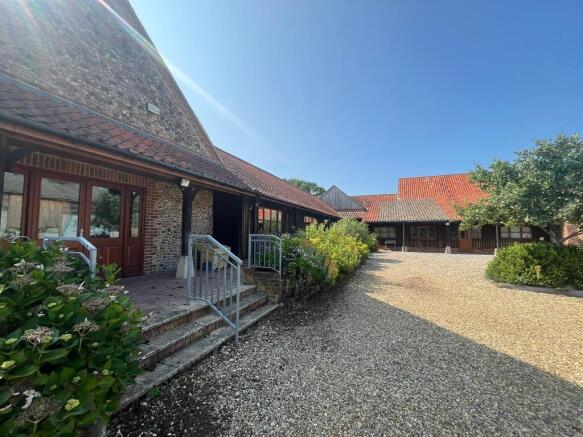
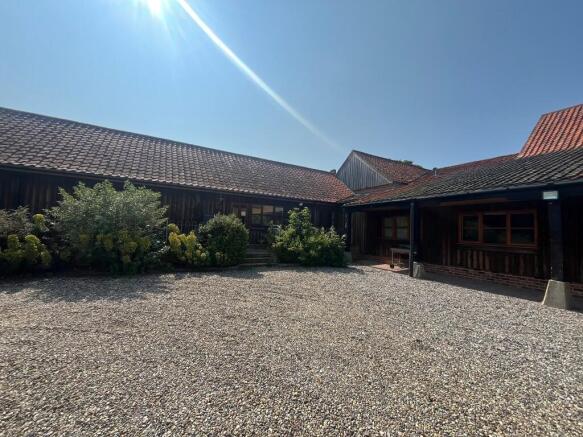
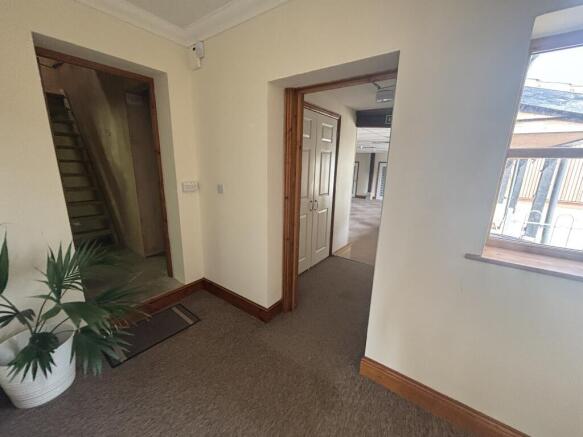
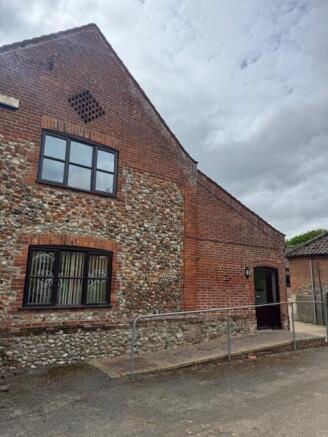
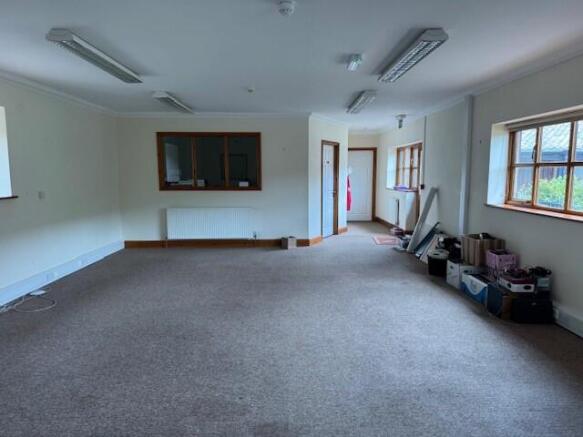
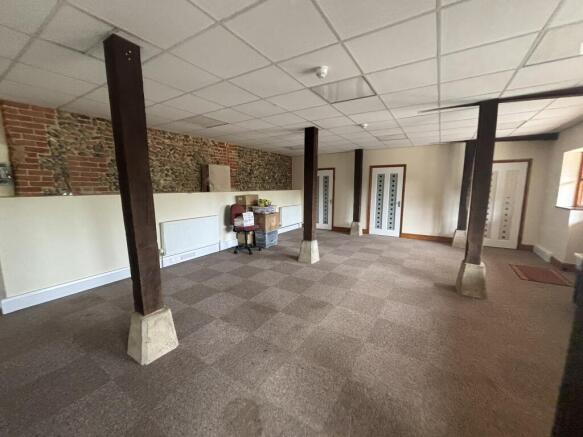
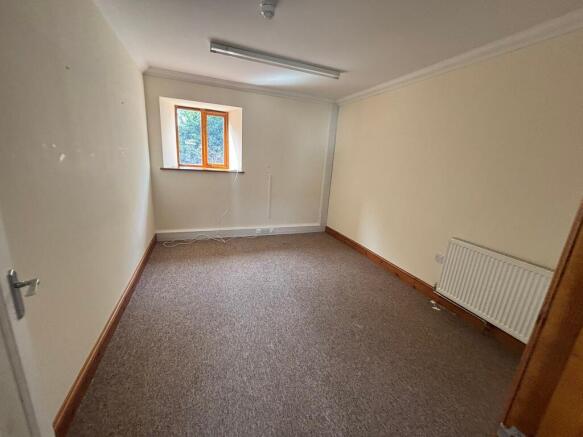
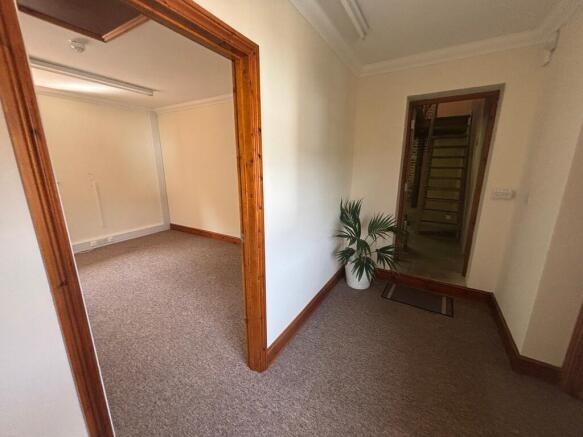
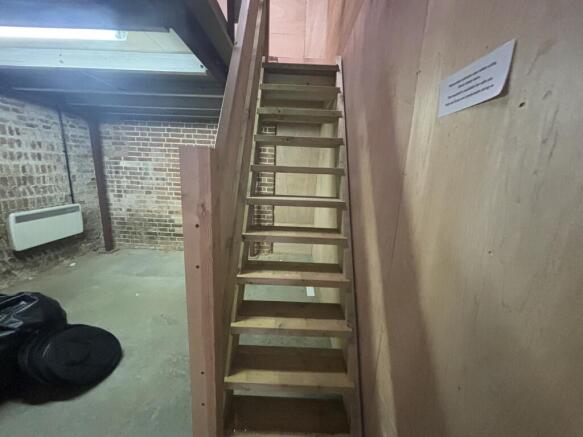
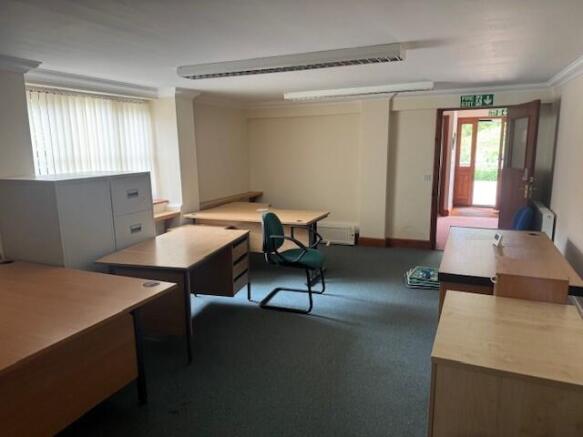
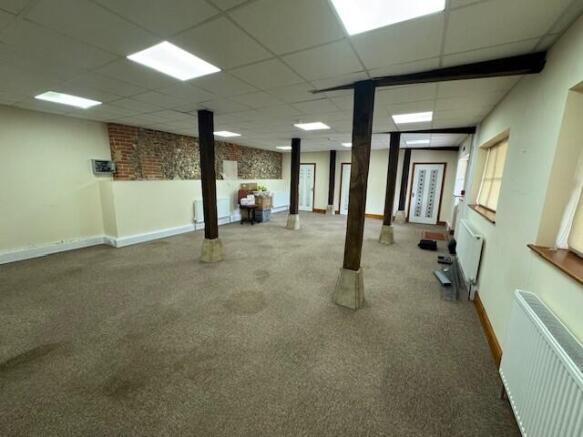
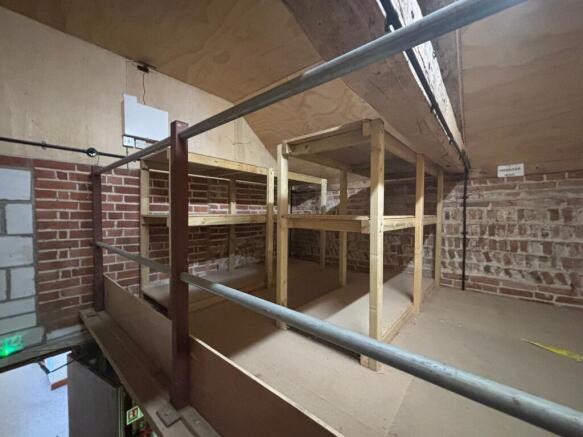
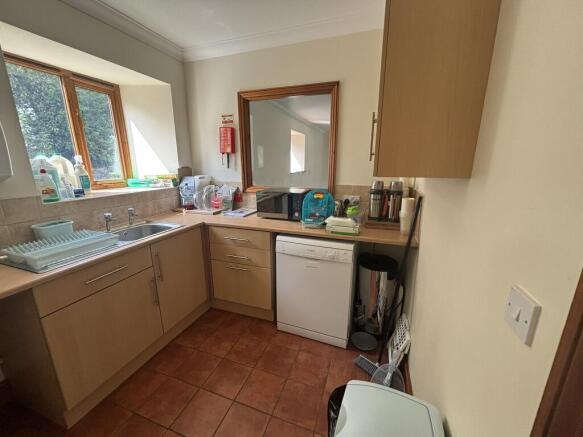
The office premises extends to 2,000 sq ft.
The offices can be split subject to negotiation with the letting agent and Landlord. There is prior approval for Class B1 Office accommodation with the premises previously used as an office space. Electricity and water is available to the property.
Marketed by Cruso & Wilkin, Land & Commercial

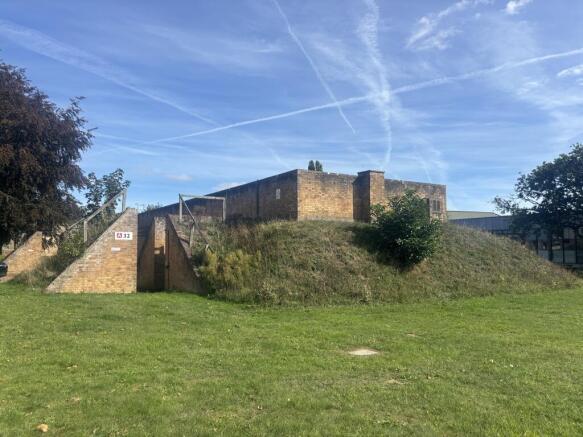
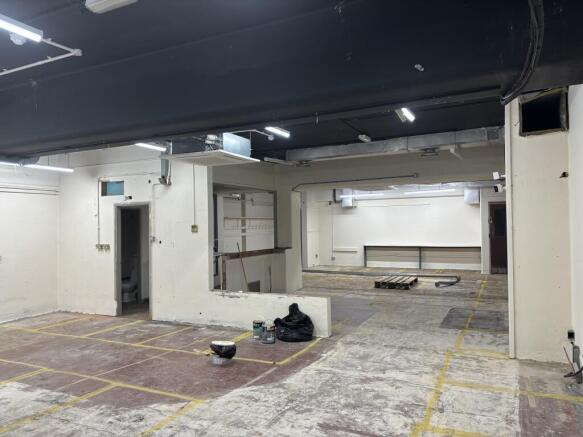
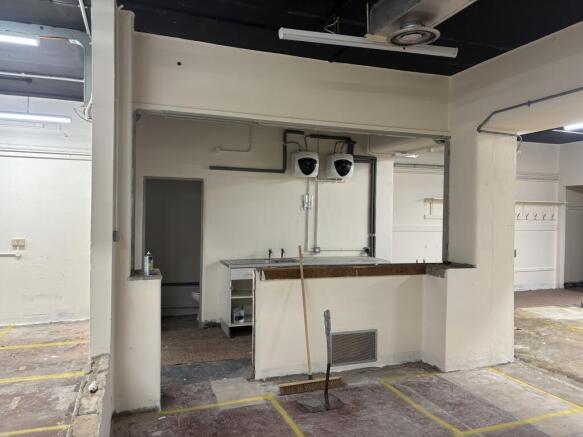
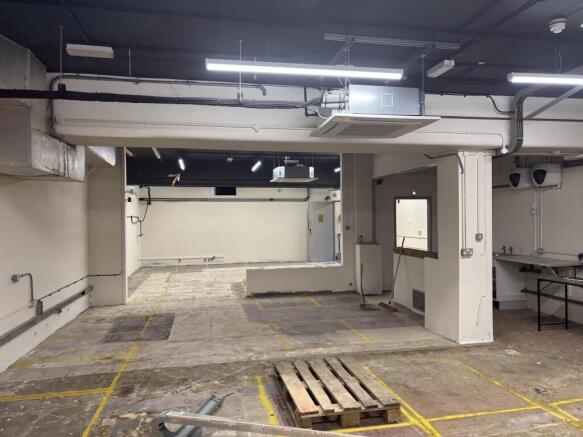
2300 sq ft Bunker
Marketed by HETHEL INNOVATION LTD, Norwich

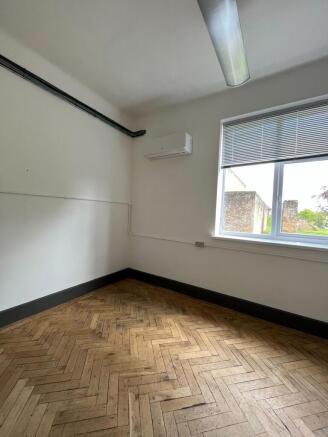

Freshly refurbished office space in a thriving business community just a short drive from Norwich Airport.
Marketed by HETHEL INNOVATION LTD, Norwich

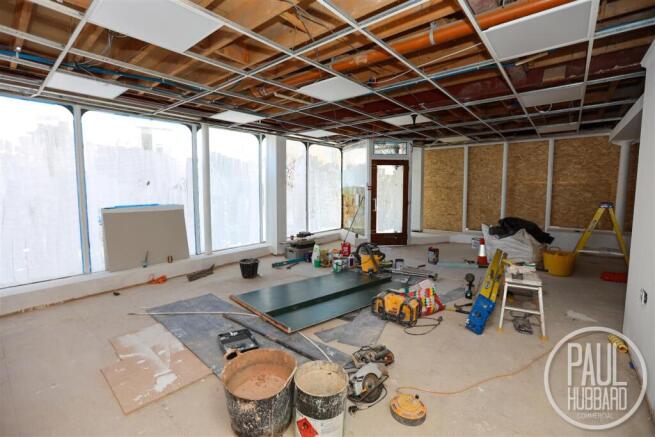
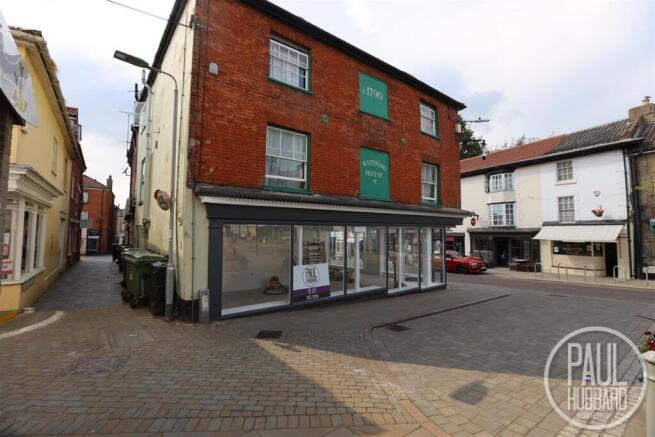
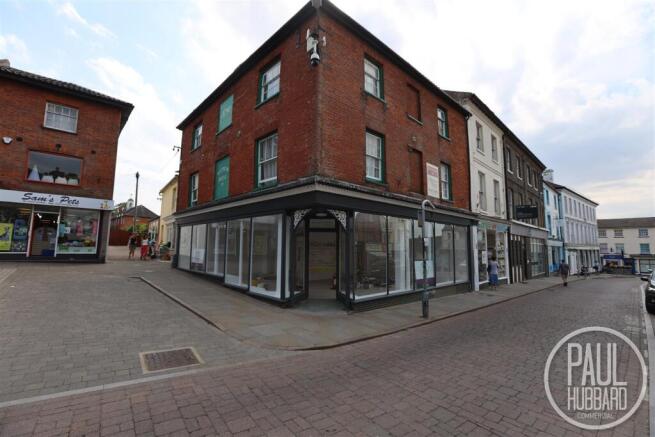
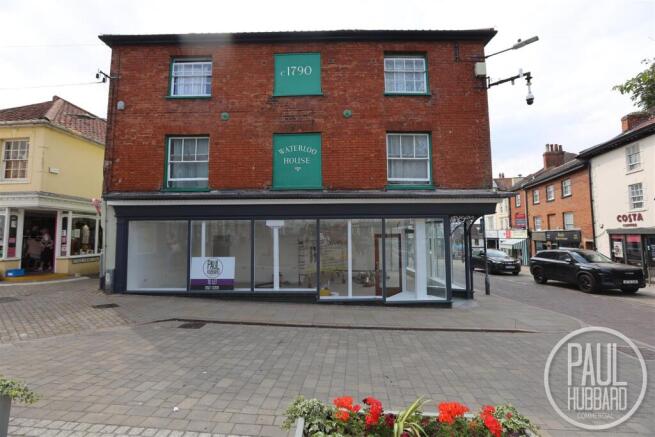
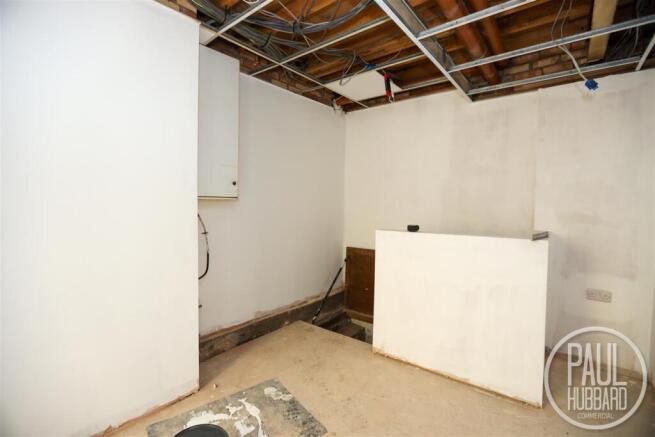
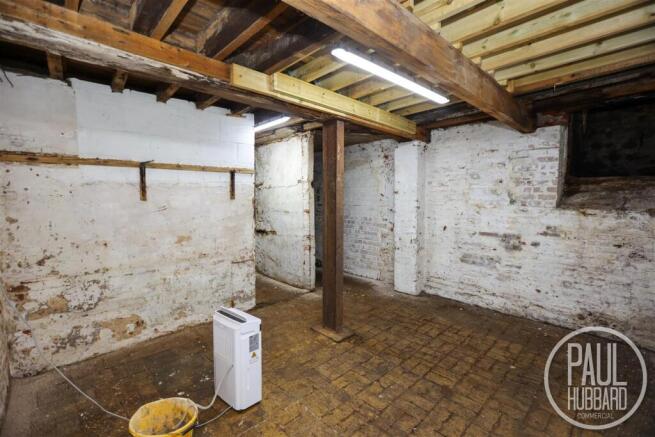
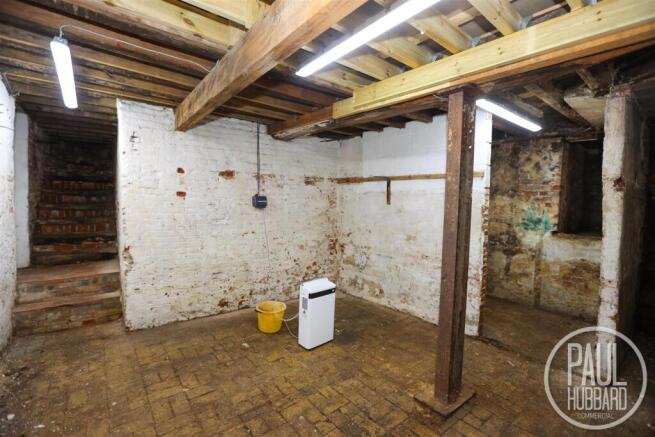
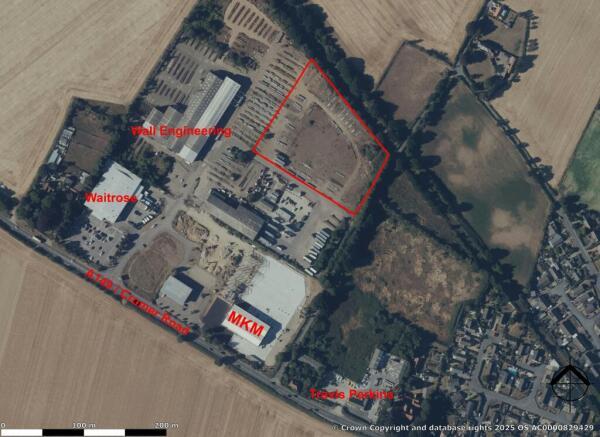
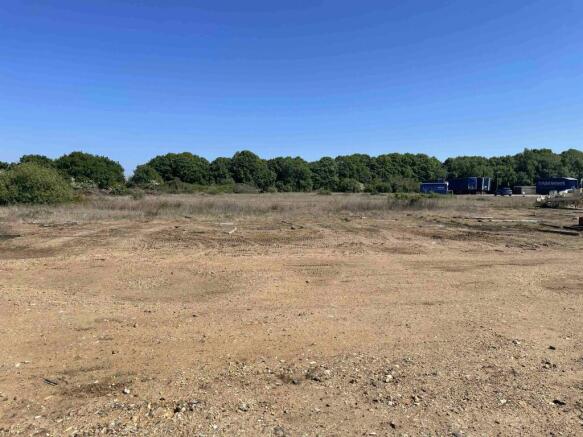
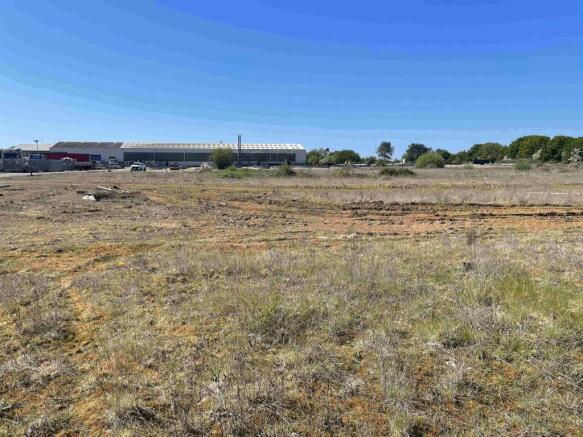
Land To Let or For Sale, North Walsham
Marketed by Roche Chartered Surveyors, Norfolk

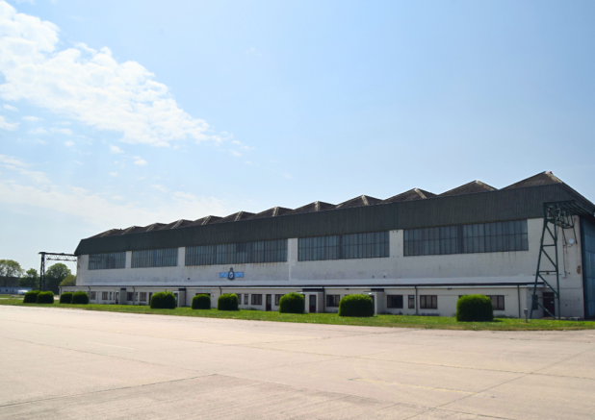
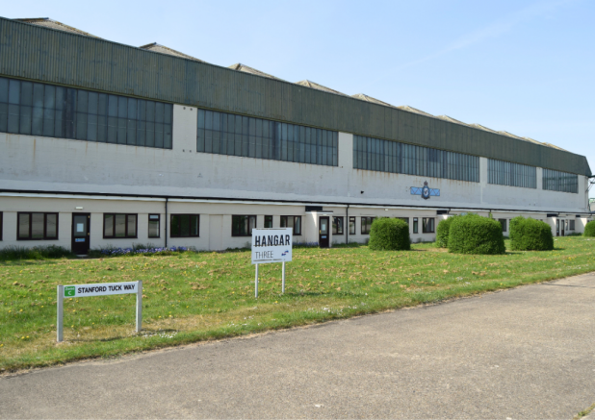
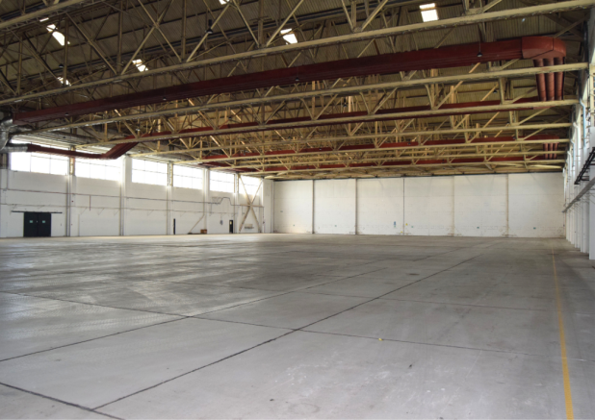
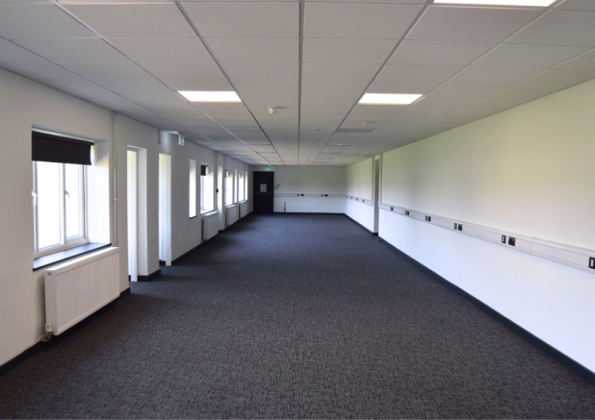
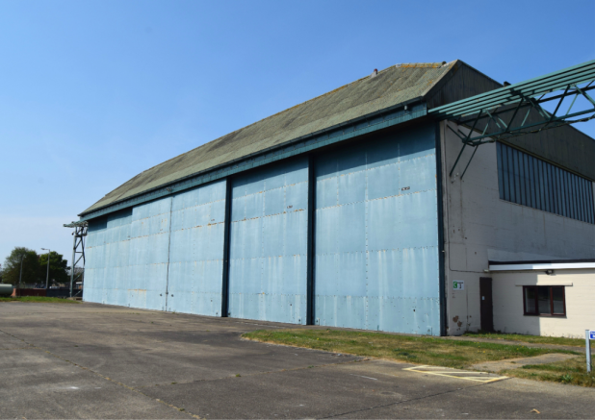
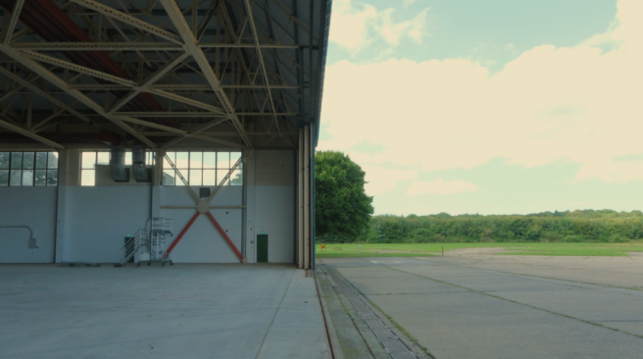
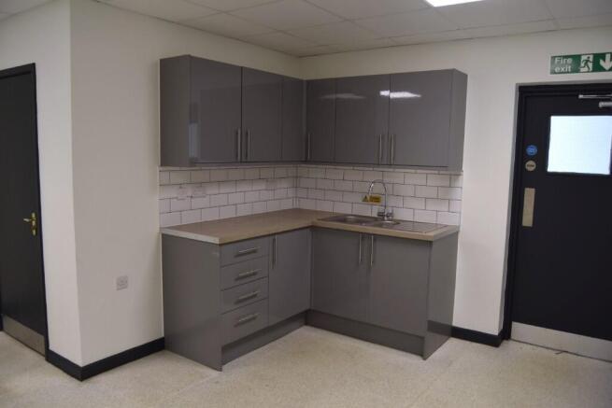

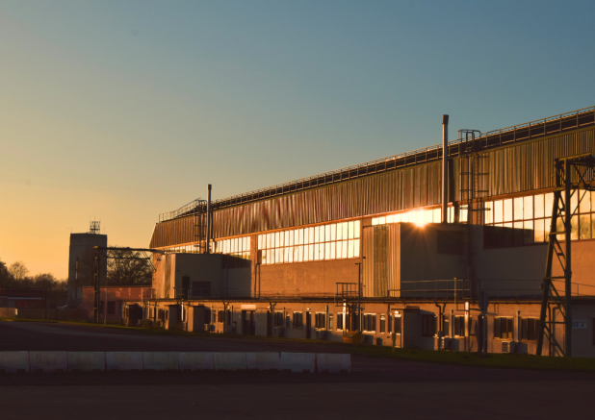

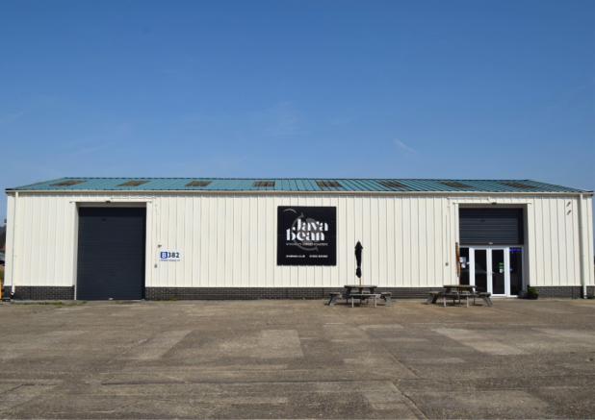
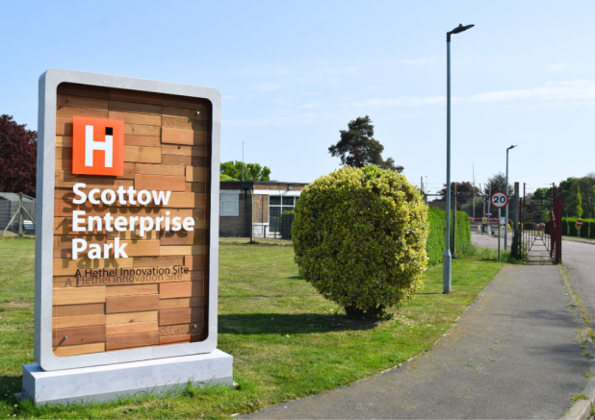
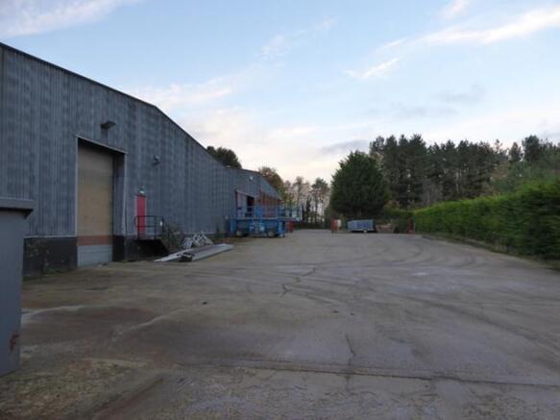
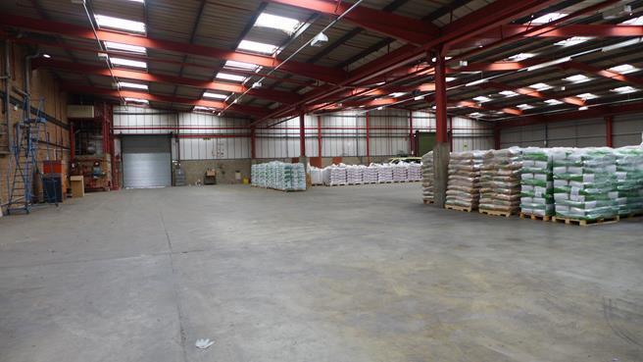
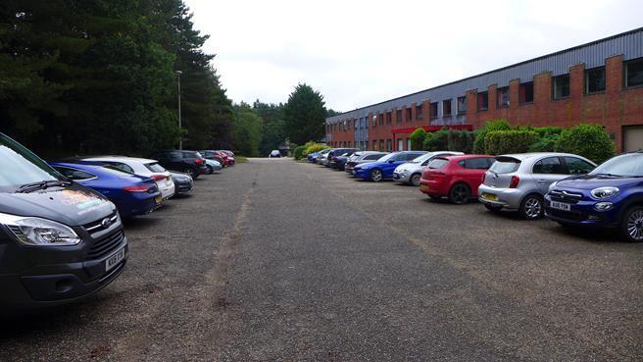
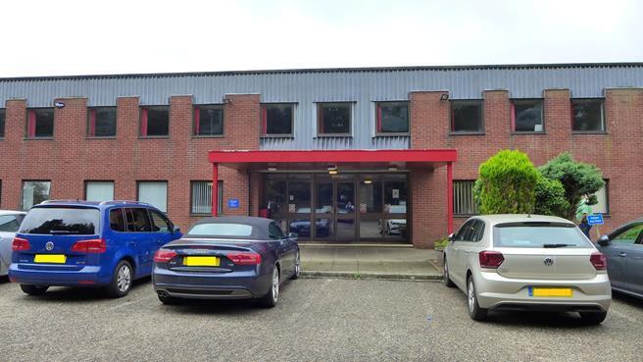
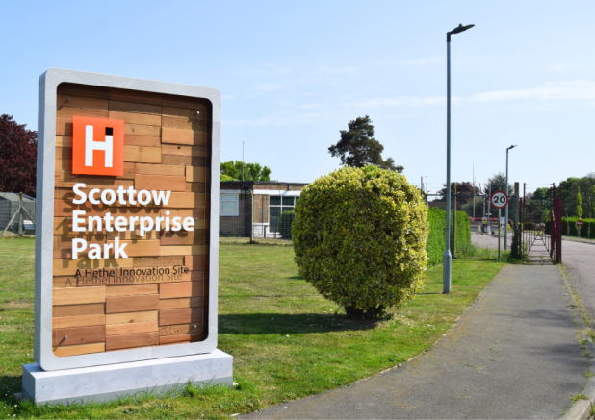


This space is one of the several Yards at Scottow Enterprise Park, a thriving business community just a short drive from Norwich Airport.
Marketed by HETHEL INNOVATION LTD, Norwich
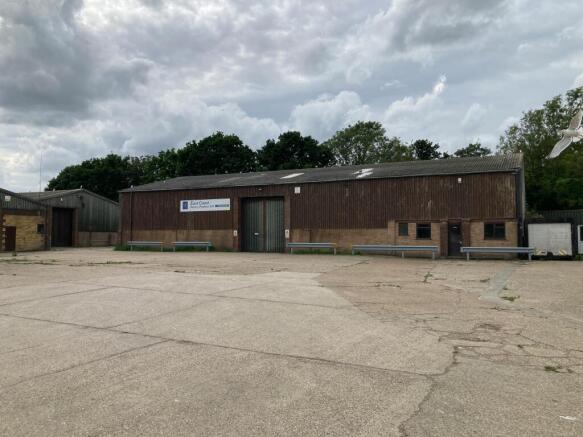
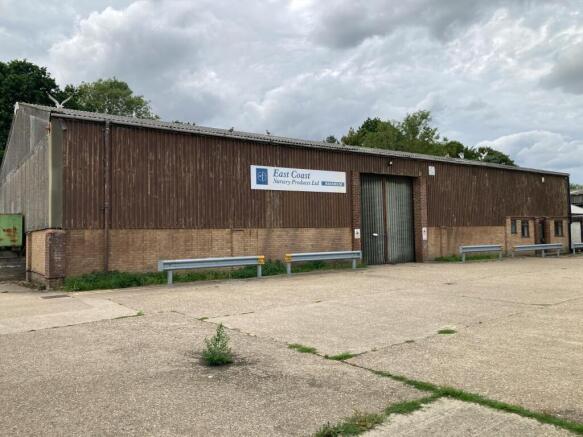
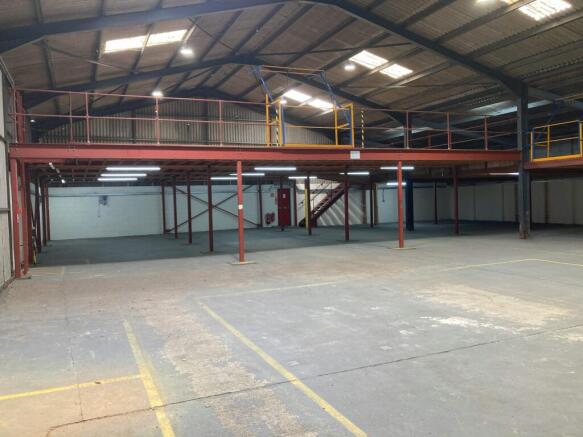
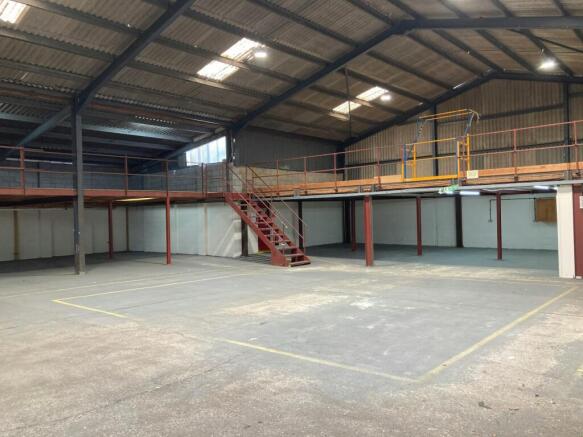
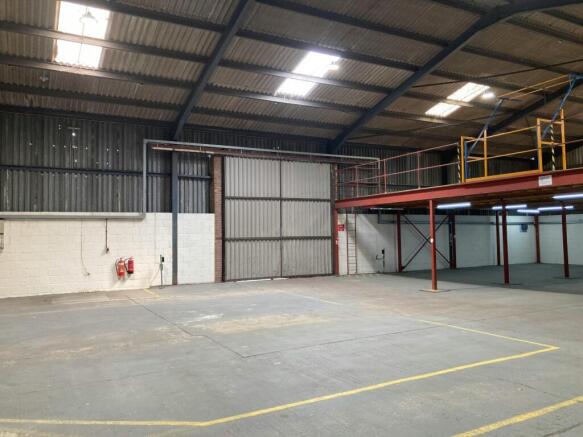
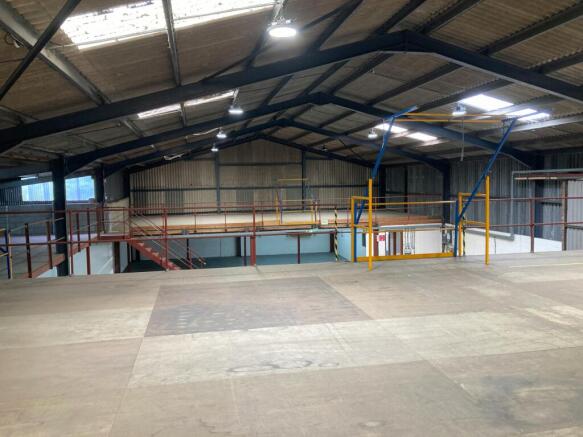
Industrial / Warehouse / Industrial To Let, North Walsham
Marketed by Roche Chartered Surveyors, Norfolk
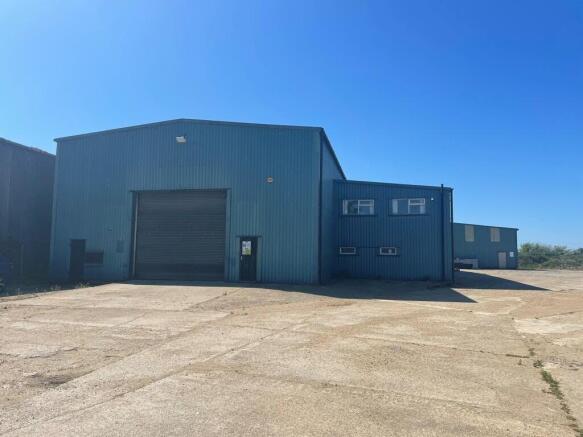
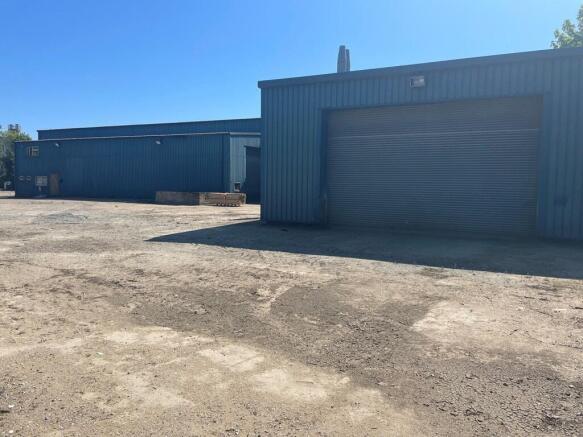
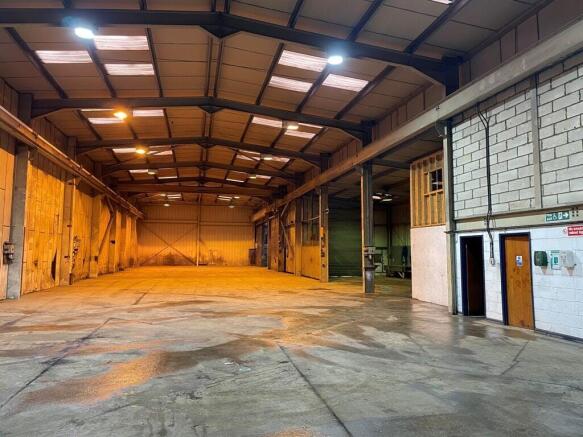
Detached unit with yard
Marketed by Roche Chartered Surveyors, Norfolk
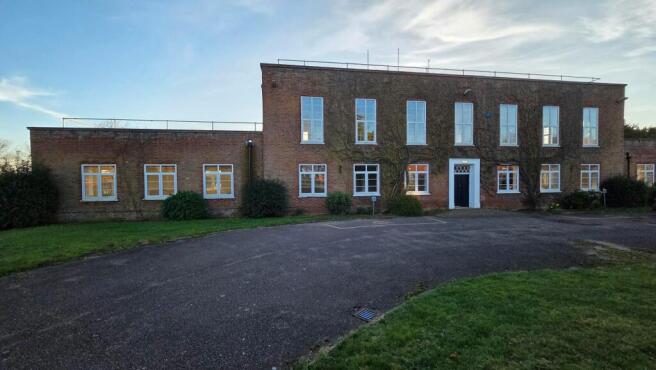
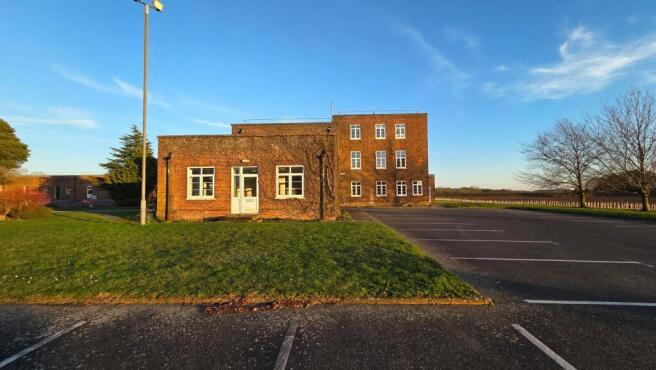
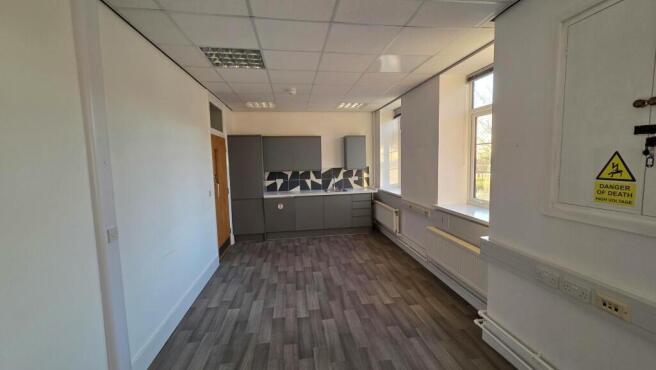
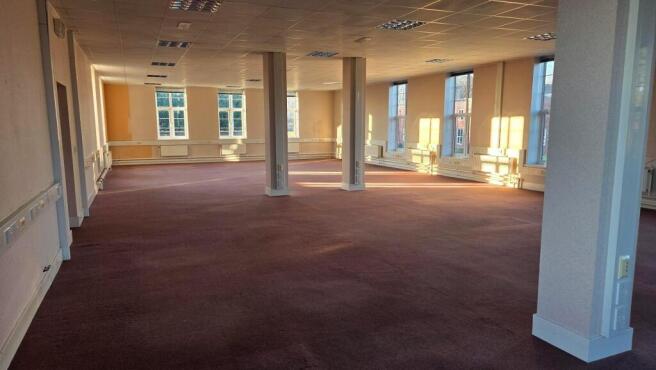
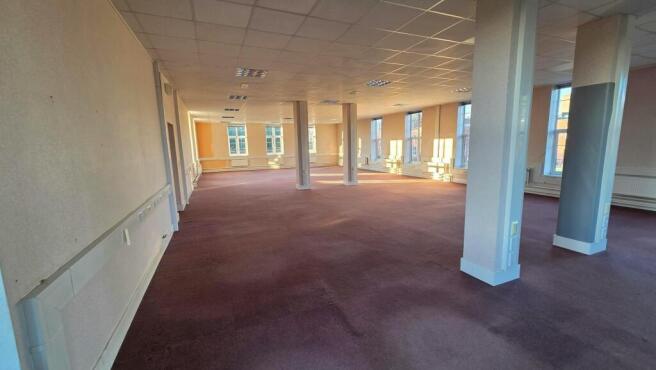
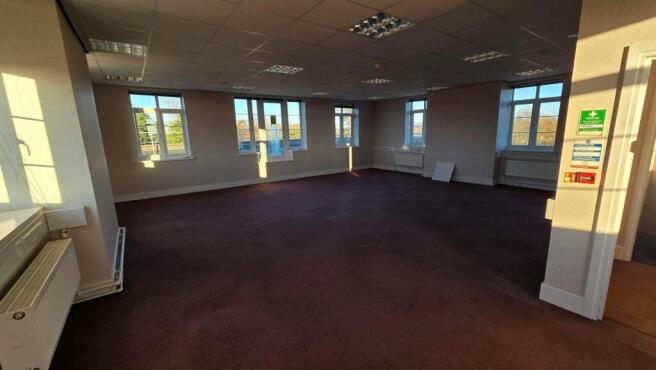
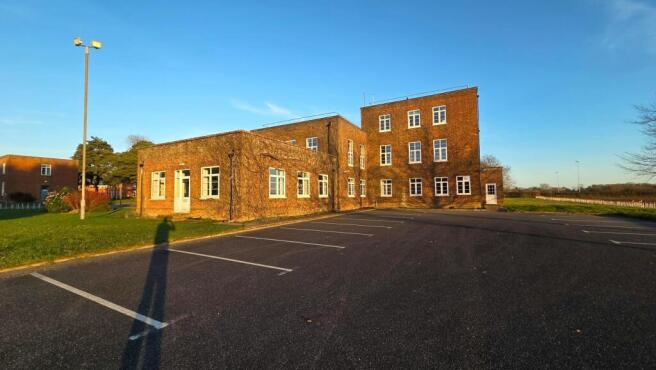
Characterful former RAF office block with parking / To LET
Marketed by Roche Chartered Surveyors, Norfolk
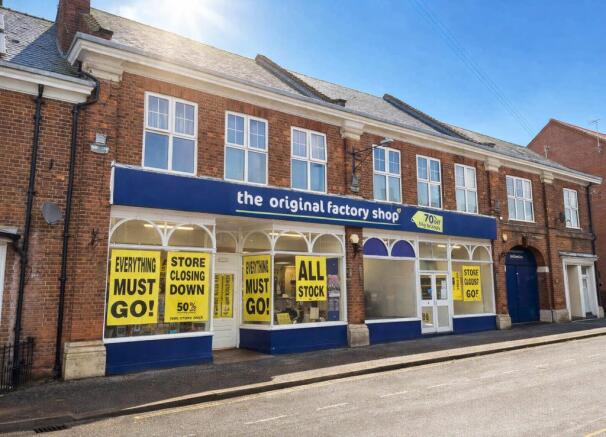
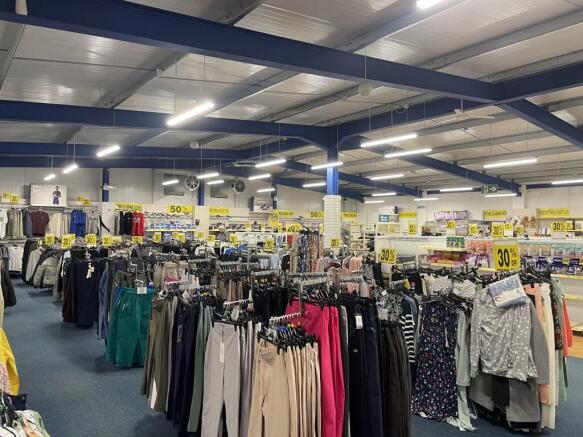
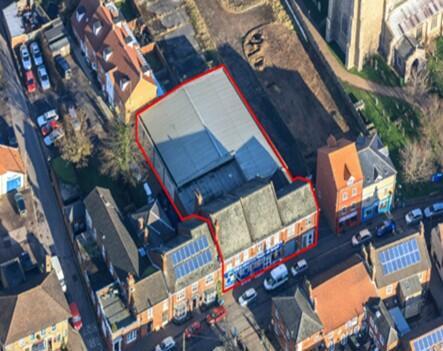

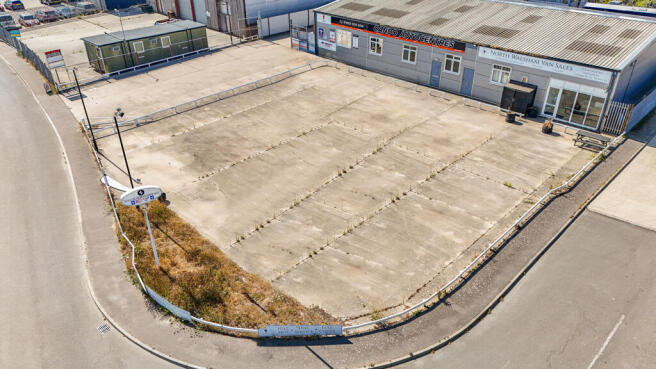
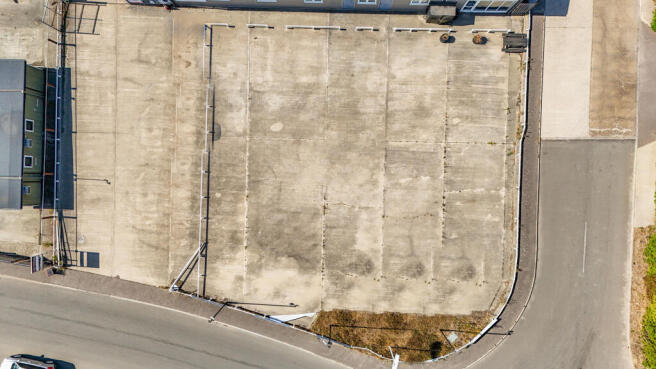
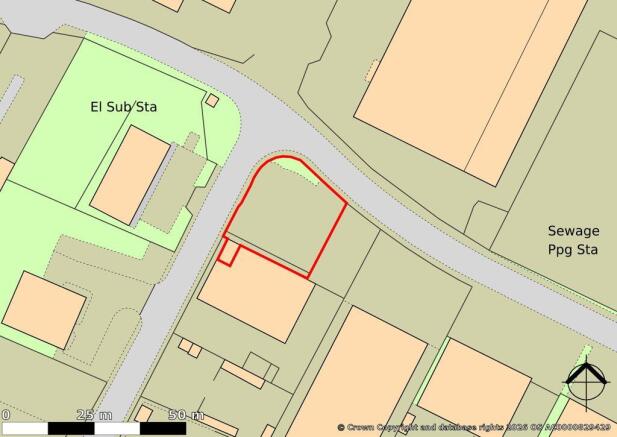
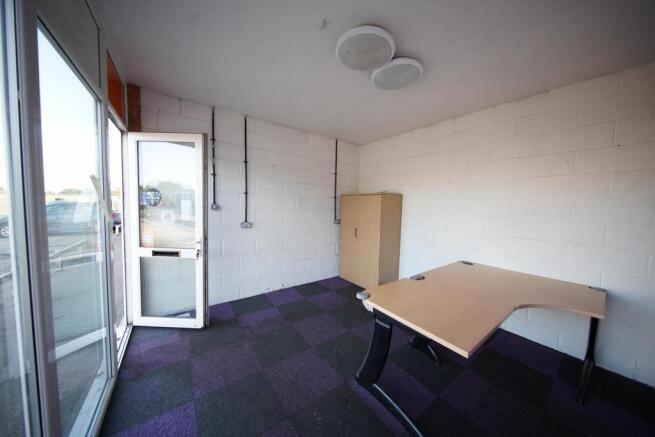
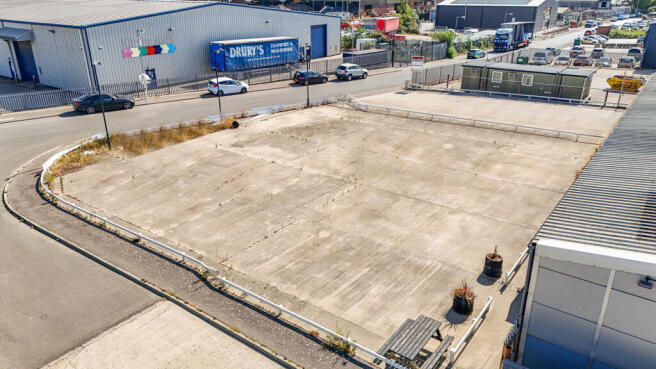
OFFICE WITH LAND SUITABLE FOR SALES/STORAGE
Marketed by BROWN & CO-PROPERTY AND BUSINESS CONSULTANTS LLP, Norwich

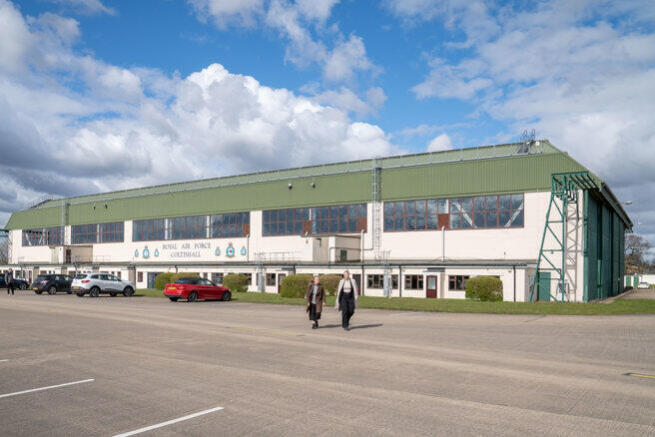
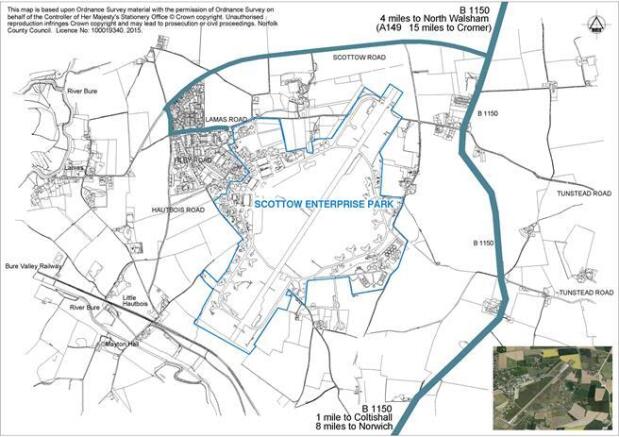
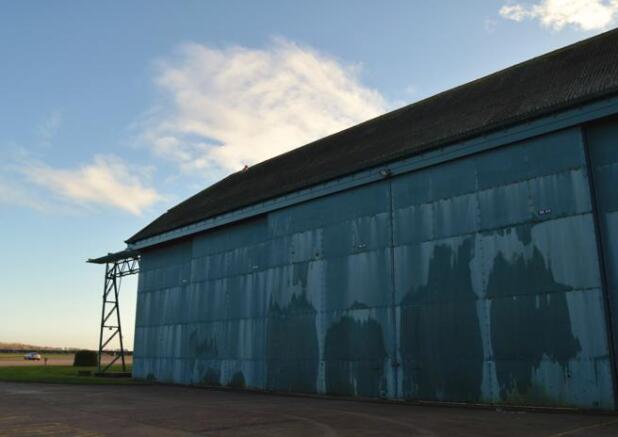
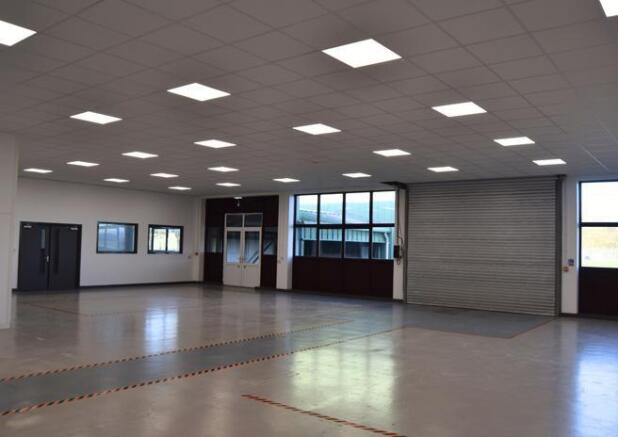
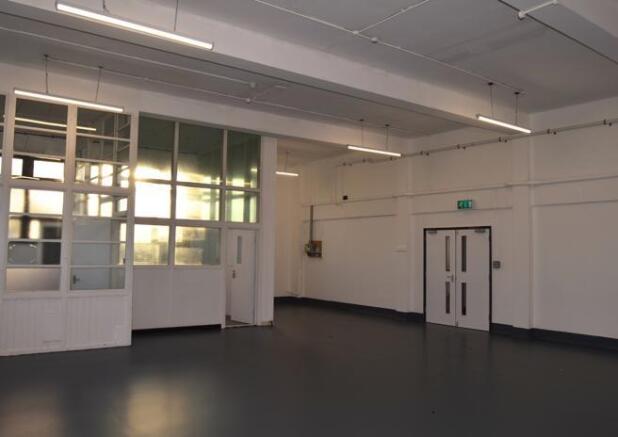
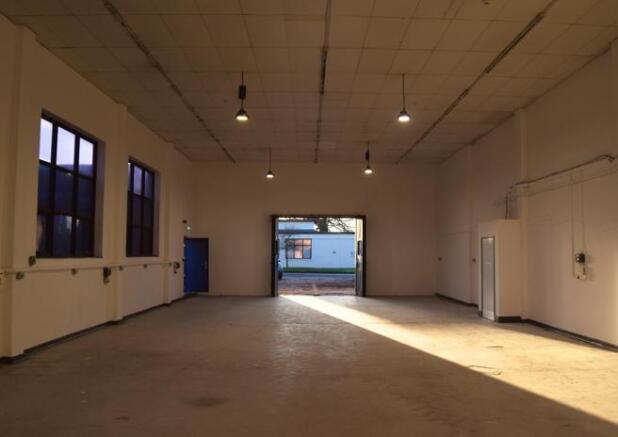
Scottow Enterprise park is located close to Coltishall, approximately 8 miles north east from the city of Norwich.
The Park provides a diverse range of accommodation primarily consisting of light industrial and offices. The units may be suitable for a number of uses such as storage, manufacturing and distribution.
The former RAF base consists of a wide range of individual buildings suitable for a variety of uses.
The majority of the buildings are suitable for light industrial purposes, with a number also comprising office accommodation.
Marketed by Arnolds Keys LLP Commercial, Norwich - Commercial

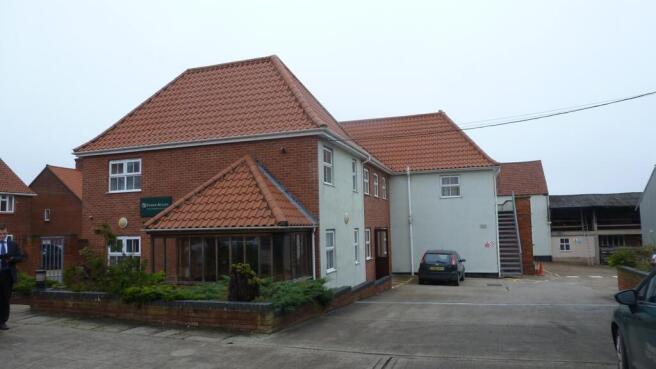
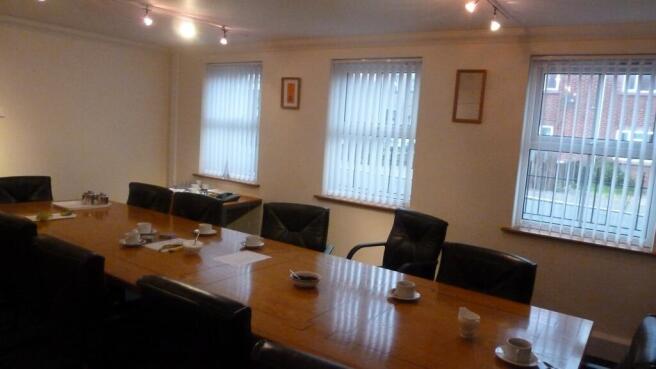
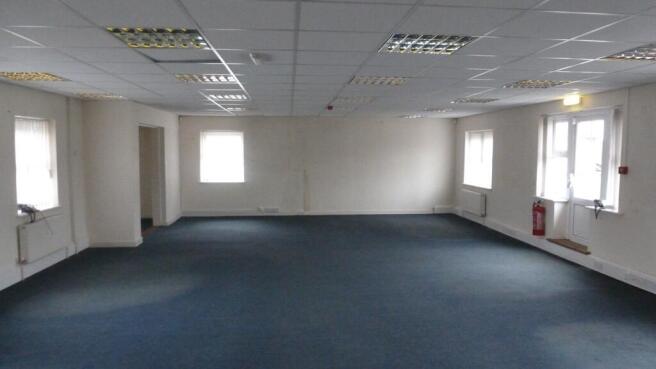
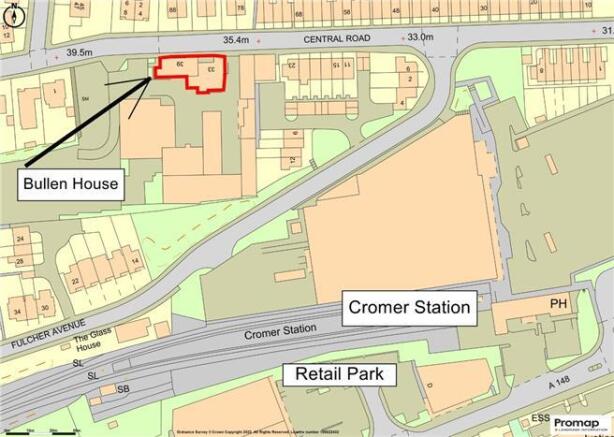
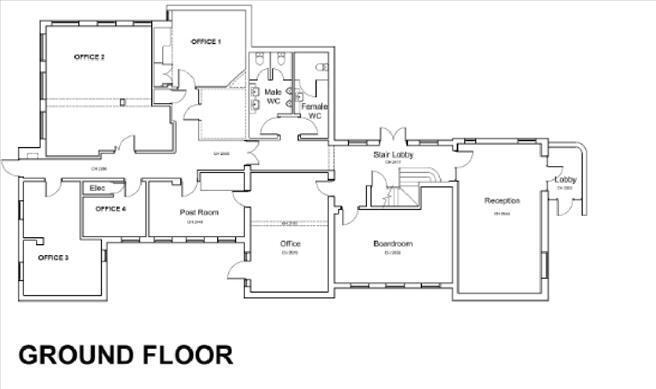
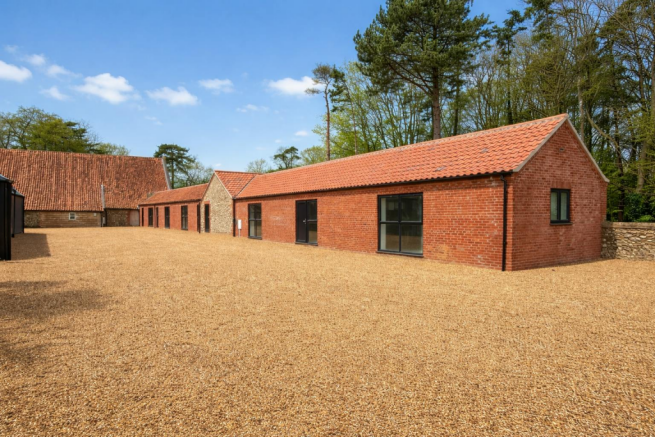
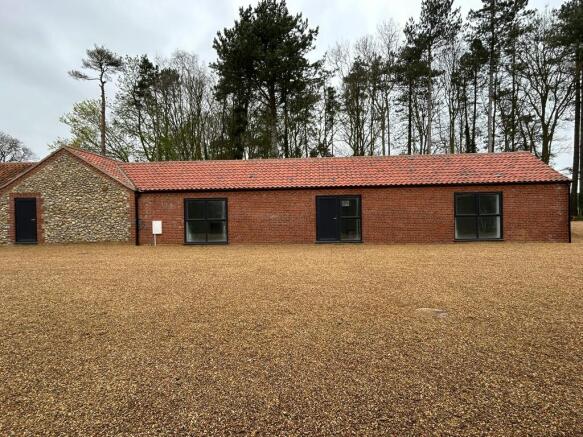
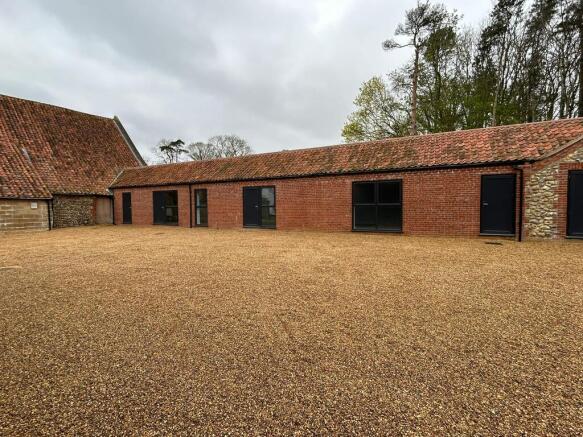
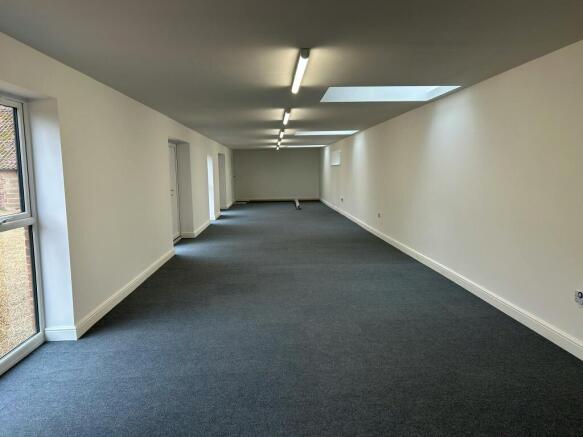
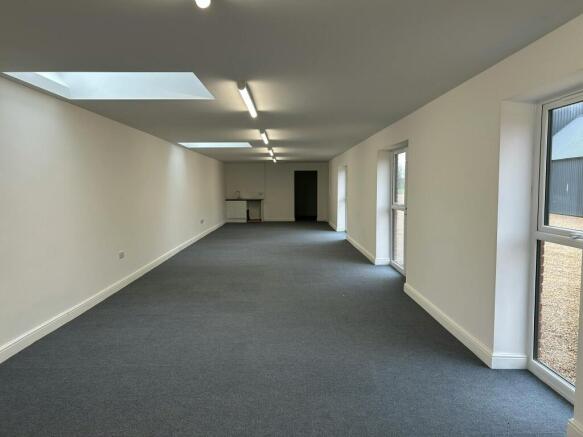
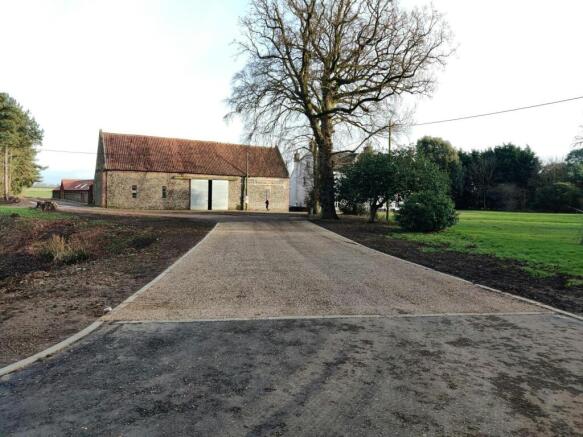
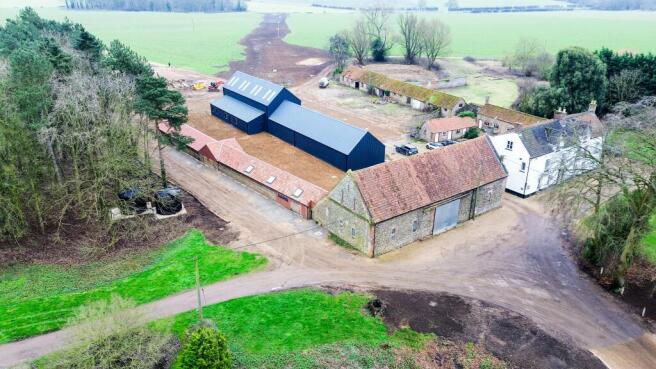
Versatile commercial space (stp)
Marketed by Roche Chartered Surveyors, Norfolk
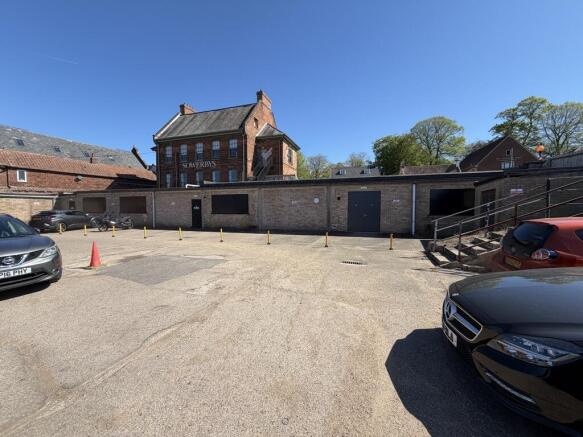
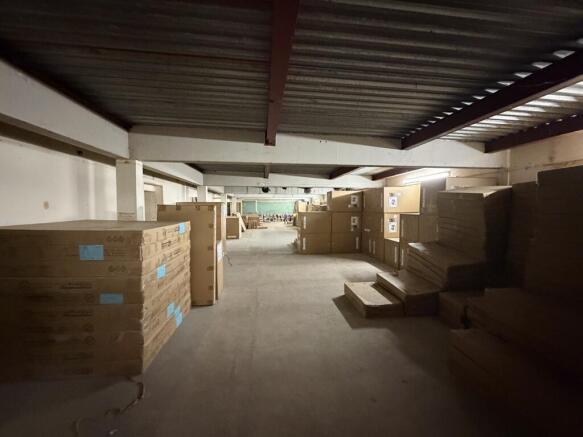
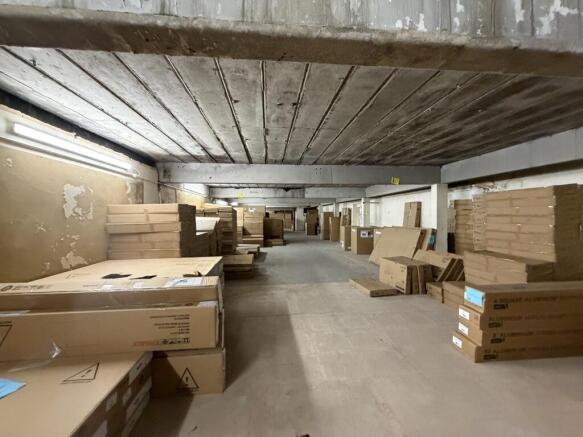
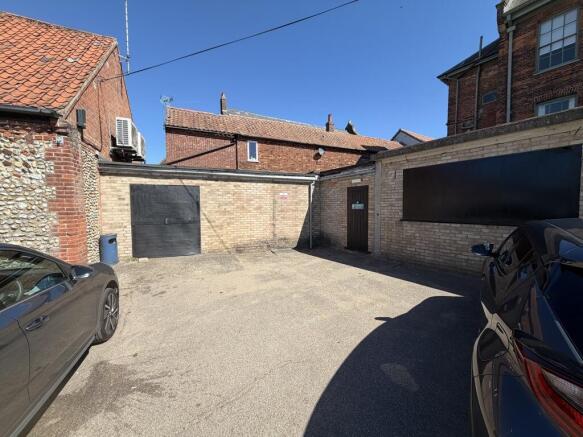
A freehold property of approximately 3,966 sq. ft. in a prominent position just off the Market Place, with around 22 on-site parking spaces and strong potential for residential, commercial or mixed use redevelopment (subject to planning)
Marketed by BROWN & CO-PROPERTY AND BUSINESS CONSULTANTS LLP, Holt
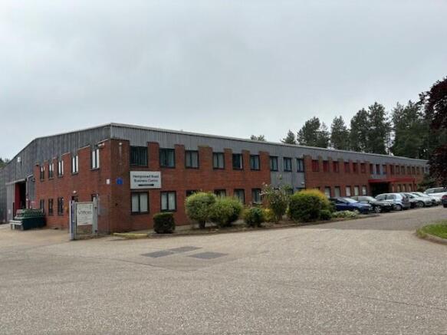
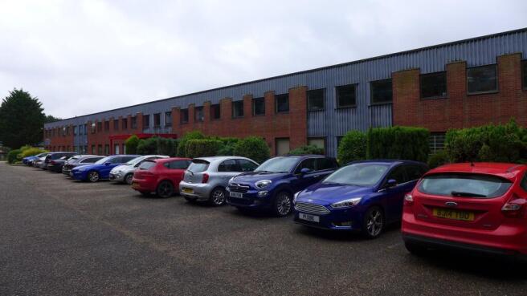
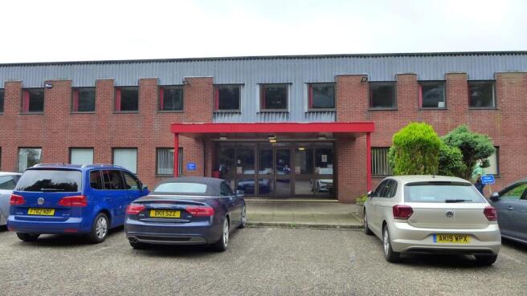
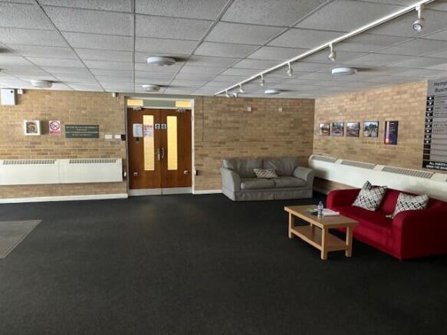
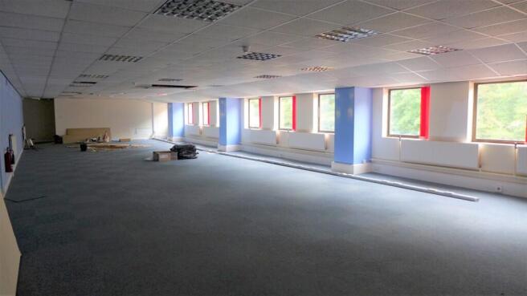
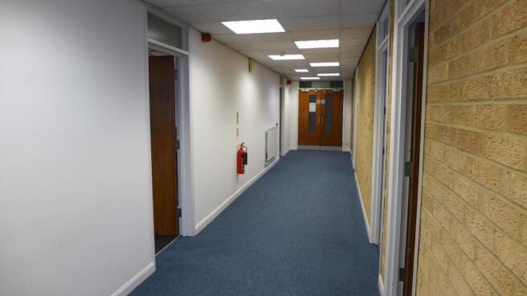
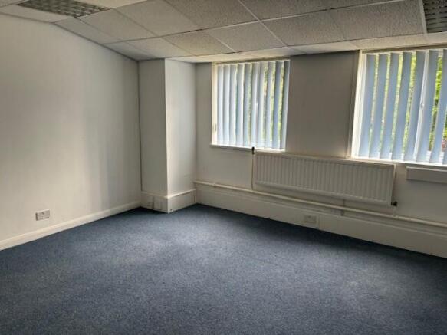
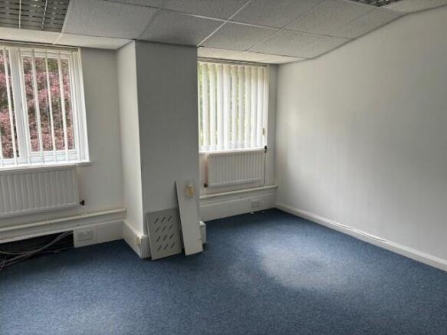
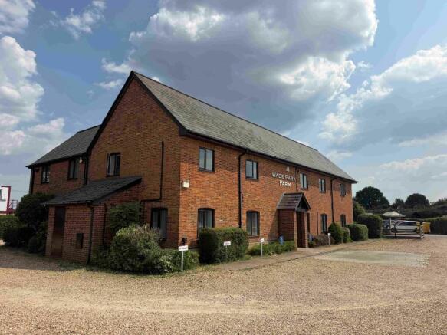
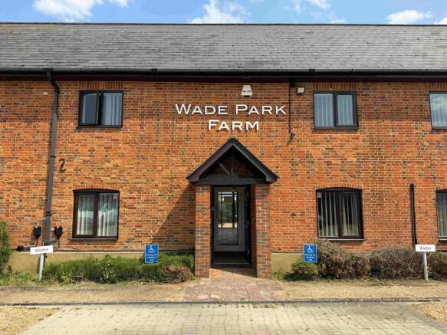
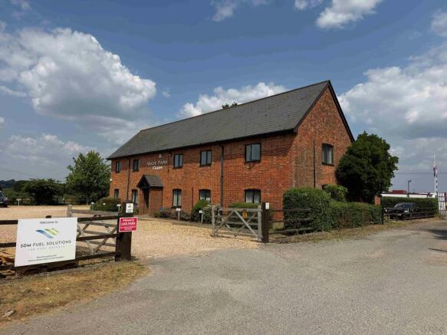
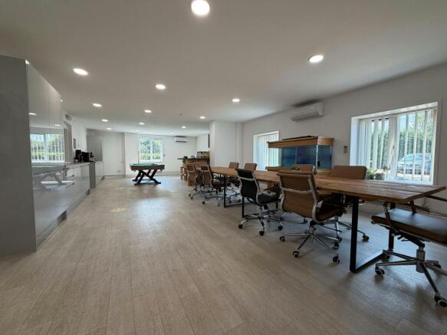
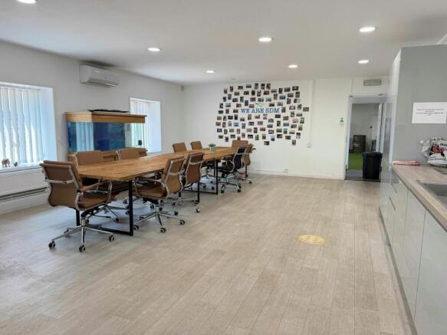
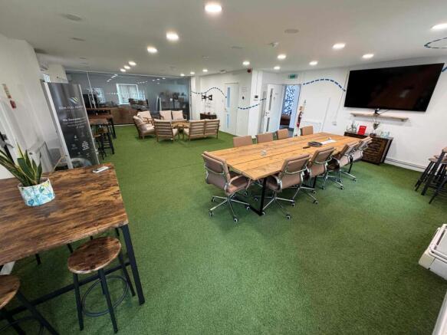
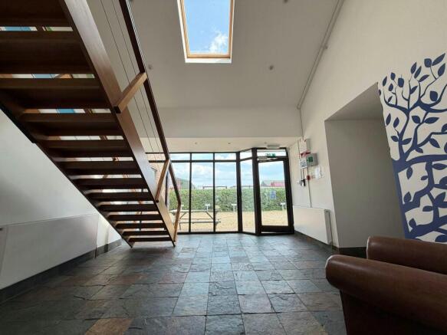
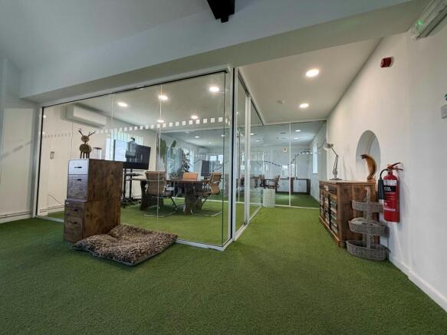
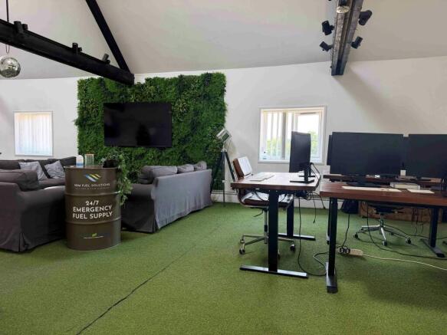
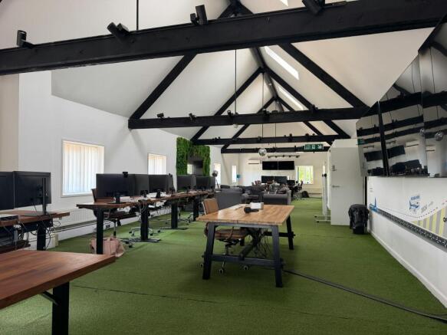
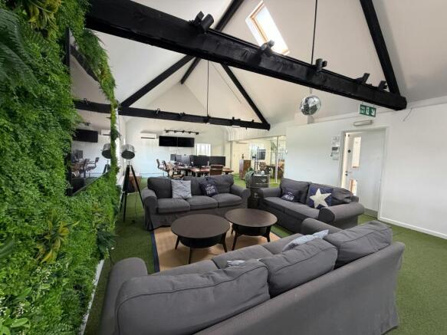
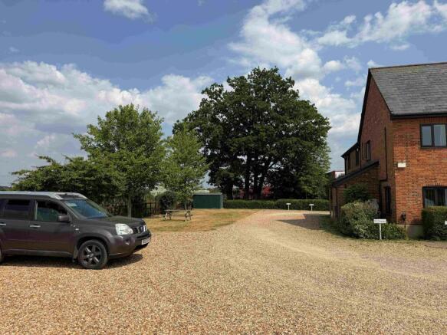
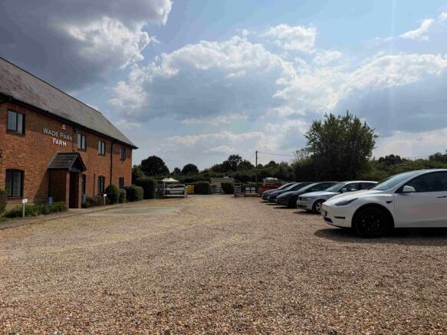
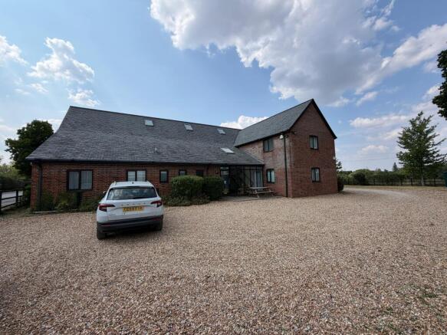
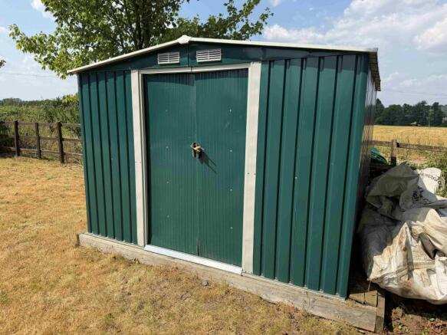
High Quality Former Farmhouse HQ Office Building
Marketed by Hellier Langston, Fareham

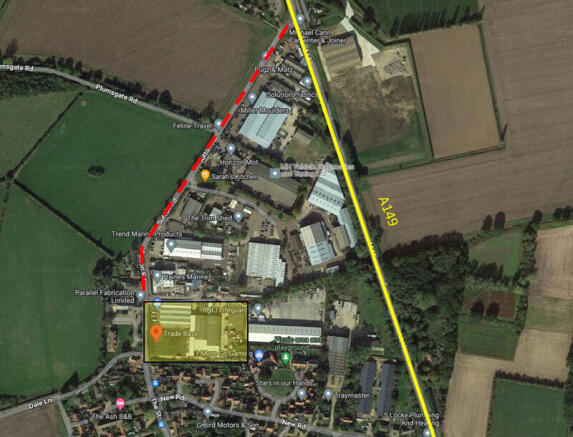
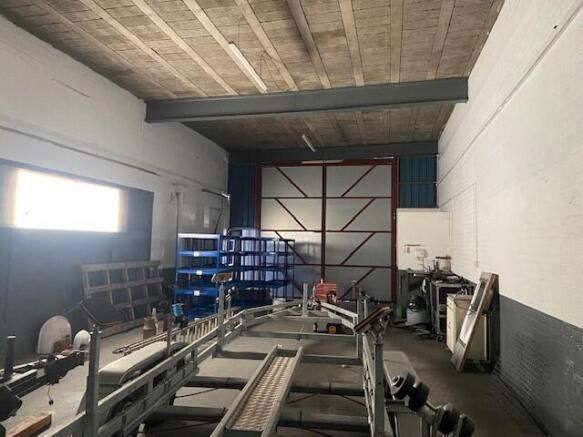
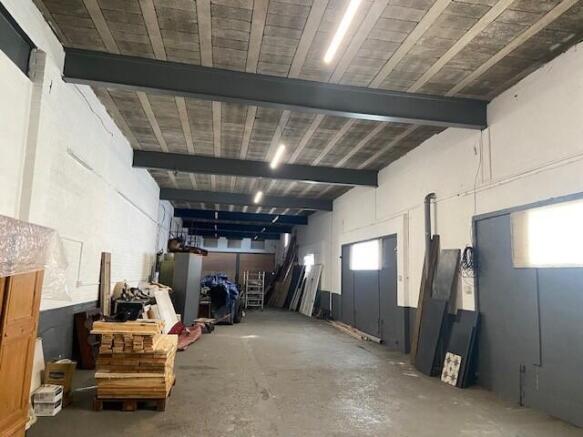
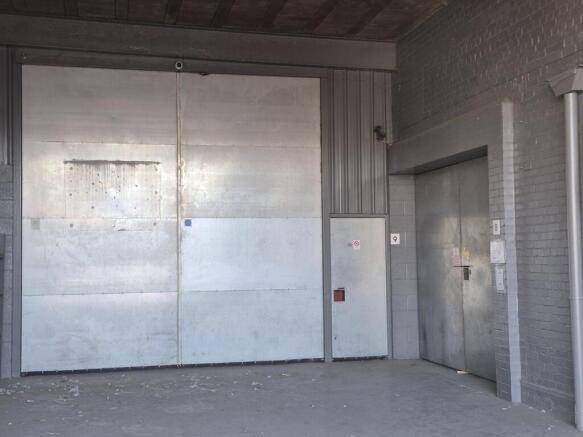
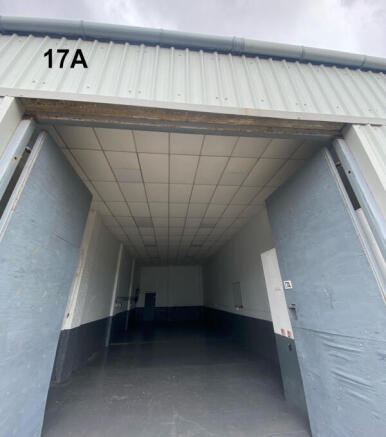
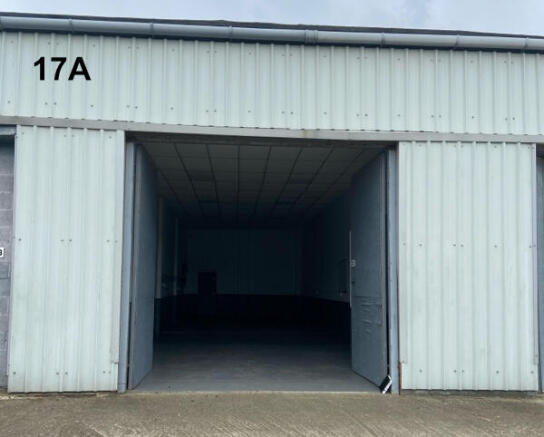
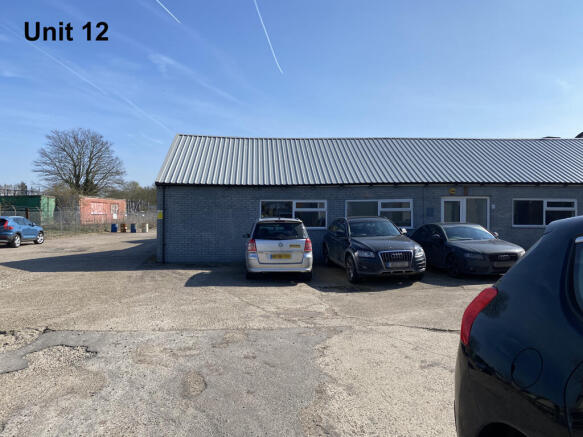
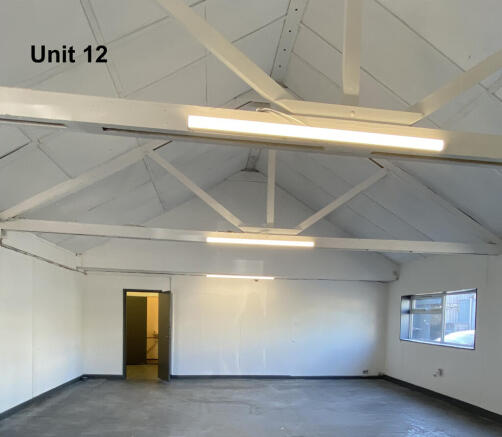
A range of varied design, height and sized units for flexible storage or workshop uses.
Request our brochure to see what is available.
Marketed by East Surveyors Limited , East Commercial

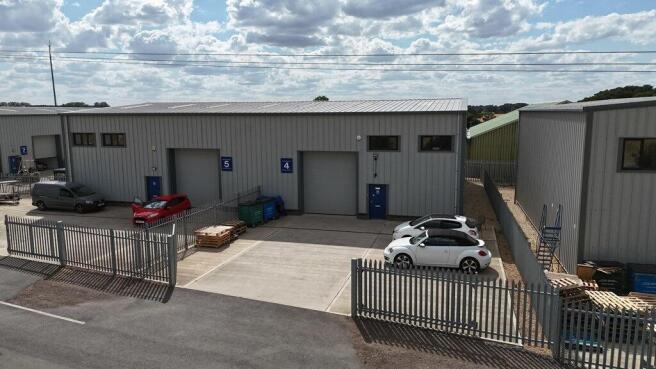
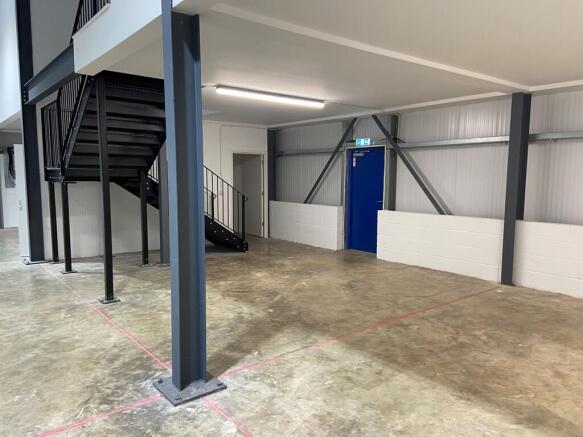
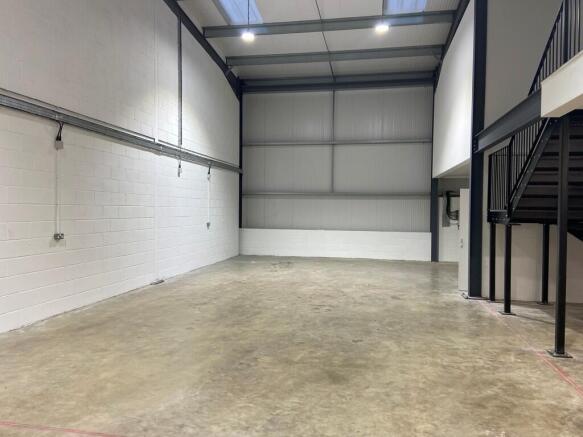
Virtually Brand New Unit with a Secure Concrete Yard.
Marketed by BROWN & CO-PROPERTY AND BUSINESS CONSULTANTS LLP, King's Lynn
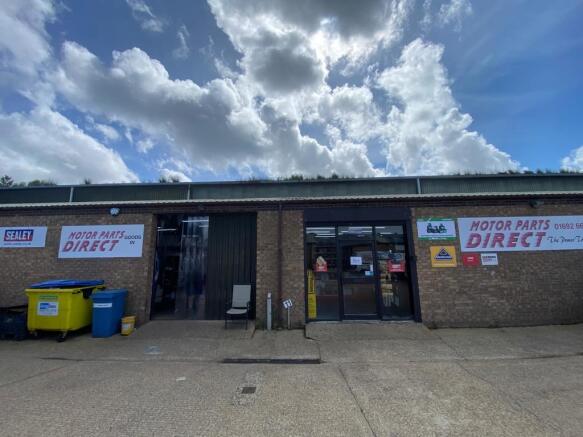
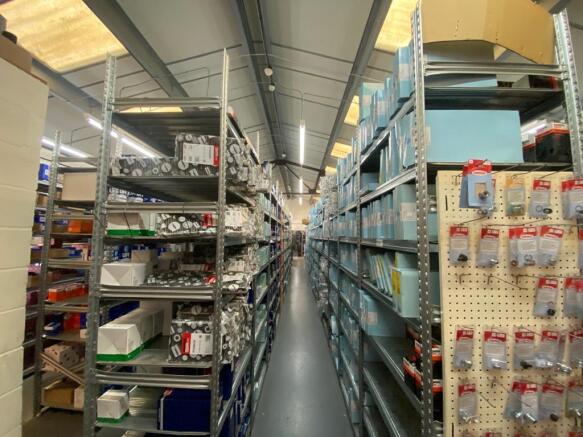
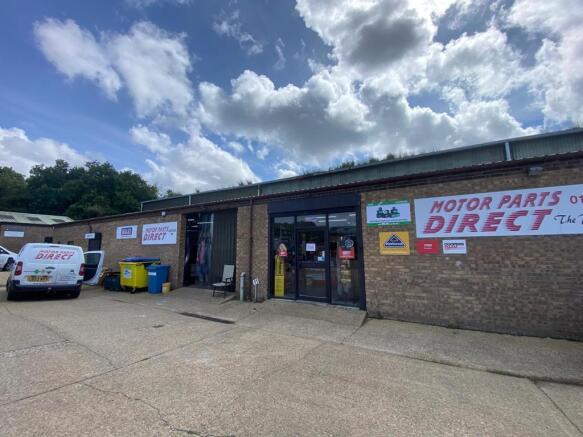
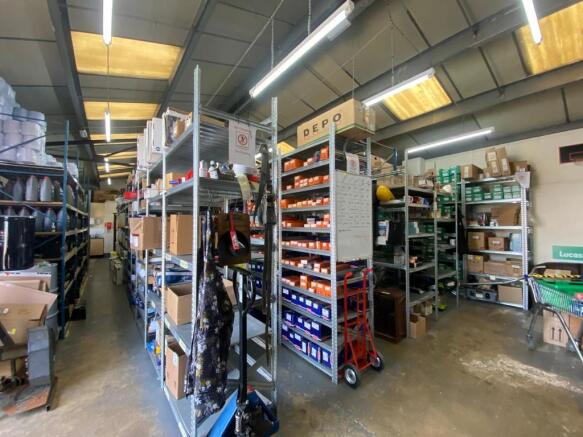
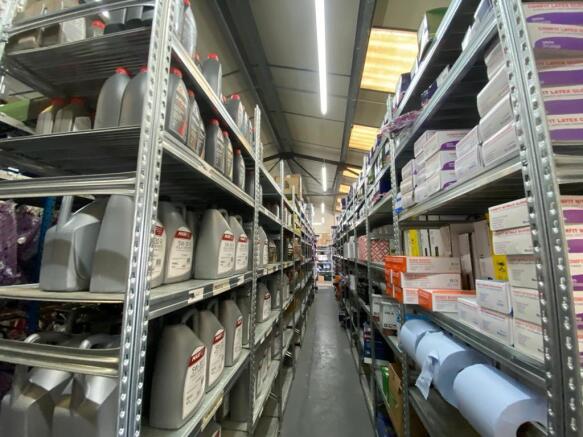
INDUSTRIAL UNIT WITH TRADE COUNTER
Marketed by BROWN & CO-PROPERTY AND BUSINESS CONSULTANTS LLP, Norwich
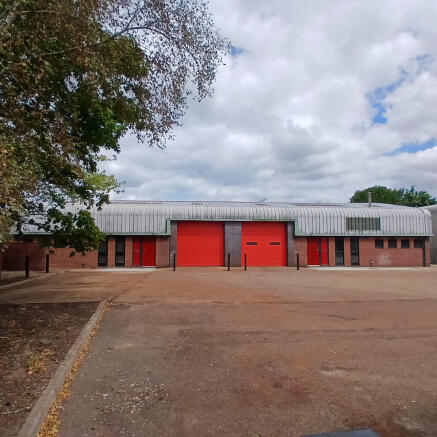
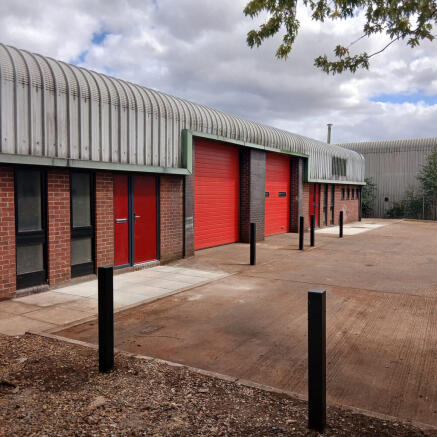
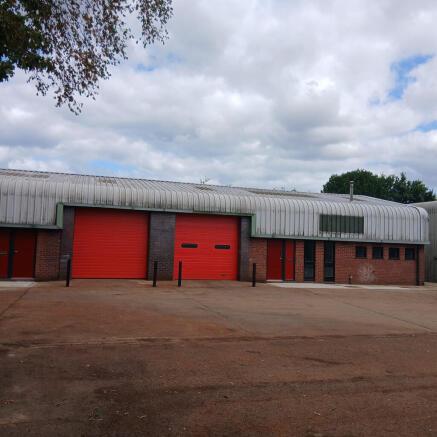
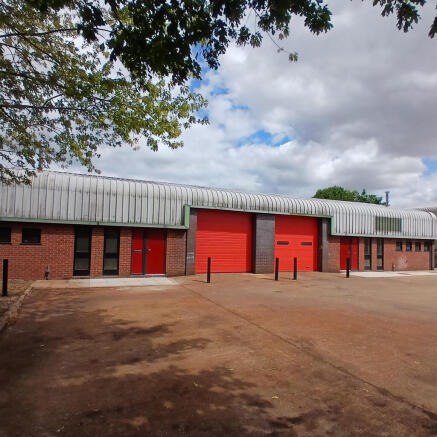
Two ground floor industrial units located close to Holt town centre available as a whole or in parts depending on tenant requirements.
Marketed by BROWN & CO-PROPERTY AND BUSINESS CONSULTANTS LLP, Holt
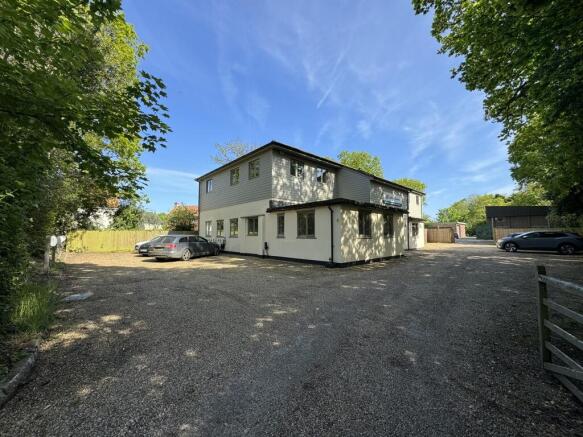
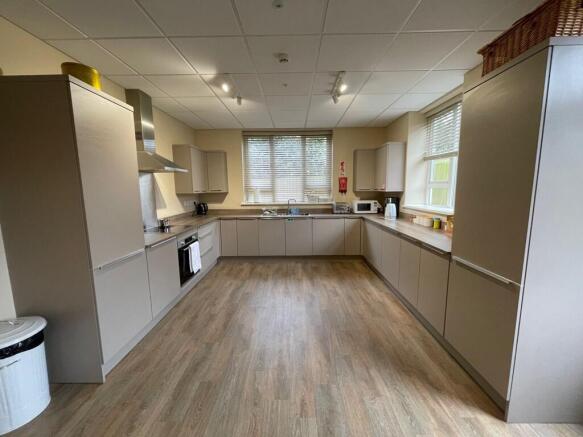
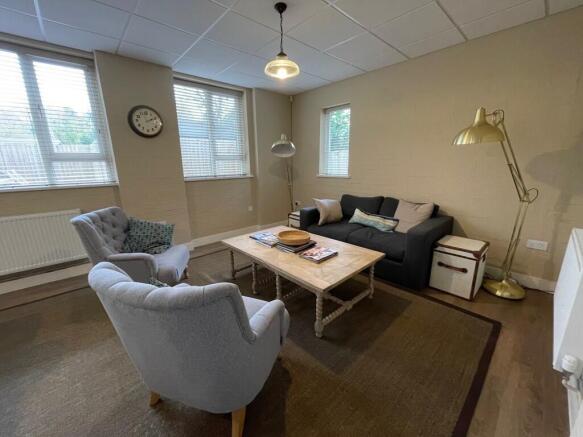
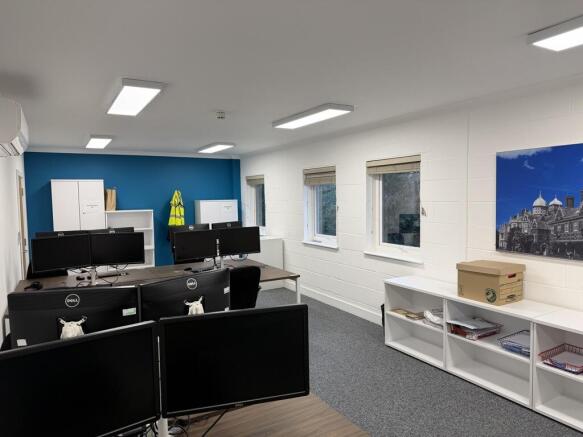
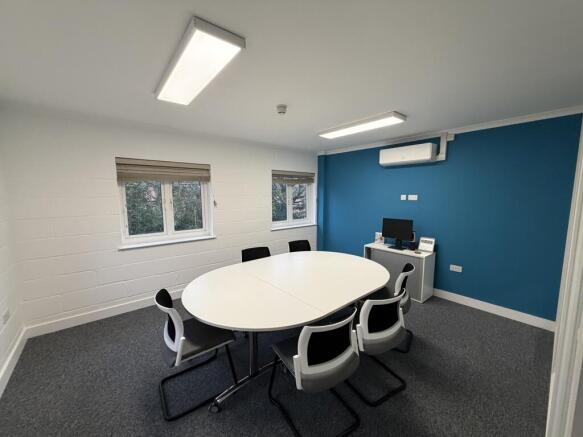
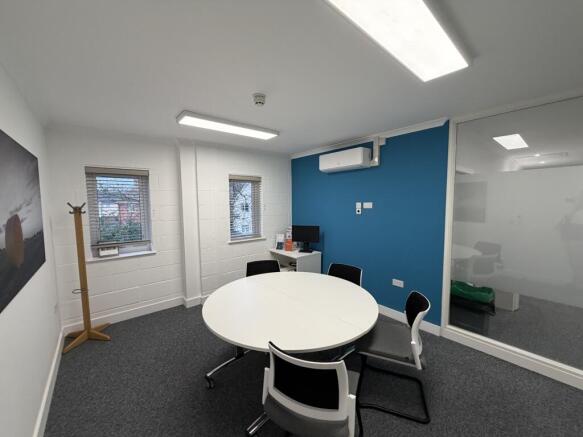
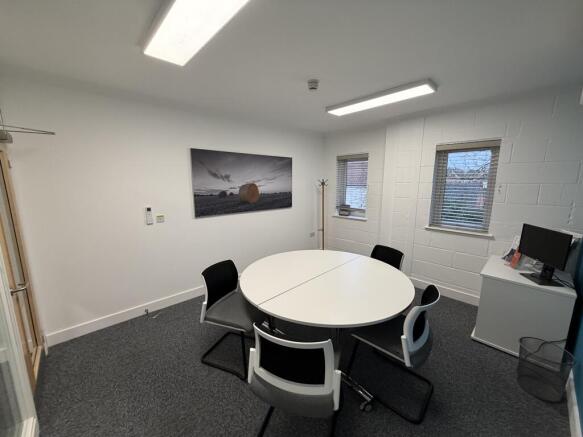
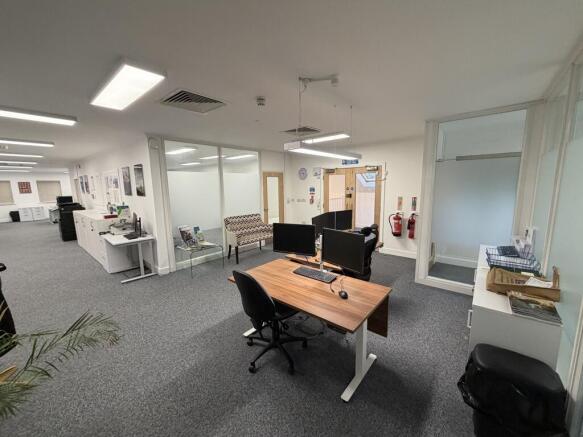
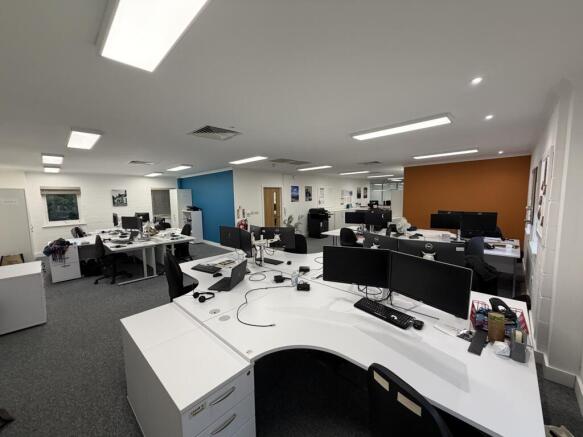
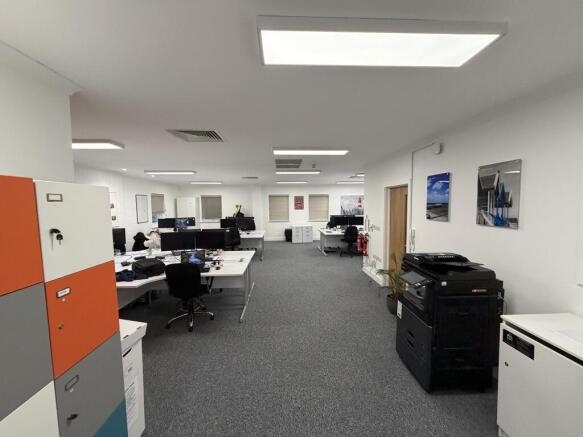
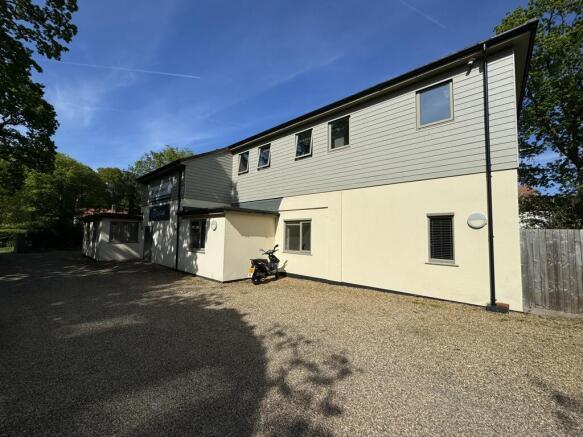
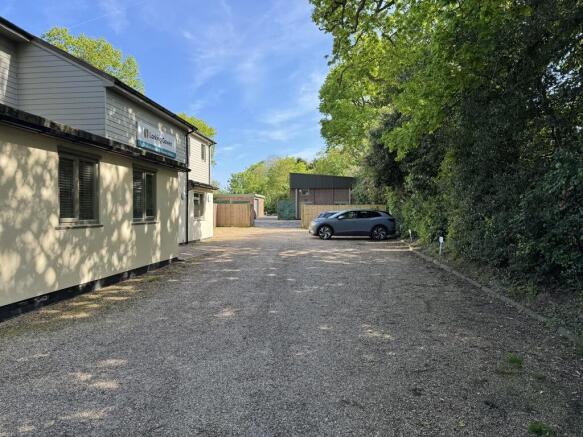
Exceptional high specification first floor office premises with parking.
Marketed by BROWN & CO-PROPERTY AND BUSINESS CONSULTANTS LLP, Holt
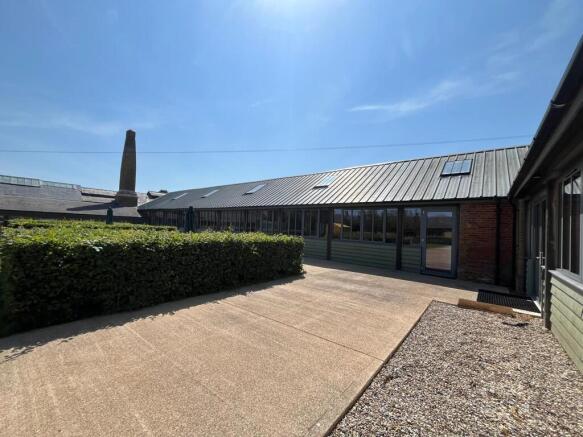
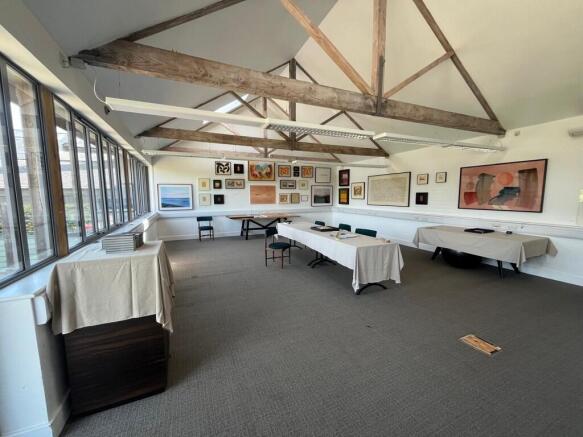
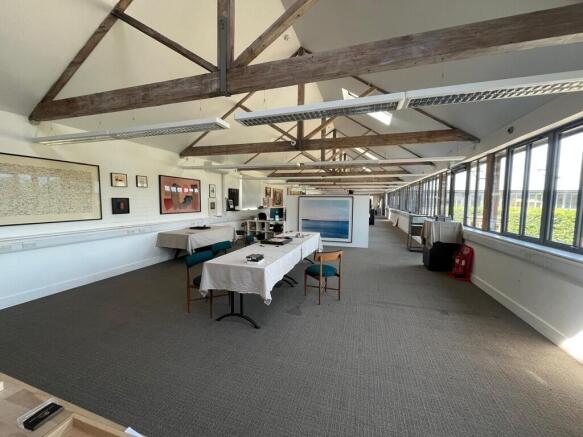
The premises provide open-plan office accommodation with carpeted flooring, perimeter trunking and shared WC facilities.
Externally, the courtyard has been landscaped and provides shared amenity space for all tenants. There is also a large car park offering ample parking provision.
Marketed by Arnolds Keys LLP Commercial, Norwich - Commercial
2300 sq ft Bunker
Marketed by HETHEL INNOVATION LTD, Norwich
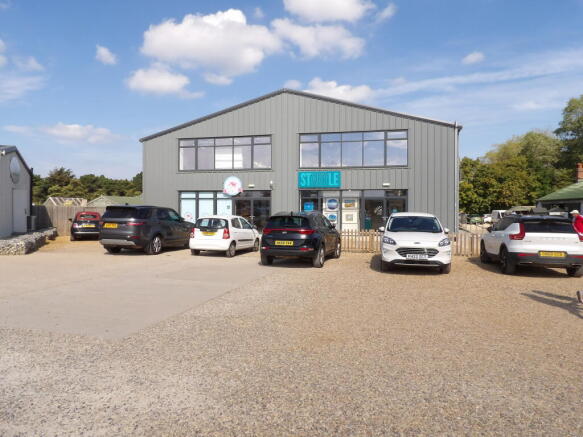
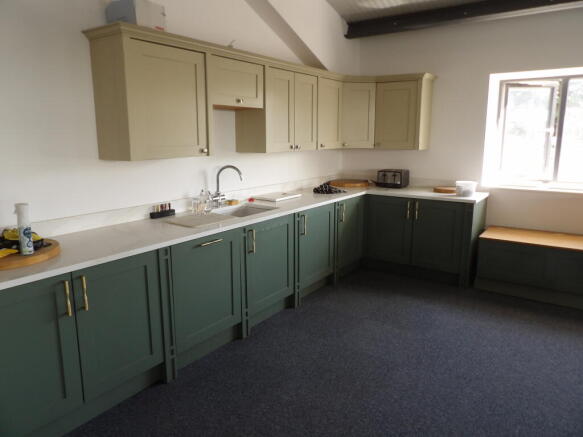
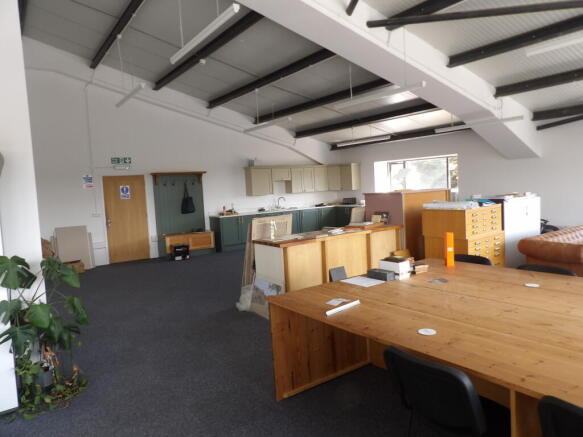
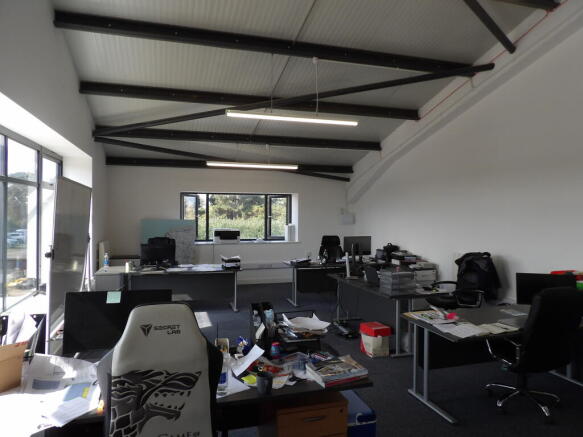
we are pleased to offer a first floor office space to rent s modern bespoke development, the office being a single office space offering approximately 197 sq metres of space with its own small kitchenette area. Shared toilet facilities located on the shared landing on the first floor.
Marketed by Cruso & Wilkin, Land & Commercial
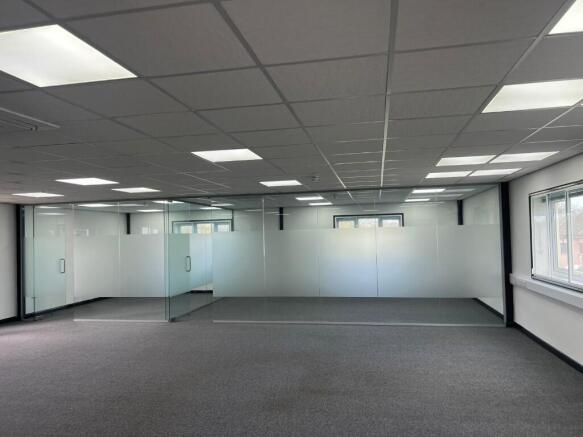
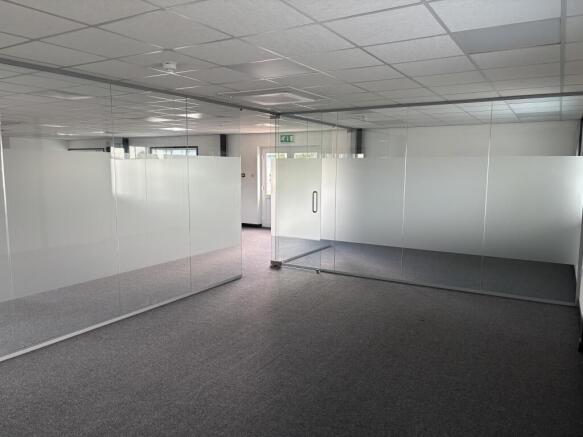
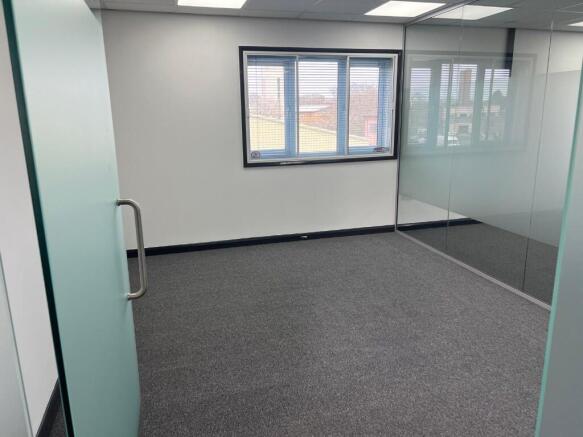
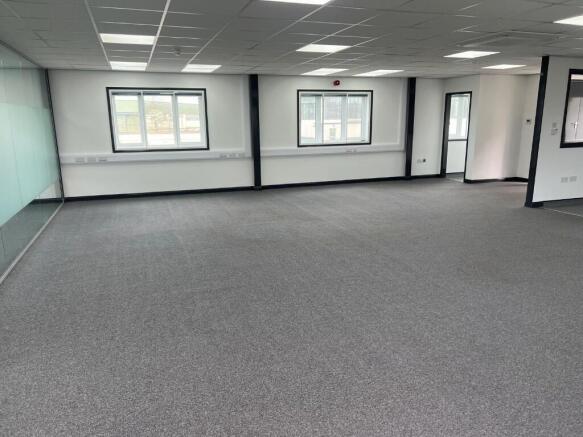
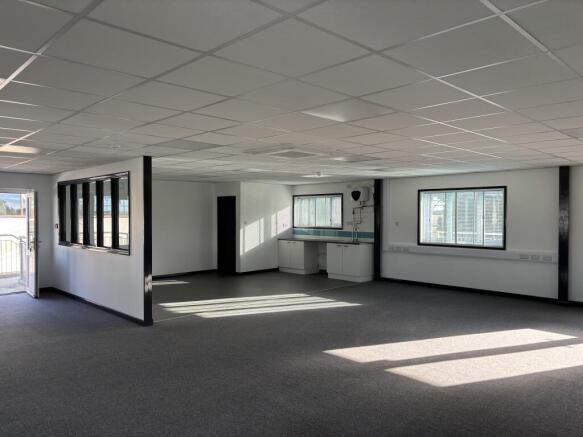
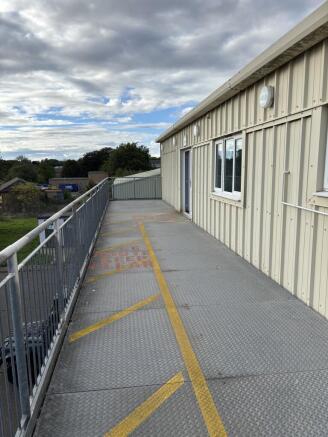
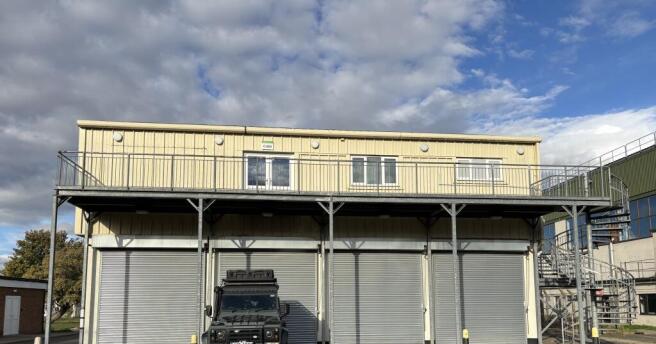
Freshly refurbished office space in a thriving business community just a short drive from Norwich Airport.
Marketed by HETHEL INNOVATION LTD, Norwich