Commercial Properties To Let in North Wales
Paid partnerships can play a role in listing order



 1/8
1/8


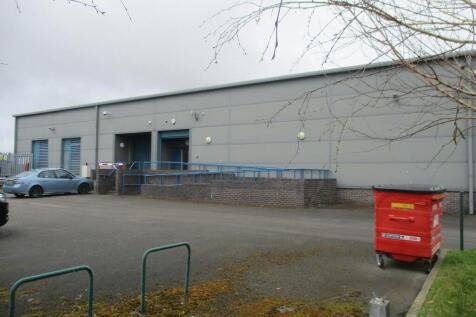
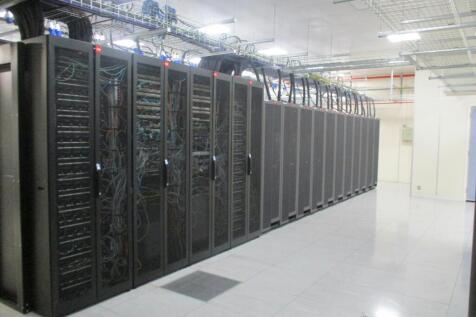
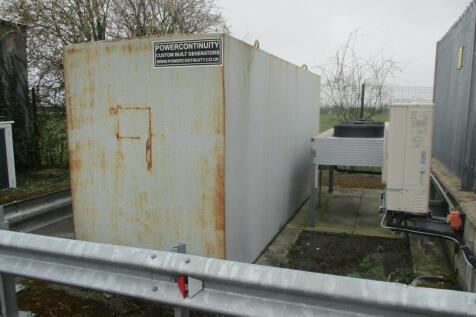
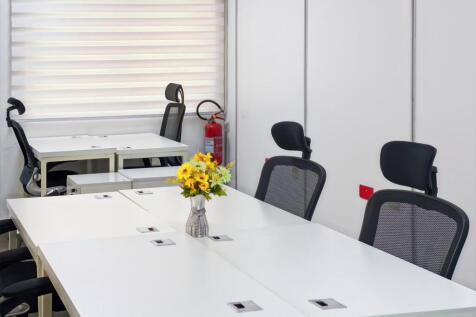
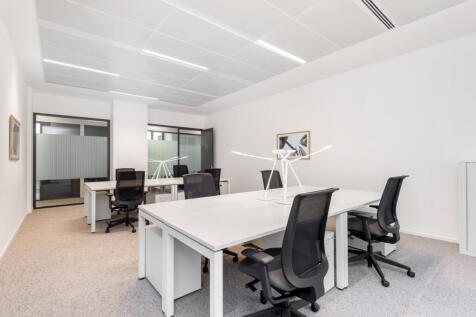
Bedwell House Offices are part of Bedwell Park, a multi-building business park located in Wrexham Industrial Estate. The Bedwell House Offices are available from just 100 sqft to up 4,000 sqft, spread across the remaining space within the building.

- Up To 4,000 sq ft Office Space Throughout Building
- Private Office
- WC's
 |1/6
|1/6


Smart unit with electric roller shutter access, WC, kitchenette and yard / parking to the front. The unit is fully refurbished, providing a modern and functional work environment within a professional and spacious industrial park • Size: 650 sqft • Rent: £700 pcm • Lease ter...

- Prominent Visibility
- Spacious Park with Excellent Access
- Ready to Move in Condition
 |1/3
|1/3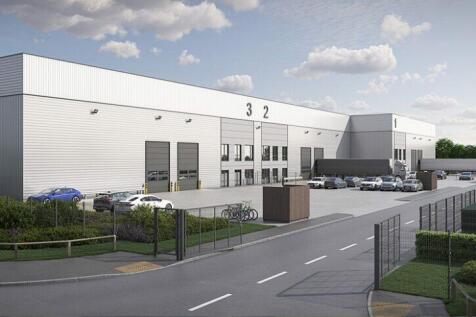
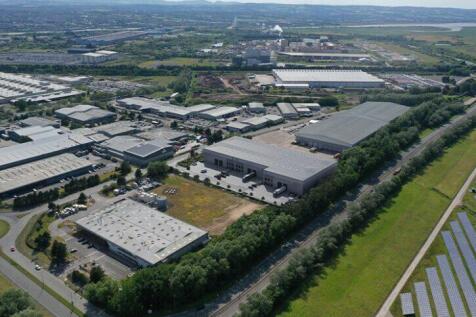
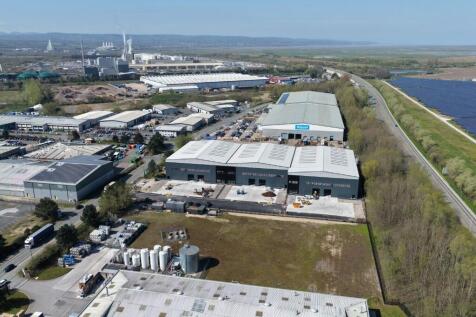
Trio Deeside will provide three, brand new, high specification Industrial/ Logistics warehouse units available on a design & build basis. Available to combine to desired space.
- 12M Clear Height
- 6 Level Access Loading Doors
- Cat A Fit Out Offices
1/1
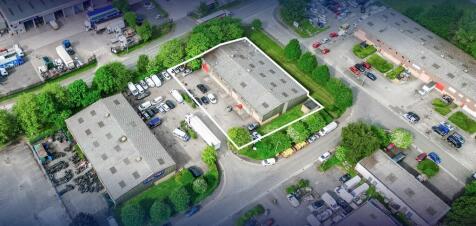
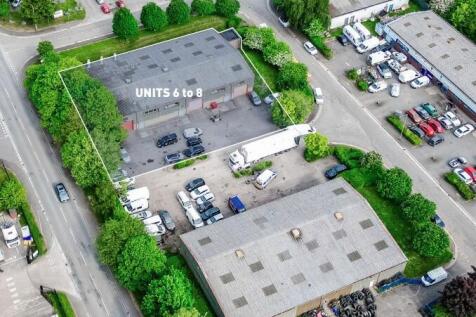
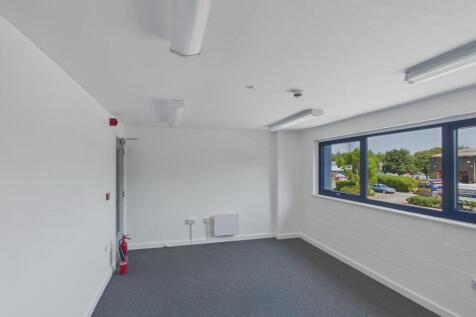
The property comprises a new build industrial estate development consisting of 5 modern industrial units built to a good standard. The industrial units benefit from the following key specification features: Steel portal frame construction Profile metal clad elevations and roof Roller shutter and pedestrian access On-site car parking It should be noted that at this early stage of the development an occupier's specific requirements can be incorporated within the scheme.


 1/12
1/12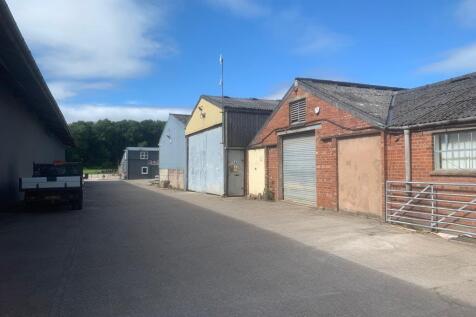
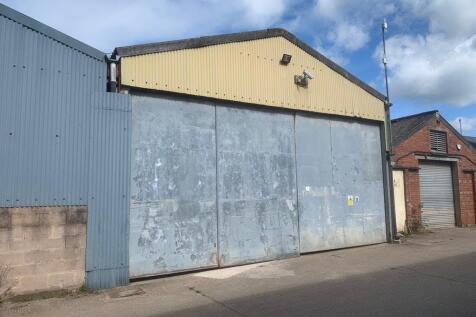
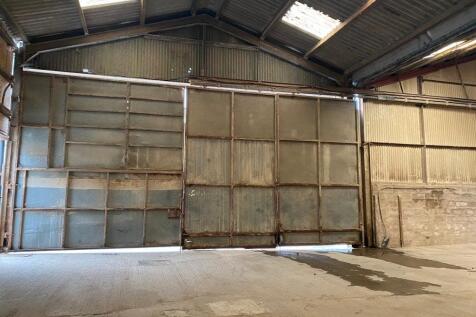
Unit 4, Gerwyn Farm is a 8,500 sq ft warehouse with a portal frame construction and an eaves height of 5 meters. The unit can have heating but the biomass boiler is not registered and not in use currently. The warehouse forms part of the Gerwyn Farm Estate which houses 11 light industrial war...
 1/3
1/3


The property comprises a semi-detached refurbished industrial building with two bays of traditional steel portal frame construction, clad beneath pitched roofs incorporating natural light panels. The unit provides a modern open plan layout with unrestricted floor space, single storey block built kitchen and w/c, LED lighting, Three Phase Electricity supply and electrically operated roller shutter doors. The unit forms part of a larger site, which is secured by perimeter fencing with good access off the main estate road and sufficient space for vehicular access/manoeuvrability and car parking.
||1/24


A unique proposition comprising of three detached retail units in an elevated location but with direct access to the river Glaslyn. The units have retail use but the landlords are prepared to consider and support applications for alternative use subject to the planning authority approval.
 1/5
1/5


Unit 1A comprises a modern industrial/trade counter unit situated within the established Riverside Business Park in Saltney, close to the Chester city boundary. The property benefits from a steel portal frame construction and includes a full-height roller shutter doors, providing excellent loading access. Internally, the unit offers a versatile layout with a dedicated trade counter/showroom area, first-floor office accommodation, and a useful mezzanine storage space. The open-plan configuration makes it suitable for a variety of uses including light industrial, trade, storage, or distribution. Externally, the unit benefits from dedicated parking and loading areas within a secure and well-managed estate environment.


 1/1
1/1
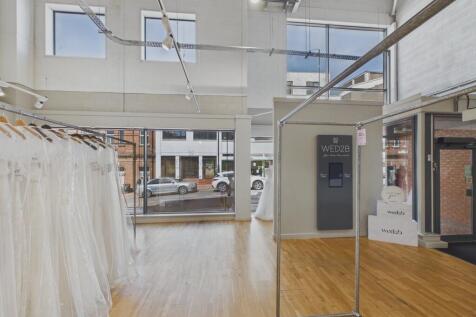
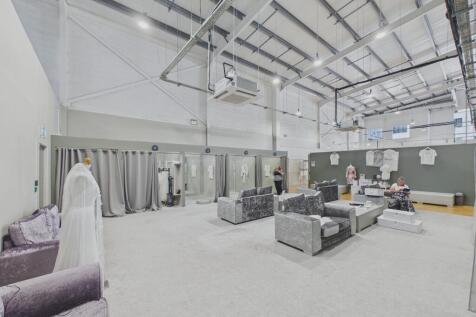
The property comprises a large ground floor sales area with rear storage and w/c facilities. The two Plant rooms on the ground floor are for the exclusive use of the residential units above. The unit could be split into two shops if smaller shops are required. 290 High Street - 3810 sq ft 294 High Street - 3208 sq ft

 ||1/10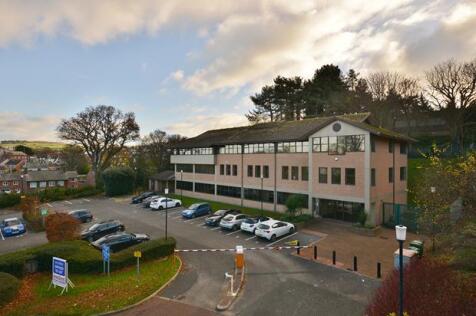

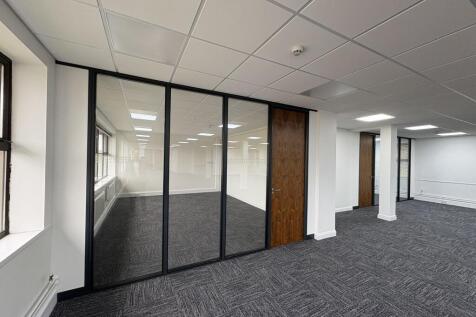
High quality offices a short walk from Colwyn Bay town centre opposite Eirias Park. Easy access to A55. Modern office space over ground and first floor The ground floor is open plan with kitchen and store The first floor is open plan with large board room, kitchen and 3 x private rooms Available as a whole or floor by floor Barrier access control on car park Intercom to each floor Ground - 3,185 sq ft + 16 car parking spaces - AVAILABLE First - 3,617 sq ft + 18 car parking spaces - AVAILABLE Second Floor - LET Leasehold - £14.00 per sq ft Budget service charge at approximately £5.00 psf Tenant pays own electricity bill



 |1/11
|1/11


Detached industrial / trade counter. Excellent road frontage to A4104 Chester Road on the outskirts of Saltney, Chester. Sitting on a very generous site with very large front car park and additional rear yard / car park. Open plan warehouse space with private offices, kitchen / canteen and WC's.


 1/8
1/8


A Grade A newly refurbished industrial estate providing a variety of warehouse and office accommodation. The office block comprises of a single story building benefiting from UPVC double glazing window, LED lighting, new carpets and decoration. Suite sizes range from 1,668-2,275 sqft. The warehouse facility comprises steel post and truss construction with profile metal sheet cladding to the side elevations and the roof. As part of the refurbishment works the building has been reclad and extensive roof refurbishment works undertaken. The industrial accommodation has been subdivided to create 10 units ranging from 955sqft and 21,130sqft. Eaves heights range from 5-8.5m. The building benefits from large service yard areas with excellent HGV access and extensive parking areas to the front, side and rear.


 1/3
1/3


Refurbished semi-detached industrial/ warehouse unit of post & truss construction with part clad and block elevations. Servicing is via electric roller shutter loading doors. The units comprise a kitchenette and wc facilities. Externally the unit benefits from loading areas and allocated parking.


