Commercial Properties To Let in North Wales
Paid partnerships can play a role in listing order












 1/4
1/4


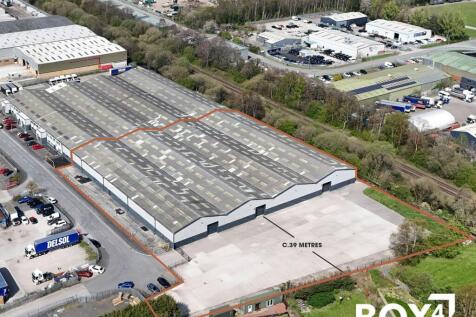
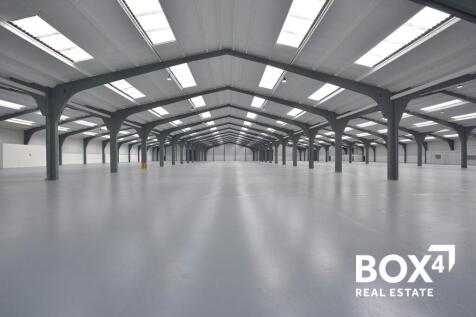
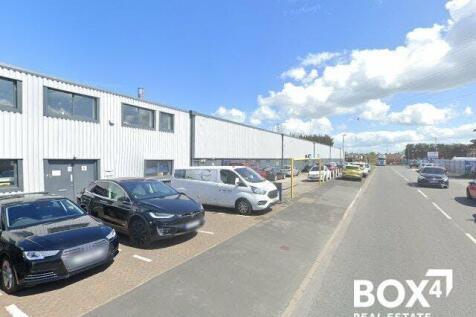
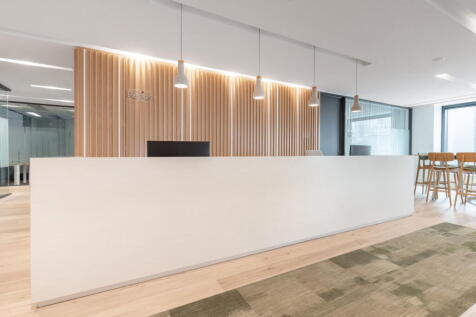
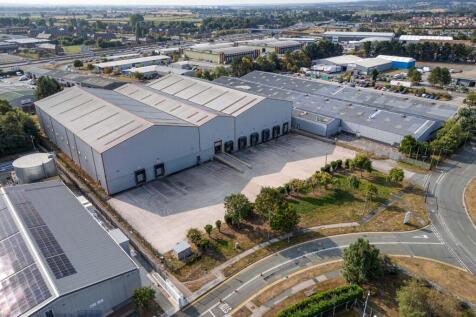
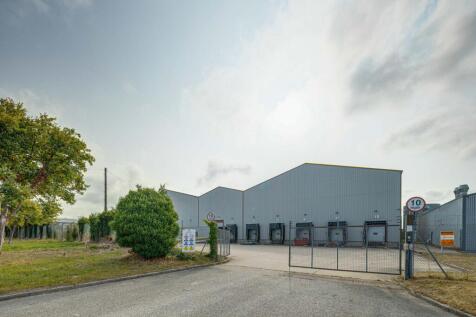
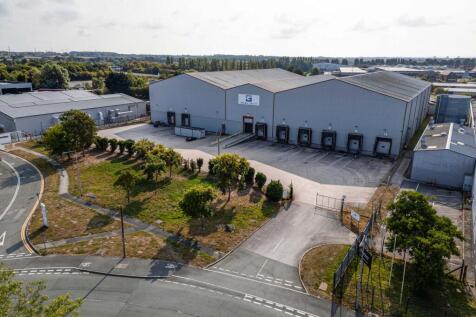
The property comprises a substantial purpose built detached industrial - warehouse building, the construction of which is steel portal frame, currently clad with part brick and block elevations with insulated panels above, beneath a pitched corrugated cement sheet roof, incorporating an element of roof lights. It should be noted that the proposal is to replace the existing roof, with fully insulated plastic coated steel cladding sheeting which will include a percentage of translucent lights. There is internal block work extending to 1.5 metres in height. The accommodation by virtue of the three bays is not clear open space but excellent accommodation is provided. It should be noted that the property benefits from substantial yard space to the front elevation and to the rear. Further details and the opportunity of extending this yard space can be discussed. Office Accommodation Please note that there is a detached office block immediately adjacent to the industrial building which provides modern and refurbished office accommodation to a high standard.


 |1/4
|1/4


Our site at Ridleywood Industrial Complex on Bryn Lane provides open storage land with 0.12 - 1.5 acres acres available. The secure gated site has 24-hour access and electric/water and ancillary office space can be provided upon request. The space is coming soon and enquiries are welcome.
 1/9
1/9


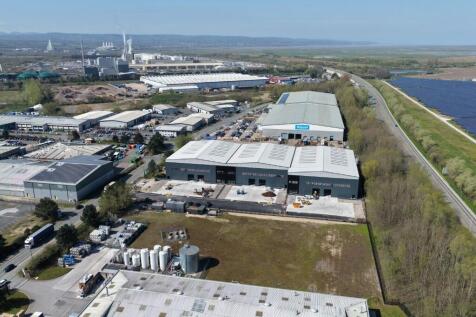
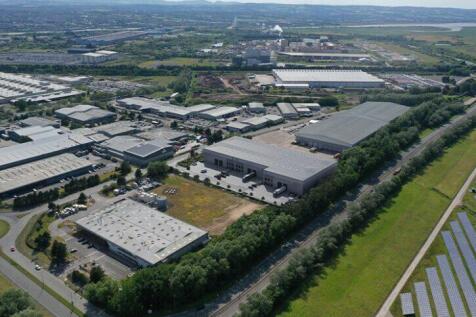
A Grade A newly refurbished industrial estate providing a variety of warehouse and office accommodation. The office block comprises of a single story building benefiting from UPVC double glazing window, LED lighting, new carpets and decoration. Suite sizes range from 1,668-2,275 sqft. The warehouse facility comprises steel post and truss construction with profile metal sheet cladding to the side elevations and the roof. As part of the refurbishment works the building has been reclad and extensive roof refurbishment works undertaken. The industrial accommodation has been subdivided to create 10 units ranging from 955sqft and 21,130sqft. Eaves heights range from 5-8.5m. The building benefits from large service yard areas with excellent HGV access and extensive parking areas to the front, side and rear.


 |1/6
|1/6


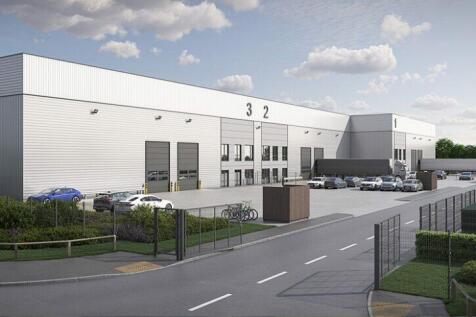
Gateway, Deeside is a mixed-use development site offering up to 1.125 million sq ft of industrial / distribution space. Gateway Deeside is a strategic development site located five miles from the M56 (J16) and only six miles north west of Chester city centre. Bespoke units are available on a Build to Suit basis on both Leasehold and Freehold terms Unit 2A - 56,575 sq ft Available for freehold and leasehold



 1/5
1/5


The property comprises a large semi-detached industrial/warehouse building constructed of concrete frame with brick/block elevations and plastic-coated steel clad beneath a pitched roof comprising similar materials incorporating natural light panels. To the front elevation is a two-storey office with open plan and private workspace, as well as a board/meeting room, together with a kitchen and wc facilities. The industrial/warehouse section to the rear consists of 4 rectangular bays with concrete floors, part unrestricted open plan space and part racked with internal blockwork to 2.31 meters and an eaves height of approx. 5.7 meters. The industrial area also benefits from LED light fittings and a separate kitchen and wc facility. The industrial bays are accessed by way of full height electrically operated roller shutter doors directly of Glendale Avenue via a secure fully surfaced yard with paladin perimeter fencing and double access gates.


