Commercial Properties To Let in North West London
Paid partnerships can play a role in listing order






 1/3
1/3


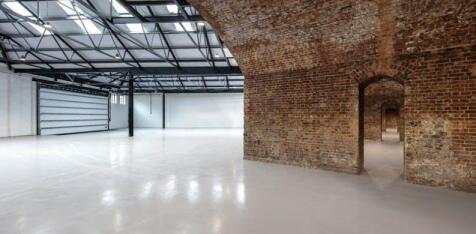
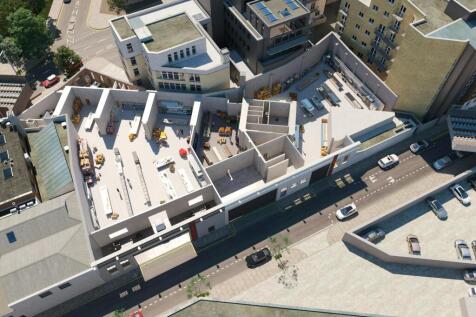
A rare chance to acquire a newly refurbished industrial unit in Kentish Town, just a 2-minute drive from Kentish Town West Overground Station. Please note this property is available in shell specification only.

- 3-Phase Power Supply
- Allocated parking spaces
- Electric security shutters





 1/10
1/10


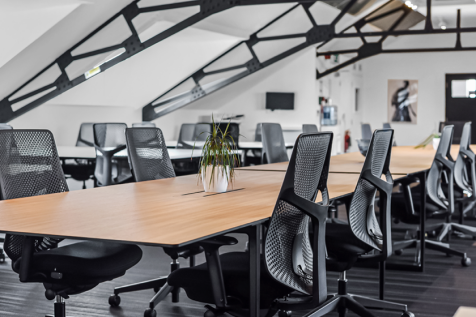
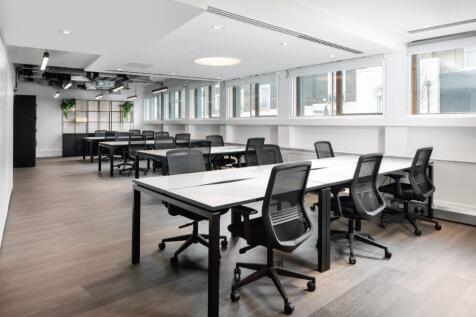
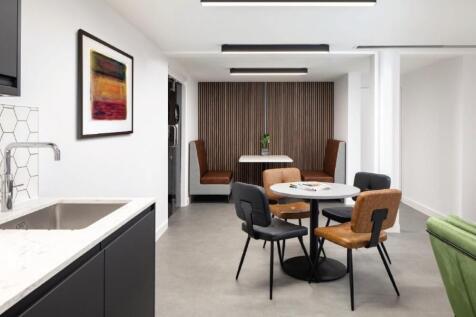
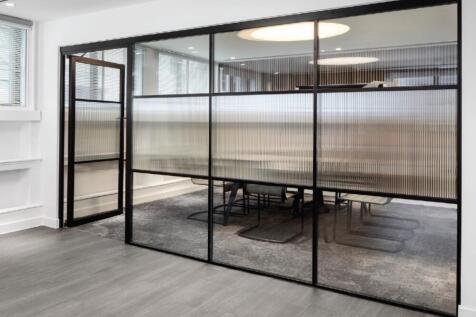
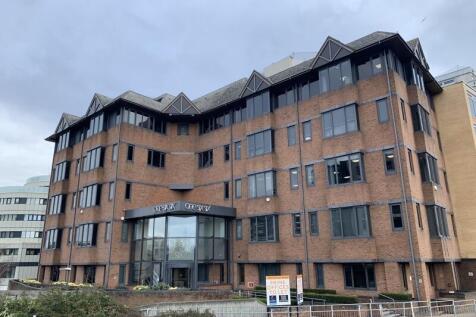
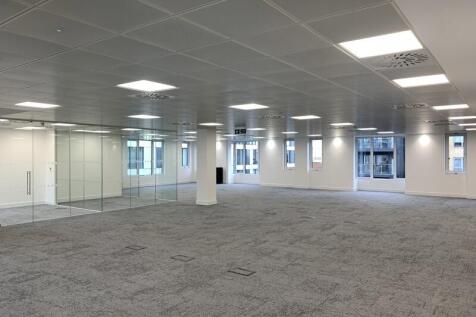
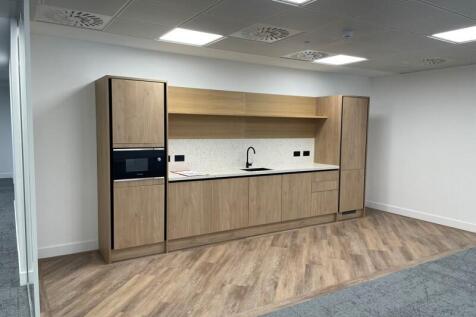
Arch View House is a contemporary, highly specified office building providing modern workspace over multiple floors. The second floor offices are arranged to a high standard and include open plan office areas, meeting rooms, private offices and staff welfare facilities. The building benefits from raised floors, suspended ceilings with a floor-to-ceiling height of approximately 2.6 metres, VRF air conditioning and excellent end of journey facilities including showers, lockers and bicycle storage. The building is served by two 13 person passenger lifts and a dedicated office reception.
 1/23
1/23


Former Classic Cars showroom and premises is a double height retail unit with a rear workshop unit internal workspace for up to 6-7 cars, plus a covered car park area with space for a further 15 cars. The property is well maintained and ready for immediate occupation.


 |1/6
|1/6


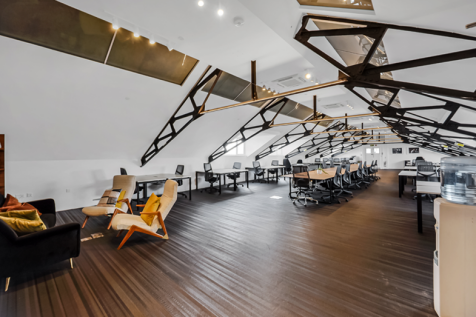
Mary Turner House is an attractive, former warehouse building with an abundance of natural light which has been converted to high quality offices with current availability over the 3rd and 4th floors. The whole building has recently been refurbished to a very high standard. The subject benefits ...
 1/9
1/9


The subject is an attractive, former warehouse building with an abundance of natural light which has been converted to high quality offices with currently availability over the 3rd and 4th floor. The whole building has recently been refurbished to a very high standard. The subject benefits from modern amenities such as, self-contained Kitchens W.C's, air conditioning.



 1/4
1/4


Recently Refurbished Warehouse / Industrial Unit To Let in Harrow. A semi-detached property comprising a modern light industrial / warehouse / trade unit of steel portal frame construction with ground floor undercroft for future flexible fit out and first floor fully fitted office accommodation....
 1/3
1/3


New space currently under construction offering an excellent opportunity for a retailer, medical practice or gym operator to reserve space at an early stage. The property will be completed to a shell finish. The space is split between ground floor and basement with the potential for a lift to be installed. Plans and further details available upon application. The space could potentially be divided but our client's preference is for a single occupier.


 1/6
1/6

 1/6
1/6


Sherwood House is arranged over part ground and 3 upper floors with a central service core providing a ground level entrance leading to a stairwell and lift to all floors. There are toilet and kitchen facilities on each floor. The office space is heated and presented as a range of suites varying in sizes from 500 sq ft to 5,364 sq ft. A typical floor is 1,300 sq ft.


 1/5
1/5


The ground floor offices benefit from direct street access and substantial window frontage to Stephenson Way. The offices are currently fitted and planned to a high standard providing reception, open plan areas, meeting rooms and kitchen / break out in total extending to approximately 5,135 sq ft (477 sq m).