Commercial Properties To Let in North West London
Paid partnerships can play a role in listing order
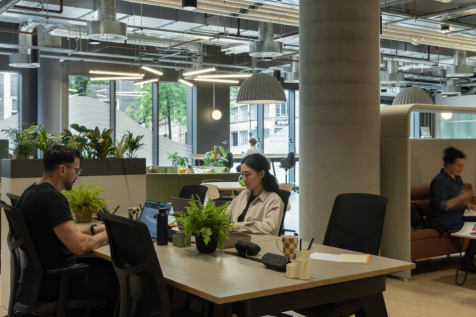
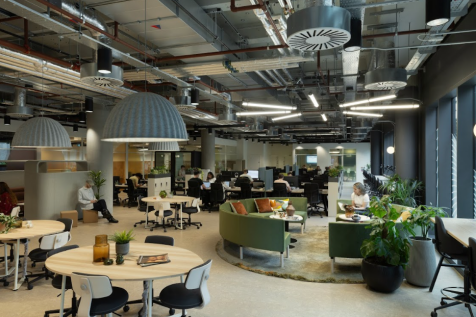

The expansion of Impact Hub London, with the opening of our Impact Hub London Euston at Regent’s Place, represents a significant milestone in our mission to empower and support changemakers in driving positive social and environmental impact. The new site will provide a vibrant and inclusive space for collaboration, connection, and innovation. From private offices and dedicated desks to flexible co-working spaces, meeting rooms and a large state of the art event space, we aim to create an environment that nurtures creativity, collaboration, and productivity.

 1/20
1/20


Whitefriars Studios comprises four ground floor commercial studio units within a shared building dedicated to creative industries. The property forms part of the wider Artisan Place development, situated on the former Winsor & Newton Arts factory site. The studios provide imaginative workspace with concrete floors, exposed air conditioning systems and overhead cable trays, creating a contemporary industrial aesthetic. Each unit benefits from excellent natural light, generous ceiling heights and full air conditioning. Some studios benefit from independent ground floor entrances, while others are accessed via the communal gallery space. All occupiers have use of shared amenities including kitchen facilities, washrooms and a break-out area. The units are ideally suited to architects, designers, artists, artisan manufacturers and other creative industry occupiers. They may also appeal to certain E-commerce businesses seeking flexible and characterful workspace.

- Ground Floor Suites
- Choice of 4 Units
- Available by Short-Term Licence Agreements
1/10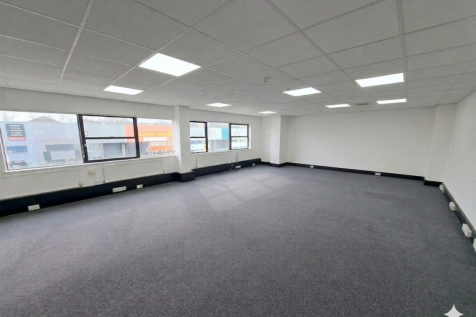

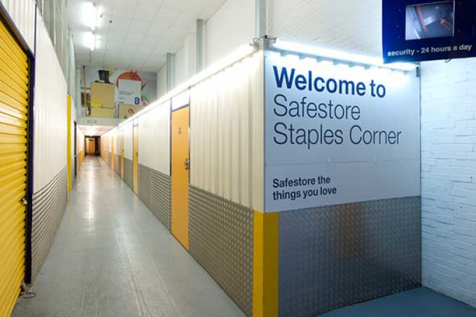
Multiple office spaces (150-600 sq ft) available now at Safestore Staples Corner, just off the A5, A406, and M1 (J1). Features free on-site parking, secure 24/7 PIN access, individual intercoms, and flexible terms. On-site storage options available. Excellent transit links near Brent Cross.

- Move in immediately
- Large free car park
- Deliveries accepted on your behalf


 1/5
1/5


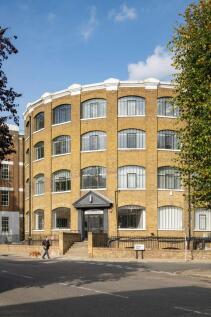
2 Hobbs House is an attractive brick built office set over 3 floors and comprising 2,084 sq ft. The property has been modernised and well maintained. Benefits include gas heating, comfort cooling, toilets to each floor and security installations.
- Harrow Town Centre
- 6 Car Spaces
- Close to Tube Station







 1/6
1/6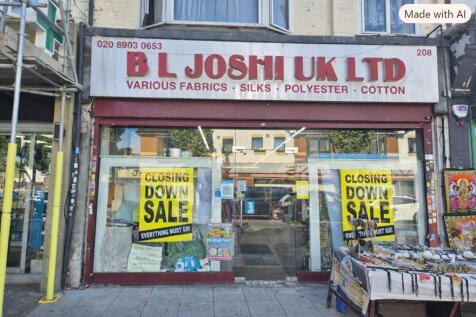
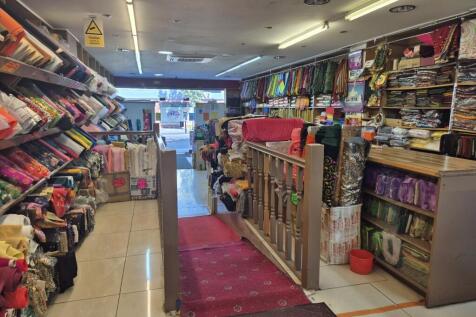
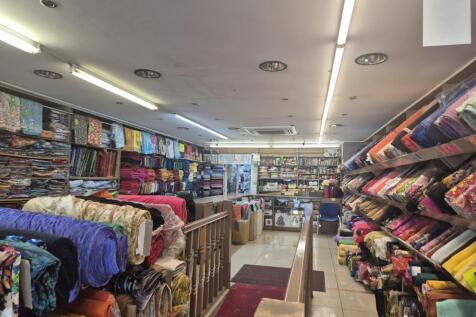
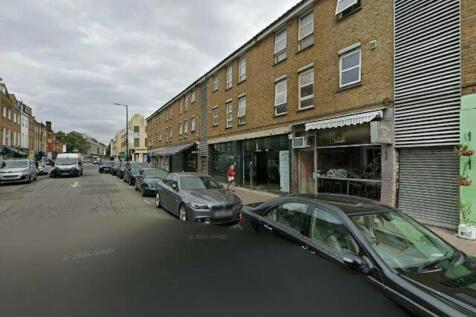
The property comprises a lock up shop which is available either as a single or two smaller units. Each unit will be available with its own kitchen and WC facilities. Individual requirements can be discussed at an early stage as division of the units has yet to be started. Capped services will be provided. A variety of uses will be considered, subject to planning.


 1/4
1/4


Newly refurbished 3rd Floor Office of approximately 1,556 sq ft to let within Metroline House, College Road, Harrow. The 3rd floor is serviced by a passenger lift, whilst the suite provides air conditioning and also has its own kitchen facility. Viewing highly recommended.


 1/40
1/40


Artisan Place is a mixed use development constructed in 2015 by Barratt Homes. The scheme includes a terrace of 5 commercial ground floor studio offices. Unit 3 comprises 1,540 sq ft and is fitted out to a high and contemporary standard with a mix of open plan offices space, glass meeting rooms and generous break-out areas. There is a fully fitted kitchen, male and female WC's and a shower facility. The unit also benefits from an outside terrace and access to communal gardens. There is 1 allocated car parking space. Other benefits include full air conditioning, wood floors, under floor trunking, LED lighting, CCTV, UPVC double glazing.
1/8


Azure Property Consultants are pleased to offer Unit 15A Boulevard Drive, Beaufort Park, a modern ground-floor commercial unit extending to approximately 1,536 sq ft (142.75 sq m). The premises are currently arranged to provide a combination of reception and meeting space together with a series of individual office/consulting rooms, providing a versatile layout suitable for a range of occupiers. The unit benefits from separate WC facilities, a small kitchen and air conditioning, and is presented as a modern, ready-to-occupy commercial premises. The property was previously used as a doctor's surgery and training centre, and offers potential for a variety of Class E uses, subject to any necessary planning consents. The existing configuration would lend itself particularly well to: Medical / healthcare uses Dental or clinical practices Professional offices Training and educational uses Consulting rooms Retail Leisure Beauty / wellness Other Class E uses, subject to the necessary consents The accommodation provides an incoming occupier with the flexibility to utilise the existing layout or adapt the space to suit their individual requirements.


 1/10
1/10
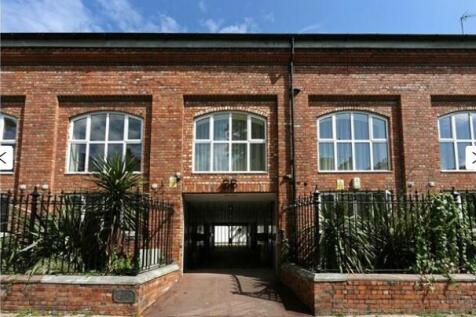
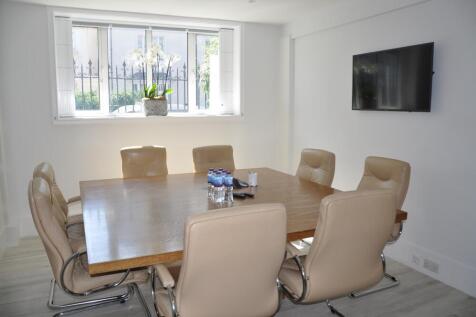
This modern serviced office conversion in the heart of leafy Primrose Hill is surrounded by an vibrant mix of boutique shops, bars, restaurants and other local attractions to enjoy and explore. The proximity of bohemian Camden and leafy Regent’s Park make this an exciting and inspirational location for any business.