Commercial Properties To Let in North Yorkshire
Paid partnerships can play a role in listing order
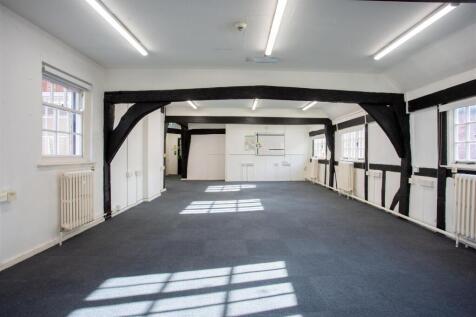
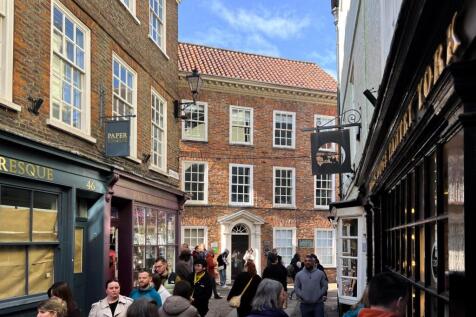
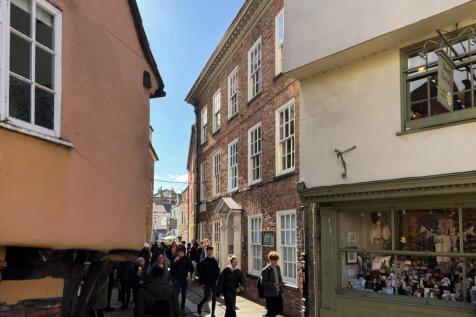
Occupying a prime position within an attractive Grade II listed property, this well-presented office suite is predominantly open plan, complemented by breakout and private offices. Offered on a rent inclusive of service charge, making it an ideal turnkey opportunity for a range of uses within pla...

 1/15
1/15


This new development is strategically situated within the Leeming Bar Business Park, adjacent to Junction 51 of the A1(M) Motorway. Leeming Bar Business Park is also just over 1.5 miles from Bedale and circa 5 miles from Northallerton. Whitley Court itself is accessed off Tutin...

- AVAILABLE NOW
- Newly Constructed Warehouse
- Industrial Units
 |1/10
|1/10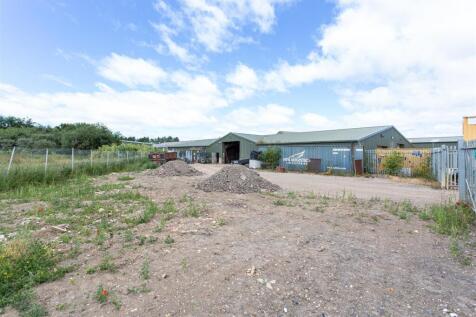


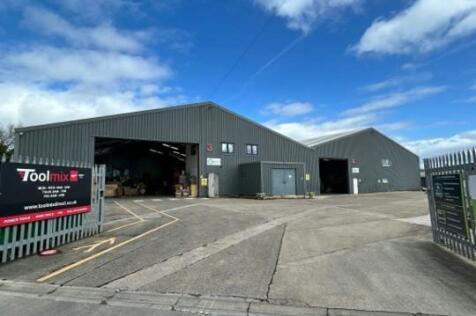
The property comprises a steel portal frame warehouse of circa 200.92 sq.m (2,163 sq ft) together with a substantial gated yard (approximately 0.218 acres), offering excellent loading, parking and external storage facilities, situated on the well-established Malton Road Industrial Estate, York.
- Industrial unit with secure yard extending to approximately 0.218 acres
- Warehouse extending to 200.92 sq.m (2,163 sq.ft)
- Established industrial estate location on Malton Road, York




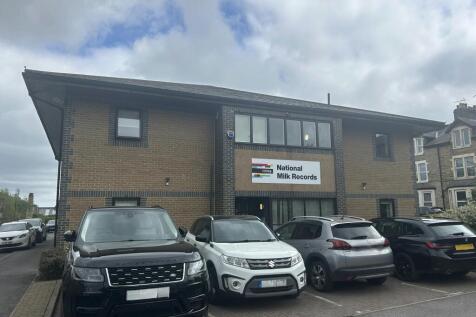


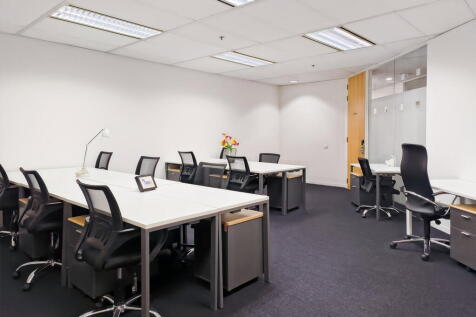
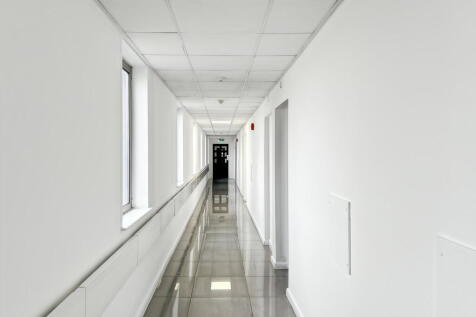
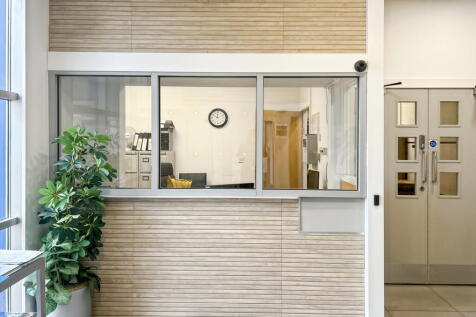

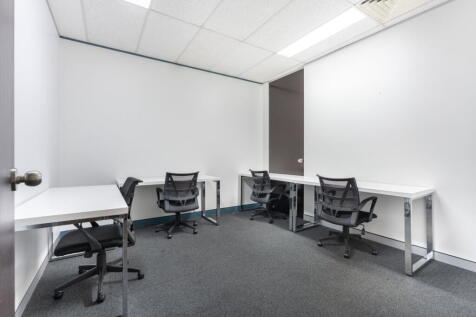
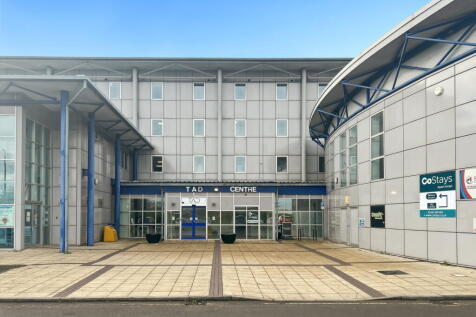
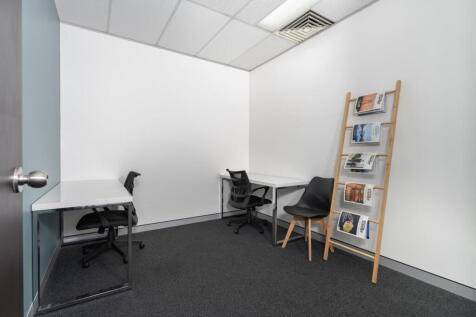








 1/4
1/4


The property occupies a prime location alongside Cardale Park approximately 2 miles south west of Harrogate town centre. • 16,275 sq ft GIA with 5.7m minimum eaves throughout the warehouse. • Modern steel portal frame construction. • Large dedicated yard area. • Large mezzanine (can be removed if required). • X2 ground level loading doors. • Ground floor workshop/lab space. • First floor offices with kitchen and W.Cs. • Potential for large power supply (further details on request).
 |1/2
|1/2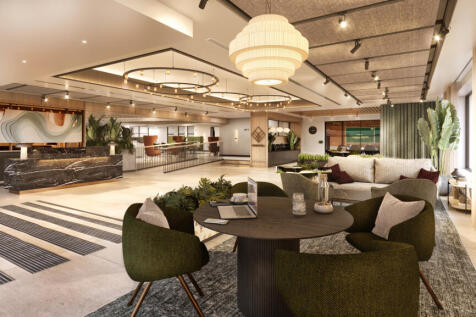

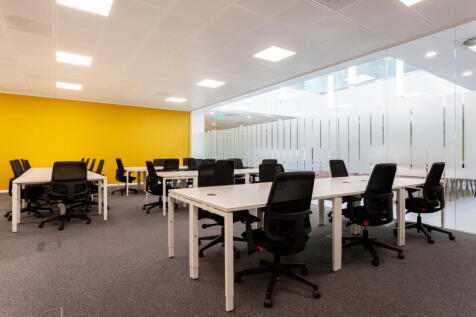
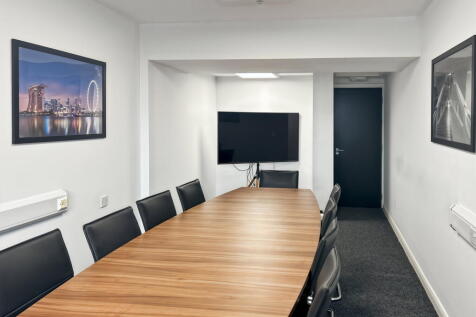
Copthall Bridge is a newly designed grade A office space located in the centre of Harrogate town. The office space includes a variety of fully equipped spaces featuring the latest technology and furniture. The property includes on-site car parking and secure bike storage facilities, as well as shower and changing facilities. The office building includes private offices and suites on demand, flexible workspaces including meeting rooms, board rooms, team rooms and event spaces, all available to be booked.
 |1/4
|1/4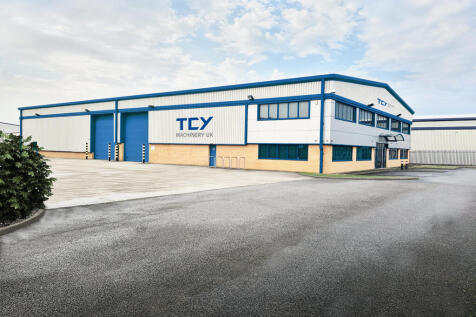


The property provides a very modern detached warehouse / industrial property, which benefits from the following specification; - Eaves height of 7 metres - Large secure yard and loading area - Loading via 2 electric ground level doors - Fully secure and gated site - HQ style offices with reception area - Passenger lift and dedicated kitchen area
 |1/20
|1/20


Albert Road is at the heart of Middlesbroughs business district and offers a prime, central location for local and national organisations. It provides excellent quality office spaces to companies operating across sectors including tech financial, legal, recruitment and public se...


 1/6
1/6


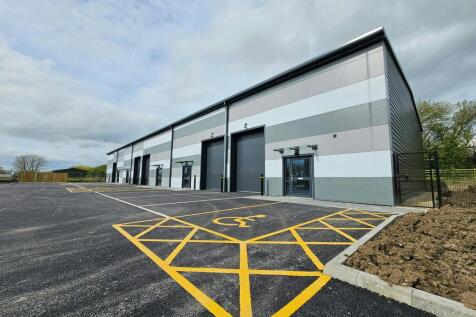
The property is located on Commerce Way accessed directly off Skippers Lane on the established Skippers Lane Industrial Estate. The property has good access to the A66 and A19 Trunk Roads. Middlesbrough Town Centre is situated approximately 2 miles to the west. The property c...


 1/16
1/16


The Skippers Lane industrial Estate is Middlesbrough’s premier business location accommodating a number of regional and national operators in the retail, trade counter and industrial sectors. The estate is approximately 2 miles east of Middlesbrough centre and benefits from exce...
1/6


The property will benefit from the following specifications: - Superb access being adjacent to Junction 47 of the A1(M) Motorway - Highly prominent fronting onto York Road (A59) - Eaves height of 9.5 metres - Electric ground level loading doors - Dedicated car parking with EV charging spaces For more information please click on the Harrogate 47 dedicated website


 1/2
1/2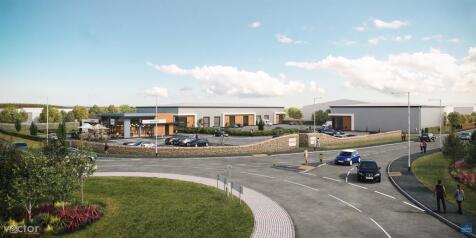

Phase 1 comprises approximately 5.54 acres and offers the opportunity for roadside restaurant use plus trade park. North Riding Business Park has full planning permission for 21,000 sq ft of trade counter space, and 3,777 sq ft drive-thru restaurant use with associated parking and landscaping. The trade park will comprise 2 terraces with shared yard and parking. The units are to be built to a standard shell & core specification with main services connected, an office/reception area, and WC facilities. Occupier variations can be agreed via negotiation. The exact specification is to be determined. The trade counter l light industrial units will be available on a leasehold basis only. Outline permission for a petrol filling station with 5,000 sq ft of retail, drive-thru of 1,800 sq ft, offices up to 15,000 sq ft and 190,000 sq ft of industrial space.
 1/2
1/2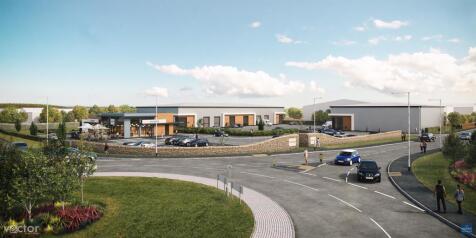

North Riding Business Park has full planning permission for 21,000 sq ft of trade counter space, and 3,777 sq ft drive-thru restaurant use with associated parking and landscaping. The trade park will comprise 2 terraces with shared yard and parking. The units are to be built to a standard shell & core specification with main services connected, an office/reception area, and WC facilities. Occupier variations can be agreed via negotiation. The exact specification is to be determined. The trade counter l light industrial units will be available on a leasehold basis only. Outline permission for a petrol filling station with 5,000 sq ft of retail, drive-thru of 1,800 sq ft, offices up to 15,000 sq ft and 190,000 sq ft of industrial space.
|1/7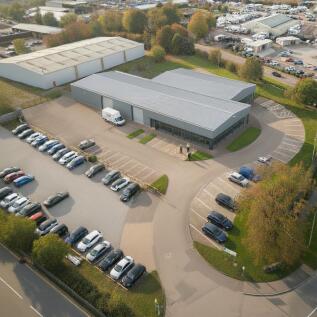


A detached property comprising three connecting units of steel portal frame construction with a combination of glazed, brick and steel profile sheet elevations under dual pitched profile sheet roofs. The minimum eaves height is approximately 5.2m rising to 6.22m at the apex. Unit 3 is accessed via three roller shutter loading doors: 3.59m wide by 3.0m high, 3.59m by 3.7m and 4.35m by 3.0m. Unit 1 has two timber loading doors 3.0m wide by 2.95m high and 2.4m by 2.95m. The buildings lie on a site of circa 1.3 acres.