Commercial Properties To Let in North Yorkshire
Paid partnerships can play a role in listing order
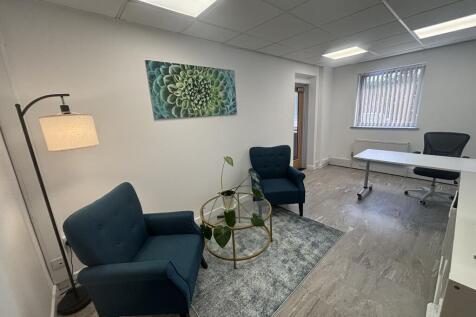
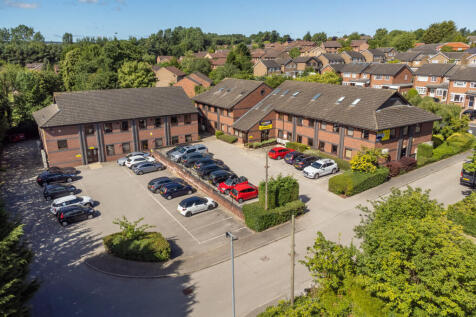
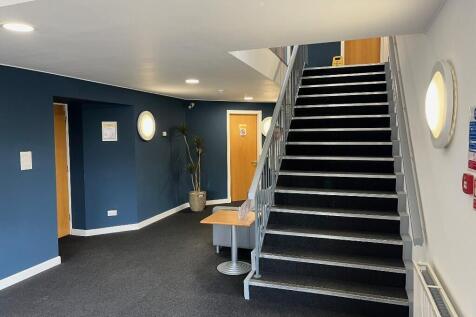
Hartwith Business Centre at Flexspace Harrogate offers offices with simple, inclusive pricing including utilities and superfast broadband, complemented by refurbished communal areas, breakout space, and a free meeting room on request.

 1/14
1/14


Battalion Court is situated within Colburn Business Park which is accessed off the A6136 Catterick Road and is situated next to Catterick Garrison. The A1(M) has recently seen significant improvements with the creation of a new junction approximately 1.5 miles to the east provid...

- High Spec Offices Premises
- Colburn Business Park
- 2 Storey / Open Plan
1/15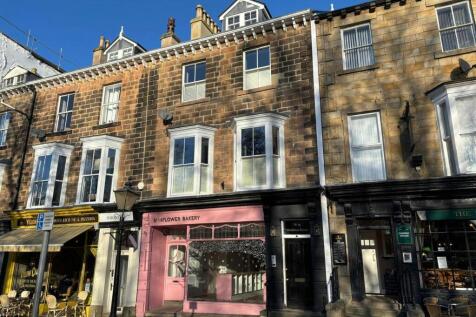


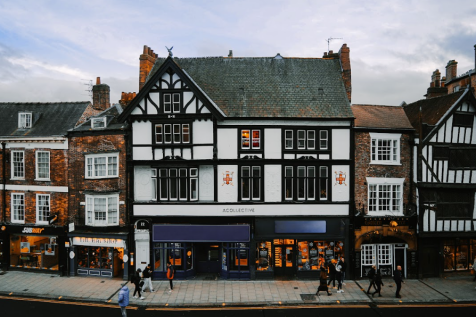
Prominent retail unit in fashionable Montpellier Quarter in Harrogate Town Centre

- Prominent Trading position on Montpellier Parade
- Located in fashionable Montpellier Quarter in Harrogate Town Centre
- Nearby occupiers - fashion, art and interiors and niche cafes and restaurants




 |1/11
|1/11






 |1/16
|1/16


High quality light industrial/warehouse accommodation set within a landscaped business park. The available unit comprises a self contained unit with refurbished office accommodation to the front. The buildings are of steel portal frame construction with brickwork and profile sheet cladding elevations set beneath a pitched roof. The property offers modern accommodation with the following specification: 4.77m min eaves height 6.3m min apex Good quality office content Gas powered hot air blowers Electrically operated roller shutters Halogen lighting to warehouse Nine dedicated car parking spaces Concrete floors
 1/6
1/6


The property will benefit from the following specifications: - Superb access being adjacent to Junction 47 of the A1(M) Motorway - Highly prominent fronting onto York Road (A59) - Eaves height of 9.5 metres - Electric ground level loading doors - Dedicated car parking with EV charging spaces For more information please click on the Harrogate 47 dedicated website
 1/4
1/4


The property comprises a large site with available space that includes warehouse accommodation and a detached car showroom plus parking facilities and external display areas The property would suit a range of businesses with motor showroom, storage or associated needs. Currently the Showroom and one workshop are Let. The store, and one Workshop are still available.
 1/4
1/4


The property comprises a large site with available space that includes warehouse accommodation and a detached car showroom plus parking facilities and external display areas The property would suit a range of businesses with motor showroom, storage or associated needs. The detached former Mini showroom building has a restriction to be used for auto-trade purposes. Currently the Showroom and one workshop are Let. The store, and one Workshop are still available.





 1/7
1/7


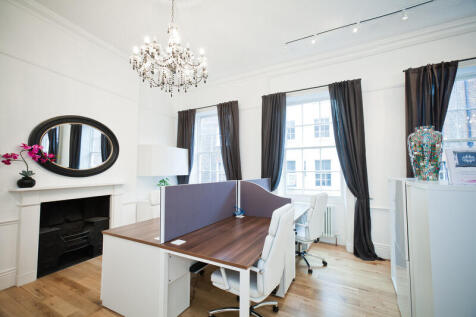
The detached building provides a high-quality accommodation over 3 storeys. The property is a steel frame construction with brick and glazed façade under a profiled steel cladding roof. The property offers high quality recently refurbished office space at the 2nd floor."



 1/7
1/7


Detached 6,037 sq ft workshop/warehouse on Cochranes Wharf, 1 mile east of Middlesbrough town centre with easy A66 access. 9.6m eaves, roller door, loading/parking areas. Rent £27,000 p.a. FRI lease. Further unit with planning consent available. EPC instructed. VAT applies. Contact Thomas Stevenson.
 |1/10
|1/10
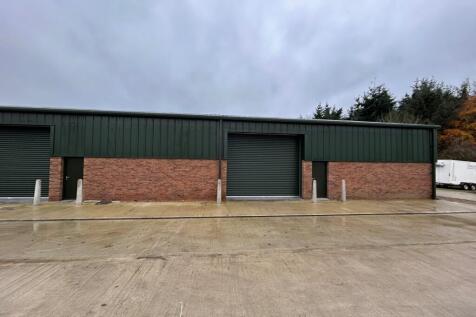
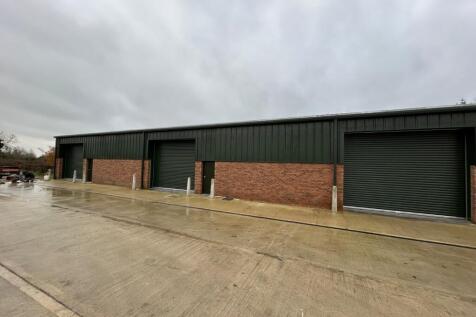
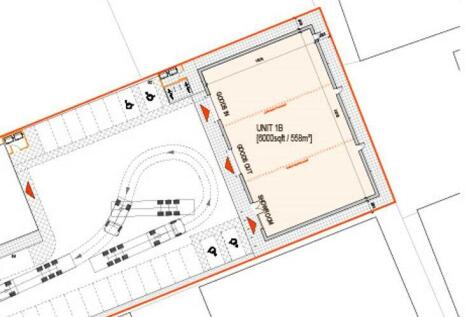
This newly constructed industrial unit at The Long Acre, Thornborough, Bedale (DL8 2PQ) offers an impressive open-plan floor area just shy of 6,000 sq ft, providing versatile accommodation suitable for a range of commercial, storage, or light industrial uses, in a prime position close to the A1.


 1/12
1/12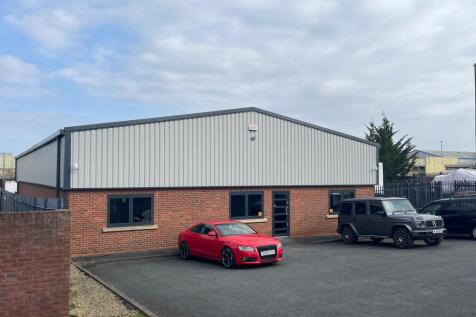








 |1/18
|1/18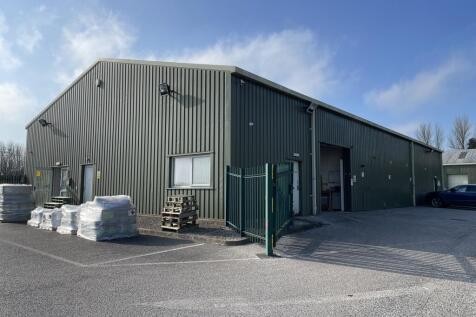


Saltergate Business Park is situated within an attractive rural area and is surrounded by agricultural land and residential property. The premises have Planning Permission for B1 (Light Industrial/Office use) and B8 (Storage and Distribution use). The property comprises a detached industrial unit and benefits from the following specification: > Steel portal frame construction > Electric roller shutter door (2.97m height) > Painted concrete warehouse floor > Fluorescent strip lighting > Profiled metal sheeting roof with translucent light panels > Additional mezzanine space above offices > Internal offices and meeting room with lighting and heating > Separate male, female and disabled WC facilities > Kitchen with break out space > Private secure yard/parking space - 0.17 acres > 3.93 m minimum eaves height
1/8


The property will provide a newly constructed warehouse / industrial unit, which will benefit from the following specification; - Superb access being adjacent to Junction 51 of the A1(M) Motorway - Eaves heights of 6.15 metres - Loading via 2 electric operated level access doors - Ample car parking provision - Electric vehicle charging - Cycle storage - Ability for on-site renewable energy generation - Environmentally preferable building materials - Water conserving sanitaryware
1/15


This new development is strategically situated within the Leeming Bar Business Park, adjacent to Junction 51 of the A1(M) Motorway. Leeming Bar Business Park is also just over 1.5 miles from Bedale and circa 5 miles from Northallerton. Whitley Court itself is accessed off Tutin...


 1/2
1/2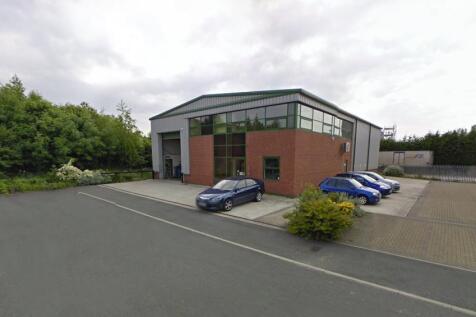

The property comprises a modern, detached warehouse / industrial unit with the benefit of the following specification; - To be fully refurbished - Established an popular industrial location - Eaves height of 6.10 metres - Generous car parking provision - High quality ancillary offices




