Commercial Properties To Let in Northampton, Northamptonshire
Paid partnerships can play a role in listing order
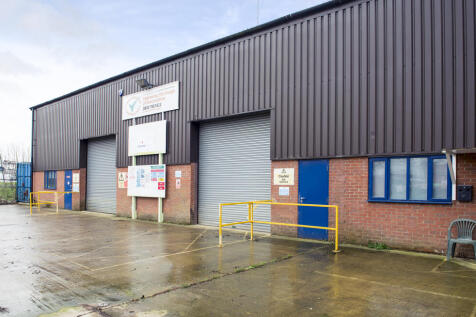
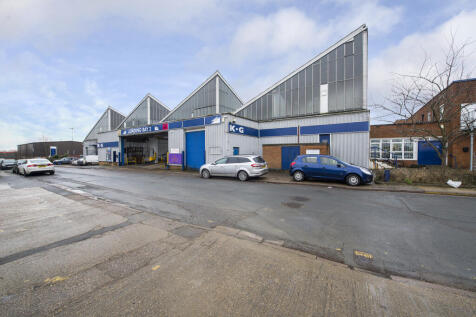
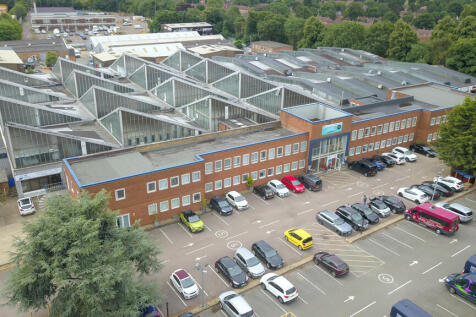
BizSpace Northampton KG House offers a variety of workshop and light industrial units suitable for businesses requiring practical workspace such as engineering, fabrication, storage, and trades. These units come with roller shutter doors, drive-in access, ample parking, and 24/7 secure entry. The location benefits from proximity to Northampton town centre and major transport routes including the M1 motorway, ensuring easy access for logistics and staff. Flexible leasing arrangements and onsite management create a supportive environment for businesses to operate efficiently and scale their space as needed. The workshops are part of the wider BizSpace environment, providing access to shared business services and networking opportunities within the centre.

 |
| |
| 1/9
1/9


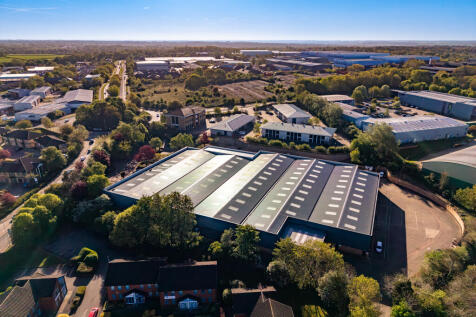
Situated on Brackmills Industrial Estate and to the south of Northampton, Brackmills 45 offers easy access to major transport routes, including the A45, A14 and junctions 15 & 15A of the M1, making it an ideal location for industrial use.

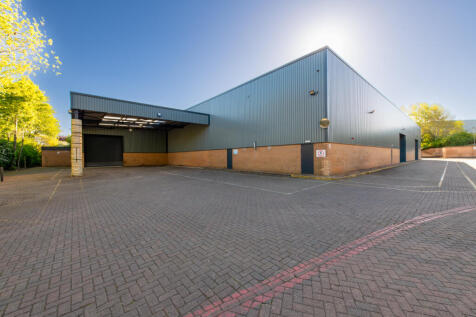
- 6 Level Loading Doors
- 8.2m clear height
- 30-50m Yard Depth




 1/10
1/10


Located on Tollgate Way near the local Cineworld and Sainsbury’s, it’s a short drive away from Northampton Railway Station and offers storage rental and business services to Northampton and surrounding areas such as Wellingborough and Daventry.

- Alarmed units
- Trolleys and pallet trucks
- 24hr CCTV
1/3


This well-presented industrial/warehouse unit offers excellent trade counter potential and is available as a whole. Benefiting from a prominent corner position, it provides strong roadside visibility. The property features approximately 2,049 sq. ft. (190 sq. m) of internal space, including a warehouse with good eaves height and two level-access loading doors. Externally, there is dedicated parking for multiple vehicles and access to a shared yard.
 |1/13
|1/13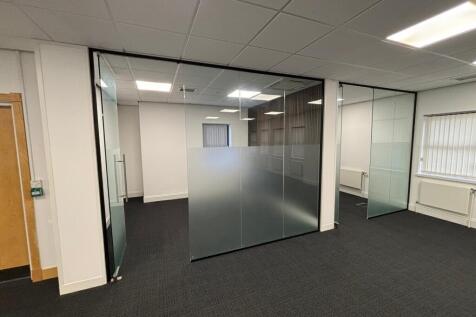



 1/5
1/5


Subject to vacant possession - Situated off the A45 and A43 on the Eastern outskirts of Northampton - only 2 miles from the Town Centre and 3 miles from the M1 - anchored by Tesco Extra with other multiple operators including Boots, Pure Gym, Peacocks, O2, Greggs and Card Factory.
 1/1
1/1
The property comprises a double fronted mid-terrace retail unit with accommodation over ground and lower ground floor, the property currently trades as Lawrence's Coffee House, having having a history as such dating back to 1864. The retail space is largely open plan and is fitted with a mixture of carpeting, wooden flooring and lighting with large glazed windows to the front. There are male and female WCs and there is a kitchen/food preparation area at the rear of the premises. The basement comprises a number of rooms which are currently used as storage.
 1/6
1/6


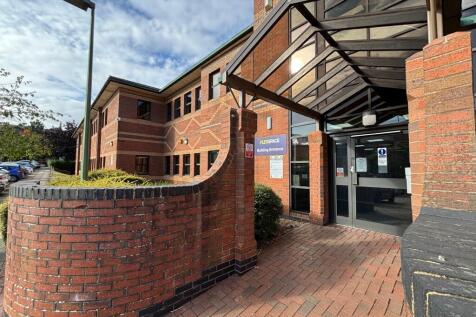
A two storey office building on Northampton's premier business park offering high quality accommodation. The property forms part of an architect designed development with brick block cavity walls and pitched roofs, with powder coated double glazed aluminium windows and doors. Internally, the property is fitted with comfort cooling heating system, raised access floors with inset floor boxes, carpeting and suspended ceilings with LG3 lighting. The Ground Floor accommodation is largely open plan with a partitioned meeting room to the front. The first floor is largely open plan with a potential meeting room to one side. There are w/c's and kitchenettes on each floor. Externally there are 8 dedicated car parking spaces.


 1/6
1/6


The property is a four-storey Victorian building comprising basement, ground and two floors above, with a small rear courtyard. The retail unit provides an L shaped open planned space with a staircase to the left rear of the building which leads to the basement and upper floors. There is a WC at first floor level along with two separate rooms currently used as more retail / sales space. The second floor is used mainly for storage and staff facilities. There is roadside parking on surrounding streets.
 1/5
1/5


The property forms part of a three-storey Victorian building with a self-contained access at the front elevation to residential flats above. The shop unit benefits from a double frontage glazed floor to ceiling with a double door customer entrance. Internally the retail unit provides an open planned retail space with a suspended ceiling grid. To the rear of the unit are stock and staff facilities including WCs and a Kitchen area. The basement is accessed via a corridor which links the retail zone and rear staff areas. The basement comprises several rooms with full head height, although access via the staircase is restricted. It is suitable for storage or alternative uses, subject to planning. There is no parking with this unit.


 |1/3
|1/3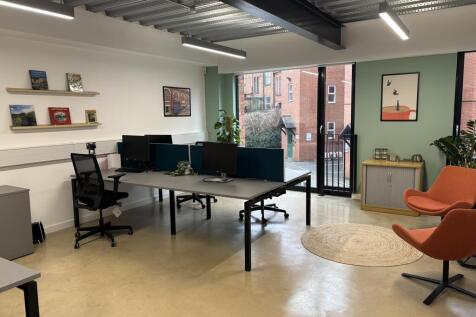
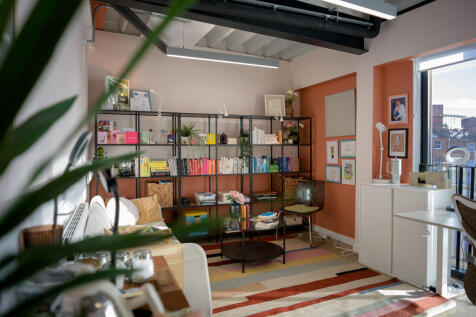

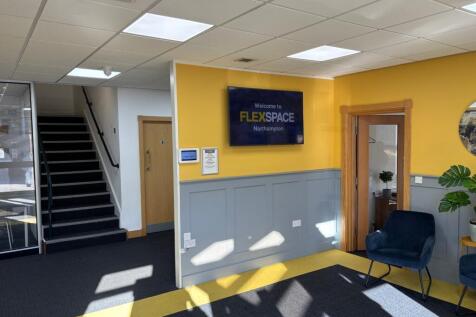
Private offices for 1-24+ | 1-on-1 business support | Town centre location | Communal kitchenettes | Access to networking and events | Flexible terms to help your business grow | 24/7 access | On-site meeting rooms | Podcast studio


 1/10
1/10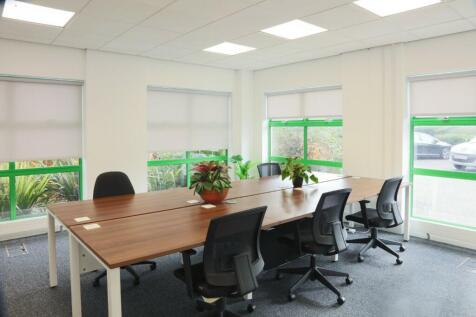
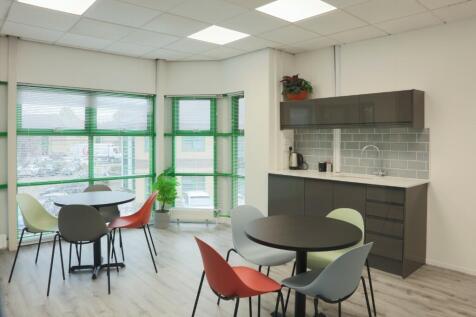
No. 35 Duncan Close is a mini-business centre, offering refurbished furnished offices, with managed space, on flexible terms without being 'lost in a large soul-less centre'. Available suites range from 175 sqft to c.1,000 sqft, each with access to the communal kitchen and break-out space.
 1/3
1/3


A prominent Class E retail shop in prime town centre location. The Drapery is the main town centre bus interchange and has become Northampton's main 'food-street' over the last few years. There is access College Street at the rear for bins and deliveries. As well as being offered To Let the unit is available For Sale on a Long Leasehold 999 year lease at a peppercorn rent. POA. External photo shows former outlet frontage


 1/8
1/8


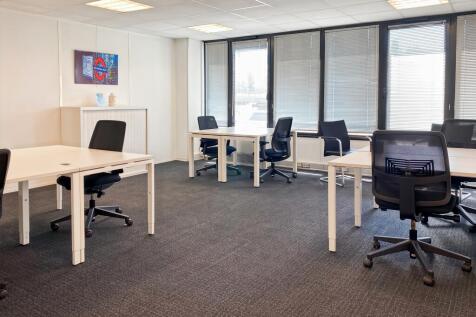
Flexible serviced offices from 180-815 sq ft at Moulton Park, with all-inclusive pricing, free parking and on-site facilities. Ideal for small to growing businesses, with easy access to the M1 and Northampton town centre.
 1/4
1/4


Unit 13 Millbrook Close is a modern end terrace unit located on a well established industrial estate in Northampton. The property benefits from a new electric loading door, 3 phase power supply and WC facilities. Externally there are parking and shared loading provisions to the forecourt.
