Warehouses To Let in Northampton, Northamptonshire
Paid partnerships can play a role in listing order
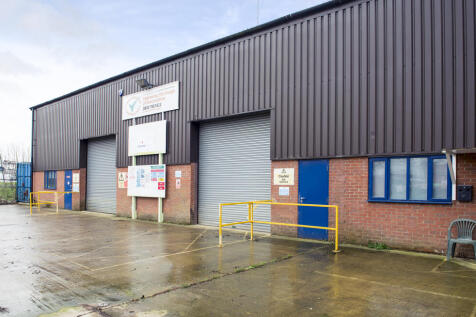
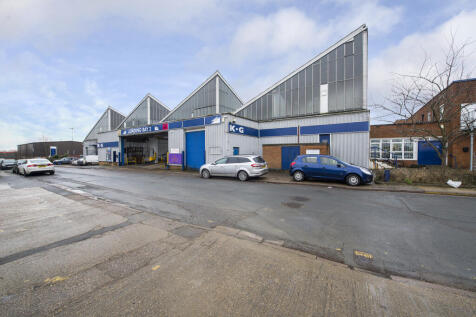
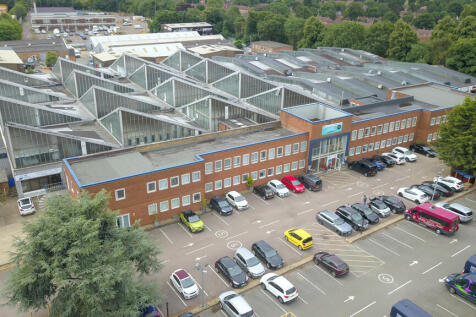
BizSpace Northampton KG House offers a variety of workshop and light industrial units suitable for businesses requiring practical workspace such as engineering, fabrication, storage, and trades. These units come with roller shutter doors, drive-in access, ample parking, and 24/7 secure entry. The location benefits from proximity to Northampton town centre and major transport routes including the M1 motorway, ensuring easy access for logistics and staff. Flexible leasing arrangements and onsite management create a supportive environment for businesses to operate efficiently and scale their space as needed. The workshops are part of the wider BizSpace environment, providing access to shared business services and networking opportunities within the centre.

 |
| |
| 1/9
1/9


Situated on Brackmills Industrial Estate and to the south of Northampton, Brackmills 45 offers easy access to major transport routes, including the A45, A14 and junctions 15 & 15A of the M1, making it an ideal location for industrial use.

- 6 Level Loading Doors
- 8.2m clear height
- 30-50m Yard Depth
1/12BizSpace Northampton KG House offers a variety of workshop and light industrial units suitable for businesses requiring practical workspace such as engineering, fabrication, storage, and trades. These units come with roller shutter doors, drive-in access, ample parking, and 24/7 secure entry. The location benefits from proximity to Northampton town centre and major transport routes including the M1 motorway, ensuring easy access for logistics and staff. Flexible leasing arrangements and onsite management create a supportive environment for businesses to operate efficiently and scale their space as needed. The workshops are part of the wider BizSpace environment, providing access to shared business services and networking opportunities within the centre.
1/1
Unit A Harvey Reeves Road is a detached unit with a clear span, steel portal frame and solid brick / block walls to eaves with the roof scheduled to be replaced with a new insulated profile steel clad roof incorporating double skin translucent roof lights. There are two loading doors, one within the shared secure yard area and a further loading door to the front elevation that is approximately 4.57m wide x 4.3m high. There is a two-storey office block to the front of the building with brick / block cavity walls to eaves with the front elevation having a metal clad frontage with windows and doors being upvc double glazed units. There is car parking to the front of the property facing Harvey Reeves Road and to the side. The shared secure yard area is accessed by double metal gates. The property can be amalgamated with Unit B to create a fully secure and independent site. Unit B Harvey Reeves Road is a detached unit with a clear span steel portal frame with solid brick walls to eaves, insulated cement sheet roof with single skin translucent roof lights. The property has a free standing gas heater in the main production area and access to the main production warehouse space is via two roller shutter doors. The property has a clear eaves height of approximately 5m with a full eaves height of approximately 6m and an apex of 6.9m. To one end is an office block with ancillary facilities largely under a flat roof with electric panel heating. Externally the property is...
 1/10
1/10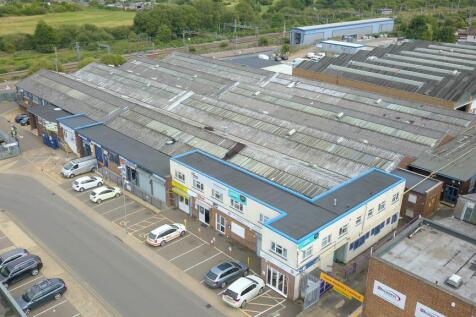
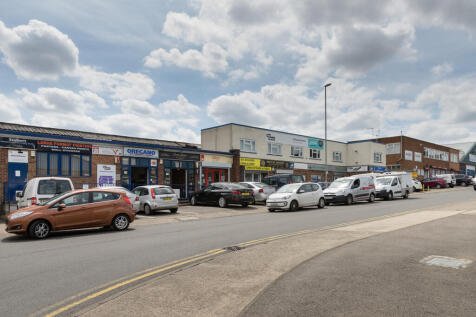
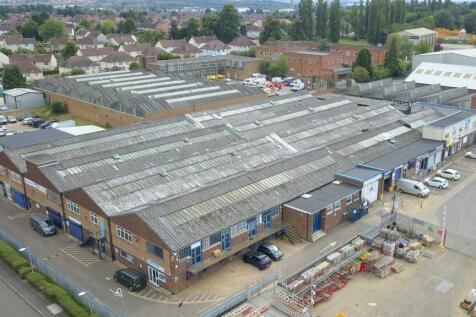
BizSpace Northampton K2 House offers a variety of workshops and light industrial units designed to meet the needs of small to medium-sized businesses. The units come with features such as roller shutter doors, drive-up access, secure entry, and onsite parking. Located just 1.5 miles from Northampton town centre with excellent road and public transport links, K2 House supports operations in sectors including construction, trades, and engineering. Flexible lease terms and easy rollout with a simple one-page licence agreement allow tenants to scale their space efficiently. The business centre also provides onsite management, CCTV security, break-out spaces, and an onsite café, fostering a supportive and professional working environment.
1/1
Unit A Harvey Reeves Road is a detached unit with a clear span, steel portal frame and solid brick / block walls to eaves with the roof scheduled to be replaced with a new insulated profile steel clad roof incorporating double skin translucent roof lights. There are two loading doors, one within the shared secure yard area and a further loading door to the front elevation that is approximately 4.57m wide x 4.3m high. There is a two-storey office block to the front of the building with brick / block cavity walls to eaves with the front elevation having a metal clad frontage with windows and doors being upvc double glazed units. There is car parking to the front of the property facing Harvey Reeves Road and to the side. The shared secure yard area is accessed by double metal gates. The property can be amalgamated with Unit B to create a fully secure and independent site.


 1/9
1/9


The property is a detached unit with three main bays plus later extension having predominantly brick / block cavity walls to the majority of the elevations with the upper parts externally clad with profiled metal cladding and also to the roof with the roofs incorporating single skin translucent roof lights. Internally the property is variously fitted out with showrooms, offices / ancillary accommodation in addition to the general warehouse / production space with further first floor offices an wc's. The warehouse production space has a clear eaves height of approximately 5.8m with the main access to the building from the yard via two personnel access points and insulated up and over electric loading door into the warehouse production space. Externally the main entrance is from Heathfield Way through double metal palisade gates with the site fully secured with a combination of metal palisade fencing and brick walling giving a fully secured site.


 1/5
1/5


Unit B Harvey Reeves Road is a detached unit with a clearspan steel portal frame with solid brick walls to eaves, insulated cement sheet roof with single skin translucent roof lights. The property has a free standing gas heater in the main production area and access to the main production warehouse space is via two roller shutter doors. The property has a clear eaves height of approximately 5m with a full eaves height of approximately 6m and an apex of 6.9m. To one end is an office block with ancillary facilities largely under a flat roof with electric panel heating. Externally the property is accessed directly from Harvey Reeves Road onto a fenced and gated secure yard area shared with the next door building.


