Commercial Properties To Let in Northampton, Northamptonshire, serviced office, business park, office
Paid partnerships can play a role in listing order




 |
| 1/25
1/25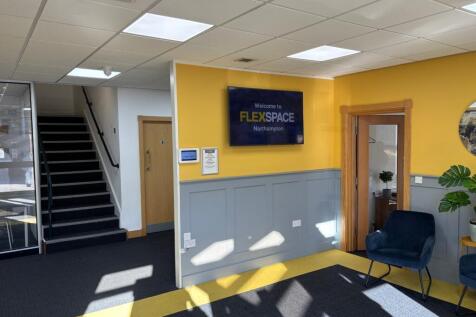


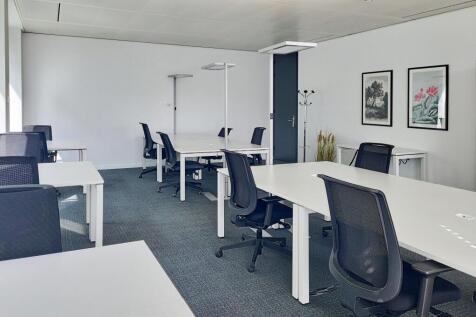
Modern, vibrant business centre providing a range of units on flexible terms. Workspaces from 1 person upwards - sizes from 70 sq ft. Clear and simple, inclusive pricing. Attractive breakout spaces and meeting rooms to hire.

- All-Inclusive Monthly Rent
- Workspaces from 1 person upwards
- Modern breakout areas
1/10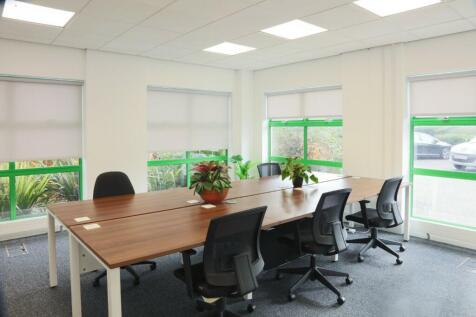
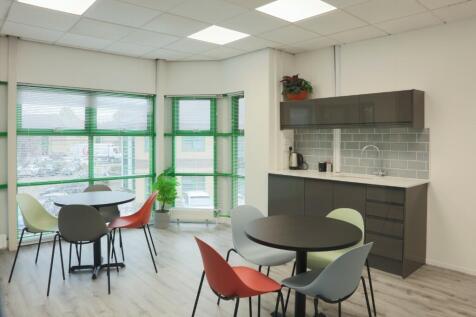
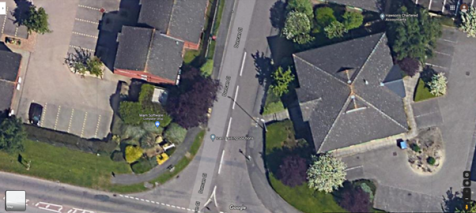
No. 35 Duncan Close is a mini-business centre, offering refurbished furnished offices, with managed space, on flexible terms without being 'lost in a large soul-less centre'. Available suites range from 175 sqft to c.1,000 sqft, each with access to the communal kitchen and break-out space.

- Refurbished Offices
- Furnished
- Broadband included








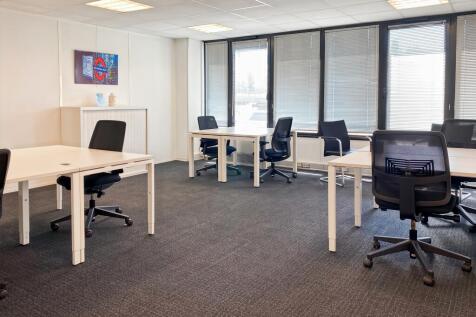


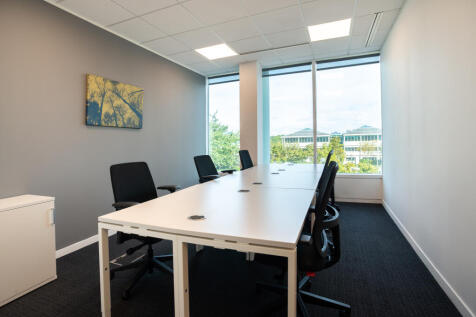

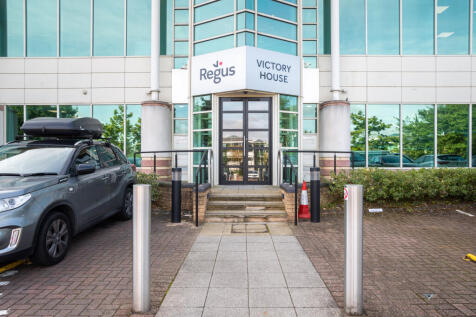


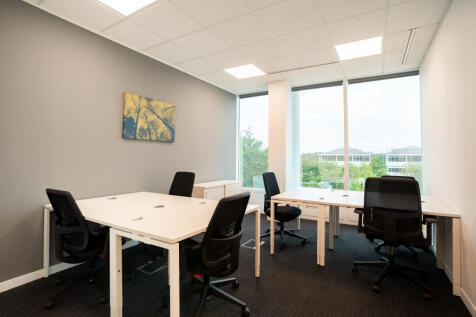



 1/5
1/5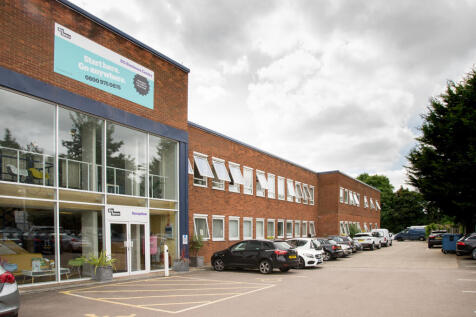
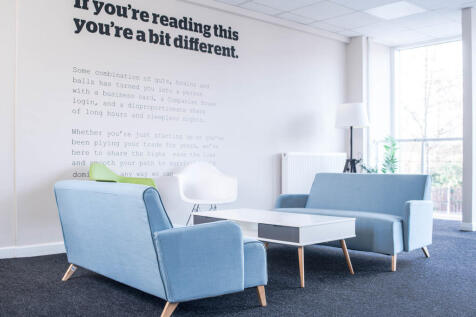

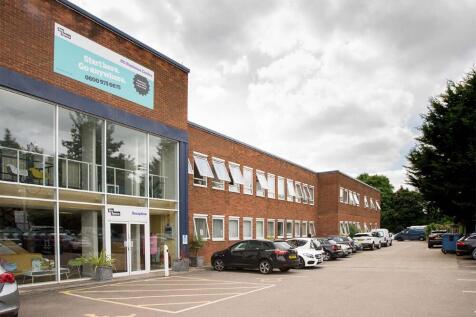
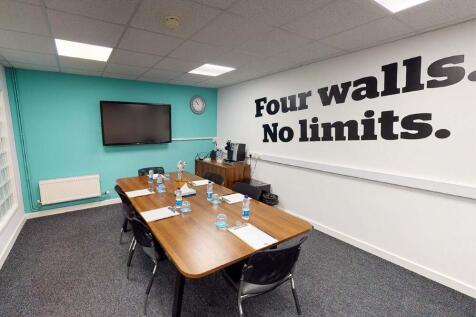
BizSpace Northampton KG House is a large, purpose-built business centre located on Kingsfield Way, Northampton. It provides a mix of serviced and unfurnished offices designed to cater to businesses of all sizes, from startups to established companies. The centre features modern communal areas including breakout spaces and an onsite café, along with essential amenities such as reception services, meeting rooms, high-speed internet, and secure 24-hour access. Located close to Northampton town centre with excellent connections to the M1 motorway, the centre supports growth and operational flexibility with rolling licence agreements and scalable office options. Tenants benefit from dedicated onsite management and a professional business community.



 1/7
1/7


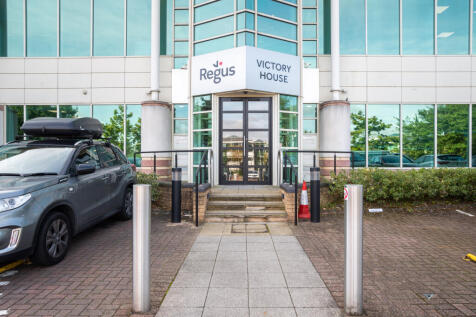
Surrounded by picturesque views, the office space at 400 Pavilion Drive benefits from meeting rooms boasting state-of-the-art technology and a light-flooded full-height atrium. With 24 hour access the offices provide high quality flexible space with raised access floors and suspended ceilings.


 1/16
1/16


The Priory is a Grade II listed period property of notable architectural and historic interest, arranged over two floors. The accommodation provides a combination of well-proportioned cellular offices and open-plan areas, offering flexibility for a range of commercial or professional uses. The interior retains a number of original features, including decorative cornicing, timber panelling, and feature fireplaces, which contribute to the building's distinctive character. The property benefits from modern lighting, heating, and kitchen facilities, together with well-appointed WCs. Externally, the building is set within landscaped grounds and provides substantial on-site car parking for both staff and visitors.


