Commercial Properties To Let in Northamptonshire
Paid partnerships can play a role in listing order
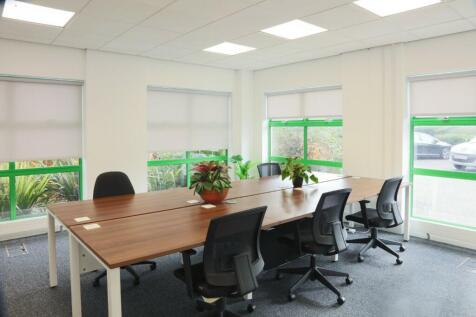
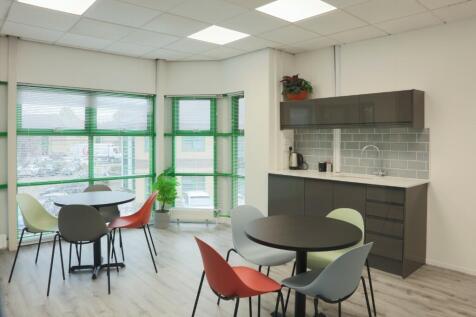
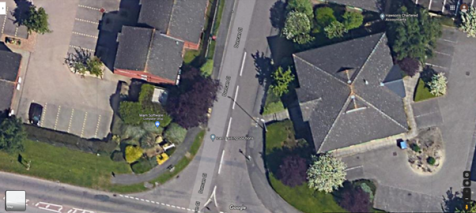
No. 35 Duncan Close is a mini-business centre, offering refurbished furnished offices, with managed space, on flexible terms without being 'lost in a large soul-less centre'. Available suites range from 175 sqft to c.1,000 sqft, each with access to the communal kitchen and break-out space.

 |
| 1/11
1/11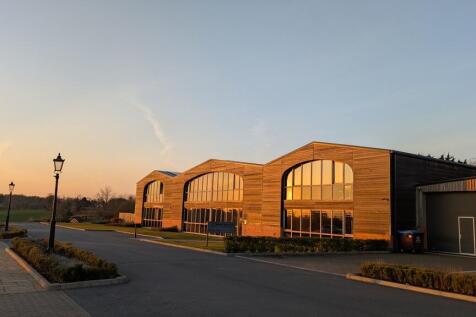
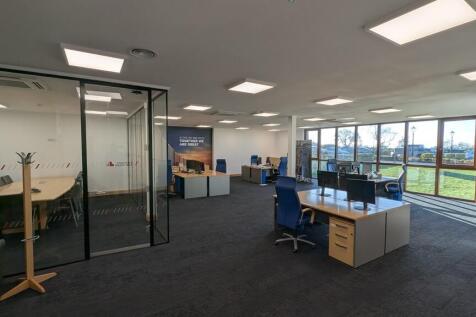
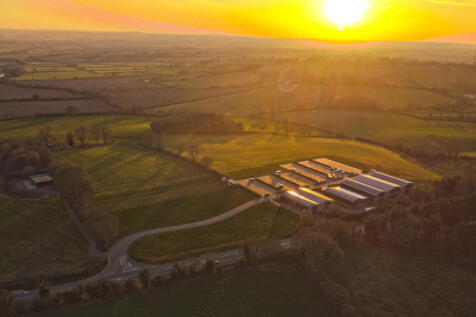
Two modern office suites (with option to combine units) in a recently developed business park within a rural environment with unique views. NIA Available: 1,695 sq.ft - 3,460 sq.ft

- High quality and modern open-plan suites
- A stunning newly landscaped business park overlooking Brington Valley
- Rural set offices located off the A428





 1/11
1/11


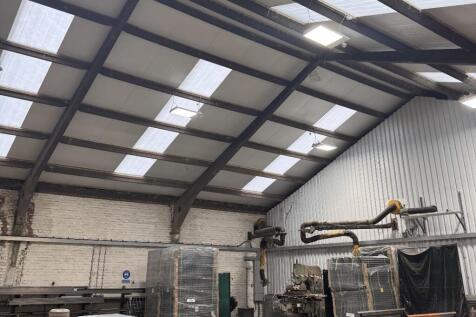
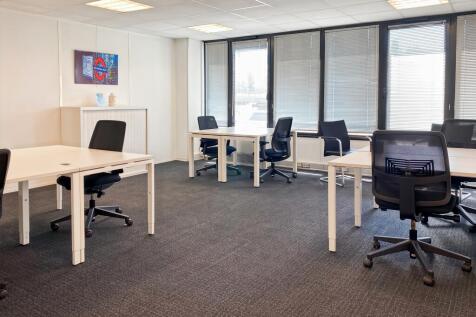
Yes these are actual offices for rental. We are not just all about storage. Our modern, flexible offices can be rented for as little as four weeks - so no long leases - and come in a range of sizes to exactly suit your needs. We have no long contracts on our offices. Our agreement is 28 days, with nothing else locked in. No business rates to pay. No long lease to sign. Our competitive, all-inclusive office price includes service charges, rates and rents, and security. We provide dedicated office rooms to rent for each business. We give you a clean, carpeted, heated room, so you furnish it and organise the space the way you'd like. And of course we have plenty of self storage rooms available on site to store your stock, merchandise or equipment. You will also have 24 hour PIN code access to your single office through a secure, intercom controlled entrance. On-site parking, kitchens and toilets are also included as standard and our store teams can accept your deliveries and post if you're not around - which our office customers find very useful. Every office also has phone lines enabling you to connect up your broadband. So whether you need a 200 square foot office space for two people, or a larger workspace for 4-5, or something even bigger, come and see for yourself. We would be delighted to give you a tour.

- Private workspace
- Flexible term
- Shared Kitchen & WC
| |1/14
|1/14


Space of approximately 3,600 sq ft within a Grade II* former 19th-century church school hall in central Rothwell, arranged over two floors. The first floor provides a vaulted main hall with arched windows, timber floors and an adjoining kitchen, while the ground floor offers multiple rooms suitable for storage, offices, treatment rooms or similar, together with WC/shower facilities. Externally, there is an enclosed garden with pedestrian access from Meeting Lane, with on-street parking nearby. Suitable for wellbeing/fitness, medical/clinic, education/training, office and community-based operators, subject to the necessary planning permissions.
 |1/4
|1/4


The property is a converted Dutch barn comprising 3,541 sq. ft. and provides office / retail accommodation over two floors with open plan accommodation with partitioned offices and stores to each floor. The property is available by way of a new lease with terms to be agreed at an asking rent of &...






 ||1/16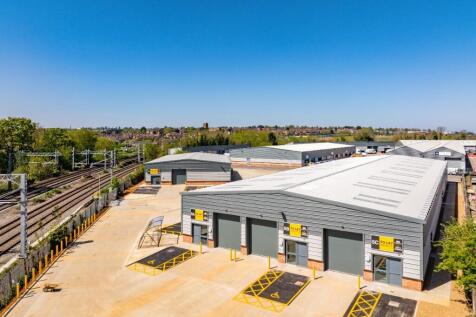
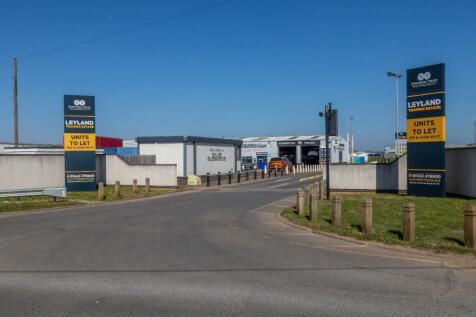

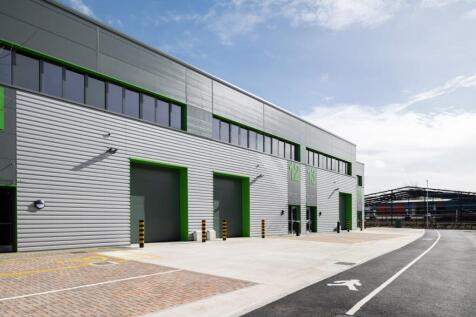
NOW AVAILABLE Brand new industrial/warehouse units from 538 & 3,315 sq ft. Development of 10 units in two terraced blocks on the popular Leyland Trading Estate Wellingborough, offering modern, flexible space ideal for business growth and storage needs. Suitable for range of uses with good access.


 1/6
1/6


The Hermitage Works is currently under construction for an attractive high quality development located on a strategic position between Market Harborough and Desborough where planning consent has been granted for a light industrial scheme to accommodate buildings constructed around a portal frame with a mixture of cavity wall brickwork and cladded elevations beneath an insulated clad roof. The units will be of a terrace design and can be tailored to meet occupiers specific requirements at this stage. The sizes can range from 1,788 sq.ft. up to circa 22,000 sq.ft. in total for the whole scheme. Specification includes three phase electrics, insulated solid concrete floors, internal clearance to eaves of 5m, LED lighting, fibre optic connection, electrically operated roller shutter doors and allocated parking and loading facilities. Practical Completion due Q2 2025.



 1/4
1/4


Subject to vacant possession - Situated off the A45 and A43 on the Eastern outskirts of Northampton - only 2 miles from the Town Centre and 3 miles from the M1 - anchored by Tesco Extra with other multiple operators including Boots, Pure Gym, Peacocks, O2, Greggs, WH Smith and Card Factory.



 1/6
1/6


The Hermitage Works is currently under construction for an attractive high quality development located on a strategic position between Market Harborough and Desborough where planning consent has been granted for a light industrial scheme to accommodate buildings constructed around a portal frame with a mixture of cavity wall brickwork and cladded elevations beneath an insulated clad roof. The units will be of a terrace design and can be tailored to meet occupiers specific requirements at this stage. The sizes can range from 1,788 sq.ft. up to circa 22,000 sq.ft. in total for the whole scheme. Specification includes three phase electrics, insulated solid concrete floors, internal clearance to eaves of 5m, LED lighting, fibre optic connection, electrically operated roller shutter doors and allocated parking and loading facilities. Practical Completion due Q2 2025.
1/13


The property is a mid-terrace light industrial / warehouse unit of steel portal frame construction. The front elevation has low level cavity brick / block walls to approximately 1m high with insulated steel profile cladding above and to the roof, with the roof incorporating double skin translucent roof lights. Access to the unit is via double glazed, aluminium framed double doors into the office area and with an up and over insulated loading door approximately 4.5m wide x 4.5m high. Internally the property is fitted with ground floor reception / offices, male and female / disabled WCs and has air conditioning units fitted. The main open warehouse area has a full eaves height of approximately 7.65m and fitted with a suspended gas blower heater. Above the office block is a fully boarded mezzanine floor suitable for light storage with staircase access and also a forklift safety loading gate. Externally in the yard area is a large circulation space for access for HGV's and there are 6 dedicated car parking spaces with the building.
1/5


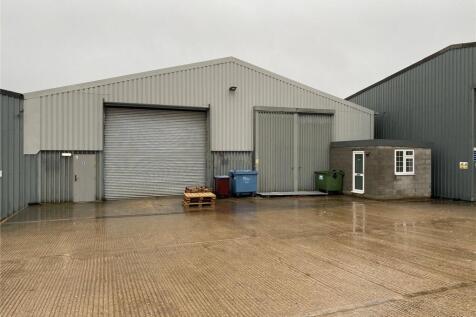
The property comprises a mid terrace industrial unit accessed via roller shutter door and personnel entrance. The unit is mainly open plan space with office, reception, and male and female w.c's. A mezzanine floor has been installed providing additional storage over the offices.


 1/11
1/11


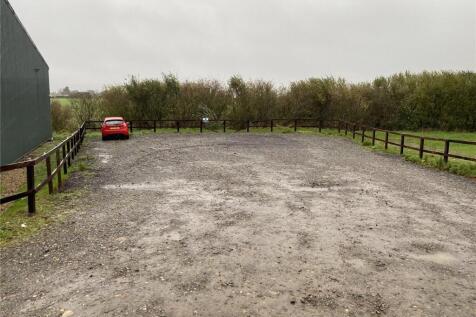
A versatile business unit with secure yard space, situated within Cherwell Valley Business Park, Banbury. The property offers a combination of office / business accommodation together with a secure commercial yard, making it suitable for a range of occupiers requiring both internal and external space. The office extends to approximately 531 sq ft and provides a well-presented small business unit suitable for a range of office, workshop, storage or light industrial uses. In addition, the secure yard extends to approximately 2,592 sq ft, offering practical external space suitable for open storage, vehicle parking, plant and equipment storage, and general commercial yard use. Located within an established business park environment, the property offers a flexible and practical solution for businesses looking for a combination of office and yard space in a well-connected commercial location. Optional additional storage accommodation may also be available, subject to requirement.
 1/6
1/6


The Hermitage Works is currently under construction for an attractive high quality development located on a strategic position between Market Harborough and Desborough where planning consent has been granted for a light industrial scheme to accommodate buildings constructed around a portal frame with a mixture of cavity wall brickwork and cladded elevations beneath an insulated clad roof. The units will be of a terrace design and can be tailored to meet occupiers specific requirements at this stage. The sizes can range from 1,788 sq.ft. up to circa 22,000 sq.ft. in total for the whole scheme. Specification includes three phase electrics, insulated solid concrete floors, internal clearance to eaves of 5m, LED lighting, fibre optic connection, electrically operated roller shutter doors and allocated parking and loading facilities. Practical Completion due Q2 2025.






 1/10
1/10


The property comprises of a distinctive two storey steel framed unit with cladding and a yellow trim. The front door leads into a lobby area with door through to the ground floor and stairs rising to the first floor. The ground floor has a painted concrete floor, flourescent strip lighting, gas fired radiators and double glazed windows to the front elevation. There are double doors for loading/unloading to the side elevation. Also located on ground floor are two WC's and a kitchenette. The first floor is fitted with new carpets, suspended ceilings, cat 2 lighting and gas fired radiators. The accommodation is mainly open plan with a large partitioned office to one side.