Commercial properties to let in Northamptonshire, Warehouse, this area only
Paid partnerships can play a role in listing order
98 results
Beta
Featured property
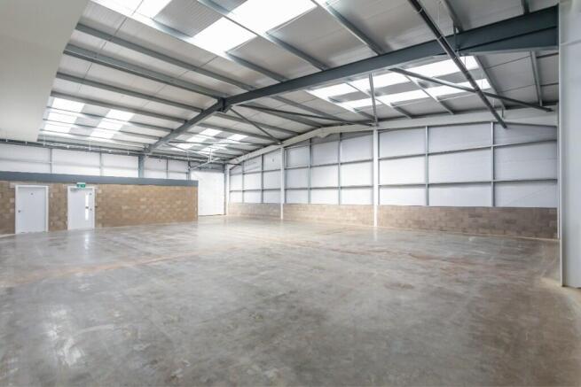
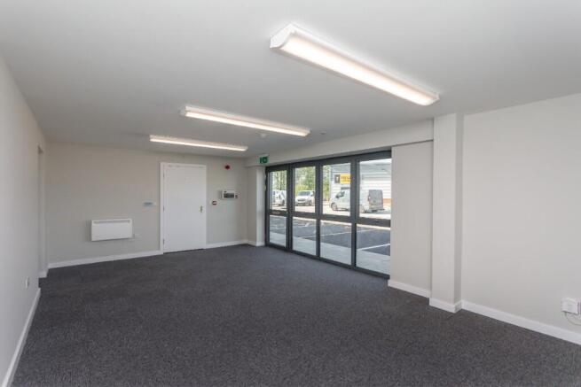
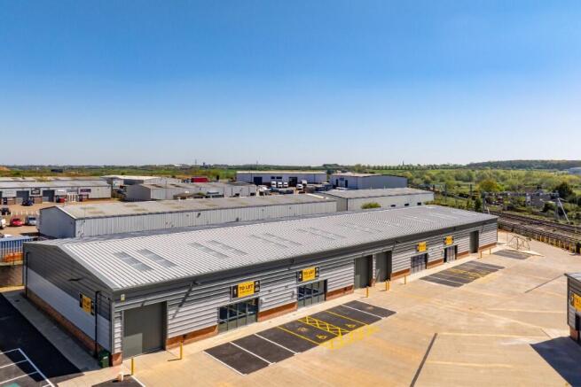
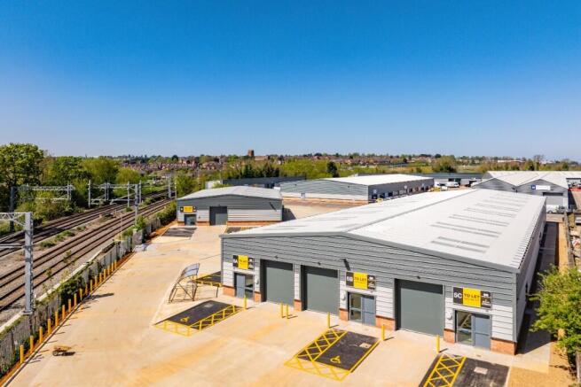
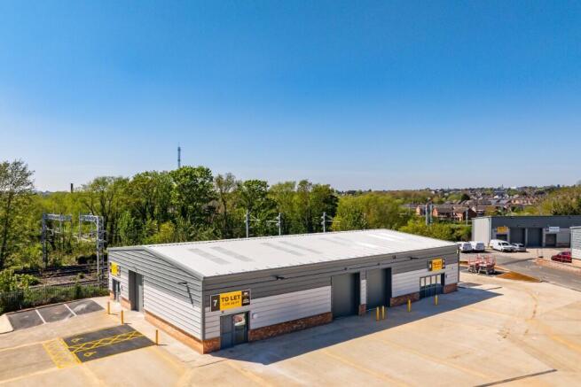
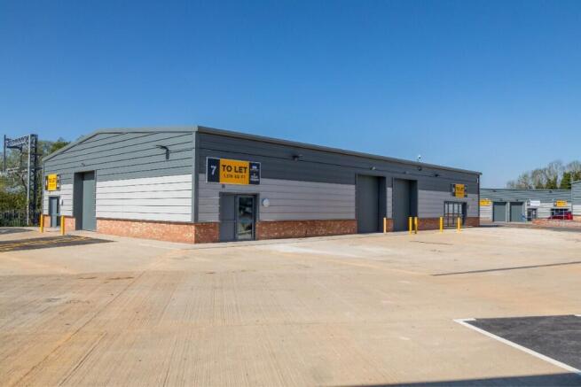
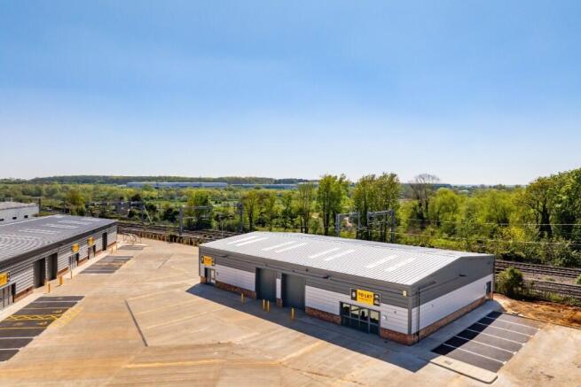
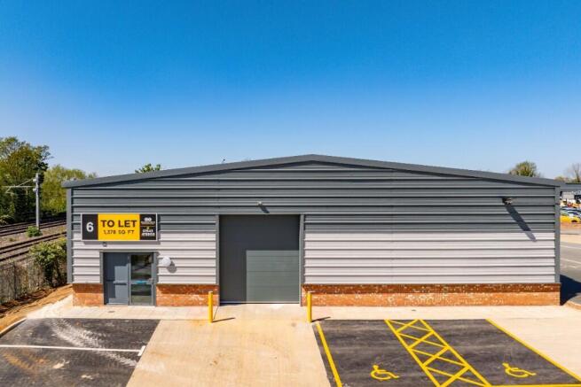
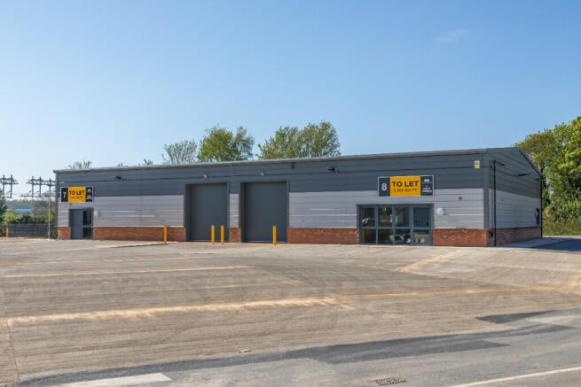
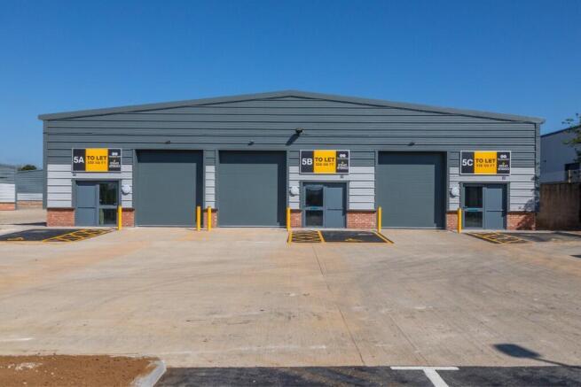
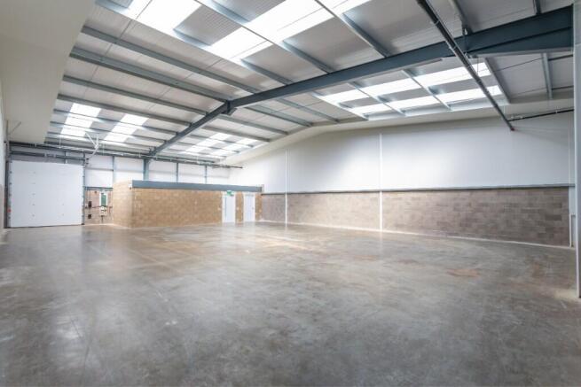
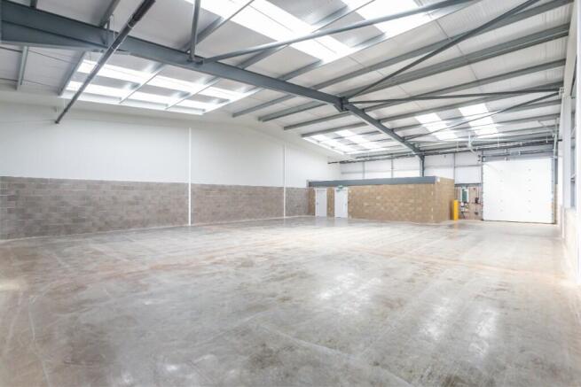
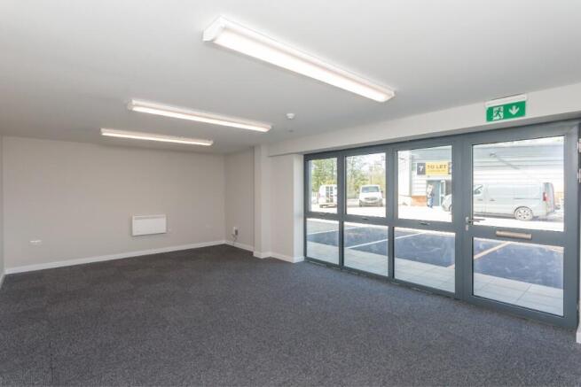
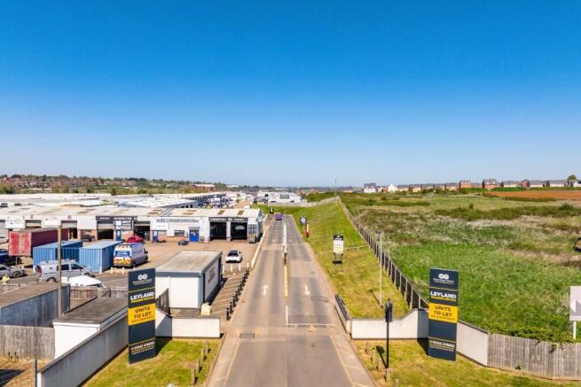
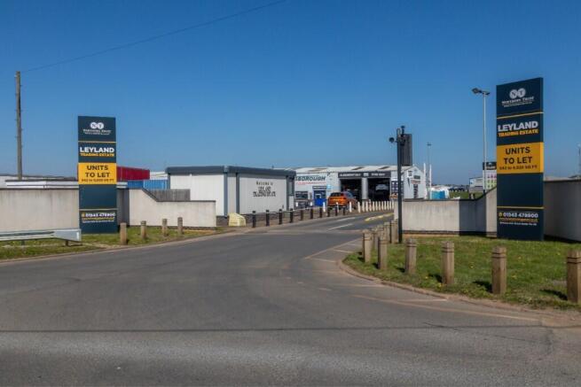
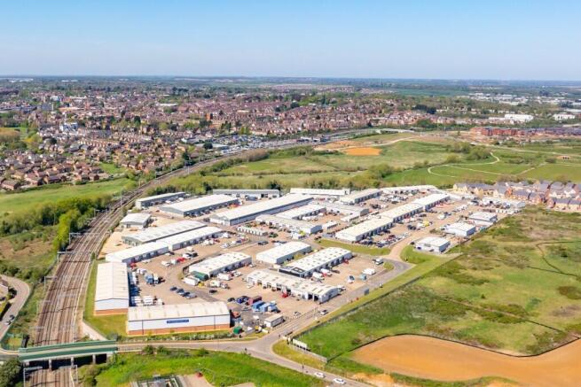
Brand-new industrial and warehouse units from 538 sq ft to 3,315 sq ft at Leyland Trading Estate, Wellingborough. This modern development of 10 units offers flexible, high-quality space ideal for storage, trade and business growth, with excellent access to local and regional road networks.
Marketed by Northern Trust, Midlands

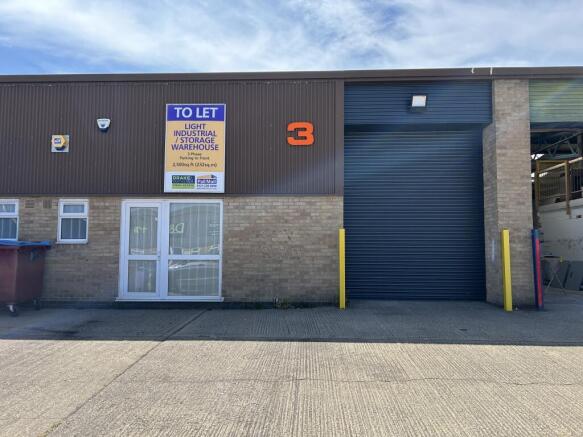
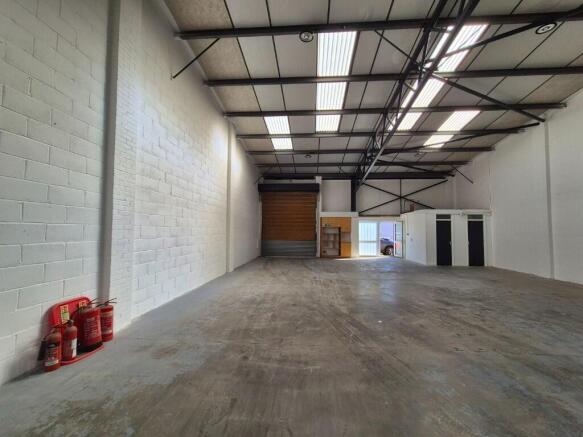
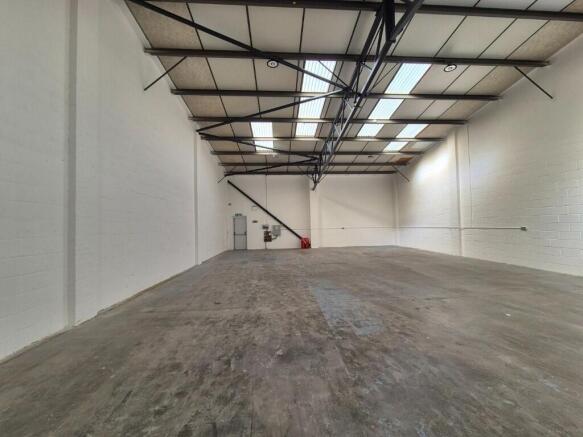
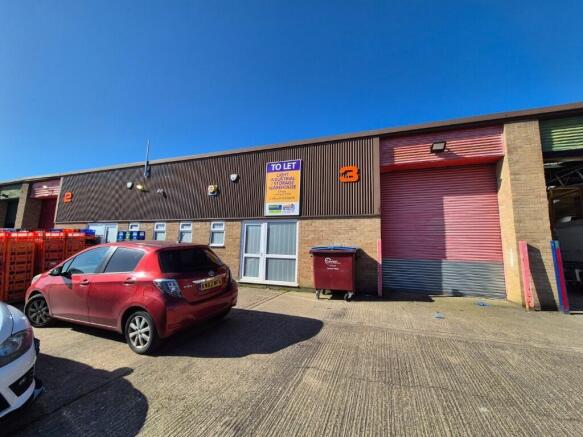
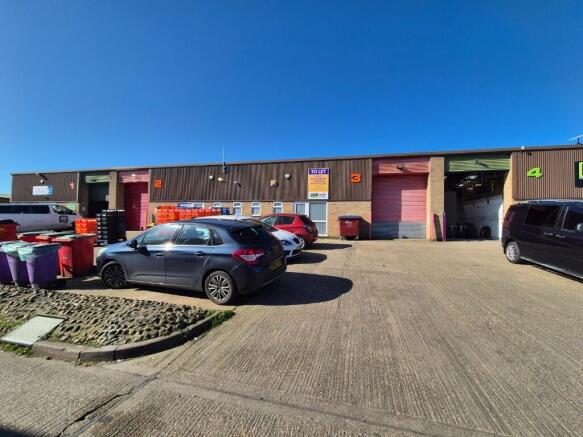
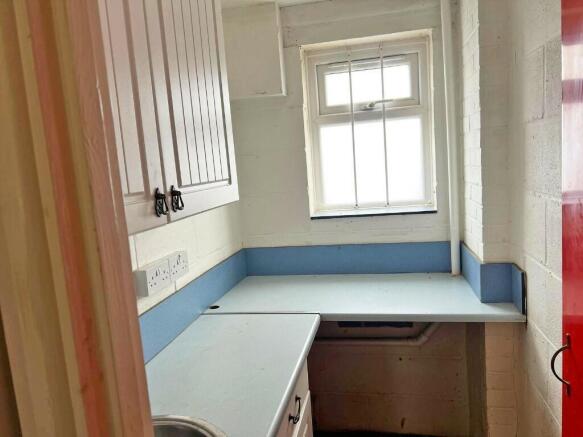
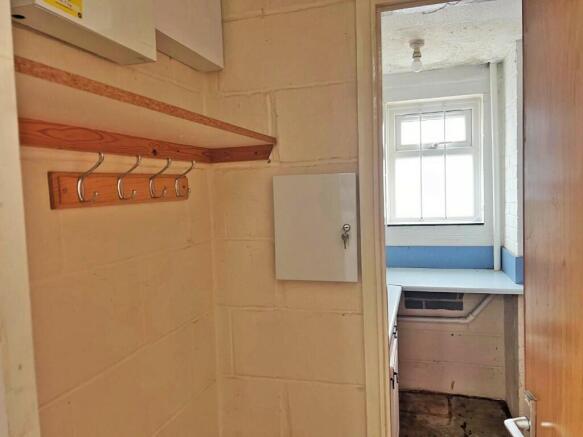
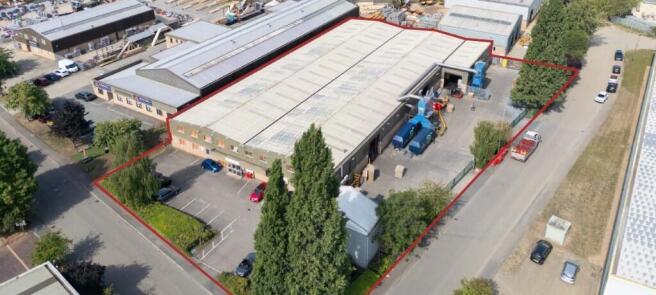
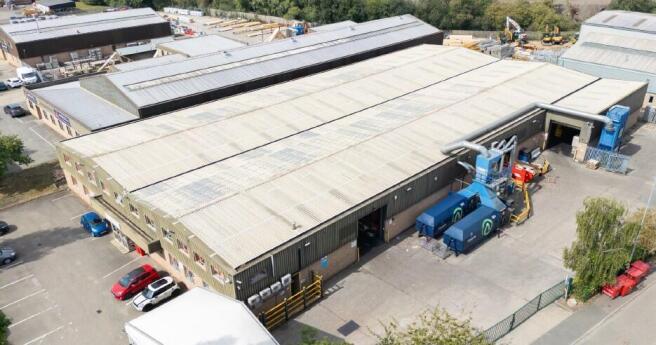
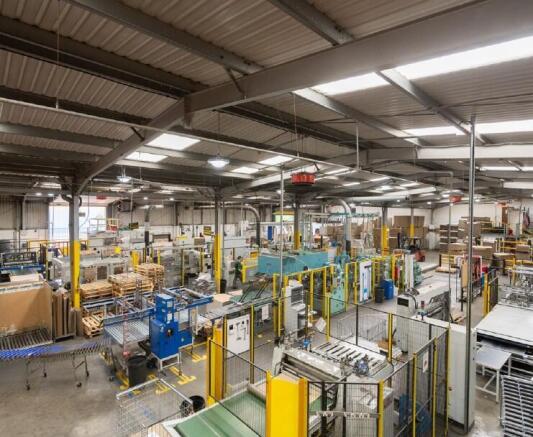
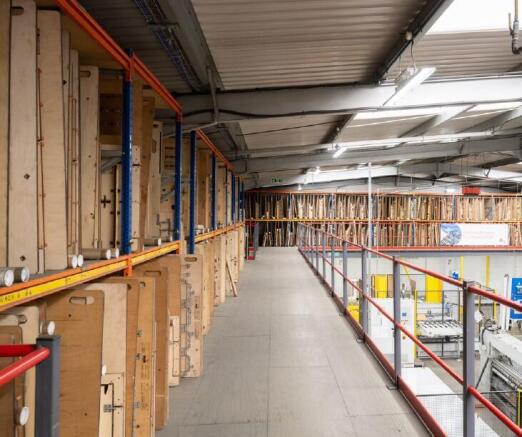
33-35 Meadow Close provides a self-contained site over circa 1.13 acres (0.46 hectares), with a gated secure yard, providing a partially fitted warehouse / manufacturing facility across two bays.
Marketed by CBRE - Birmingham, Birmingham Industrial

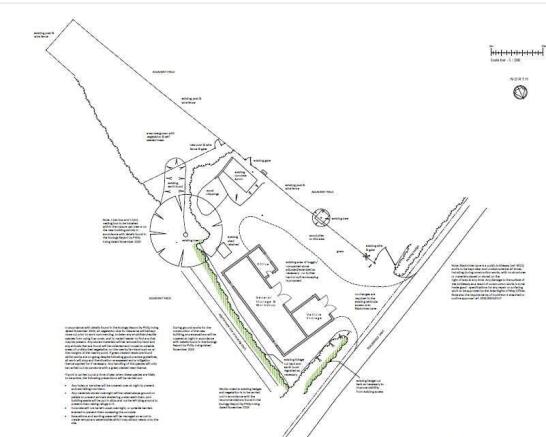
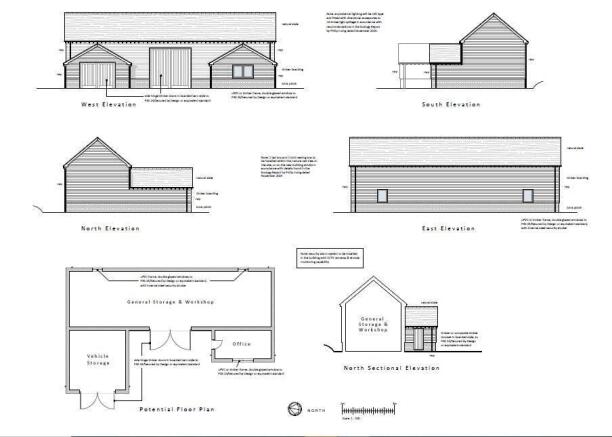
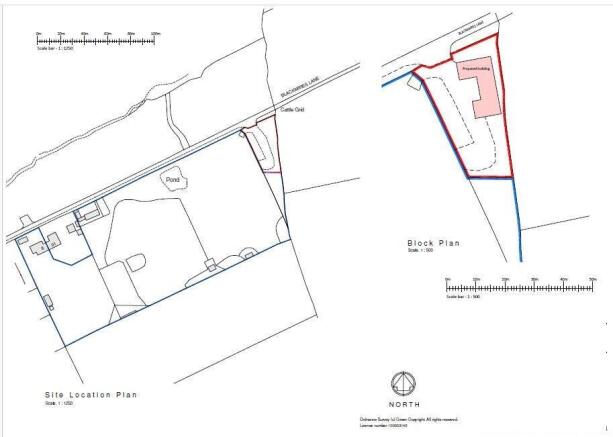
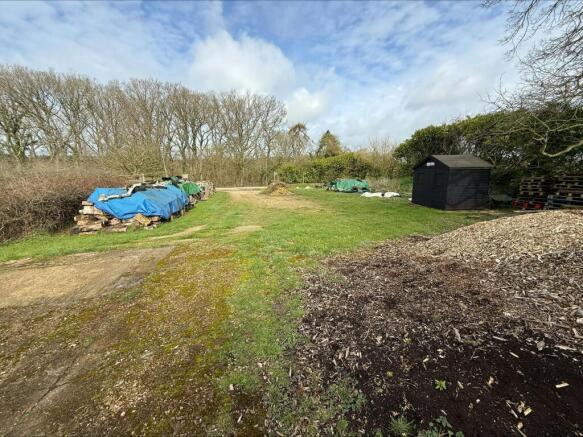
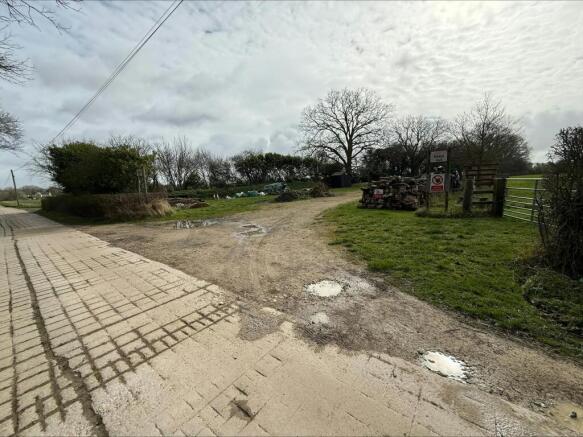
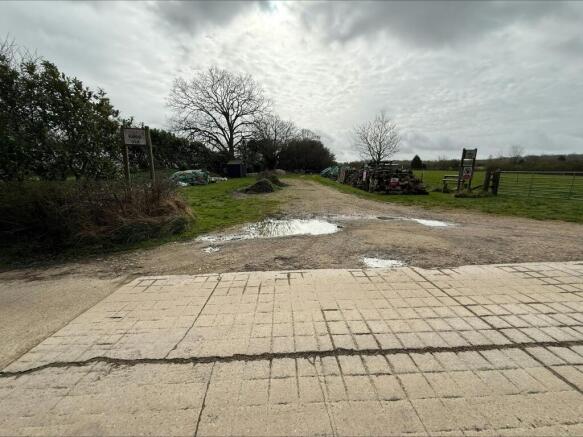
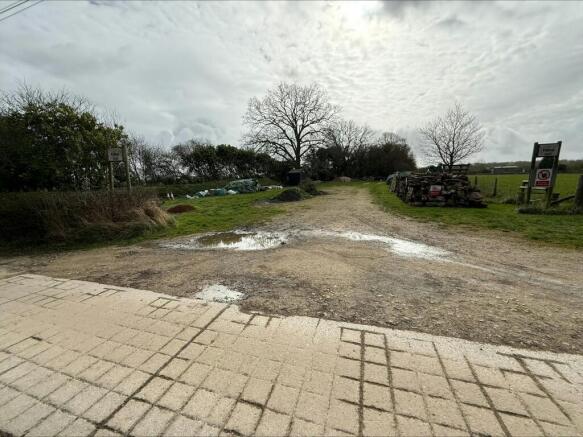
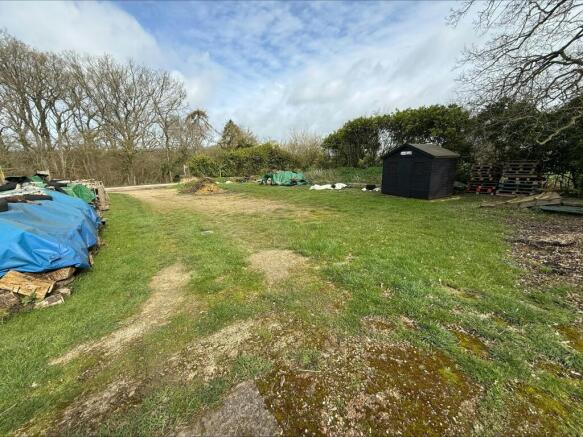
Consented Development of 1,900 sq ft mixed use commercial building on 0.3 acre site
Marketed by Stimpsons Consultant Surveyors Limited, Watford

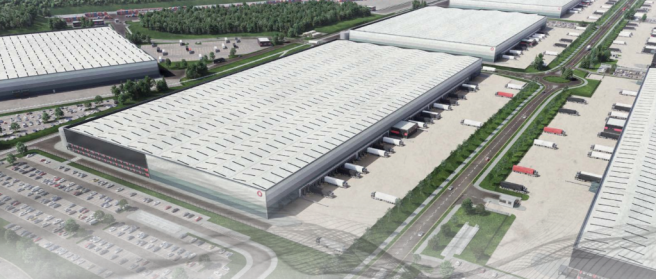

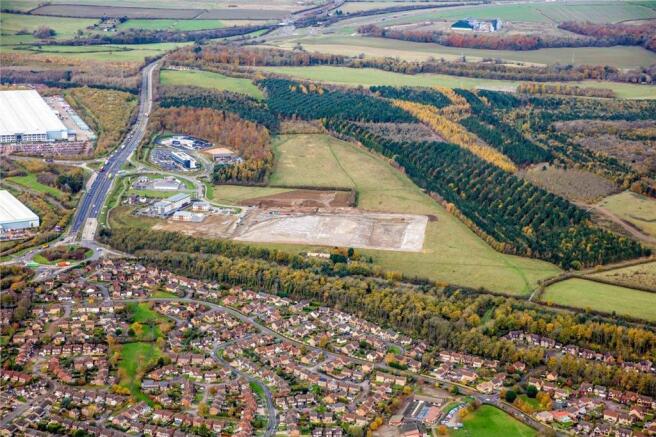
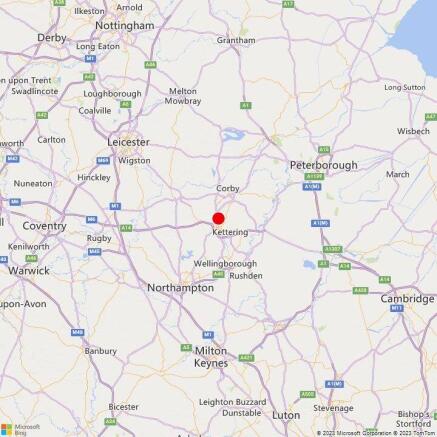
Design and build opportunities for Offices and high quality Industrial / Warehouse, serviced plots of land For sale / To Letetc
Marketed by BTG Eddisons, Kettering

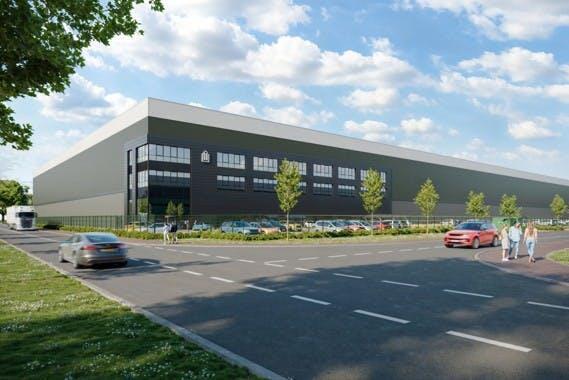
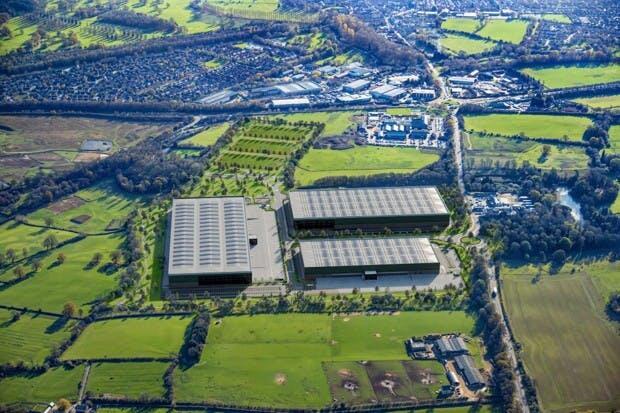
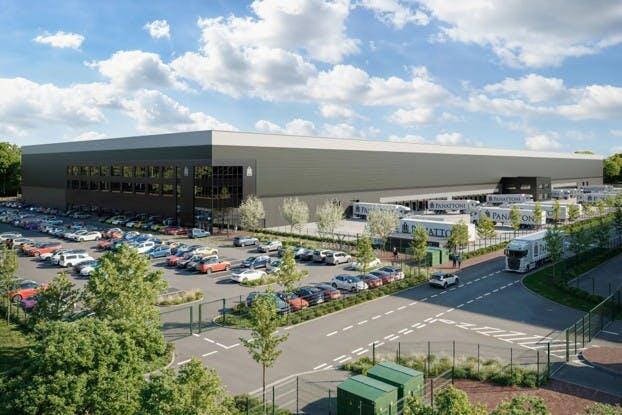
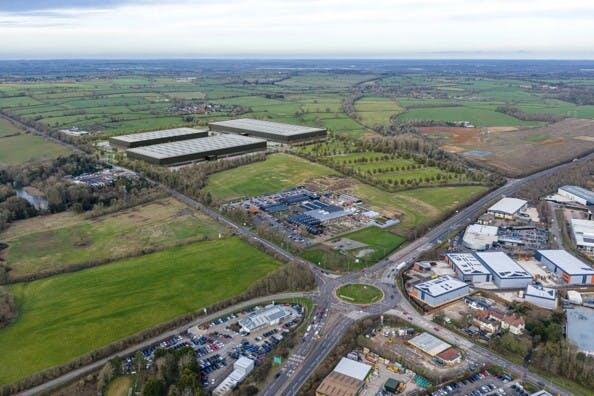
Three brand-New Industrial/logistics units coming soon at the heart of one of the UK’s premier logistics corridors.
Marketed by Lambert Smith Hampton, London

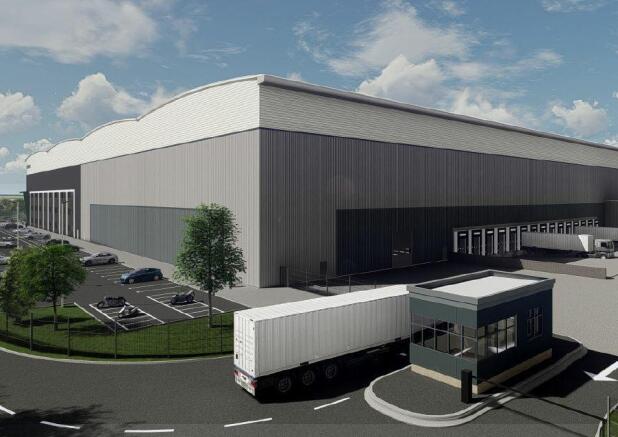
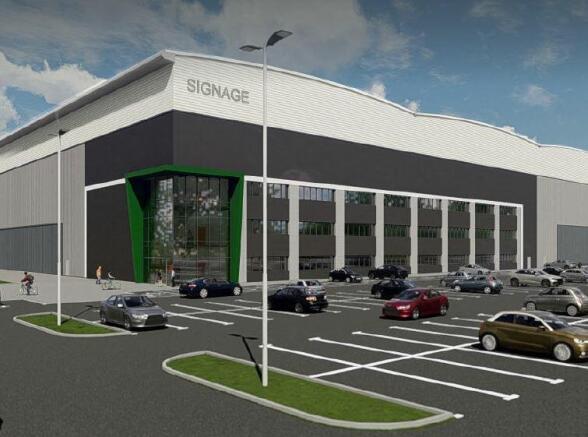
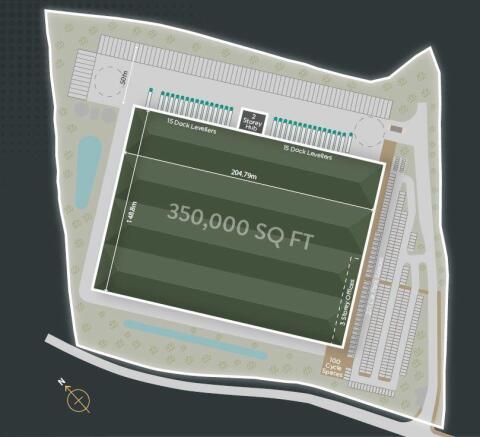
Desborough 350 is a brand new industrial/logistics build to suit opportunity, to be built to BREEAM Excellent standards. The development is located within 7 minutes drive of Junction 3 of the A14.
Marketed by CBRE - Birmingham, Birmingham Industrial
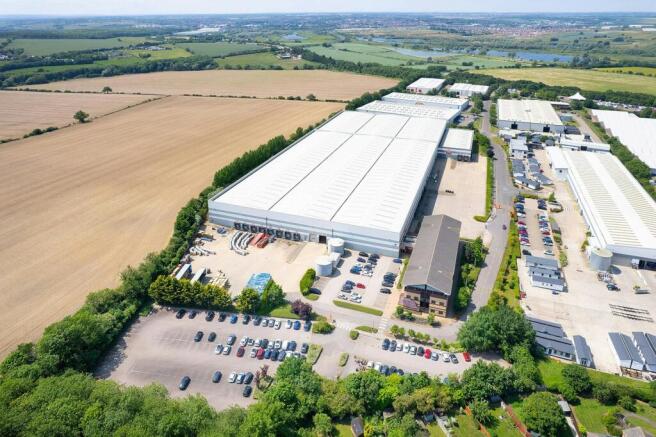
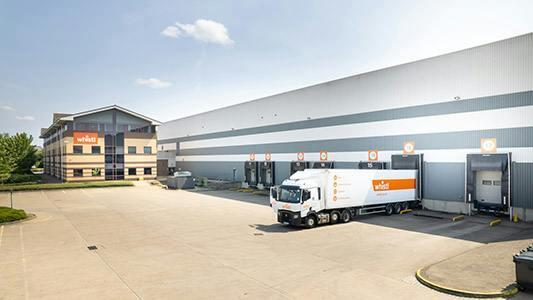
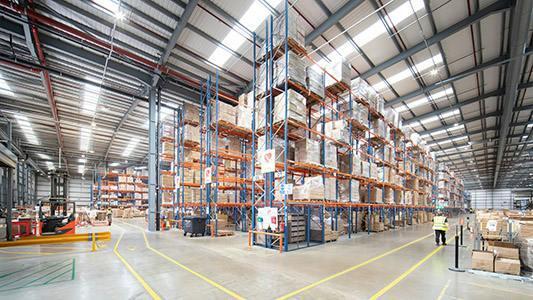
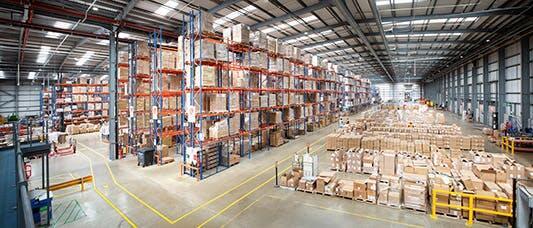
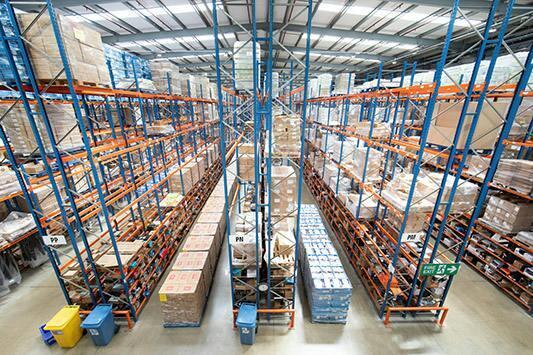
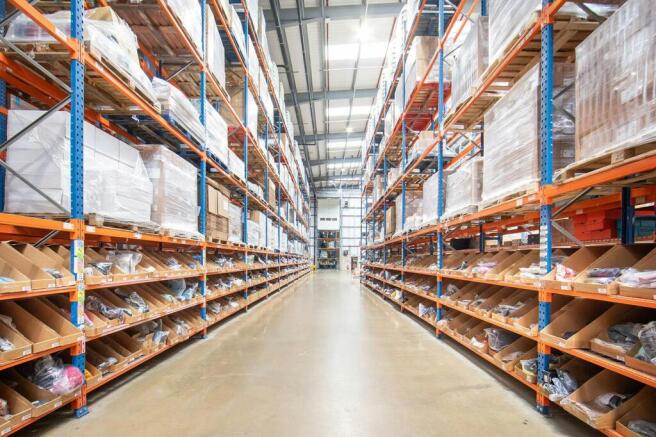
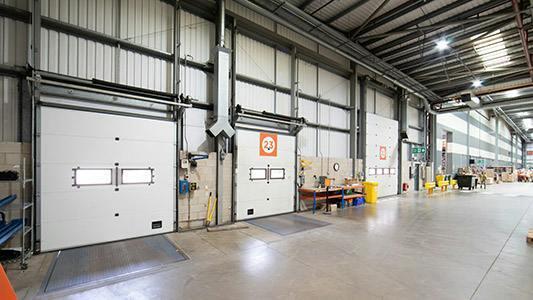
Fully fitted distribution warehouse in prime East Midlands location
Marketed by BNP Paribas Real Estate Advisory & Property Management UK Limited, Industrial & Logistics

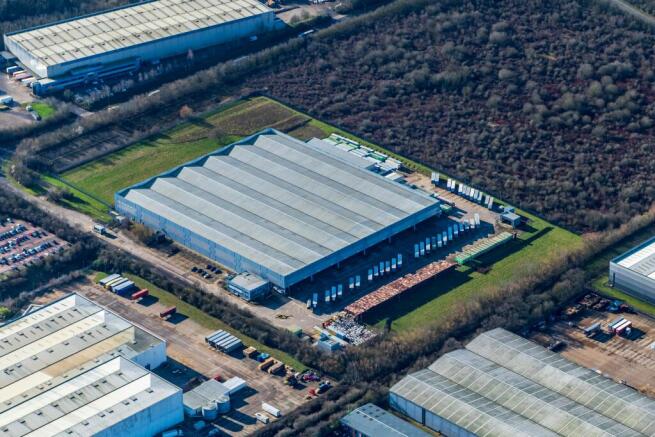
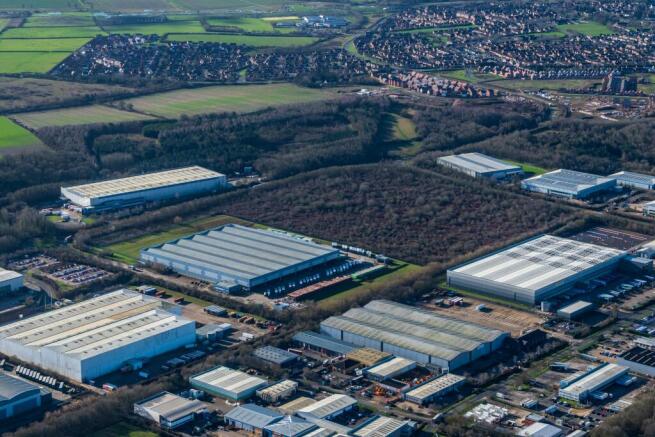
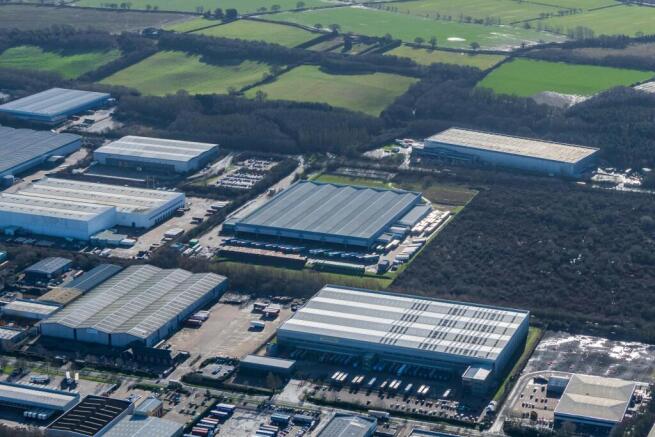
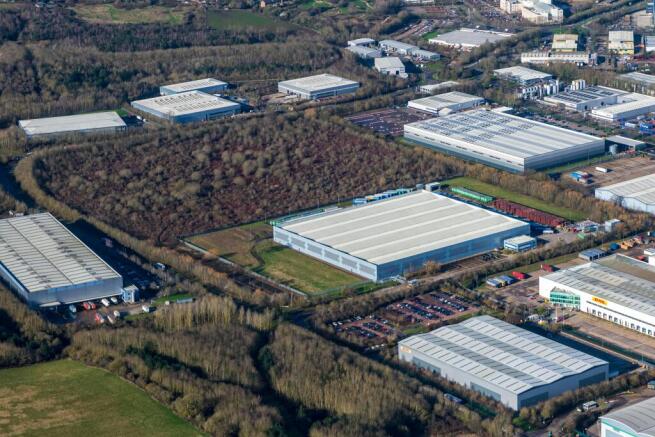
Prime distribution unit available on flexible lease terms.
Marketed by BNP Paribas Real Estate Advisory & Property Management UK Limited, Industrial & Logistics
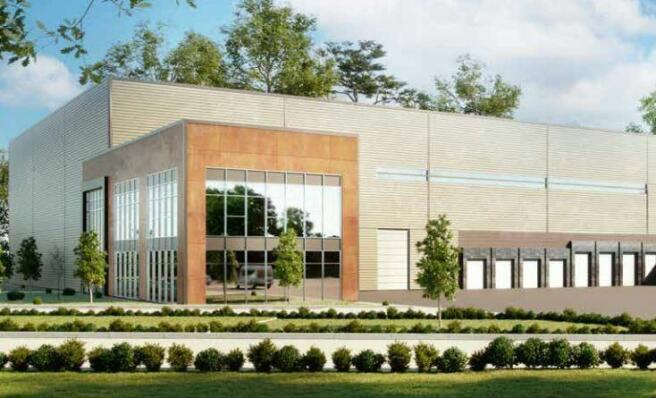
The site is situated off A508 Harborough Rd, positioned on the county borders of Northamptonshire and Leicestershire. Based in the heart of England, this site is ideally located with connectivity to the A14, M1, and M6, allowing access to the national motorway network.
Marketed by CBRE - Birmingham, Birmingham Industrial
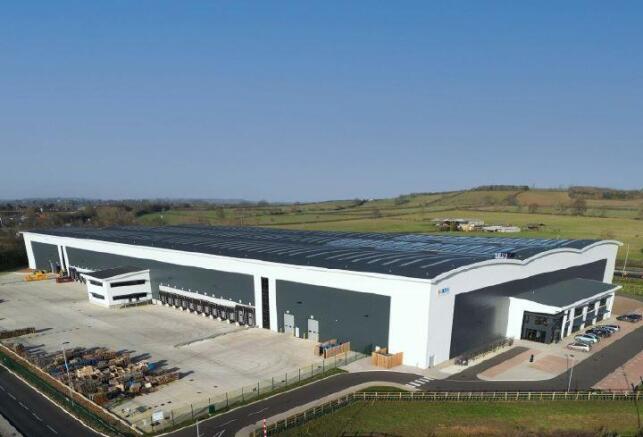
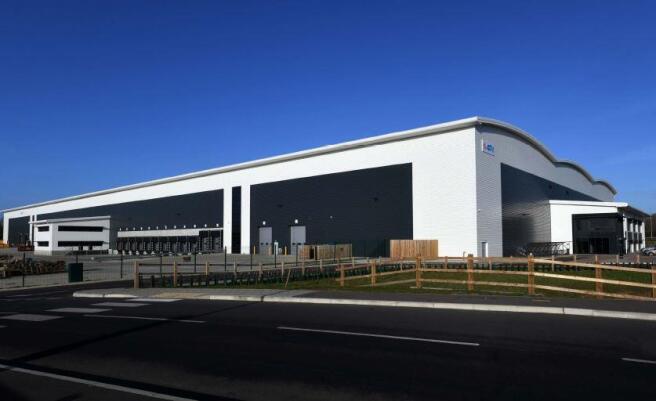
Unit 1 Magna Park is a modern warehouse unit which was constructed in 2021. Magna Park Northampton is home to a number of global companies such as Hotel Chocolat, Eddie Stobart and iForce.
Marketed by CBRE - Birmingham, Birmingham Industrial
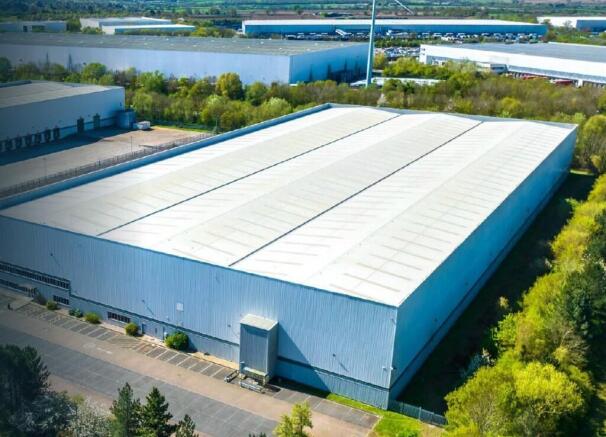
A rarely available detached warehouse with a two storey office and ancillary areas located on the UK's premier inter-modal rail connected logistics park
Marketed by CBRE - Birmingham, Birmingham Industrial
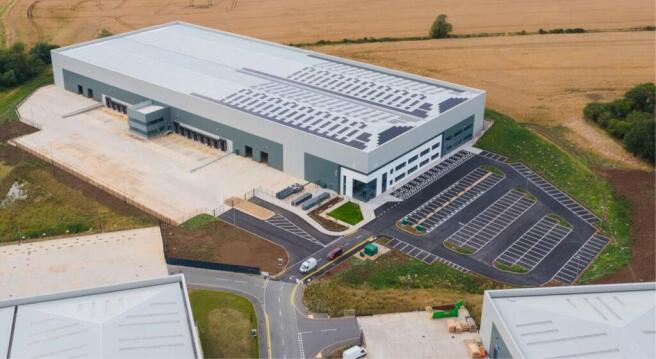
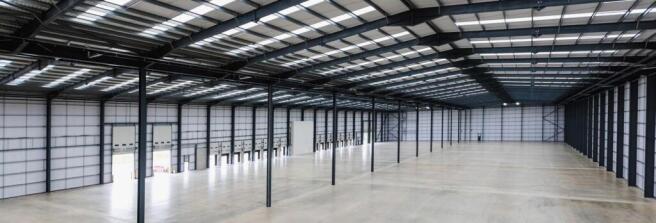
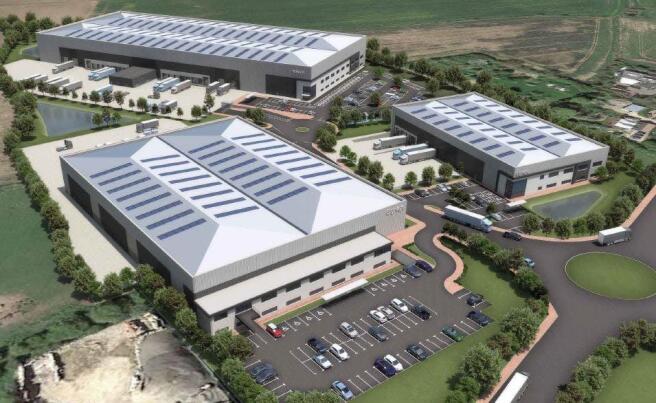
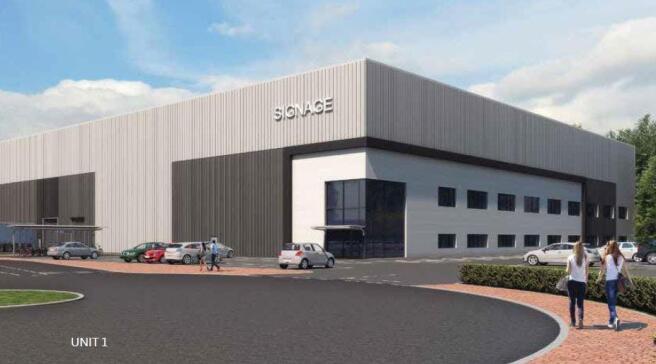
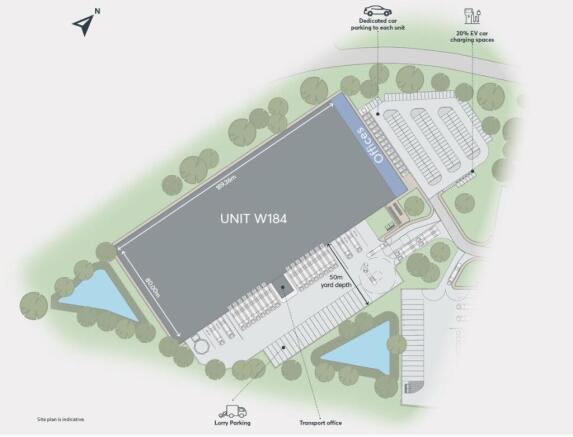
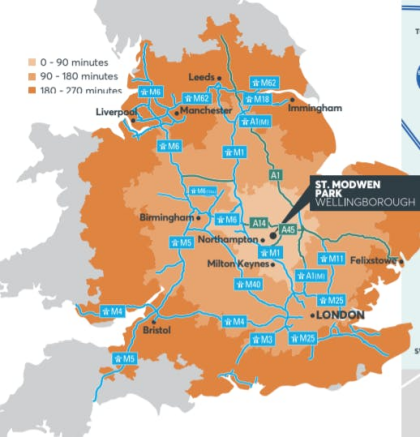
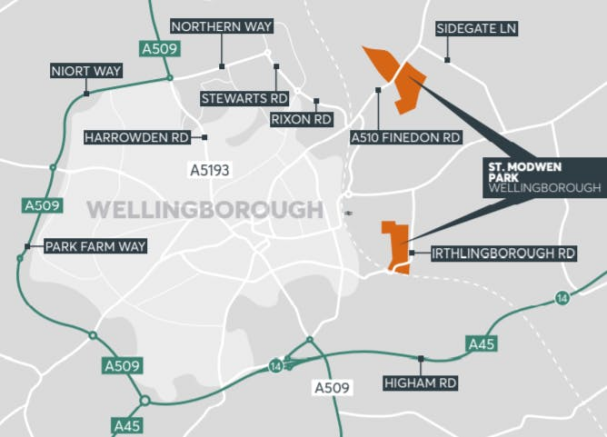
To let: 183,280 sq ft - new industrial unit available Q2 2023
Marketed by BNP Paribas Real Estate Advisory & Property Management UK Limited, Industrial & Logistics
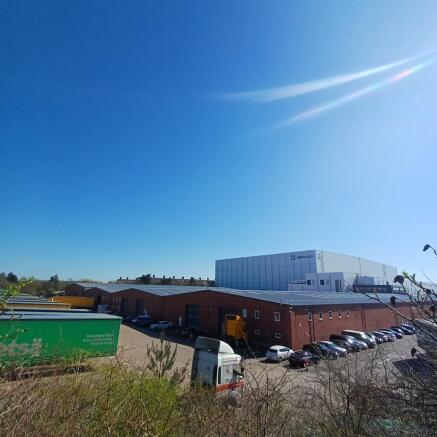
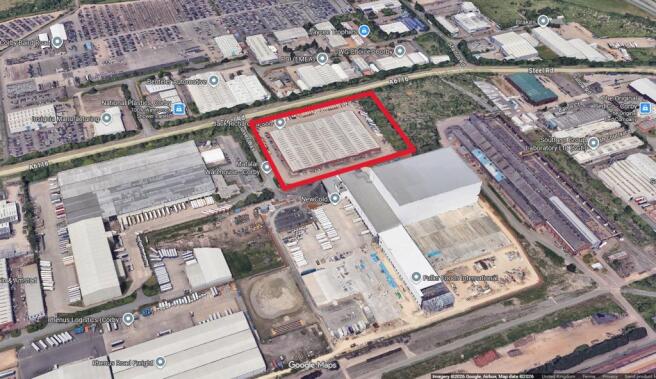
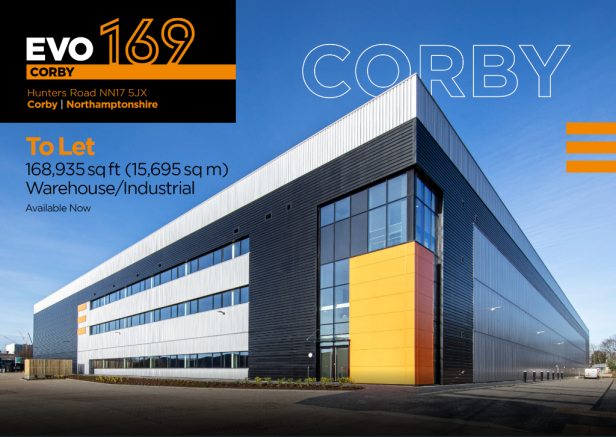
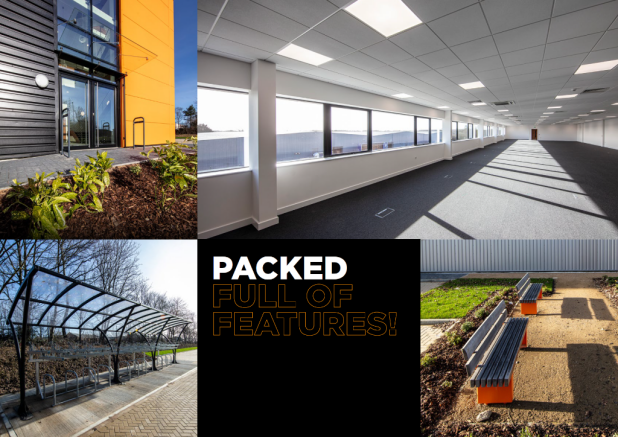
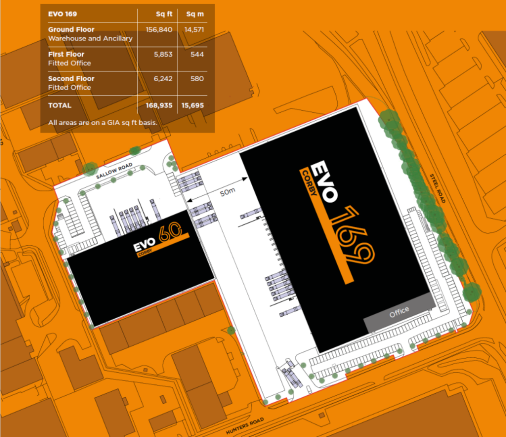
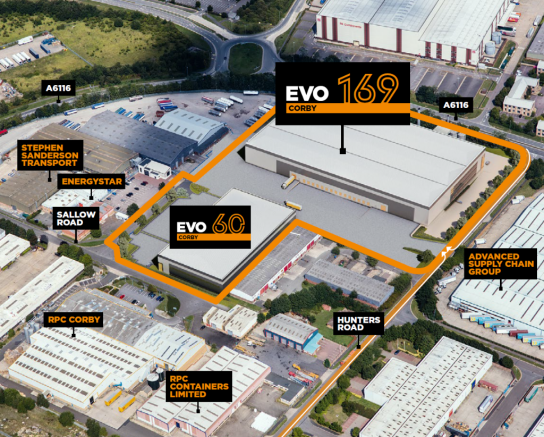
EVO Corby 169 is BREEAM Excellent and Net Zero Carbon in use, so will boost your green credentials whilst reducing your environmental impact.
Marketed by CBRE - Birmingham, Birmingham Industrial
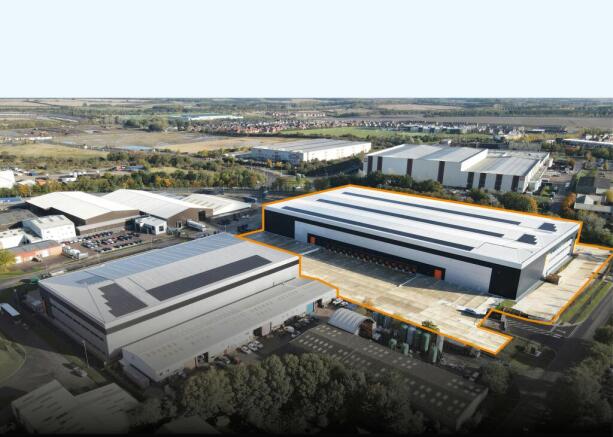
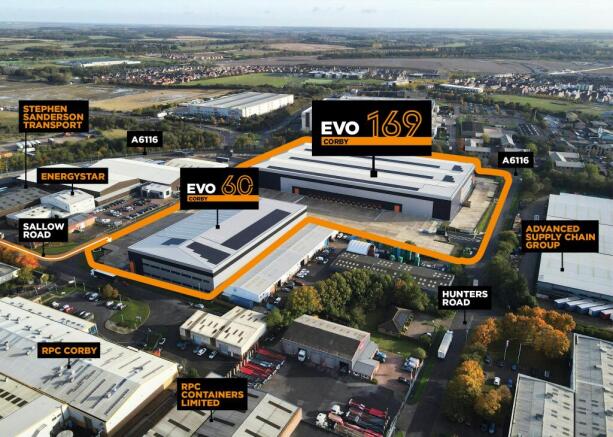
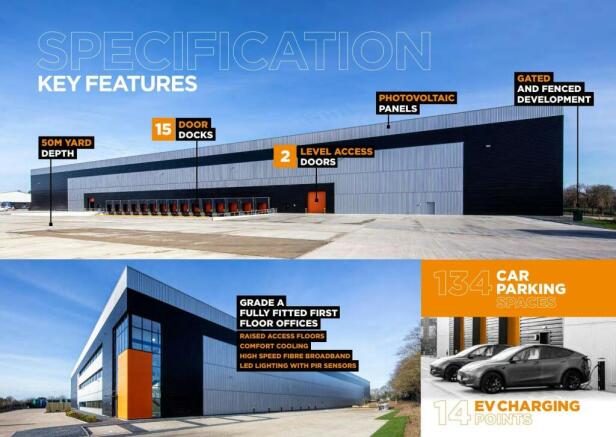
New Corby Industrial / Warehouse Ready to Occupy
Marketed by M1 Agency LLP, M1 agency (Birmingham) LLP

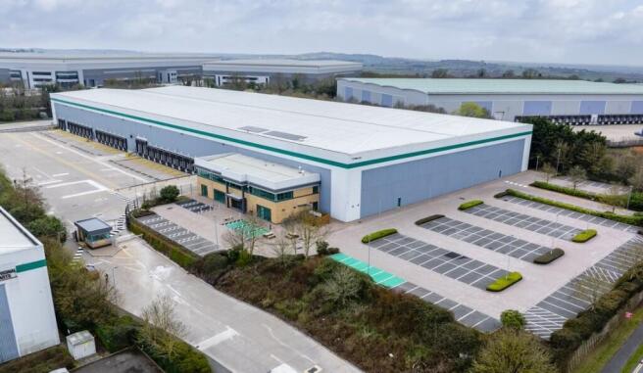
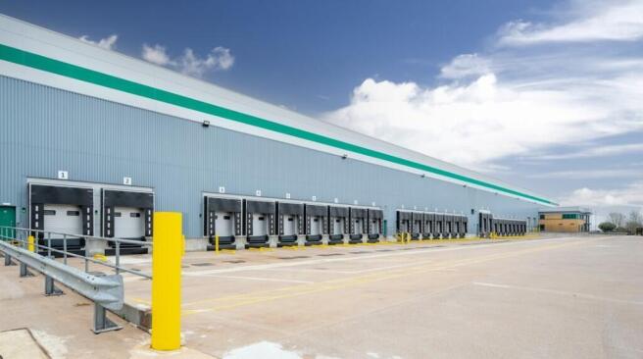
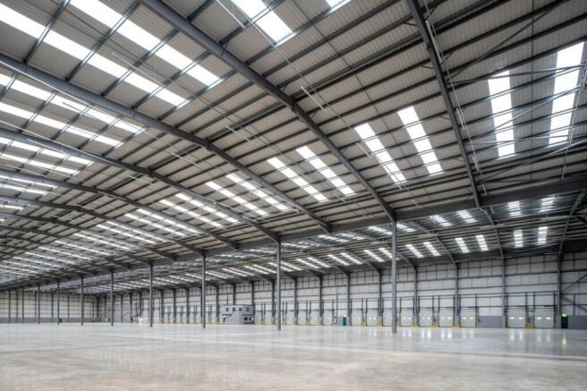
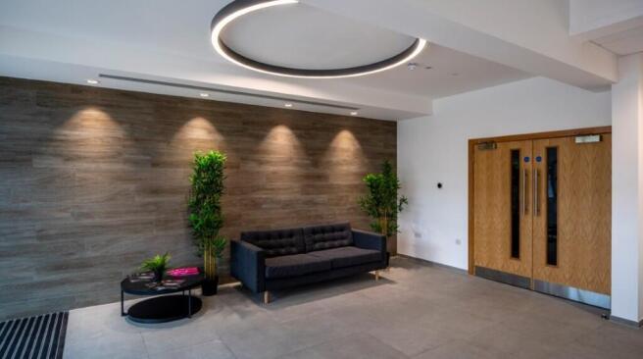
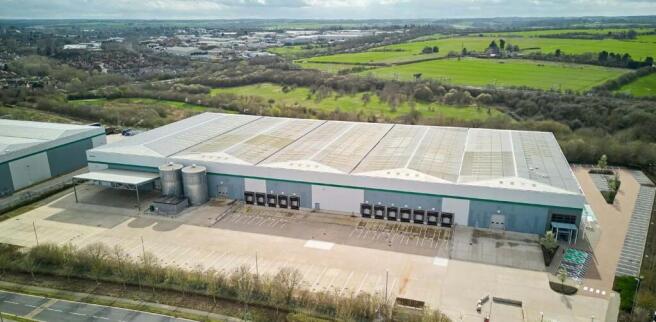
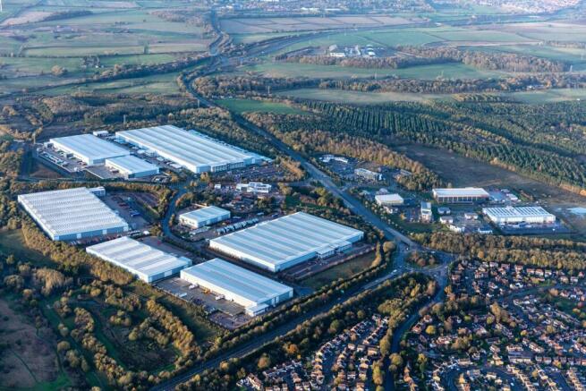
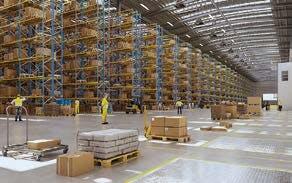
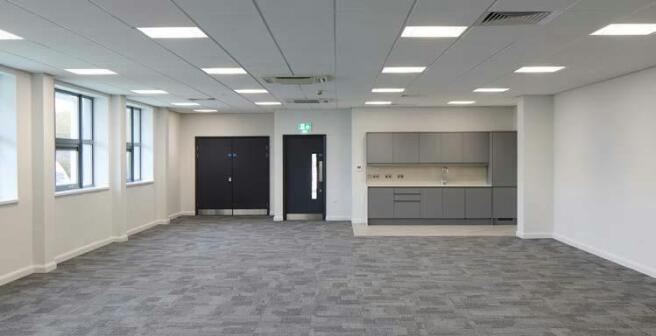
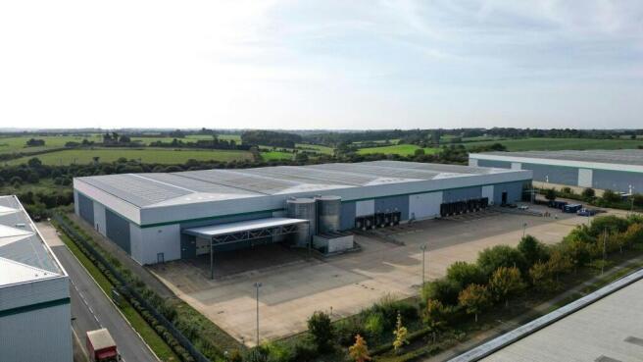
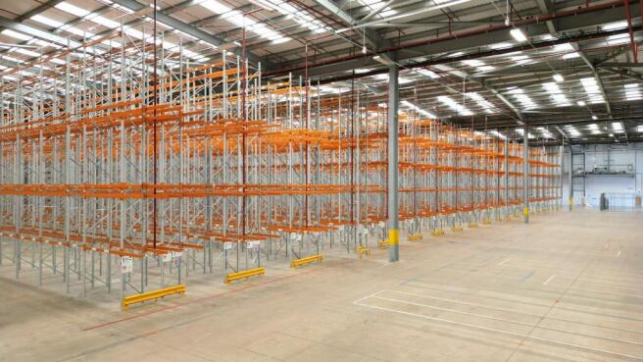
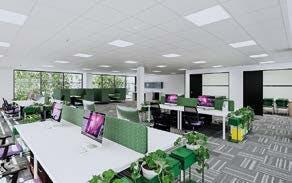
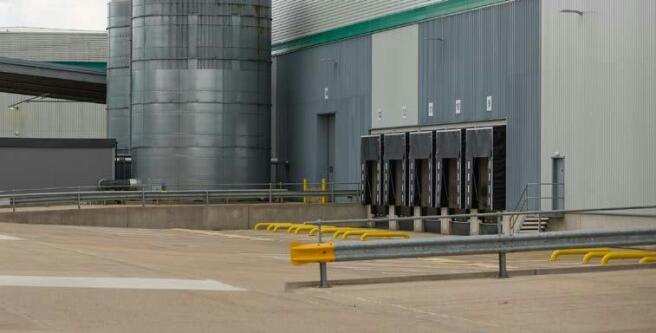
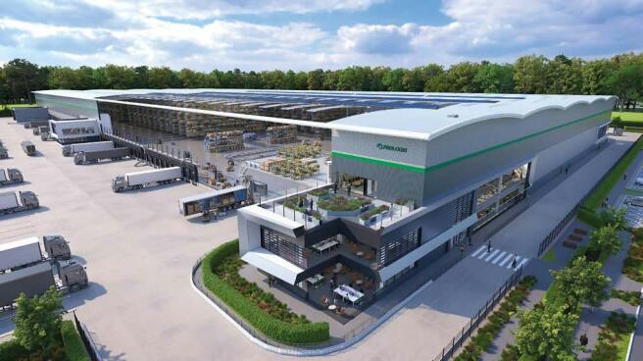
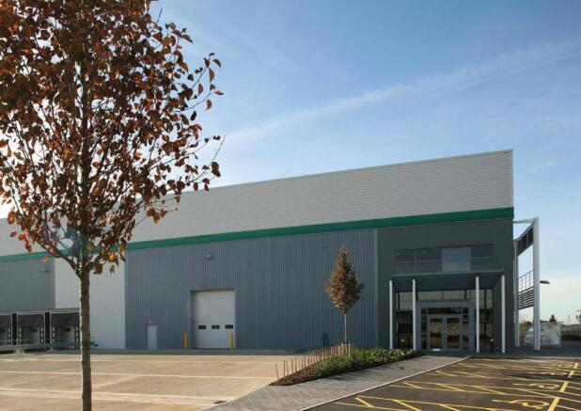
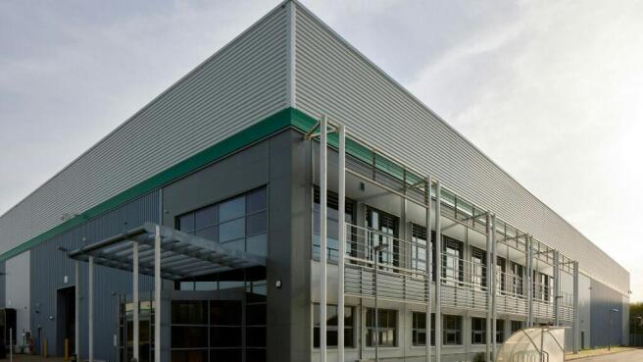
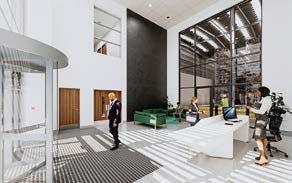
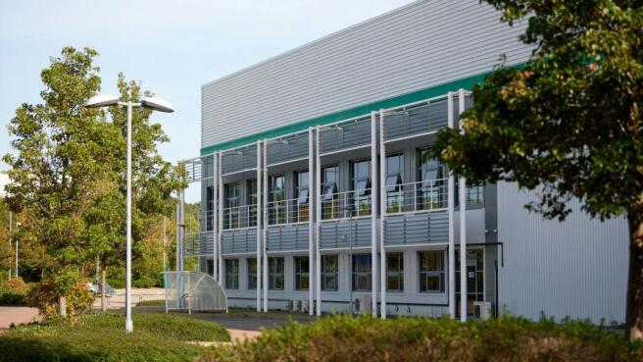
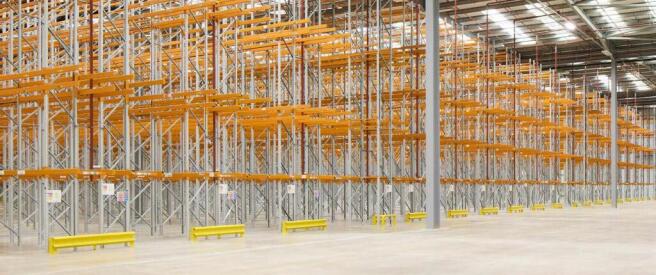
Fantastic opportunity to secure a fully fitted warehouse at Prologis Park, Kettering with warehouse lighting, sprinklers and racking.
Marketed by Jones Lang Lasalle, Midlands - Industrial

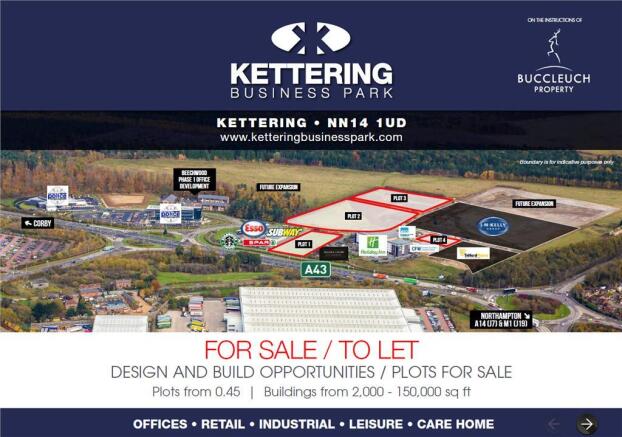
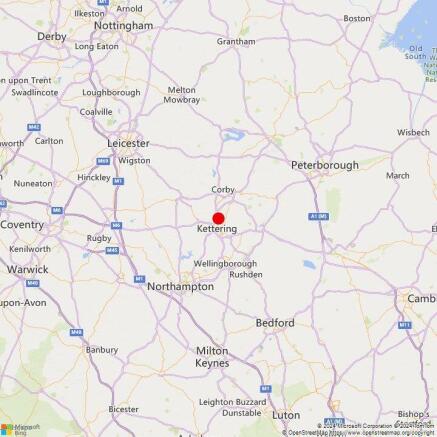
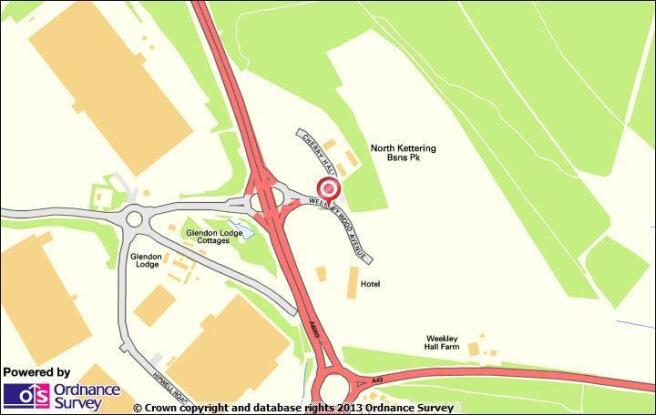
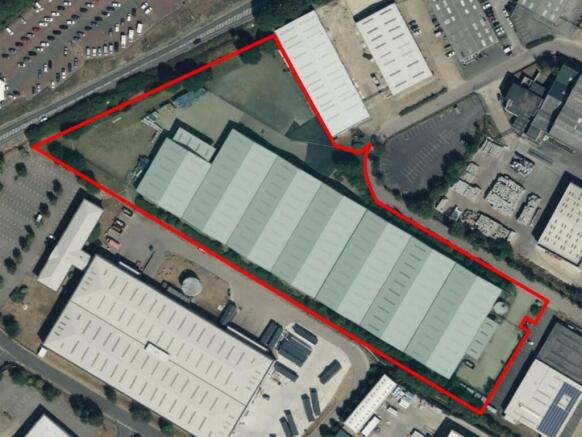
The property is situated on the Sanders Lodge Industrial Estate in Rushden, adjacent to the A45 dual carriageway which provides direct access to the M1 and A14.
Marketed by CBRE - Birmingham, Birmingham Industrial
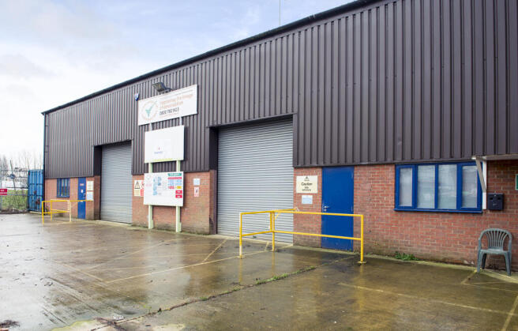
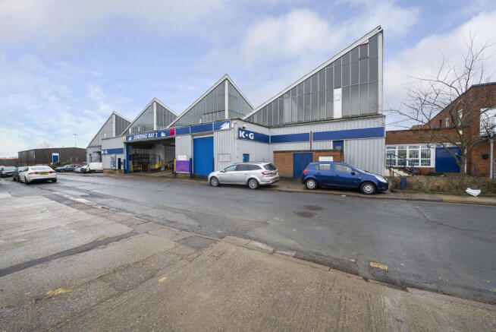
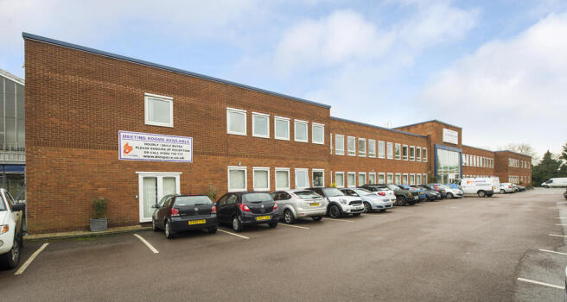
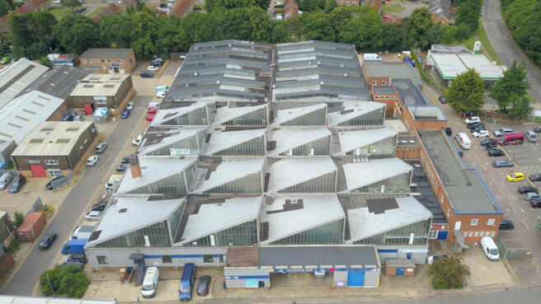
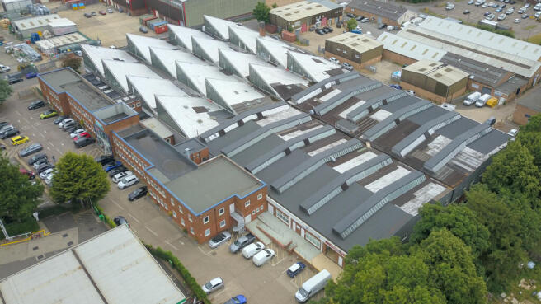
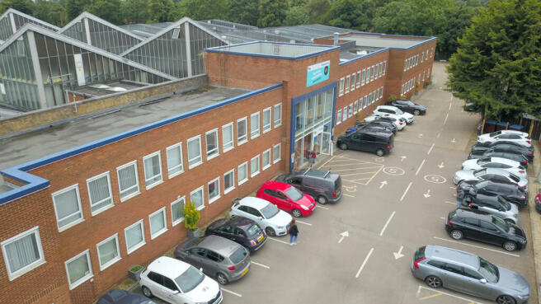
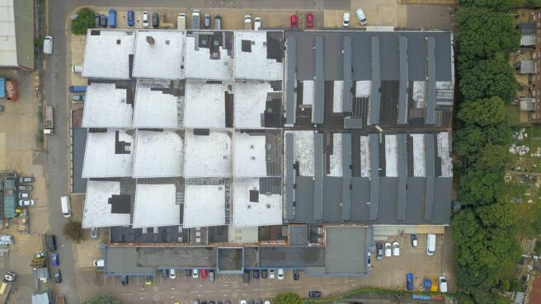
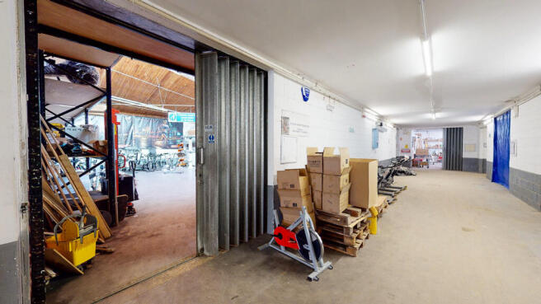
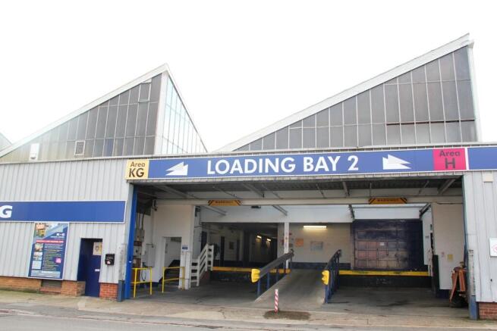
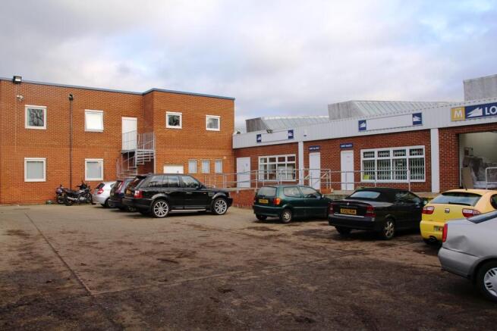
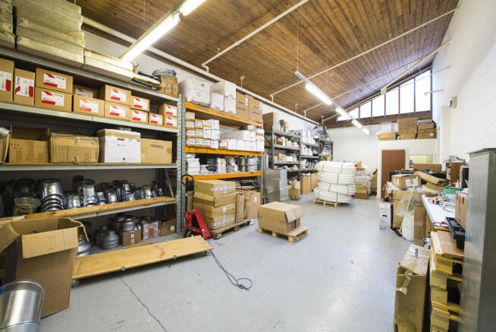
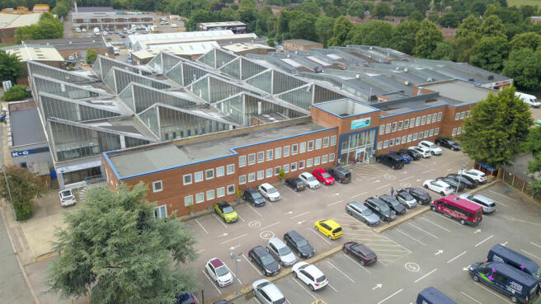

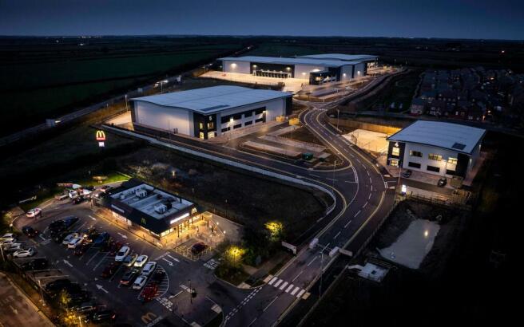
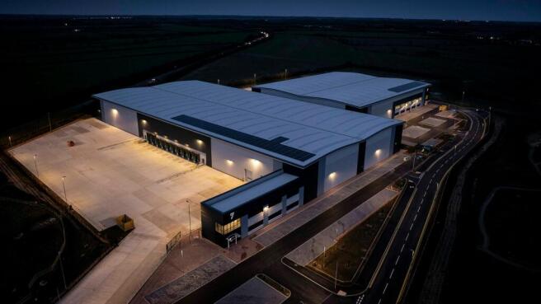
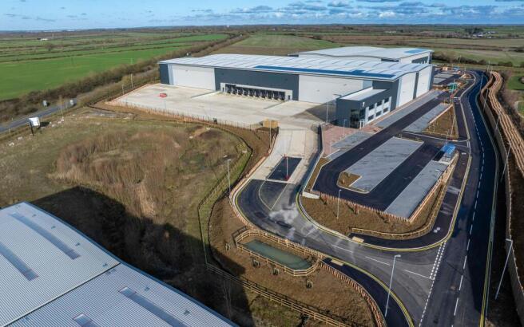
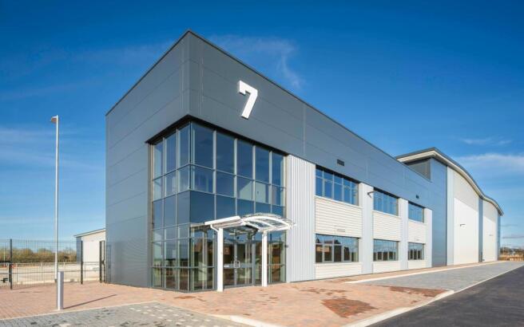
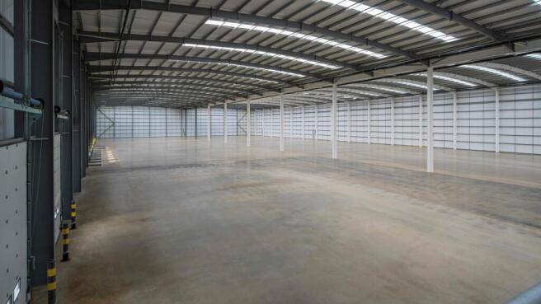
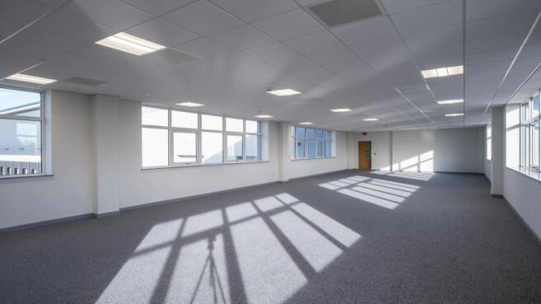
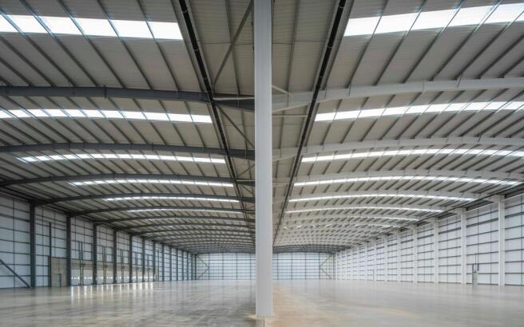
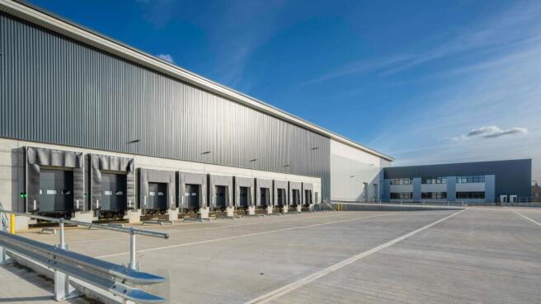
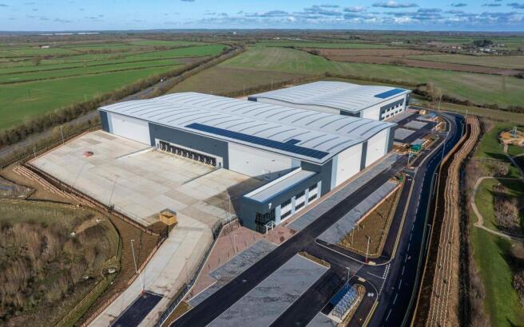
BRAND NEW NORTHAMPTONSHIRE INDUSTRIAL WAREHOUSES TO LET OFF A45
Marketed by M1 Agency LLP, London

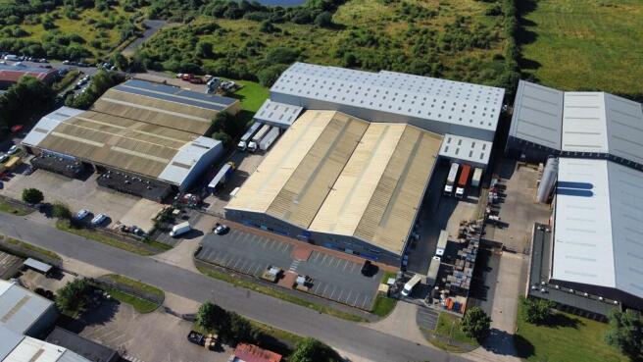
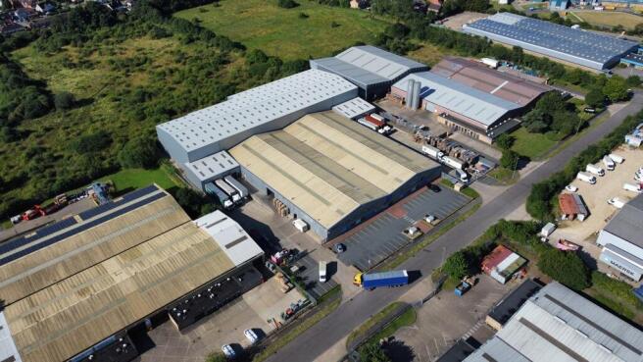
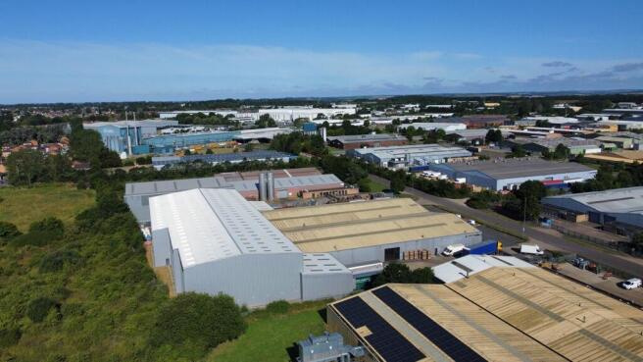
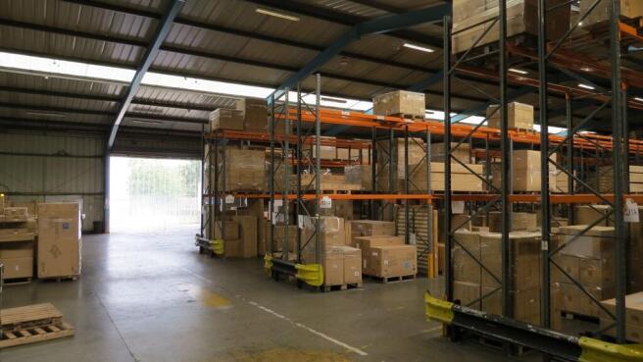
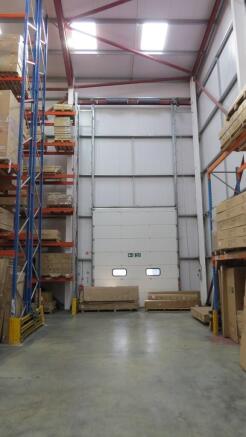
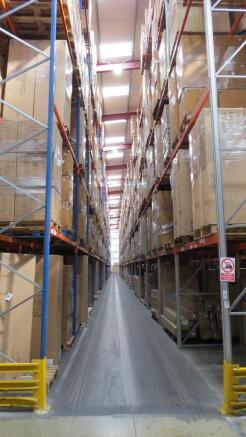
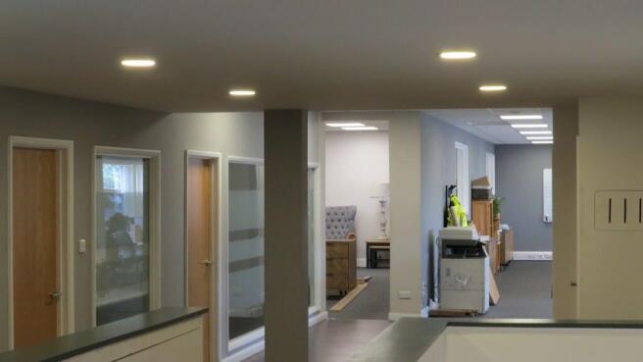
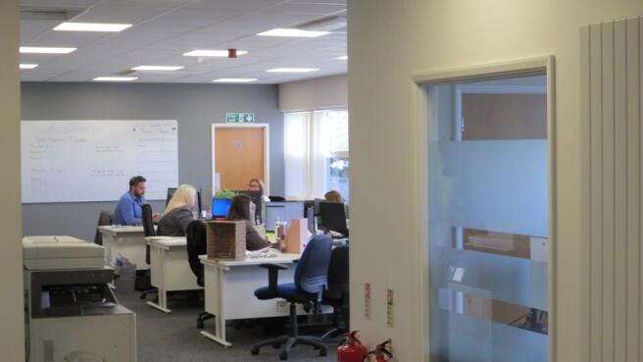
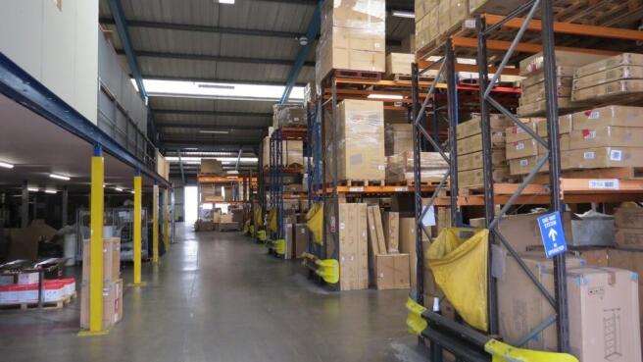
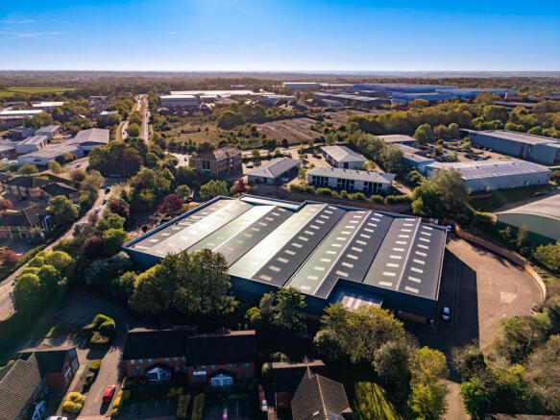
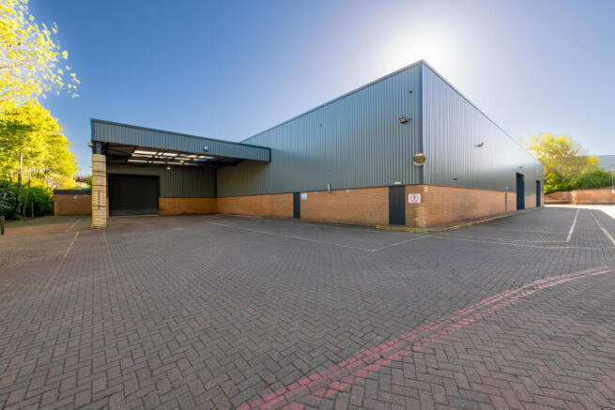
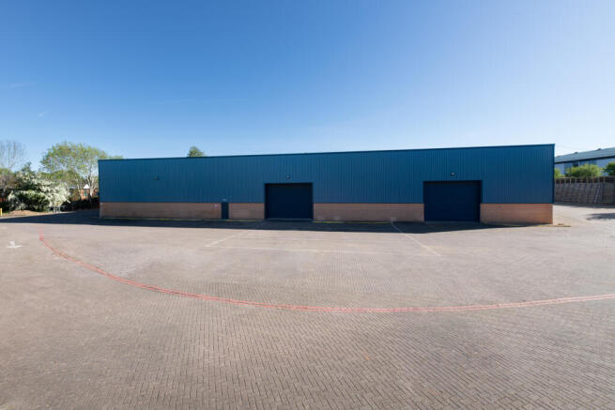
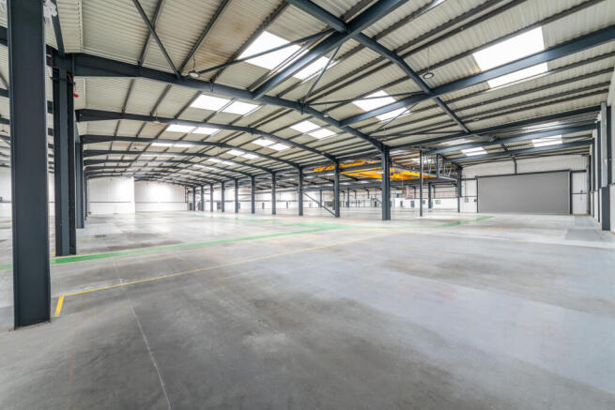
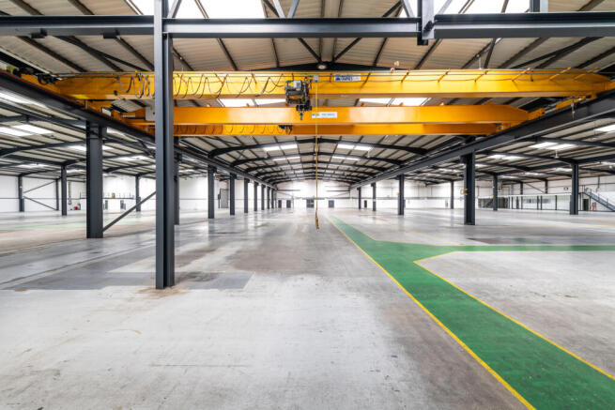
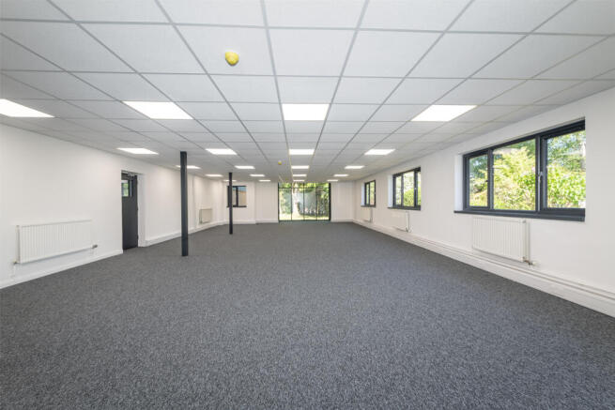
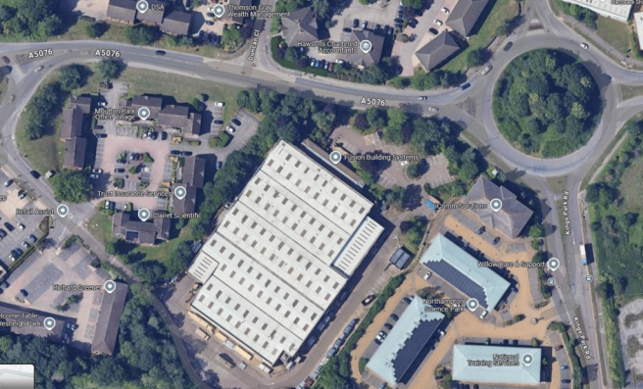
Single storey detached steel portal frame warehouse, with additional internal and external offices.
Marketed by Pall Mall Estates, London

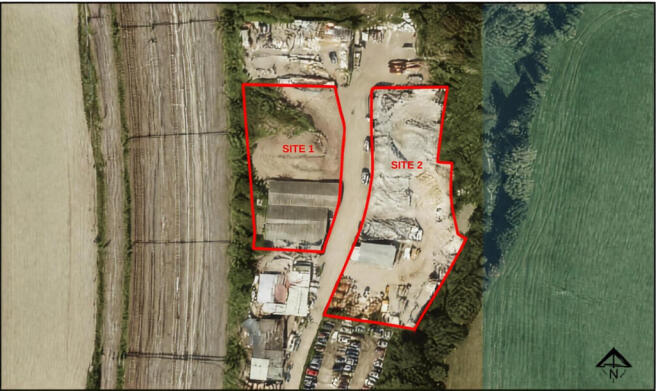
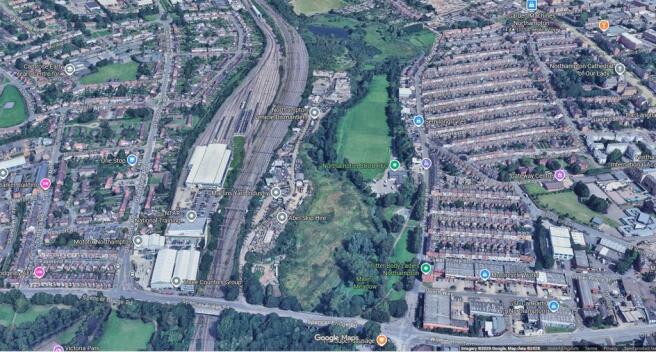
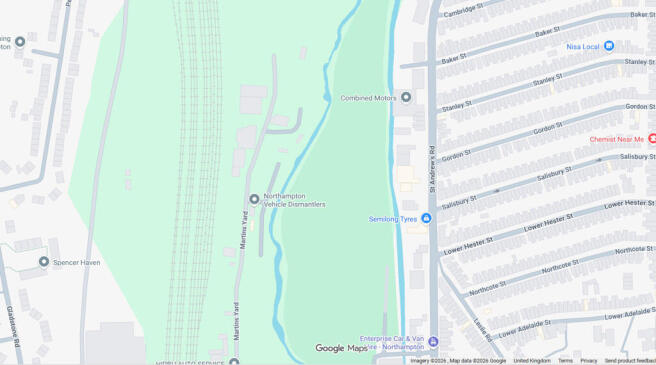
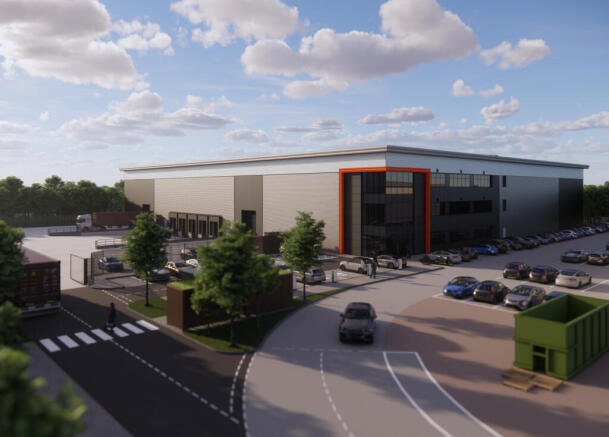
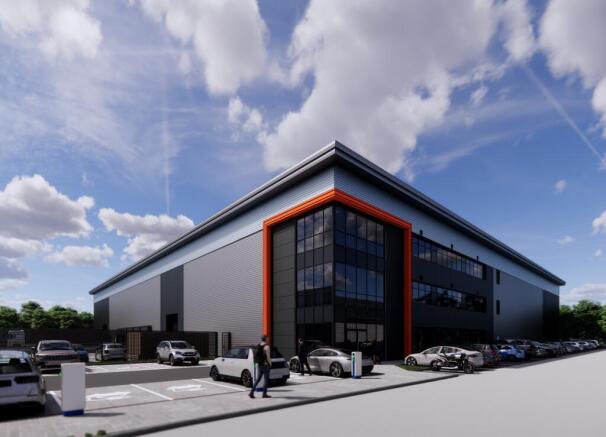
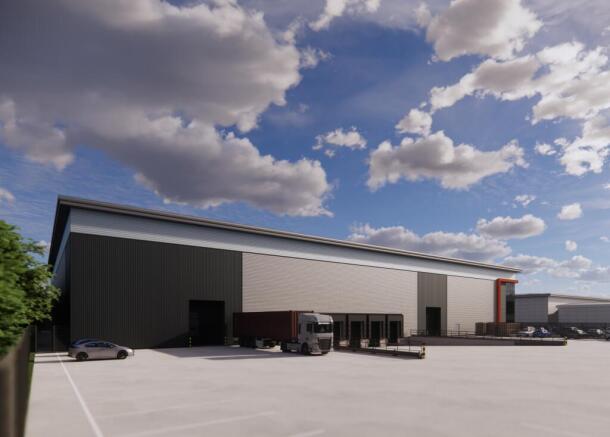
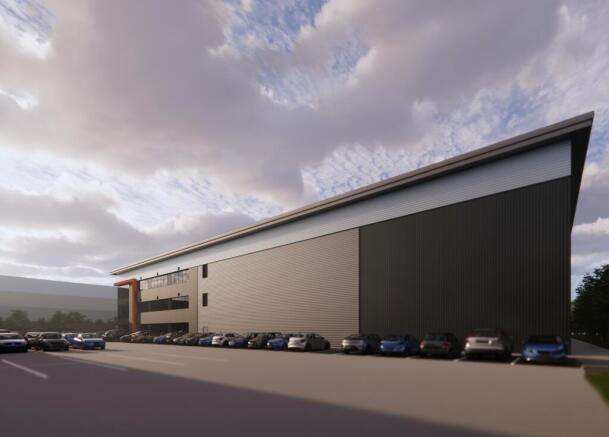
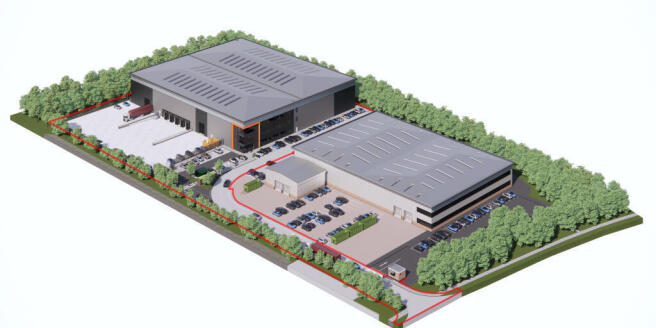
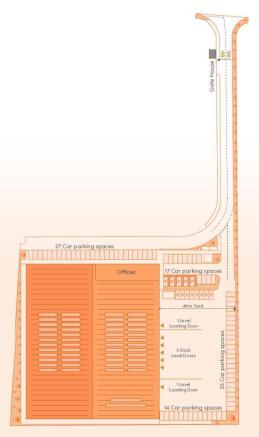
Occupying a prominent 3.00-acre site and providing a total of 66,284 sq ft, Brackmills 66 unit delivers scale, flexibility and presence.
Marketed by CBRE - Birmingham, Birmingham Industrial
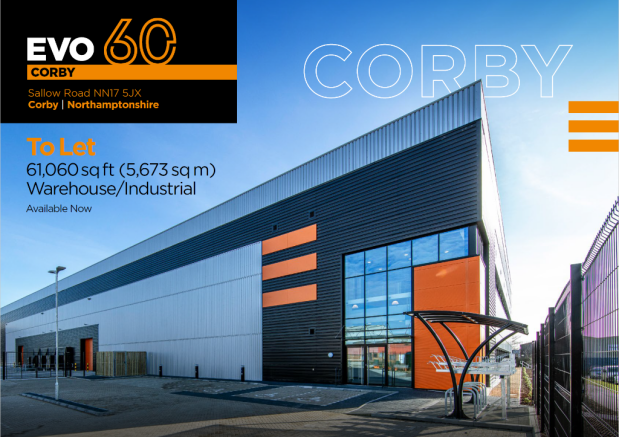
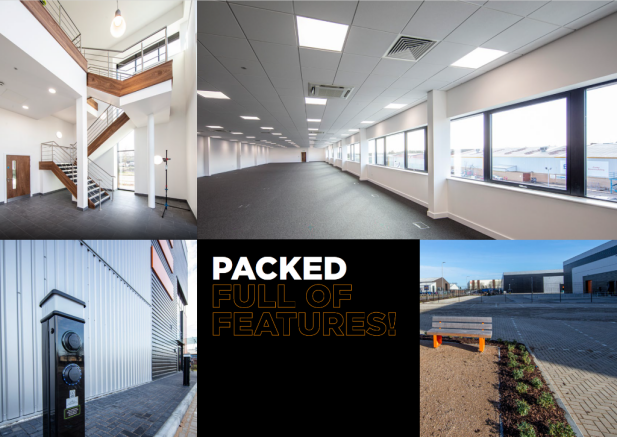
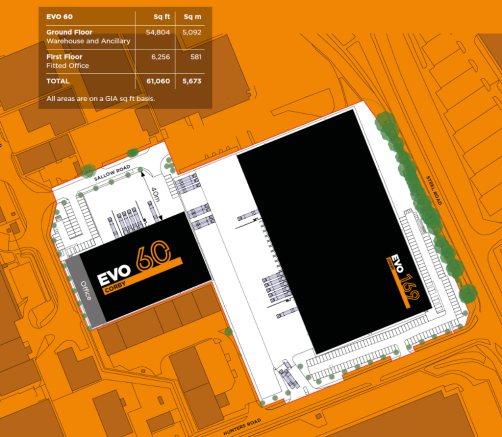
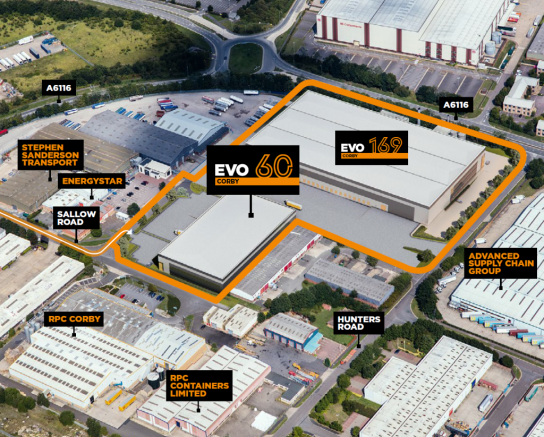
EVO Corby 60 is BREEAM Excellent and Net Zero Carbon in use, so will boost your green credentials whilst reducing your environmental impact.
Marketed by CBRE - Birmingham, Birmingham Industrial