Shops To Let in Northamptonshire
Paid partnerships can play a role in listing order
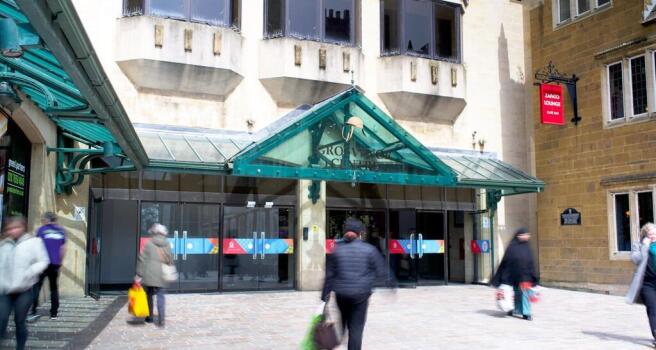
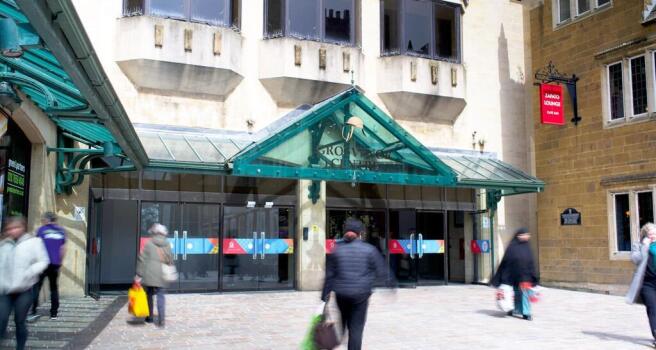
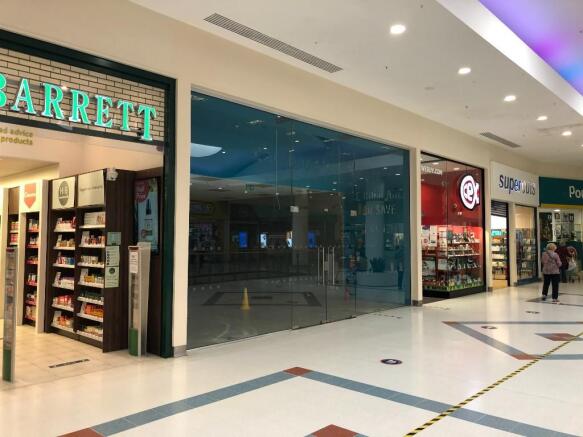
The Grosvenor Centre is located at the heart of the prime retail offer in Northampton town centre. One of the main pedestrian entrances to the centre fronts the historic Market Square. Market Square hosts one of the longest running markets on record in the UK and being a destination for variou...
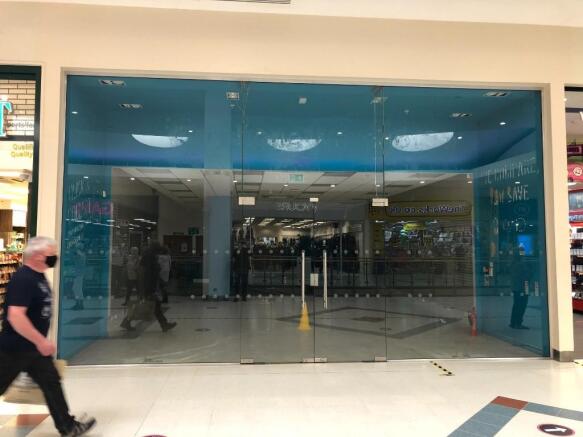
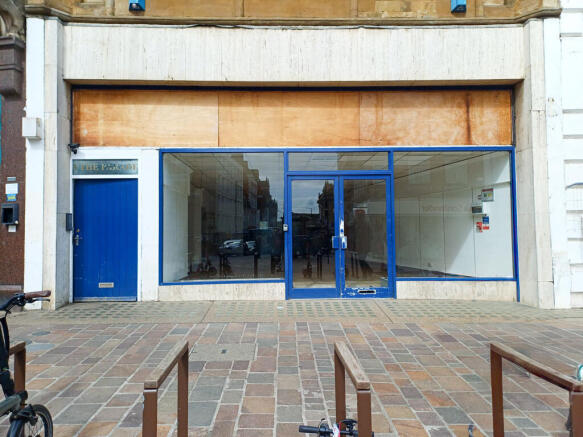
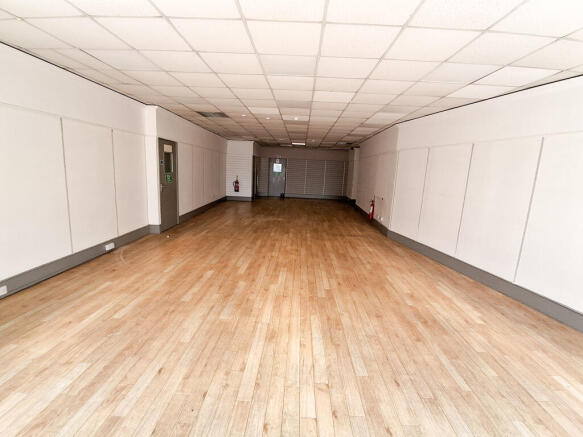
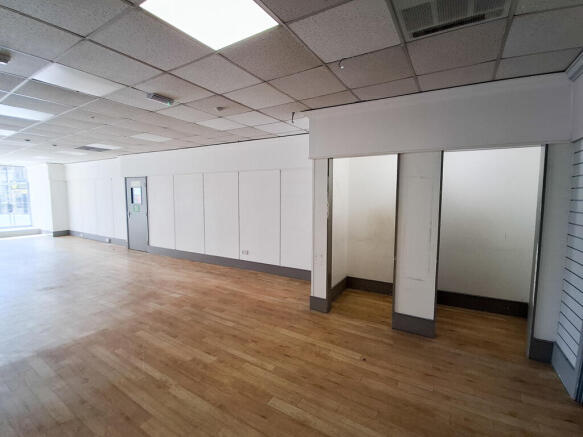
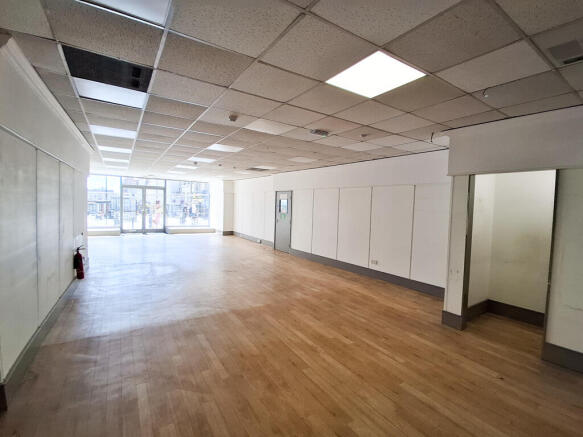
A substantial retail premises with large frontage located opposite the Newlands Shopping Centre and adjacent to Wilkinsons. The property is open plan and fitted with carpets and suspended ceilings with inset lighting. Loading is provided to the rear with access off Eden Street.
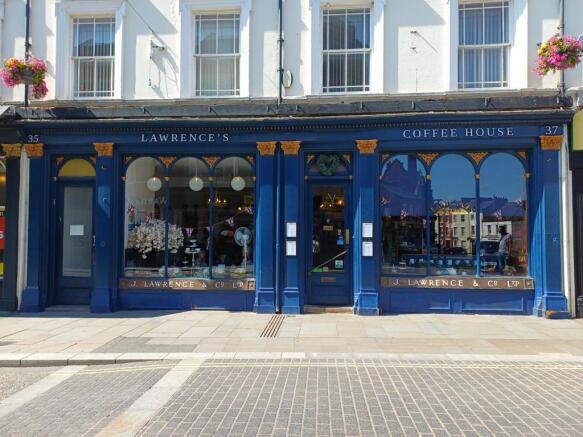
The property comprises a double fronted mid-terrace retail unit with accommodation over ground and lower ground floor, the property currently trades as Lawrence's Coffee House, having having a history as such dating back to 1864. The retail space is largely open plan and is fitted with a mixture of carpeting, wooden flooring and lighting with large glazed windows to the front. There are male and female WCs and there is a kitchen/food preparation area at the rear of the premises. The basement comprises a number of rooms which are currently used as storage.
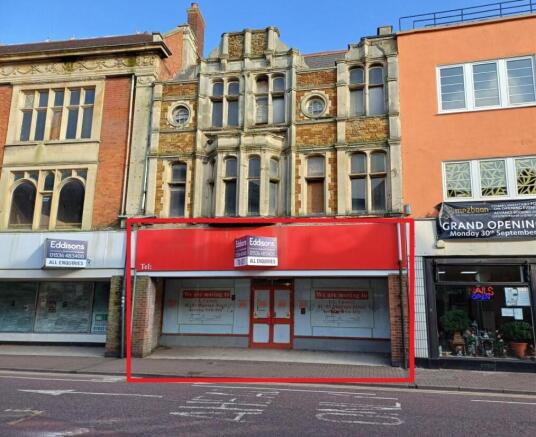
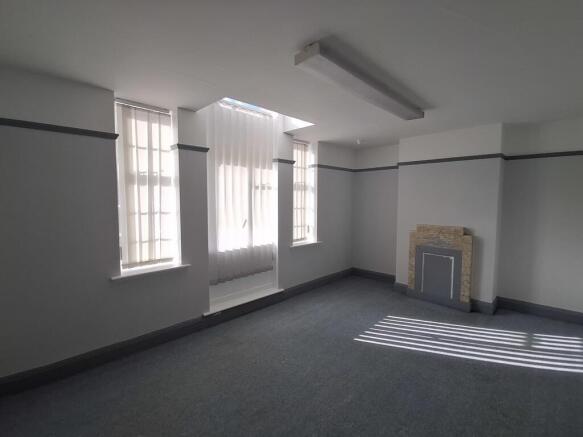
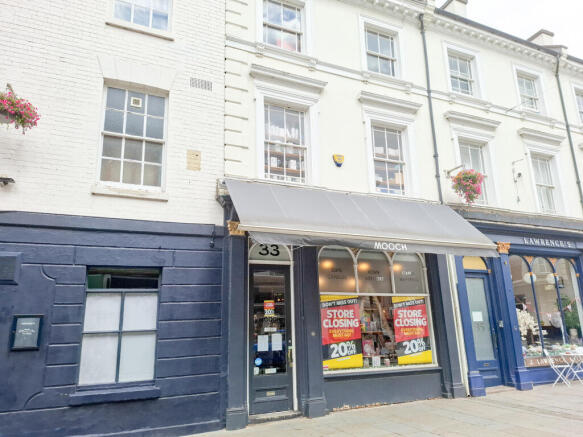
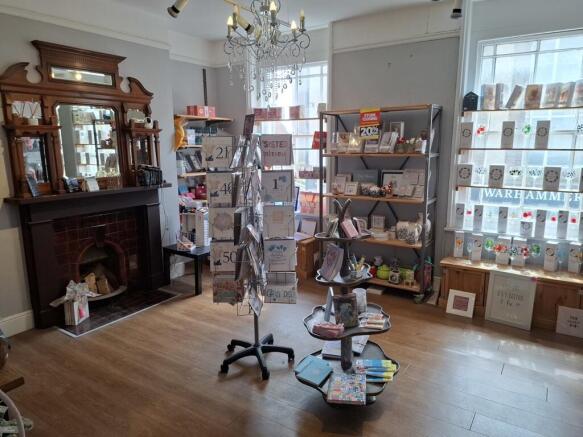
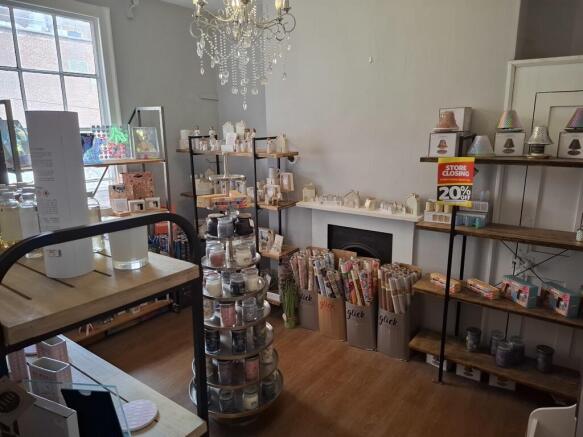
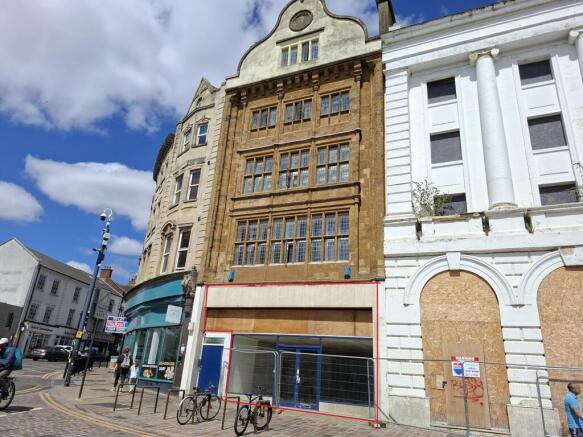
The property is a four-storey Victorian building comprising basement, ground and two floors above, with a small rear courtyard. The retail unit provides an L shaped open planned space with a staircase to the left rear of the building which leads to the basement and upper floors. There is a WC at first floor level along with two separate rooms currently used as more retail / sales space. The second floor is used mainly for storage and staff facilities. There is roadside parking on surrounding streets.
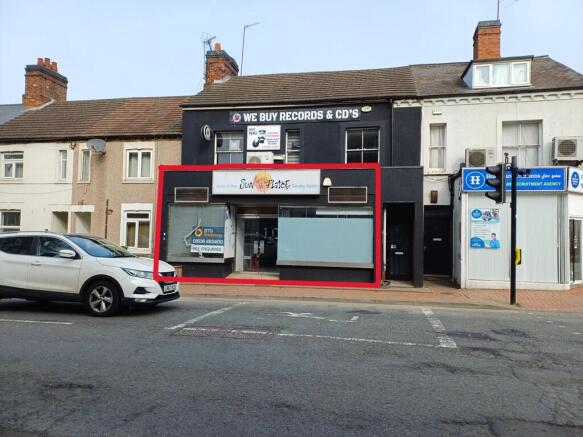
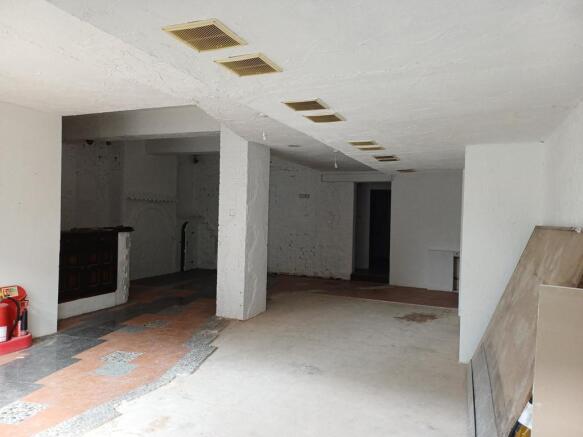
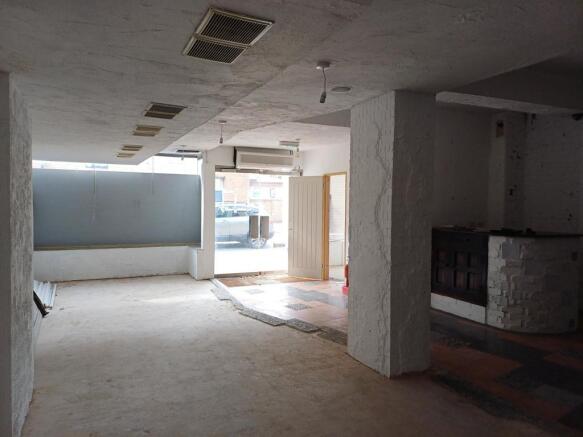
The property comprises a ground floor retail unit. The unit has a large glazed display frontage with the retail area being mainly open plan fitted with part tiled flooring, painted walls and lighting. To the rear of the retail area is a T Point and WC together with storage. A door to the rear leads out into a small self contained courtyard area
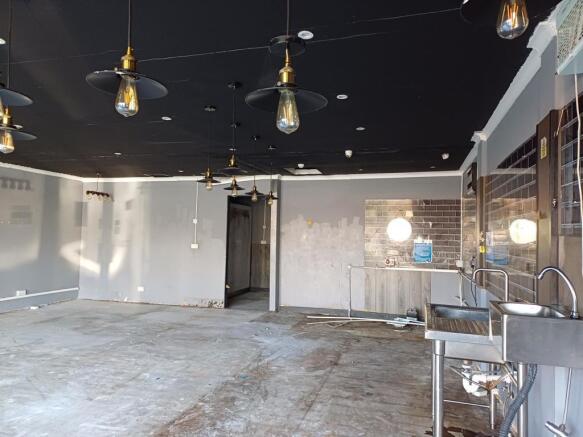
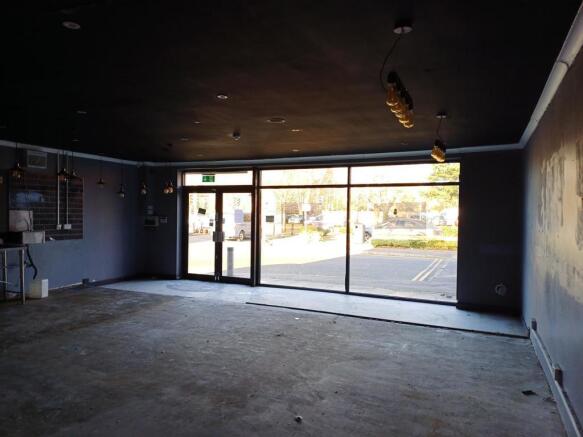
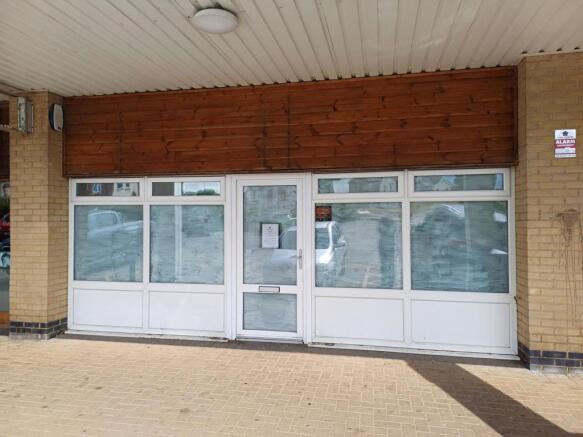
The property comprises a ground floor lock up retail unit within a 5 unit parade. The property is fitted with painted plasterboard walls and ceiling, spot lighting, two WC's and a large fully glazed frontage. There is also a large catering fridge fitted to the rear of the unit however this was fitted by a previous tenant and the landlord can give no guarantees as to its working order. Externally there is a pay and display car park to the front of the building which is free for 30 minutes for customers of the retail parade. Loading is provided for from the rear of the unit. Neighbouring occupiers include Ecospin Dry Cleaners and Amore Tanning and Beauty
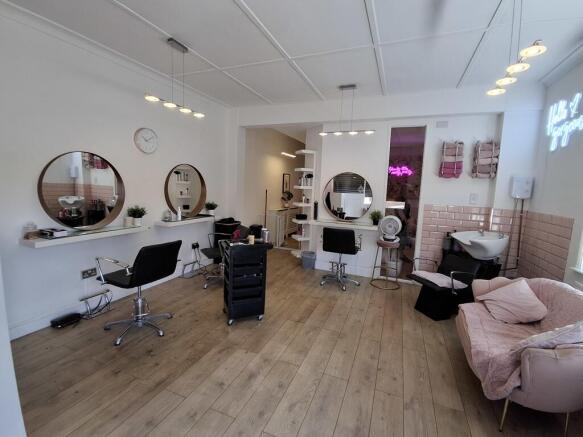
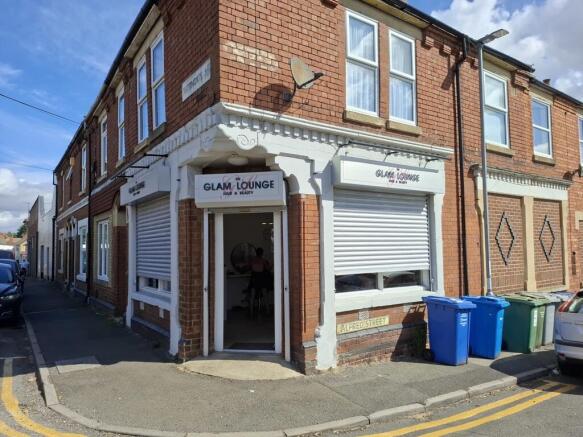
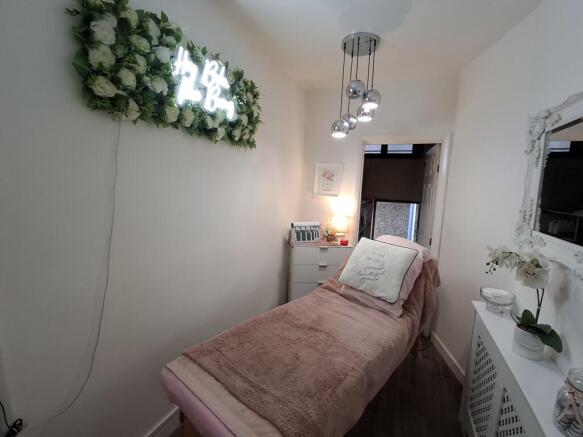
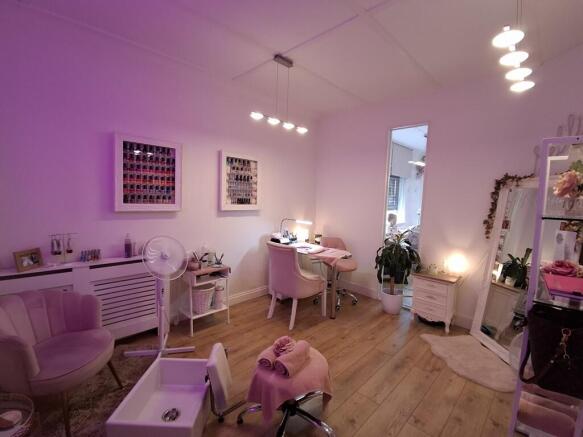
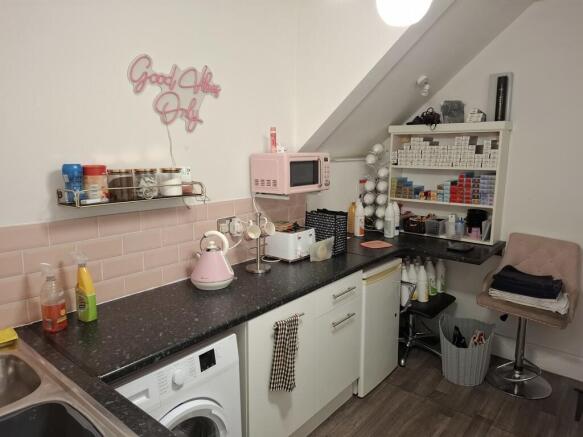
The property forms part of a two storey Victorian building with a self-contained residential flat above. The building occupies a corner position with both elevations benefitting from shop windows with roller shutters and a central customer entrance. The retail unit provides an open-plan space to the front with two separate beauty rooms created via stud walling in the middle and to the rear are a Kitchen, WC and storage areas. There is also a basement area via a floor hatch accessed via the Kitchen and a rear fire exit door to an external side access. There is roadside parking on surrounding streets.
The property comprises a retail unit most recently used as a Vets within a busy neighbourhood parade anchored by Tesco Express. The accommodation is fitted with a double glazed shopfront, gas fired heating, tiled floors throughout the ground floor, and strip lighting. The ground floor layout currently provides a reception with 4 partitioned consulting rooms while the first floor provides a further consulting room, office, kitchen, WC and storage.