Commercial Properties To Let in Northamptonshire
Paid partnerships can play a role in listing order
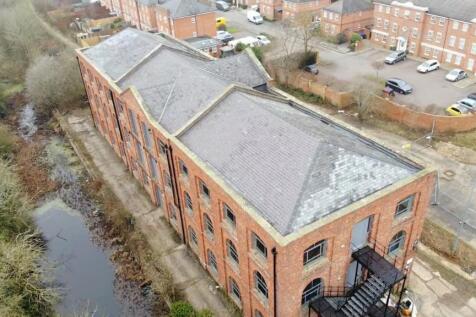
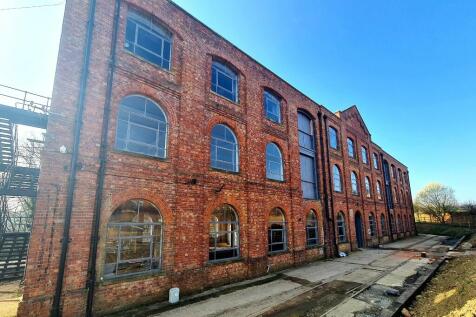
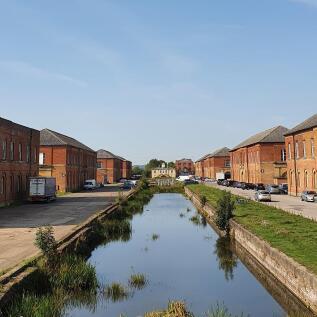
Building 17 blends historic charm with modern office spaces, offering from 1800 sq. ft across three floors. Located in The Depot, Weedon Bec, it combines scenic beauty with excellent transport links. Contact us to explore bespoke fit-outs and how this unique space can elevate your business.

 |
| 1/6
1/6
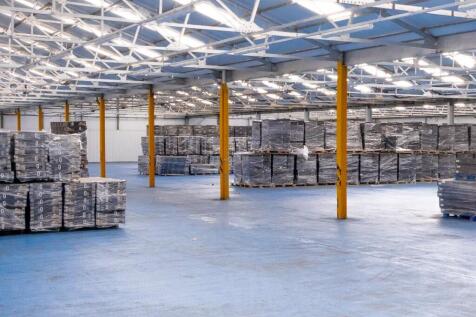
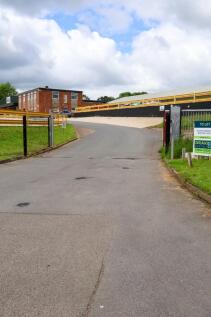
22,000 sq ft industrial unit on a prominent 4.3-acre site in Long Buckby, just 10 miles NW of Northampton. Excellent transport links, 1 mile from the A5 and next to Long Buckby station. Ideal for industrial, logistics or manufacturing use. Rare opportunity in a prime location.

- 47191 sqft
- 10 miles Northwest of Northampton
- 1 mile from A5
|1/1
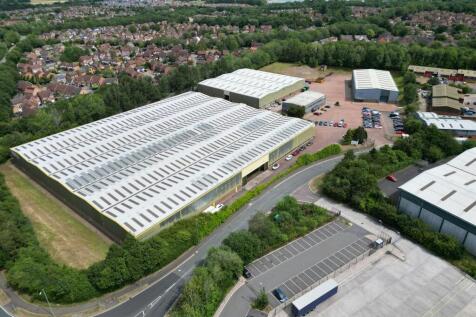
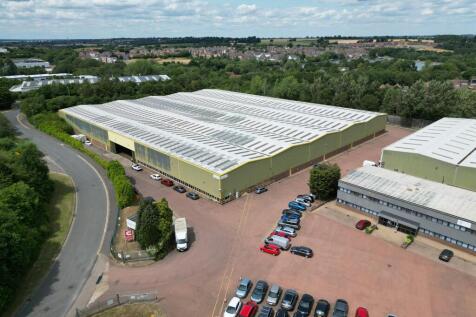
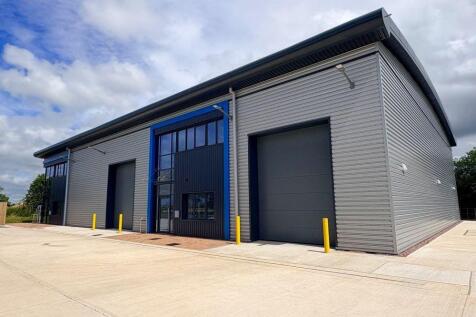
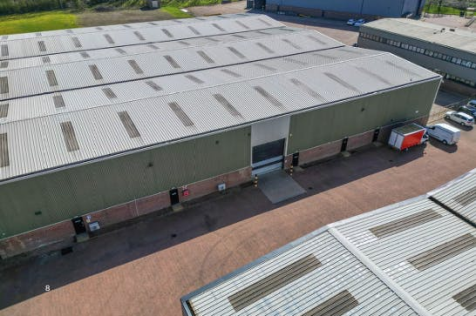
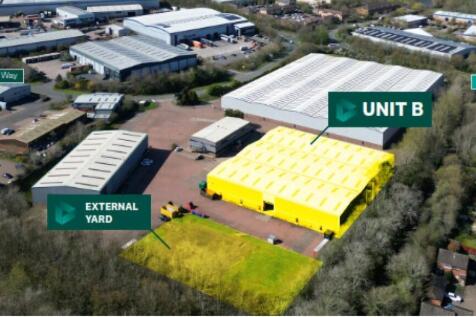
A rarely available detached warehouse with a two storey office and ancillary areas located on the UK's premier inter-modal rail connected logistics park

- 4 Level Access Doors & 16 Dock Level Doors
- 14m Eaves Height
- 300 kVa Power Supply (potential to increase to 700 kVa)







 1/1
1/1
Towcester is home to a number of major occupiers inlcuding Tesco, Porsche, BAE Systems, Abaco Systems, Aldi and B&M. Silverstone Circuit is 5.5 miles away with the area surrounding the Circuit having a significant number of performance technology businesses with a highly skilled workforce.



 1/1
1/1
Unit A Harvey Reeves Road is a detached unit with a clear span, steel portal frame and solid brick / block walls to eaves with the roof scheduled to be replaced with a new insulated profile steel clad roof incorporating double skin translucent roof lights. There are two loading doors, one within the shared secure yard area and a further loading door to the front elevation that is approximately 4.57m wide x 4.3m high. There is a two-storey office block to the front of the building with brick / block cavity walls to eaves with the front elevation having a metal clad frontage with windows and doors being upvc double glazed units. There is car parking to the front of the property facing Harvey Reeves Road and to the side. The shared secure yard area is accessed by double metal gates. The property can be amalgamated with Unit B to create a fully secure and independent site.
 1/3
1/3


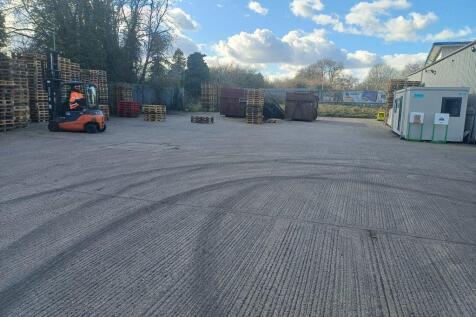
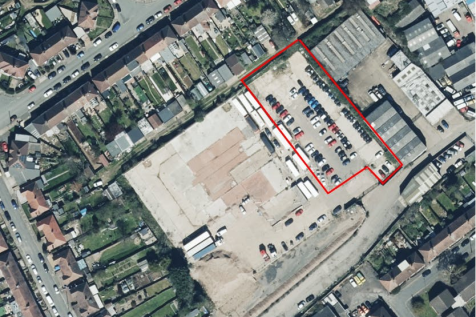
Cherwell Valley Business Park is conveniently located just south of Banbury, some 6.5 miles from J11 and 8 miles from J10 of the London to Birmingham M40 Motorway. The A4260 is also in close proximity. The Business Park is a multi-let industrial estate, with other principal occupiers including The Volvo Group UK Limited, George Varney, Evolution Sport and Uniform Express. Description A secure, self-contained yard that is fully enclosed with palisade fencing & gated access. Benefiting from excellent access to major roads & motorway, the yard is well located for distribution, storage of vehicles, plant, or equipment, and a variety of commercial uses. Flexible lease terms are available.
 1/14
1/14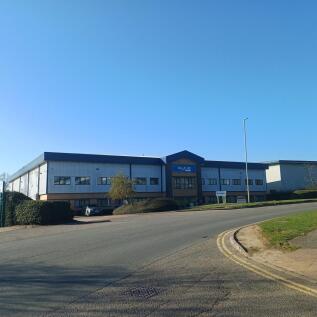
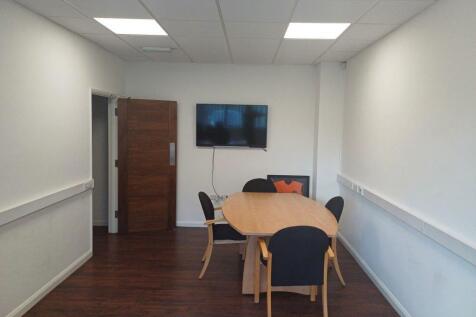
The premises comprise a detached portal frame construction with a power floated concrete floor with part cavity brick/block walls to low level with the remaining walls being insulated profile steel cladding and to the roof with the roof incorporating double skin translucent roof lights. Loading is from the rear elevation via two up and over loading doors with a further detached single skin warehouse area situated within the secure yard. The building has two-storey offices to the front elevation accessed via a main reception area leading to ground floor offices, wc's and canteen area on the ground floor and stairs leading to the first floor offices that also incorporate male and female wc's, kitchen area and to a fully glazed boardroom. Warehouse is currently fully racked out having approximately 3,100 pallet spaces with mezzanine floor in part fitted with gas fired radiator heating to the offices with some air conditioning / comfort cooling heating system to parts with offices largely to a high specification including dado trunking, suspended ceilings, LED lighting and high quality floor surfaces. Externally the property is accessed directly off Henson Way with car parking to the front for 13 cars with access road leading to the side of the unit into the rear main yard area largely concreted with a small area hard surfaced and the yard area is gated with a secure Palisade fence.
 1/10
1/10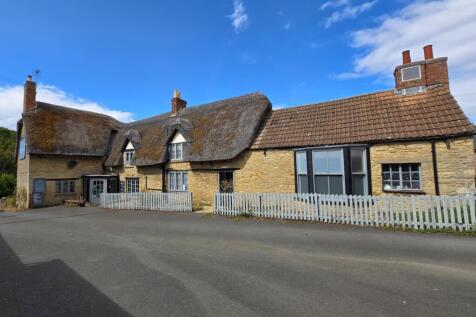
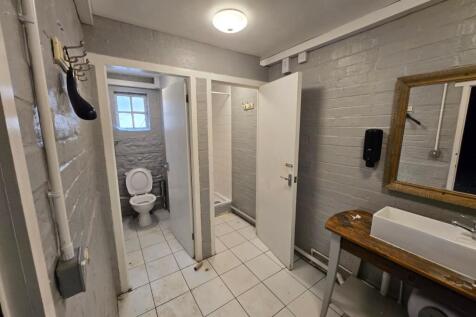
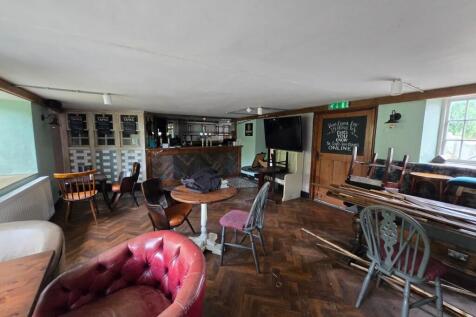
Attractive Stone-Built Country Pub | Leasehold Opportunity | Approx. 60 Covers | Refurbished 2016 | Owner’s Accommodation | Large Car Park An excellent opportunity to acquire the leasehold interest of The Red Lion, a characterful country pub in the popular village of Yardley Hastings. The property benefits from approximately 60 internal covers, a fully fitted commercial kitchen, substantial rear garden, owner’s accommodation, extensive outbuildings and a large car park with 28 marked spaces plus additional parking. Conveniently located just off the A428, approximately 6 miles from Northampton and 4 miles from Olney.





 1/3
1/3


Cherwell Valley Business Park is conveniently located just south of Banbury, some 6.5 miles from J11 and 8 miles from J10 of the London to Birmingham M40 Motorway. The A4260 is also in close proximity. The Business Park is a multi-let industrial estate, with other principal occupiers including The Volvo Group UK Limited, George Varney, Evolution Sport and Uniform Express. Description A secure, self-contained yard that is fully enclosed with palisade fencing & gated access. Benefiting from excellent access to major roads & motorway, the yard is well located for distribution, storage of vehicles, plant, or equipment, and a variety of commercial uses. Flexible lease terms are available.
 |1/8
|1/8


The Grosvenor Centre is located at the heart of the prime retail offer in Northampton town centre. One of the main pedestrian entrances to the centre fronts the historic Market Square. Market Square hosts one of the longest running markets on record in the UK and being a destination for variou...



 1/5
1/5


The property was refurbished in 2025 and comprises new cladding to the roof and some external walls, new roller shutter doors, removal of two-storey offices, redeveloped yard removing some outbuildings and new fencing to side access. Internally the building offers an open-plan layout with an area to the front of the building partitioned off to provide approx. 4,687 sq ft of potential trade counter space along with 500 sq ft of stores. There are three roller shutter doors to the front side and rear of the building with access to the rear yard via secure palisade gates to the side of the building. The shutter doors are approximately 5m high x 4m wide. The eaves height ranges from 3.5mtrs to the haunch of the front lower section with an eaves height of 5.2mtrs and the rear section is 5.2mtrs to the haunch and an eaves height of 6.7mtrs.
1/6


The building is a semi-detached property with a clear span steel portal frame construction with insulated profile steel cladding to walls and roof. The roof incorporates double skin translucent roof lights with ground and first floor offices fitted to the front elevation. The offices are heated via gas fired wet radiator system with some ancillary air conditioning units fitted. The production space is heated via gas fired blower heaters. There is an electrically operated roller shutter door to the side elevation leading out into a secure yard area that is fenced and has a brick wall with double gates to the front leading directly onto Earlstrees Road with a separate demised car parking area. Full eaves height is approximately 5.7m. Additionally there is an area that is laid down to hard standing with a stoned surface.
1/9


The premises comprise a detached warehouse / industrial unit with the benefit of a large self-contained site offering excellent yard facilities. The building boasts 8 loading doors facing the yard which in turn is accessed directly off Stewarts Road. A front entrance provides access to a reception area with offices to the side. Further ancillary accommodation at ground floor includes a small store, male, female and disabled toilet facilities and staff canteen / rest area. At first floor level additional offices are provided for to include suspended ceilings and LED lighting throughout. The main warehouse area provides clear span space withan eaves of 6.2m (5m to haunch).





