Commercial Properties To Let in Nottinghamshire
Paid partnerships can play a role in listing order

 1/5
1/5


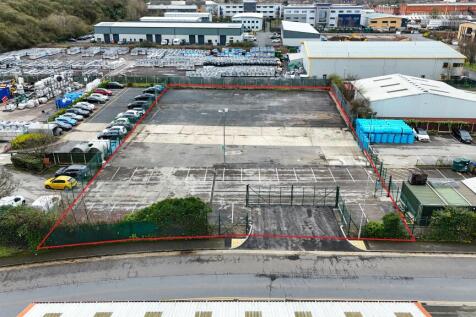
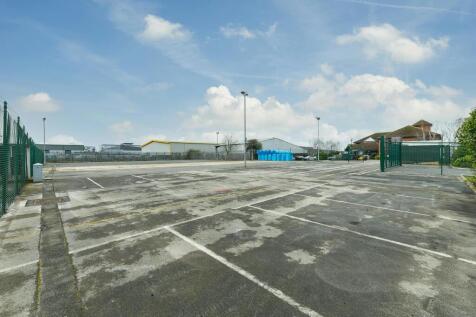
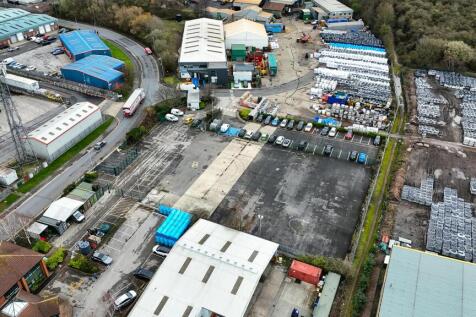
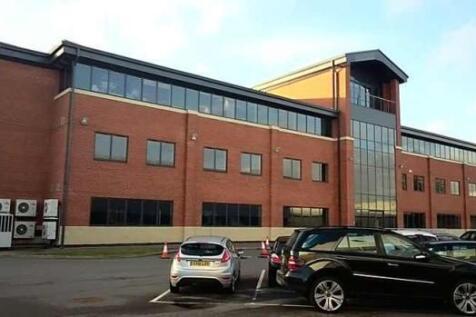
TO LET Modern Grade A Offices on Popular Business Park. Available for occupation Q3 2026. Designated parking for circa 65 vehicles.

- Modern Grade A offices on popular business park
- Available for occupation Q3 2026
- Designated parking for circa 65 vehicles


 |1/6
|1/6


Showroom / offices close to major arterial routes. 114.5 sq m (1,232 sq ft). Fully refurbished throughout to high specification. Suitable for a variety of uses (STP). Well located adjacent to the A610 and close to J26 of the M1 motorway. Off street parking

- Showroom / offices close to major arterial routes.
- 114.5 sq m (1,232 sq ft)
- Fully refurbished throughout to high specification.
1/4


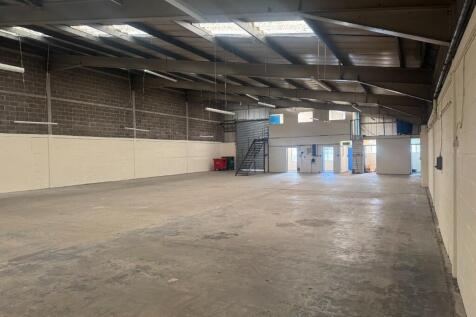
TO LET - INDUSTRIAL / WAREHOUSE UNIT SUMMARY - Open Plan Industrial / Warehouse Unit - 625.36 Sq M (6,731 Sq Ft) - Eaves 5.26m to 6.63m - Roller Shutter Door Access - Suit Various Uses - Well Established Industrial Location LOCATION Located in Misterton, the property is well positioned within the established West Stockwith Park Industrial Estate. Misterton village is approximately 10 miles north-west of Gainsborough and 15 miles south-east of Doncaster, providing convenient access to the surrounding towns and wider regional road network. The property benefits from good access to the regional road network, with the A161 providing direct links to Gainsborough, Doncaster and the surrounding towns and villages. The A1(M) is approximately 12 miles to the west, providing connectivity to the wider Yorkshire, Lincolnshire and Nottinghamshire regions. SAT NAV: DN10 4ES ///EXPECT.RAILS.EQUAL DESCRIPTION Industrial warehouse unit with open plan warehousing space, equipped with LED lighting, 3 phase power supply, solar panels, car parking and a roller shutter door also benefiting from the below specification: - Open plan space - Concrete floors - W/C facilities - 3 phase electric supply - Solar panels on the roof - Min eaves height of 5.26m - Max eaves height of 6.63m - Designated parking areas - Within a fenced and secure industrial estate with ANPR security recognition - Established industrial estate - 24-hour access ACCOMMODATION The building extends to a Gross Internal...
 1/7
1/7


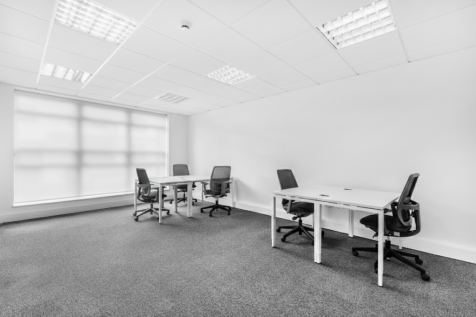
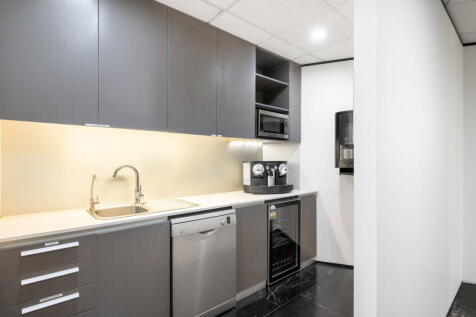
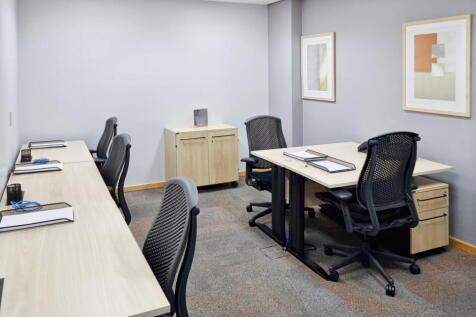
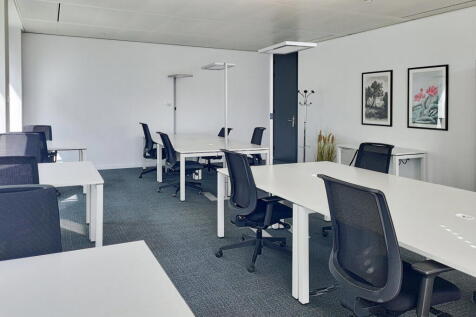
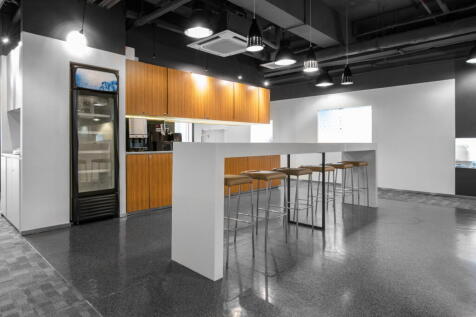
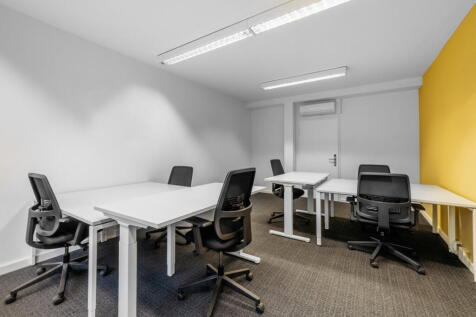
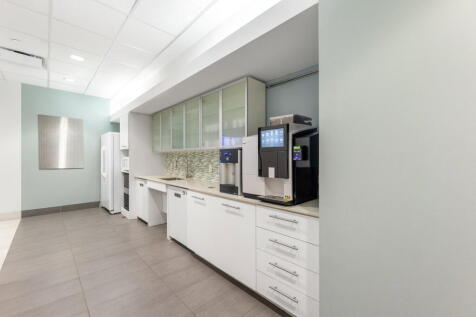
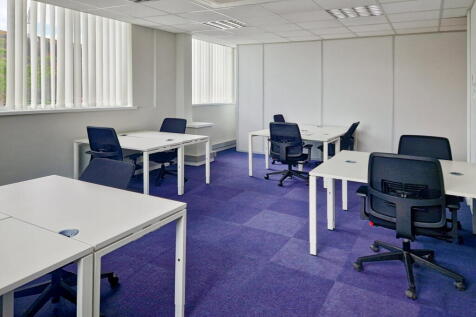
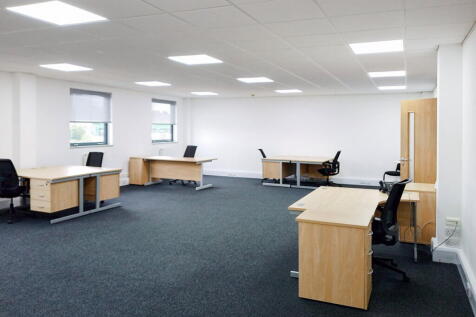
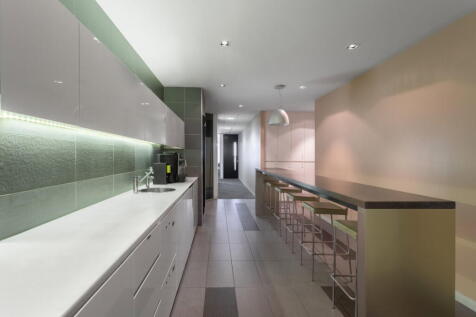
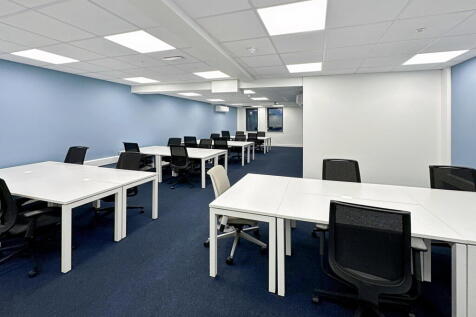
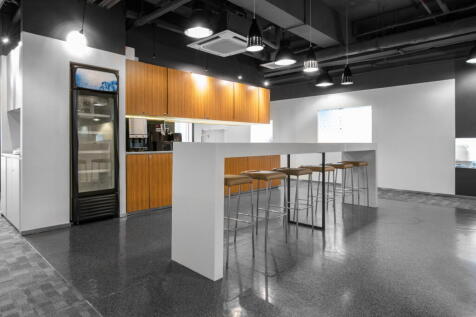
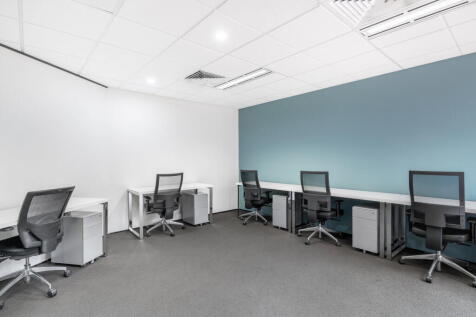
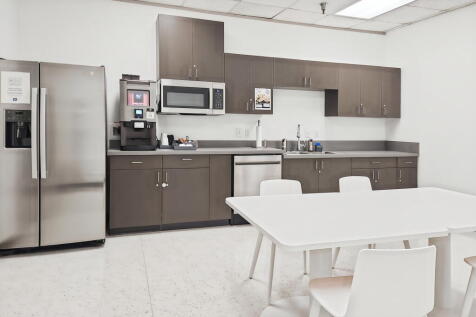
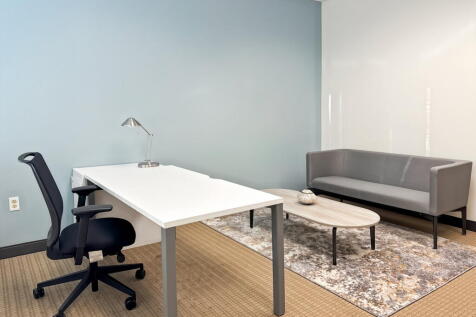
The property benefits from a staffed reception area on the ground floor with a range of administrative services available. Each suite includes CAT-5 perimeter trunking for power and data, carpet covered floors and gas central heating. Associated communal WC's are provided on each floor, with a communal kitchenette on each floor. There is also a passenger lift which serves all floors. The property offers free, unrestricted customer parking. All customers have the option to access business growth coaching from the on-site Business Growth Coach at no additional cost. Additional options available include conference/meeting room facilities for up to 40 delegates, flexible, super-fast broadband and VOIP telephone packages, franking service and mail collection by the Royal Mail.



 1/2
1/2

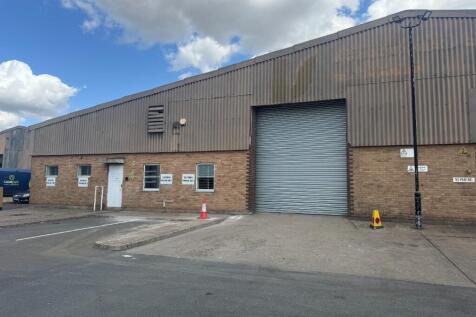
The property forms part of the Albert Martin Business Park which is a secure and self-contained estate of warehouse and manufacturing units. Unit 4 is prominently positioned to the front of the site and comprises a warehouse of steel portal frame construction, with facing brick elevations and a profile sheet roof. Internally, the property is undergoing refurbishment and will provide warehouse accommodation benefitting from a concrete floor, automatic loading door (to be installed), LED lighting and gas fired heating. Externally to the front, there is space for parking and loading which is capable of being extended.












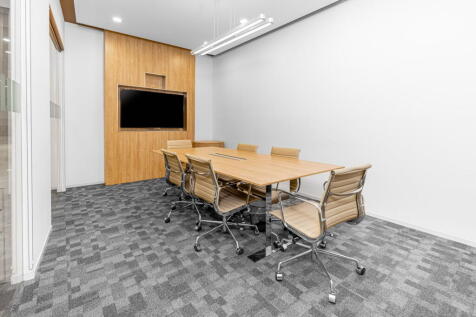
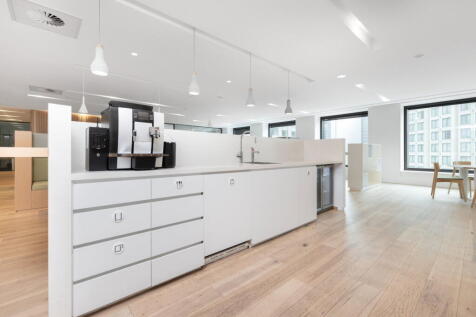
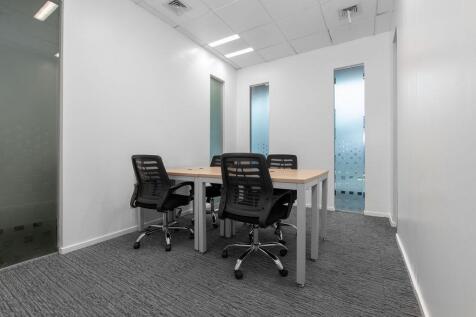



 1/9
1/9


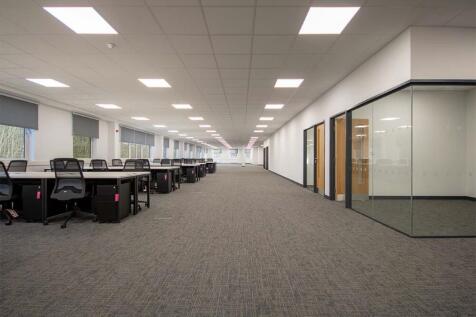
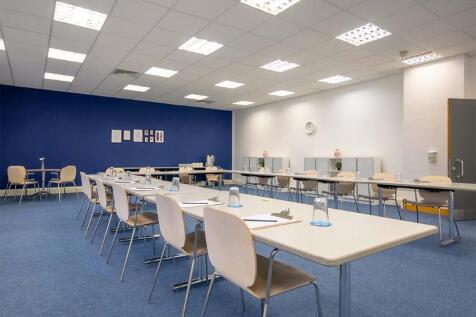
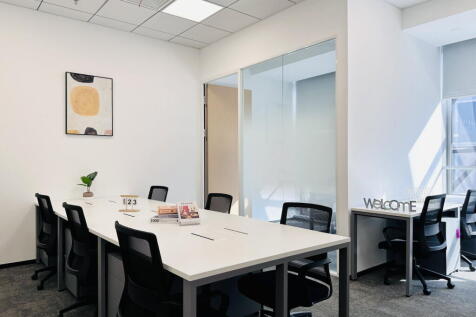
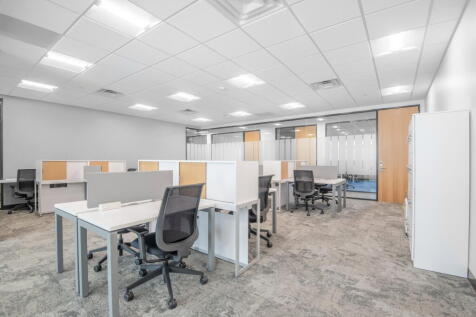
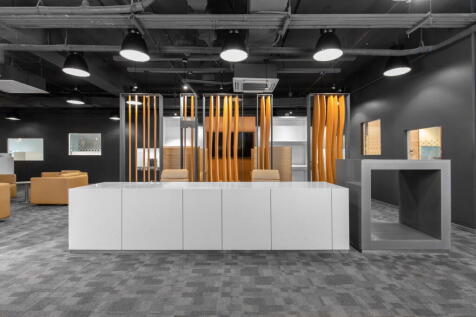
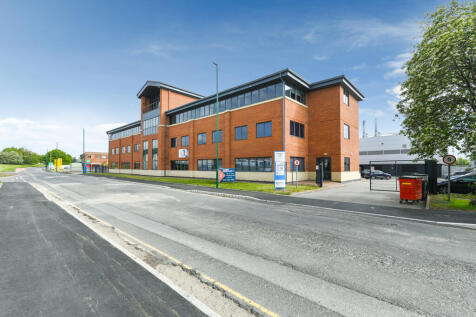
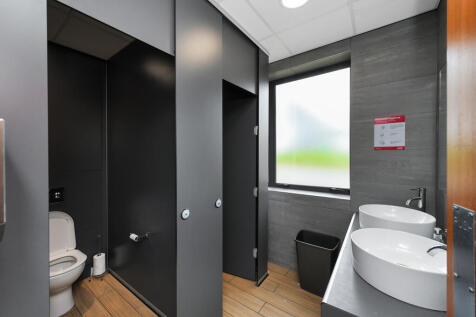
The property benefits from a double height entrance foyer and open plan internal space which provides ample natural light. The ground floor is split into two wings and can be available as a whole or can be split. The specification for each wing includes: - Comfort cooling and heating - Raised floors - Carpet throughout - Cat 2 Lighting - Communal WC's & Individual kitchenettes - Breakout meeting rooms Externally the ground floor benefits from car parking for 20 vehicles within a gated car park. Further spaces maybe available upon request.