Commercial Properties To Let in Nottinghamshire
Paid partnerships can play a role in listing order




 1/7
1/7


Modern business units in Mansfield commercial and light Industry area, just minutes from the M1 and town centre. Ideal for trades, storage, retail, eCommerce and more. Secure, gated site, 24/7 access and ample free parking.

- Versatile & adaptable workspace
- Suspended ceiling and good lighting
- Fully Telecoms and internet enabled



 1/4
1/4


The development comprises a serviced office arranged over two floors. Internally, each suite provides the following modern specification: Suspended ceilings in part with LED lighting throughout, Carpet covered floors with perimeter trunking, Plaster painted walls, new heating & cooling system throughout, office desks, pedestal and chairs, shared kitchen including integrated fridge and free standing microwave, accessible w.c. Shared meeting room facilities are also available. Externally there is car parking to the rear.
 1/6
1/6


First floor office accommodation with two Units of approximately 1400 sq ft (130.06) available at a rent of £11,400 per annum for each unit. The property has gas fired central heating, double glazing and air conditioning and each unit has three parking spaces to the rear.
 1/6
1/6


First floor office accommodation with two Units of approximately 1400 sq ft (130.06) available at a rent of £11,400 per annum for each unit. The property has gas fired central heating, double glazing and air conditioning and each unit has three parking spaces to the rear.
 |1/13
|1/13


Newark Workshops offers modern, self-contained units ranging from 1,000–1,400 sq ft, featuring concrete floors, generous eaves height, 3m x 3m powered roller shutter, personnel door, WC and kitchenette.


 1/9
1/9


The property is accessed via a side entrance immediately off The Old Market Square. The property is shell condition in preparation for a Tenant's fit out. The suite currently benefits from the following specification: - Concrete floors - Plastered walls - Decorated throughout - 1 x WC's - New timber windows and doors - External electric security shutter


 1/1
1/1
The property comprises part of a single storey brick built purpose built supermarket unit which would benefit from shared parking. The existing occupier of the whole, Co-Op are downsizing their operation in this location to create the available retail space.
 1/1
1/1
The property comprises part of a single storey brick built purpose built supermarket unit which would benefit from shared parking. The existing occupier of the whole, Co-Op are downsizing their operation in this location to create the available retail space.


 1/3
1/3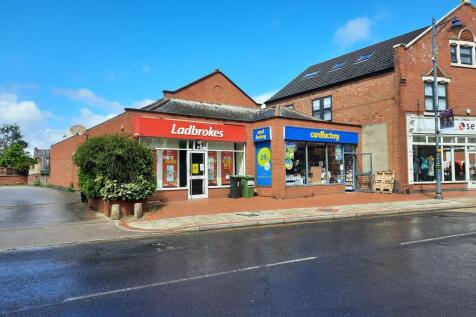
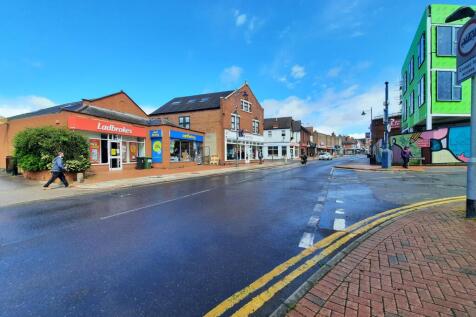
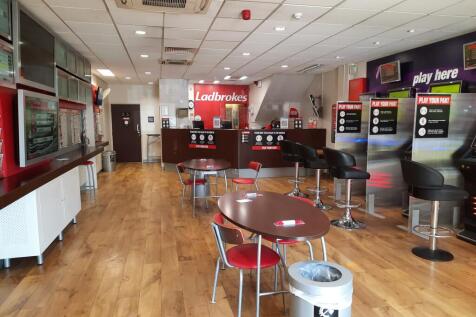
The property comprises a retail unit on ground and first floor. Ancillary accommodation and staff WC are located on the first floor. Further customer WCs are situated towards the rear of the ground floor as installed by the previous tenant. These can be retained if necessary or removed according to
 1/2
1/2

The Four Seasons Shopping Centre is located in the heart of Mansfield town centre and comprises 285,000 sq ft of retail space spread across 58 retail units. The centre is anchored by Primark and Boots, and is home to a number of national retailers including River Island, JD Sports and O2. The scheme also benefits from 500 car parking spaces. The subject property is located in a prime position on East Mall, adjacent to Warren James and Holland & Barrett.
 1/2
1/2

The premises comprises of 1st floor offices and is accessed via the showroom floor. Internally the property consists of a number of partitioned offices/meeting rooms as well as male and female WCs and a fully fitted kitchenette. The property has the following specification:- - Strip lighting - Double glazing - Gas central heating - Carpet flooring The property can be refurbished to provide LED lighting, new carpet flooring and a redecoration throughout. Externally the property benefits from two designated car parking spaces within the gated car park accessed directly from Radcliffe Road, additional spaces are available upon request.


 1/6
1/6


All-inclusive, open plan first floor office suite. 97 sq m (1,050 sq ft). Rent Inclusive of business rates, heating & electricity. Additional meeting rooms (205 sq ft) also available by separate agreement. 2 month's rent free-subject to status. Available furnished if required.


 1/4
1/4


TO LET - HIGH QUALITY TRADE COUNTER / INDUSTRIAL UNIT SUMMARY - Prime Trade Counter / Build Trade Location - 118.25 Sq M (1236 Sq Ft) - Modern, High-Quality Unit - Suit Trade Counter / Build Trade / Industrial Uses - Travis Perkins, GAP Plastics, and Asda Superstore and Filling Station On Site - High Levels of Passing Traffic & Footfall - Immediate Occupation DESCRIPTION High quality Trade Counter / Industrial Unit that is prominently located in Worksop and provides 1236 Sq Ft of modern space. - Open plan space - Steel portal frame - Glass frontage - LED lighting - 3 phase electricity supply - Minimum eaves height of 6m - Designated parking area - Communal covered cycle parking to be provided - 24-hour access - Potential to create office space - On site retail operators including, Burger King, Travis Perkins, GAP Plastics and Subway - Prominent location off the A57, Workshop LOCATION Vesuvius is ideally located off Sandy Lane with direct access from the A57 in Worksop. Worksop itself is a historic market town with a rich heritage and a thriving community. It is centrally positioned within North Nottinghamshire, making it easily accessible from surrounding cities and towns. Located directly opposite Asda Superstore the development benefits from a highly visible position and superb connections to the M1 and A1. The unit is situated next door to various trade counter and retail uses including Travis Perkins, GAP Plastics, Kitchen Craft, Subway, Burger King Drive...

 |1/6
|1/6

 1/8
1/8


Self contained offices to rent with allocated parking. In established Business Centre located 2 miles to J26 of M1. Range of suites available; single-storey and two-storey. Predominantly open plan with kitchen & WC facilities. Benefits from perimeter trunking (for power & data), central heating, CAT II lighting, alarm system, intercom & fob entry. The Business Centre is on a fenced and gated site with a courtyard. Each office has designated parking spaces, with provision for visitor parking and a bike store.


