Commercial Properties To Let in Nottinghamshire
Paid partnerships can play a role in listing order

 1/6
1/6


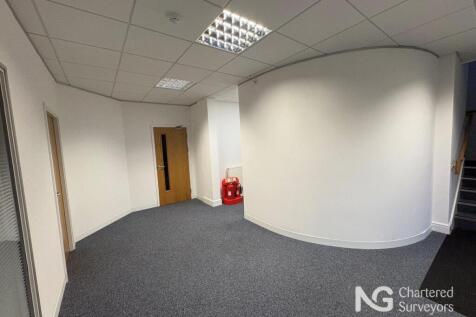
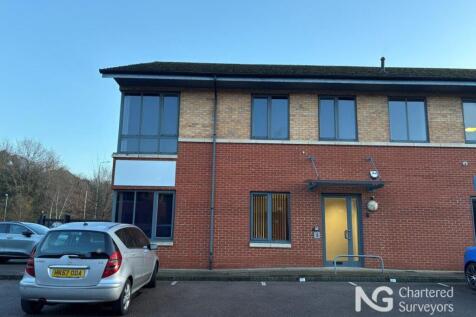
This demise comprises two office suites across the ground and first floors with shared kitchen and W.C facilities. The suites are accessed via a ground floor shared lobby

- Range of Office Suites
- Established Commercial Location
- LED Lighting


 1/13
1/13


Recently refurbished City Centre warehouse with integral office and welfare block plus demised car parking in fantastic location

- Fantastic location in Nottingham city centre
- Three phase electricity
- Minimum eaves height 6.1m
 |1/3
|1/3
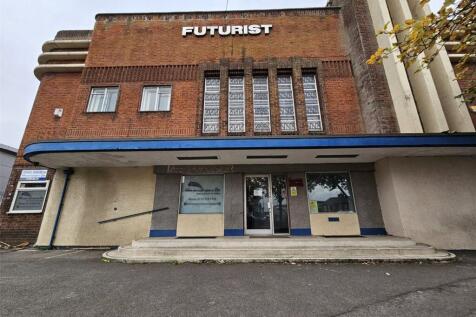
The property comprises of multiple opportunities, to lease the whole or in parts. There are two self contained warehouses totalling 6000sq ft with roller shutter doors, and a second Mezzanine floor level in one. A Ground floor retail space with great exposure and three floors of Offfice space ava...

- Available on flexible terms
- Suitable for a variety of occupiers
- Roller shutter loading doors for easy access
1/3


The property is of steel portal frame construction, overclad beneath a pitched roof. The unit provides clear span warehouse accommodation and benefits from allocated parking. The units were constructed less than 10 years ago. Property Key Features: - 5.63m Internal Eaves, Rising to 6.95m at the APEX - Level Access Loading - Warehouse Lighting - Single WC - Kitchenette - 3 Phase Power - Estate CCTV



 1/5
1/5


The property comprises the first floor only of a mid-terrace two-storey office that forms part of a modern courtyard of premises. The building is of steel frame construction with brick and block elevations inclusive of double-glazed aluminium framed windows and surmounted by a mono pitched sheet roof. At ground floor level, to the front, there is a reception/entrance lobby with communal male and female WC facilities. The accommodation at first floor level comprises an open plan office along with two glass partitioned smaller offices or meeting rooms. The accommodation generally comprises carpet floor coverings, painted plaster walls, low level perimeter trunking, suspended ceiling inclusive of heating/cooling units and a combination of lighting throughout. Externally, the property benefits from a shared bin store and approximately 4 car parking spaces.


 1/6
1/6


The property comprises a self contained ground floor retail premises with storage and WC provisions at basement level. The sales area provides a vaulted ceiling with floor to ceiling glazing, laminate flooring and LED spot lighting. The basement is full height providing excellent storage space as well as a kitchenette, WC and office accommodation. The space comprises of exposed brickwork and concrete flooring.
 1/6
1/6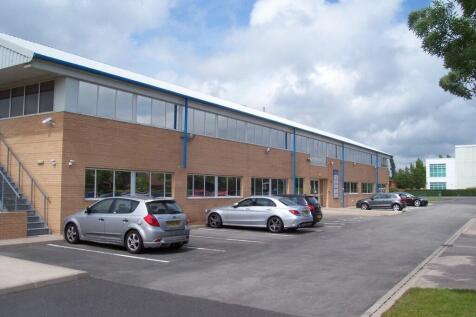
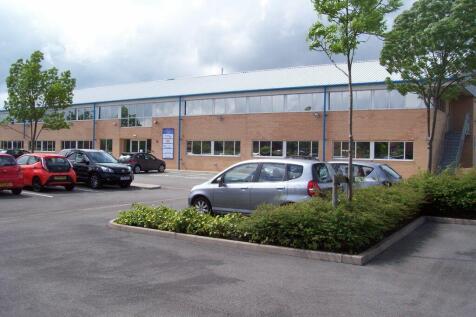
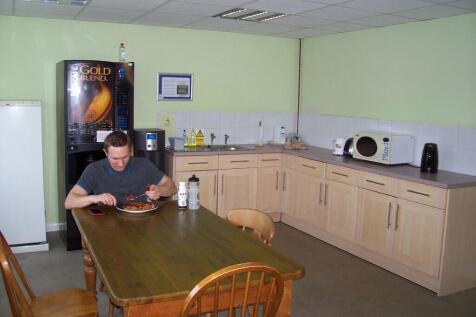
Flexible serviced offices from 107 sq ft to 1,122 sq ft and combinations FOR CURRENTLY AVAILABLE SUITES - please download the attached marketing particulars. - Communal kitchen/staff breakout area and gym - Allocated parking - Prominent building fronting the estate - EPC band C
 |1/5
|1/5


Ground floor retail / leisure unit. Fully fitted public house within close proximity to an array of student accommodation and commercial occupiers. Off street car parking and rear courtyard / external seating. Suitable for a variety of uses subject to obtaining the necessary planning consents


 |1/7
|1/7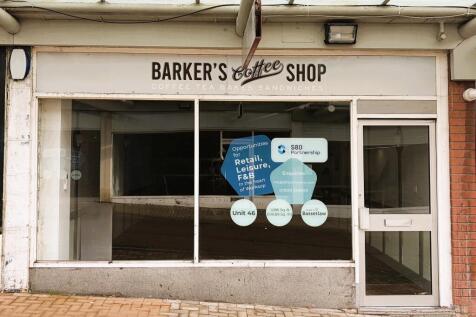


An exciting opportunity to lease a prominent retail unit within the Priory Shopping Centre, Worksop. The centre is undergoing development to introduce a new leisure facility, enhancing its appeal. Ideal for national brands seeking a strategic town centre presence.
 1/5
1/5


The property comprises the ground floor only of a mid-terrace two-storey office that forms part of a modern courtyard of premises. The building is of steel frame construction with brick and block elevations inclusive of double-glazed aluminium framed windows and surmounted by a mono pitched sheet roof. At ground floor level, to the front, there is a reception/entrance lobby with communal male and female WC facilities. The office accommodation at ground floor level comprises an open plan office along with a portioned meeting room, two separate offices and a kitchen/break out room. The accommodation generally comprises carpet floor coverings, painted plaster walls, low level perimeter trunking, suspended ceiling inclusive of heating/cooling units and a combination of lighting throughout. Externally, the property benefits from a shared bin store and approximately 3 car parking spaces.





 1/8
1/8


VARIOUS UNITS AVAILABLE including unit 17 with additional offices and mezzanine. A modern estate (built 2019) of industrial/storage units finished to a high specification and within a secure fenced and gated site. Units from 604 sq ft. Please contact the agents for details on current availability.


 1/9
1/9


The property comprises of 2 offices which can be combined to be utilised by one occupier or two separate occupiers. Office 1 & 2 share an entry door off Cranbrook Street. Each suite benefits from the following specification: - Access control entry - LED lighting - Comfort cooling & heating - Carpets throughout - Perimeter trunking - Designated kitchenette - Designated WC's Externally Office 2 will benefit from a decking area as well as 2 car parking spaces.
1/3


Four Seasons Shopping Centre is located in the heart of Mansfield town centre and comprises 285,000 sq.ft. of retail space across 58 retail units. The scheme is anchored by Primark and Boots and home to a number of national brands such as HMV, Deichmann, Starbucks and Cards Direct.



 |1/6
|1/6


The property comprises of a two storey self-contained retail premises. The ground floor has recently been refurbished and consists of a sales area, rear ancillary storage space and a WC. The ground floor benefits from a prominent glazed frontage, tiled flooring and suspended ceiling with inset LED lighting. The first floor consists of ancillary accommodation sub divided between 4 rooms and benefits from timber flooring and newly fitted UPVC windows. The property benefits from a small yard to the rear accessed from a large public car park operated by the local authority. Currently parking is free for the first two hours.