Commercial Properties To Let in Nottinghamshire
Paid partnerships can play a role in listing order
 1/6
1/6


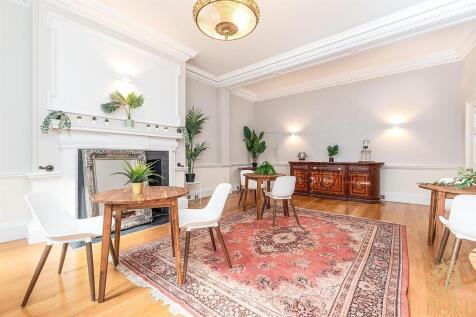
All-inclusive, open plan first floor office suite. 97 sq m (1,050 sq ft). Rent Inclusive of business rates, heating & electricity. Additional meeting rooms (205 sq ft) also available by separate agreement. 2 month's rent free-subject to status. Available furnished if required.

- All-inclusive, open plan first floor office suite. 97 sq m (1,050 sq ft).
- Rent Inclusive of business rates, heating & electricity.
- Additional meeting rooms (205 sq ft) also available by separate agreement.






 |1/8
|1/8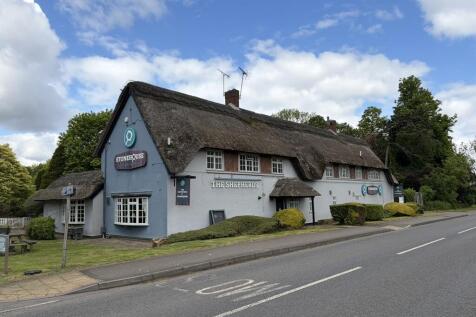
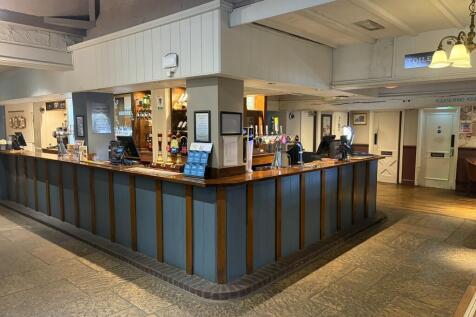
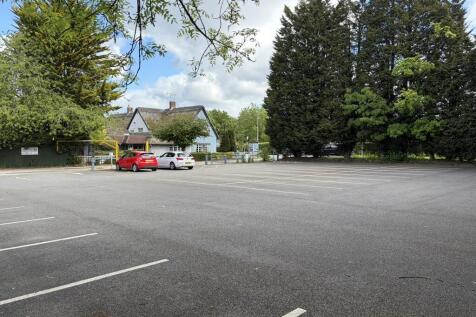
The Shepherd's is of two-storey part rendered brick construction with thatched roof together with mainly single storey extensions. The pub is served by a surfaced and white lined 48 space car park immediately adjoining and also a grassed beer garden to the front and side elevation. In addition, the main beer patio lies immediately to the rear of the pub.










 1/7
1/7


A well positioned ground floor lock-up retail unit with a sales area of 34.53 square metres (371 square feet) on this busy main arterial road in Sutton-in-Ashfield. This high-visibility location offers strong passing trade. Aluminium shop frontage and door, sales area with laminate flooring, k...




 1/3
1/3


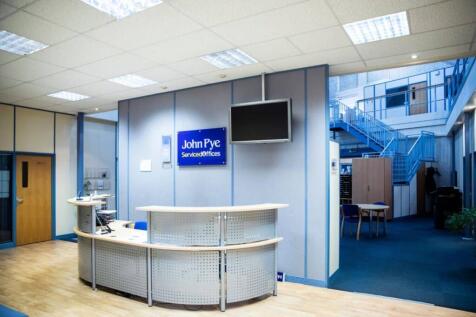
Pure Offices are based at the heart of a dynamic and growing business community in the East Midlands. Just off J27 of the M1 on Sherwood Business Park and adjoining the Mour Hotel, it offers a range of small to large sized offices which can accommodate up to 25 people along with co-working space and meeting rooms. Utilities, maintenance, free parking, superfast broadband and a phone are included.



 1/2
1/2

The premises comprise a detached industrial / warehouse constructed of brick elevations under a pitched roof covering with a centrally located two storey office block of similar materials but constructed under a flat roof covering to the front elevation. The property has extensive frontage to Lilac Grove, benefitting from a fenced and gated secure car parking and loading area which provides car parking for approximately 40 cars. There is separate loading access via two loading doors into the warehouse / production space. The current occupiers previously provided a separate entrance into a trade counter with the offices having their own dedicated front entrance. Internally both the offices and canteen are configured over ground and first floor levels, provided with suspended ceiling with inset lighting, gas fired central heating with male and female WC facilities. The warehouse is well configured and structured off a concrete floor with blockwork elevations and roof mounted lighting. Warm air blowers provide the heating to the warehouse.
