Commercial Properties To Let in Nottinghamshire, serviced office, business park, office
Paid partnerships can play a role in listing order


 |
| 1/4
1/4


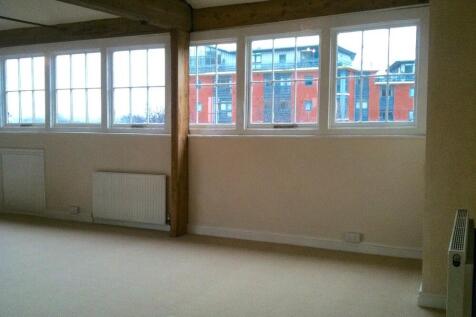
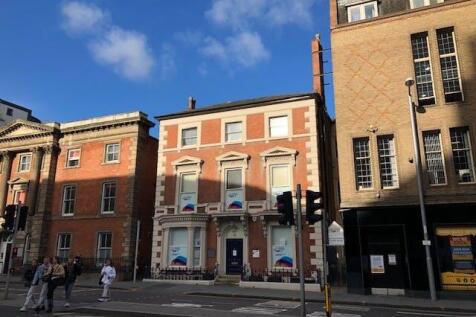
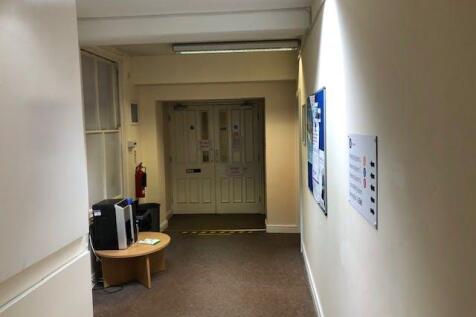
High quality, Nottingham city centre offices. Three story, open plan offices situated on the edge of the Professional Quarter on Chapel Bar. 267.92 (2,884 sq ft) to 807.93 sq m (8,697 sq ft). Floorplates available individually or combined. Lift access to all floors.

- High quality, Nottingham city centre offices.
- Three story, open plan offices available individually or as a whole.
- Situated on the edge of the Professional Quarter on Chapel Bar.
1/6


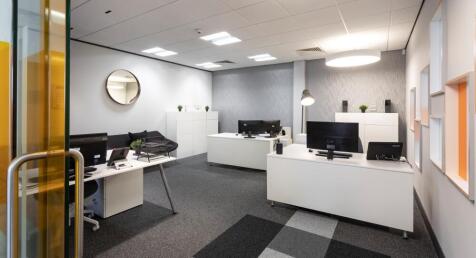
High quality office suites located in the heart of Nottingham City Centre

- Spacious, open plan floorplates
- Heating / comfort cooling system, LED lighting, perimeter trunking incorporating power and data
- Fully refurbished communal areas including W.Cs, Shower facilities, bicycle storage
|1/3


The Old School Business Centre is centrally located within easy walking distance of Arnold town centre and all its amenities. Please contact to check availability.

- Prices from £120 per month exclusive
- Available on simple Licences of 6 months & upwards
- Business Centre & former school building
|1/27


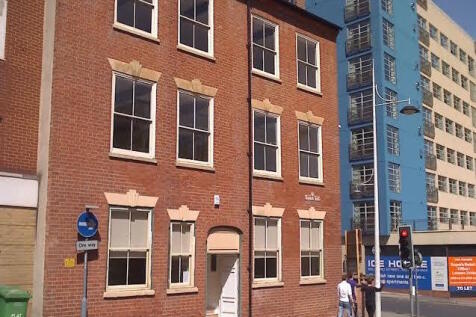
**Furnished offices move-in-ready | Short-term flexible agreement** This fully restored Victorian building is within walking distance of Nottingham city centre. The fixed monthly rent includes rates, all utilities, a professional reception, use of meeting rooms, on-site parking, and more.

- Near City Centre
- Flexible License From 3 months to 3 years
- Includes Utilities & Business Rates


 1/4
1/4


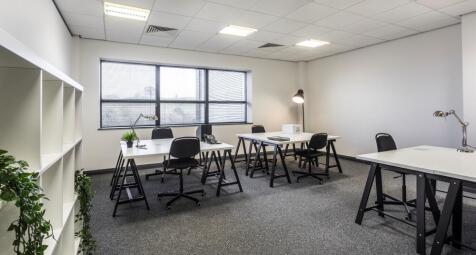
The development comprises a serviced office arranged over two floors. Internally, each suite provides the following modern specification: Suspended ceilings in part with LED lighting throughout, Carpet covered floors with perimeter trunking, Plaster painted walls, new heating & cooling system throughout, office desks, pedestal and chairs, shared kitchen including integrated fridge and free standing microwave, accessible w.c. Shared meeting room facilities are also available. Externally there is car parking to the rear.
 1/6
1/6


First floor office accommodation with two Units of approximately 1400 sq ft (130.06) available at a rent of £11,400 per annum for each unit. The property has gas fired central heating, double glazing and air conditioning and each unit has three parking spaces to the rear.
 1/6
1/6


First floor office accommodation with two Units of approximately 1400 sq ft (130.06) available at a rent of £11,400 per annum for each unit. The property has gas fired central heating, double glazing and air conditioning and each unit has three parking spaces to the rear.


 1/9
1/9


The property is accessed via a side entrance immediately off The Old Market Square. The property is shell condition in preparation for a Tenant's fit out. The suite currently benefits from the following specification: - Concrete floors - Plastered walls - Decorated throughout - 1 x WC's - New timber windows and doors - External electric security shutter


 1/2
1/2

The premises comprises of 1st floor offices and is accessed via the showroom floor. Internally the property consists of a number of partitioned offices/meeting rooms as well as male and female WCs and a fully fitted kitchenette. The property has the following specification:- - Strip lighting - Double glazing - Gas central heating - Carpet flooring The property can be refurbished to provide LED lighting, new carpet flooring and a redecoration throughout. Externally the property benefits from two designated car parking spaces within the gated car park accessed directly from Radcliffe Road, additional spaces are available upon request.


 1/6
1/6


All-inclusive, open plan first floor office suite. 97 sq m (1,050 sq ft). Rent Inclusive of business rates, heating & electricity. Additional meeting rooms (205 sq ft) also available by separate agreement. 2 month's rent free-subject to status. Available furnished if required.
 1/8
1/8


Self contained offices to rent with allocated parking. In established Business Centre located 2 miles to J26 of M1. Range of suites available; single-storey and two-storey. Predominantly open plan with kitchen & WC facilities. Benefits from perimeter trunking (for power & data), central heating, CAT II lighting, alarm system, intercom & fob entry. The Business Centre is on a fenced and gated site with a courtyard. Each office has designated parking spaces, with provision for visitor parking and a bike store.
 1/5
1/5


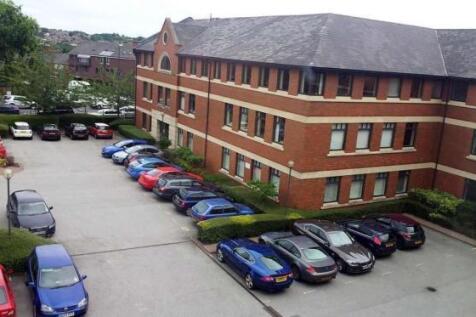
The property comprises the first floor only of a mid-terrace two-storey office that forms part of a modern courtyard of premises. The building is of steel frame construction with brick and block elevations inclusive of double-glazed aluminium framed windows and surmounted by a mono pitched sheet roof. At ground floor level, to the front, there is a reception/entrance lobby with communal male and female WC facilities. The accommodation at first floor level comprises an open plan office along with two glass partitioned smaller offices or meeting rooms. The accommodation generally comprises carpet floor coverings, painted plaster walls, low level perimeter trunking, suspended ceiling inclusive of heating/cooling units and a combination of lighting throughout. Externally, the property benefits from a shared bin store and approximately 4 car parking spaces.


 1/6
1/6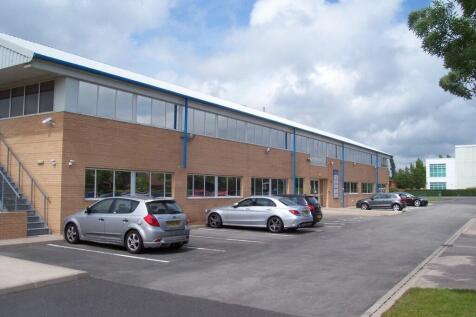
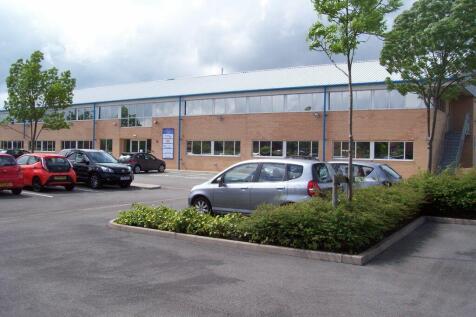
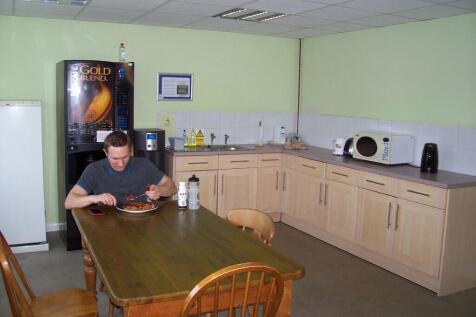
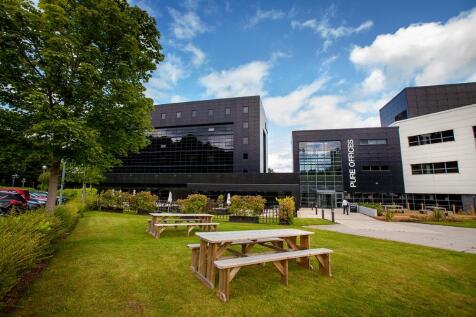
Flexible serviced offices from 107 sq ft to 1,122 sq ft and combinations FOR CURRENTLY AVAILABLE SUITES - please download the attached marketing particulars. - Communal kitchen/staff breakout area and gym - Allocated parking - Prominent building fronting the estate - EPC band C



 1/5
1/5


The property comprises the ground floor only of a mid-terrace two-storey office that forms part of a modern courtyard of premises. The building is of steel frame construction with brick and block elevations inclusive of double-glazed aluminium framed windows and surmounted by a mono pitched sheet roof. At ground floor level, to the front, there is a reception/entrance lobby with communal male and female WC facilities. The office accommodation at ground floor level comprises an open plan office along with a portioned meeting room, two separate offices and a kitchen/break out room. The accommodation generally comprises carpet floor coverings, painted plaster walls, low level perimeter trunking, suspended ceiling inclusive of heating/cooling units and a combination of lighting throughout. Externally, the property benefits from a shared bin store and approximately 3 car parking spaces.





 1/9
1/9


The property comprises of 2 offices which can be combined to be utilised by one occupier or two separate occupiers. Office 1 & 2 share an entry door off Cranbrook Street. Each suite benefits from the following specification: - Access control entry - LED lighting - Comfort cooling & heating - Carpets throughout - Perimeter trunking - Designated kitchenette - Designated WC's Externally Office 2 will benefit from a decking area as well as 2 car parking spaces.