Warehouses To Let in Nuneaton, Warwickshire
Paid partnerships can play a role in listing order


 1/14
1/14


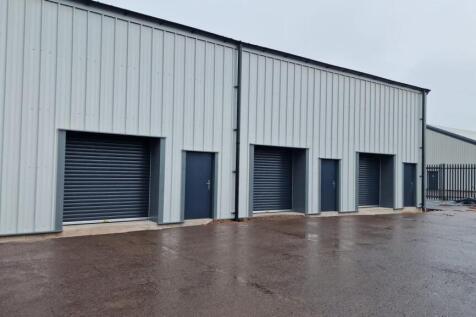
The property comprises a well-presented industrial/workshop unit providing predominantly open plan accommodation with excellent internal working space. The main workshop benefits from high ceilings with exposed steel trusses, creating a practical environment suitable for a range of industrial, storage or trade-related uses. Internally, the unit features painted brick and block walls together with a solid concrete floor. Natural light is supplemented by translucent roof panels, while fluorescent strip lighting is suspended from the roof structure to provide illumination across the workshop area. To the front section of the unit, there is a self-contained office and kitchenette area constructed within the main building. The kitchenette is fitted with storage cupboards, worktops and sink facilities, while the adjoining office provides practical ancillary accommodation for administrative use. These areas are fitted with LED lighting and complement the main workshop accommodation well. Overall, the property presents in good condition, with sound structural elements. The unit offers a practical and functional workspace suitable for a variety of commercial occupiers.

- Industrial Unit
- Approx: 230m (2475ft)
- EPC Rating C



 |1/6
|1/6


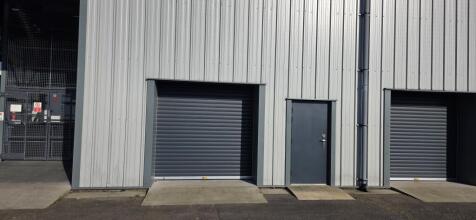
The property comprises a prominent detached warehouse building/production facility, with an excellent (8.6m / 28' 3") eaves height and generous parking allocation (38 marked spaces with the potential for up to 50 spaces in total) occupying a self-contained and fully serviced site with gated access to its two principal road frontages. Access is via two roller shutter doors at the front of the building. The unit otherwise benefits from gas-fired central heating to the office accommodation which is well proportioned and fitted out with overhead radiant gas heaters to the production/warehouse space. All items usually classed as tenant's fixtures and fittings and not mentioned in these details are excluded from any letting.
- Prominent Business Park Location
- 8.6m (28' 3") Eaves Height
- Parking For 38 Cars
1/9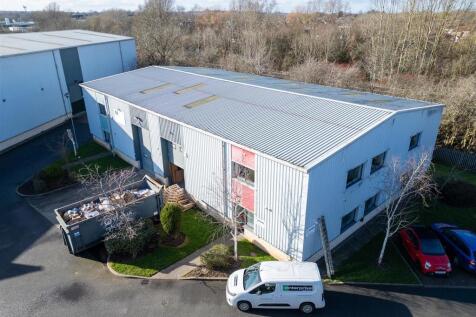
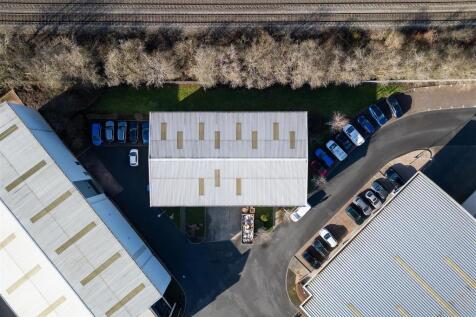
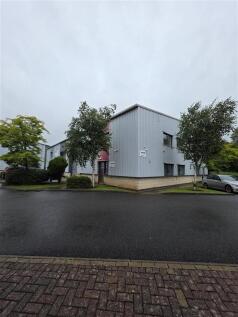
Comprising a modern industrial/warehouse unit situated within the established Hemdale Business Park, one of Nuneaton's premier commercial locations. The property is of modern steel portal frame construction with profile clad elevations and roof, providing warehouse accommodation suitable for manufacturing, storage, distribution, trade counter or light industrial uses, subject to any necessary consents. The unit benefits from roller shutter loading access, dedicated personnel entrance, office accommodation and on-site parking provisions. The wider Kingfisher Court development accommodates a range of industrial, engineering, manufacturing and commercial occupiers, creating a well-established business environment.

- Modern industrial unit
- 4,555ft
- Office, WC and staff facilities


 |1/6
|1/6The property comprises a prominent detached warehouse building/production facility, with an excellent (8.6m / 28' 3") eaves height and generous parking allocation (38 marked spaces with the potential for up to 50 spaces in total) occupying a self-contained and fully serviced site with gated access to its two principal road frontages. Access is via two roller shutter doors at the front of the building. The unit otherwise benefits from gas-fired central heating to the office accommodation which is well proportioned and fitted out with overhead radiant gas heaters to the production/warehouse space. All items usually classed as tenant's fixtures and fittings and not mentioned in these details are excluded from any letting.


 1/9
1/9Comprising a modern industrial/warehouse unit situated within the established Hemdale Business Park, one of Nuneaton's premier commercial locations. The property is of modern steel portal frame construction with profile clad elevations and roof, providing warehouse accommodation suitable for manufacturing, storage, distribution, trade counter or light industrial uses, subject to any necessary consents. The unit benefits from roller shutter loading access, dedicated personnel entrance, office accommodation and on-site parking provisions. The wider Kingfisher Court development accommodates a range of industrial, engineering, manufacturing and commercial occupiers, creating a well-established business environment.
1/14The property comprises a well-presented industrial/workshop unit providing predominantly open plan accommodation with excellent internal working space. The main workshop benefits from high ceilings with exposed steel trusses, creating a practical environment suitable for a range of industrial, storage or trade-related uses. Internally, the unit features painted brick and block walls together with a solid concrete floor. Natural light is supplemented by translucent roof panels, while fluorescent strip lighting is suspended from the roof structure to provide illumination across the workshop area. To the front section of the unit, there is a self-contained office and kitchenette area constructed within the main building. The kitchenette is fitted with storage cupboards, worktops and sink facilities, while the adjoining office provides practical ancillary accommodation for administrative use. These areas are fitted with LED lighting and complement the main workshop accommodation well. Overall, the property presents in good condition, with sound structural elements. The unit offers a practical and functional workspace suitable for a variety of commercial occupiers.
|1/10


This well-presented industrial unit offers a flexible combination of workshop, office, and storage spaces arranged over two floors, making it ideal for a range of business operations. The ground floor features spacious workshop areas, a bright and modern meeting room, and convenient toilet facilities. The first floor comprises multiple office suites, benefitting from air conditioning and a kitchen area, providing a comfortable working environment. Externally, the unit offers dedicated parking and loading areas, with secure roller shutter doors ensuring efficient access. Presented in good condition throughout, this unit represents an excellent opportunity for occupiers seeking functional and adaptable industrial space in a well-connected location.