Commercial Properties To Let in Nuneaton, Warwickshire
Paid partnerships can play a role in listing order
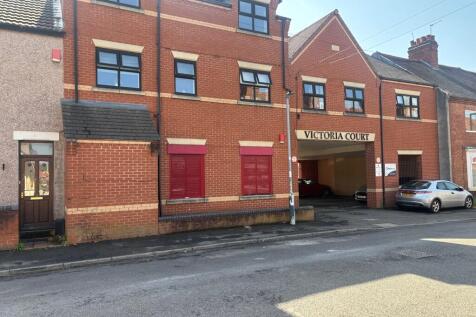
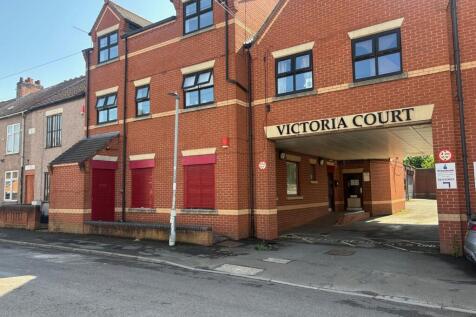
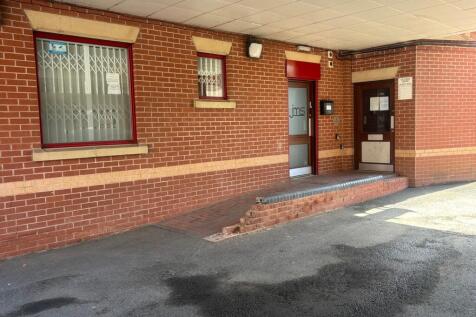
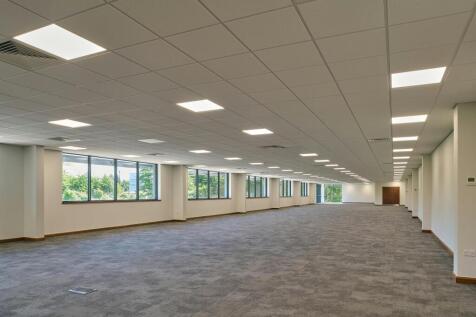
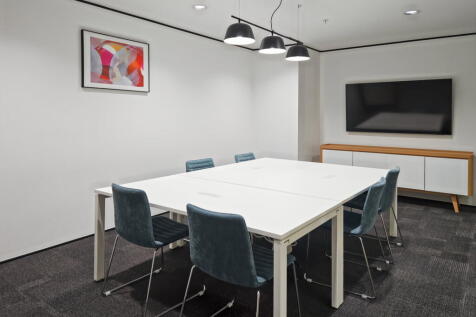
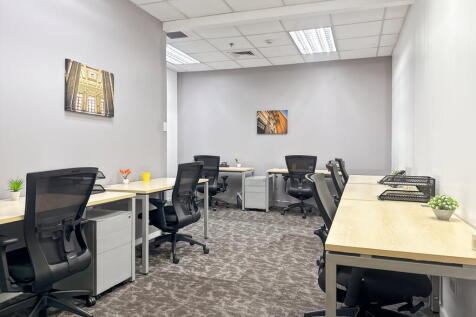
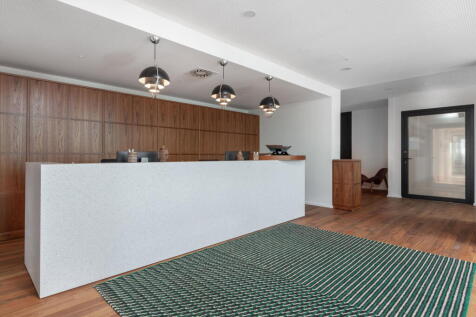
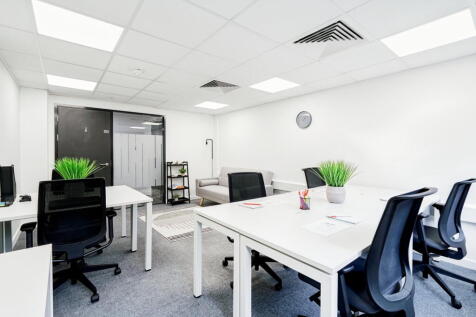
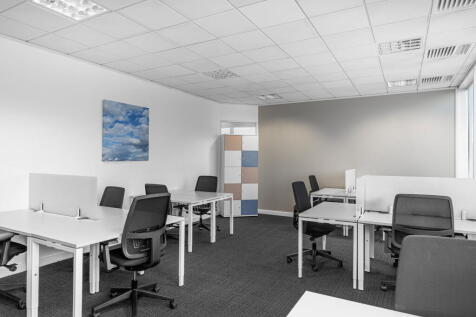
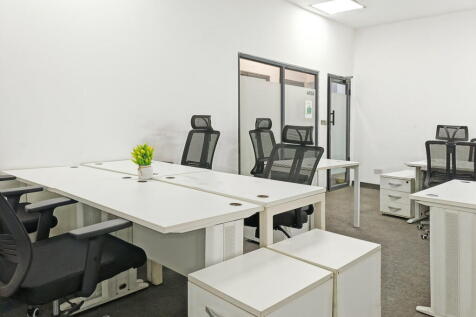
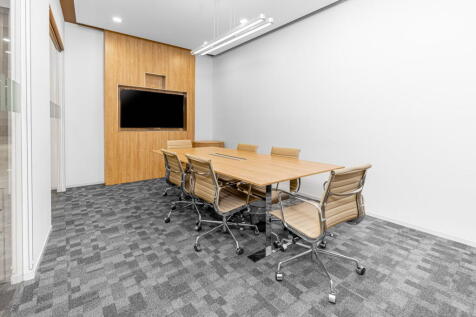
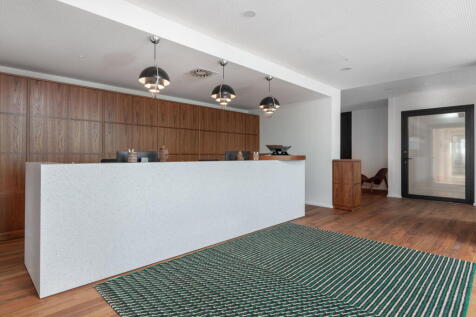
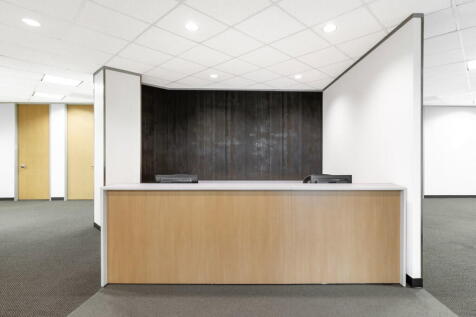
Victoria Court comprises a purpose-built office development situated on Tennant Street, close to Nuneaton town centre. The available accommodation extends to approximately 189.36 m (2,038 ft) arranged over ground and first floors. The offices provide a mixture of office and ancillary space, with the ground floor incorporating storage/light office accommodation and the principal office accommodation arranged over the upper floor. The offices benefit from air conditioning, suspended ceilings with recessed lighting and a mixture of open-plan and partitioned areas, providing flexibility for a range of occupiers and business uses. The accommodation benefits from good levels of natural light, together with an attractive reception/common area and the benefit of a glazed rooflight providing additional natural light to the interior. Possible parking provision is available, with further details to be confirmed. An additional benefit of the property is the potential to expand into further accommodation within Victoria Court, subject to availability and agreement with the landlord, making the property suitable for businesses seeking the ability to grow their occupation over time.

 |
| 1/10
1/10


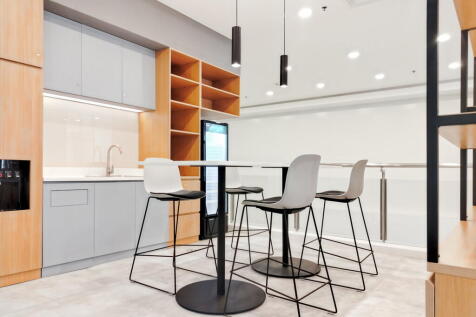
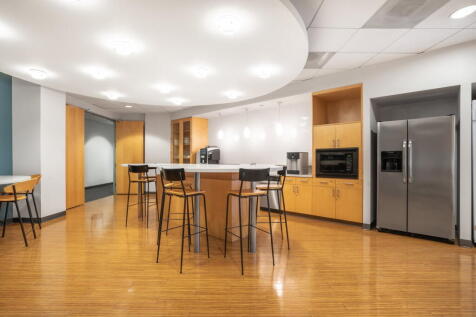
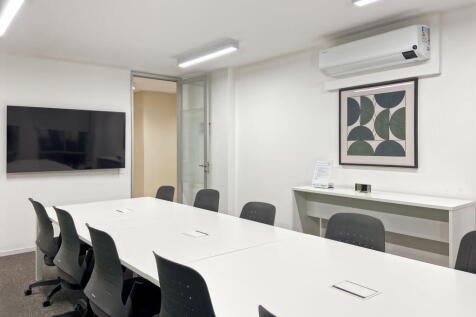
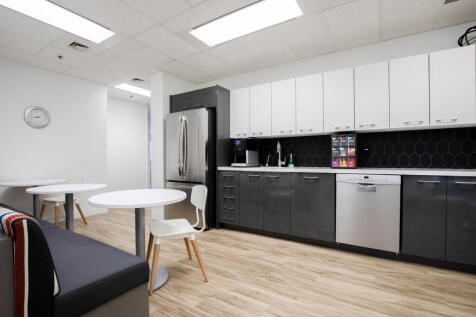
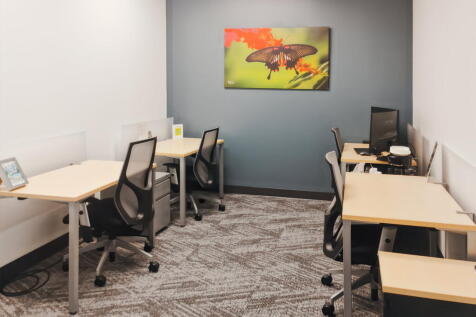
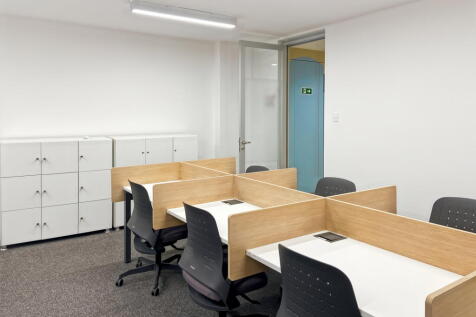
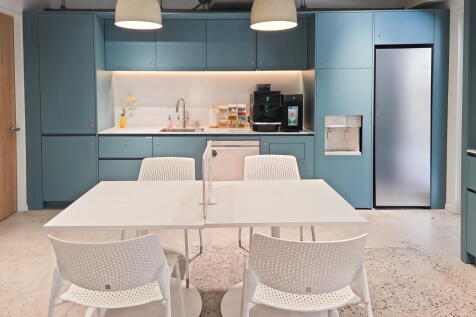
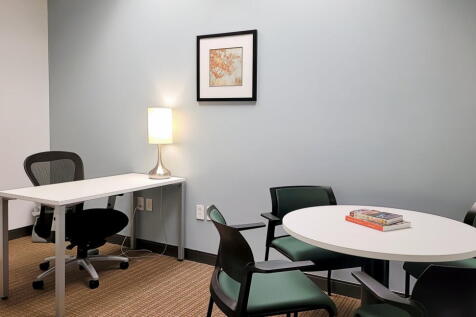
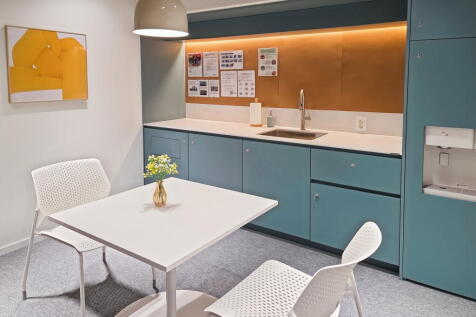
This well-presented industrial unit offers a flexible combination of workshop, office, and storage spaces arranged over two floors, making it ideal for a range of business operations. The ground floor features spacious workshop areas, a bright and modern meeting room, and convenient toilet facilities. The first floor comprises multiple office suites, benefitting from air conditioning and a kitchen area, providing a comfortable working environment. Externally, the unit offers dedicated parking and loading areas, with secure roller shutter doors ensuring efficient access. Presented in good condition throughout, this unit represents an excellent opportunity for occupiers seeking functional and adaptable industrial space in a well-connected location.

- Versatile Industrial and Office Space
- 2,110 ft (196 m)
- Modern Office Suites
1/1
A prominent ground floor retail unit available to let, situated on the well-established Attleborough Road. The property benefits from an attractive glazed frontage providing excellent natural light and display opportunities, making it suitable for a wide range of retail, office, beauty, medical or professional service occupiers (subject to any necessary consents). The premises occupy a highly visible position on a busy arterial route, offering excellent exposure to both passing traffic and pedestrians.
- Ground Floor Retail Unit
- 75m (807ft) NIA
- Prominent frontage onto Attleborough Road









 1/1
1/1
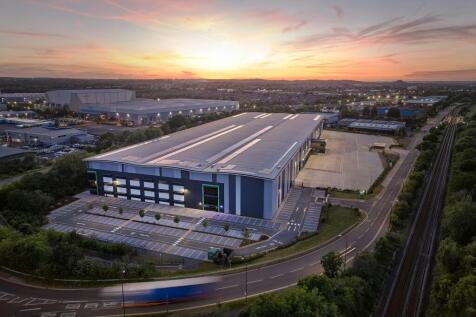
This is a large high bay storage and distribution warehouse totalling 154,391 sq ft (14,343 sq m). Additional office space is available but at this stage the landlord considers them unsuitable for occupation without refurbishment and so are not included in any rental assessment of the building. ...






 1/4
1/4


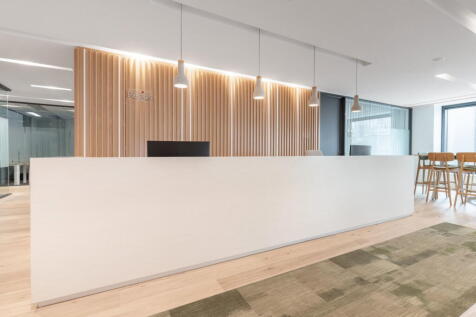
Unit 44B comprises office and workshop space seamlessly integrated and designed to support cutting-edge developments in multiple sectors. The expansive space is fully customisable and can be tailored to reflect your company’s brand, values, and aspirations.
|1/6


The property comprises a prominent detached warehouse building/production facility, with an excellent (8.6m / 28' 3") eaves height and generous parking allocation (38 marked spaces with the potential for up to 50 spaces in total) occupying a self-contained and fully serviced site with gated access to its two principal road frontages. Access is via two roller shutter doors at the front of the building. The unit otherwise benefits from gas-fired central heating to the office accommodation which is well proportioned and fitted out with overhead radiant gas heaters to the production/warehouse space. All items usually classed as tenant's fixtures and fittings and not mentioned in these details are excluded from any letting.
1/5


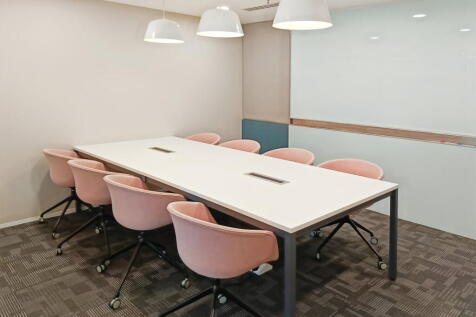
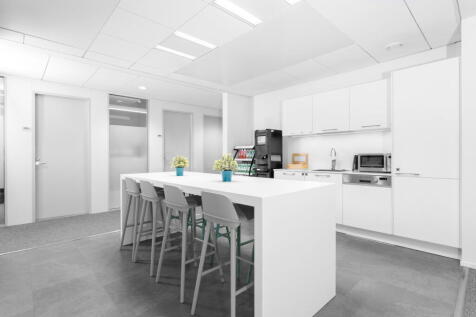
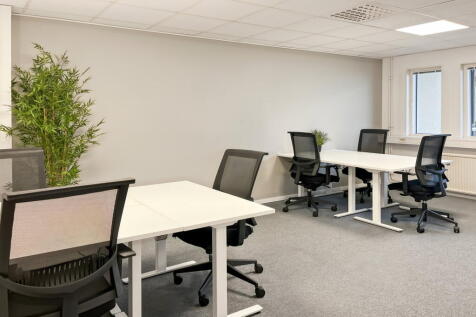
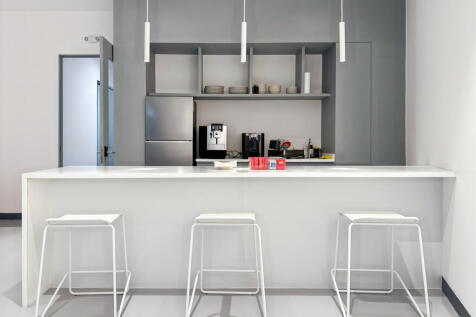
Description: The property comprises modern industrial warehouse building, divided into a racked warehouse and three workshops. To the front of the building are offices with kitchen and WC facilities. At first floor level, there is a mezzanine suitable for storage, and a series of offices suites. The unit has an eaves height of approximately 6.5m, gas blower heater in the workshop area and gas central heating in the offices. The building is accessed via two electric up and over doors, as well as pedestrian entrances. Externally, there is an ample designated car park with 24 marked spaces, with a yard area to the rear. Location: The property forms part of a small development of similar quality business units on the Hemdale Industrial Estate which is easily accessed off Nuneaton's Eastern Relief Road (the A4254) approximately 1.25 miles from Nuneaton town centre. The estate is well located for access to the A5 trunk road to the north of Nuneaton and also for access to the M6 Motorway at Junction 3 which is approximately 5 miles distant.



 1/2
1/2

Ropewalk Shopping Centre, situated in the heart of Nuneaton is a modern covered scheme providing 205,000 sq ft of retail and leisure space. Tenants include TK Maxx, Pandora, The Works, Costa and Pure Gym.



