Commercial Properties To Let in Ottery St. Mary, Devon
Paid partnerships can play a role in listing order
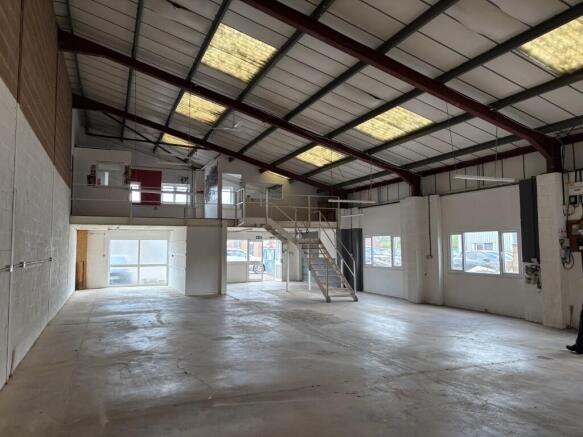
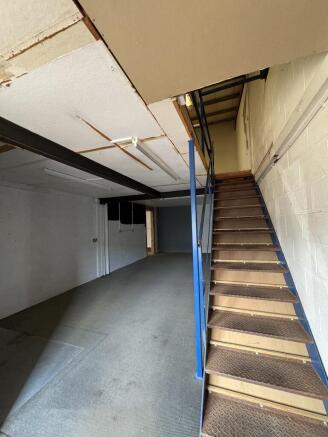
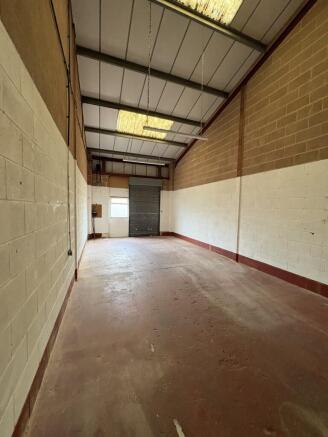
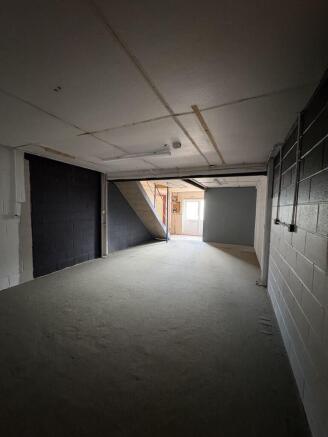
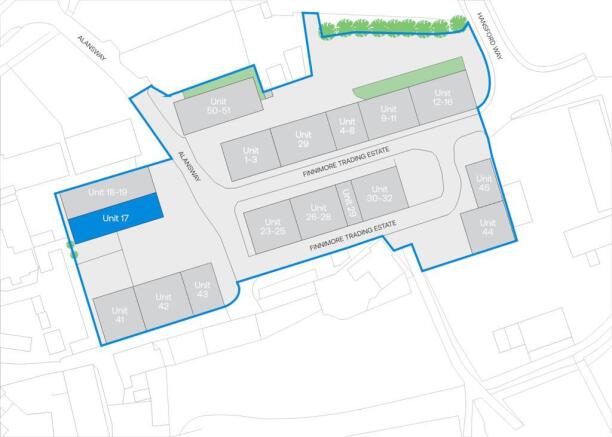
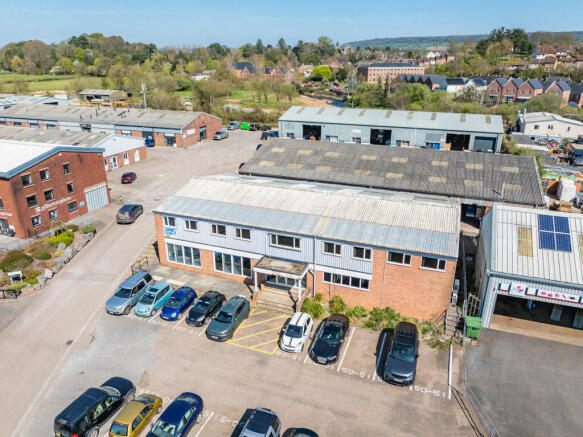
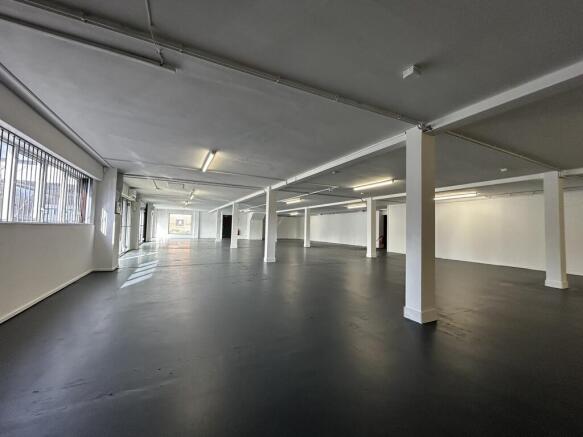
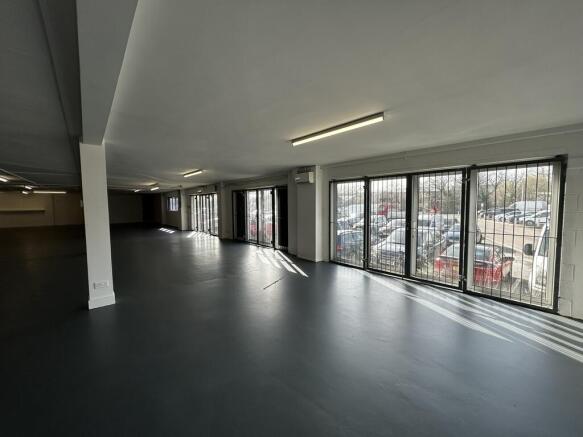
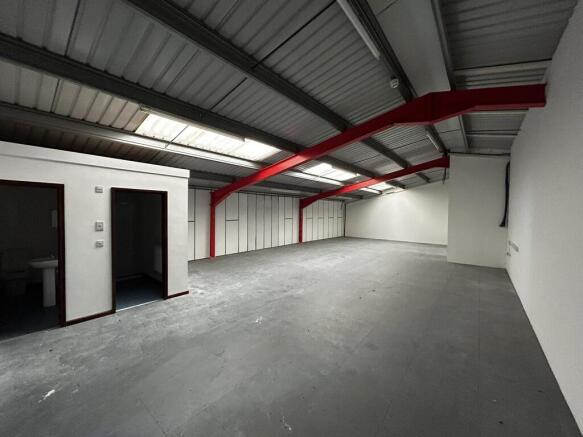
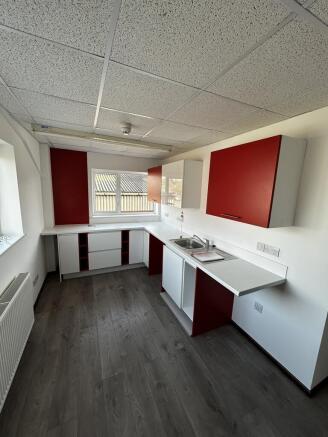
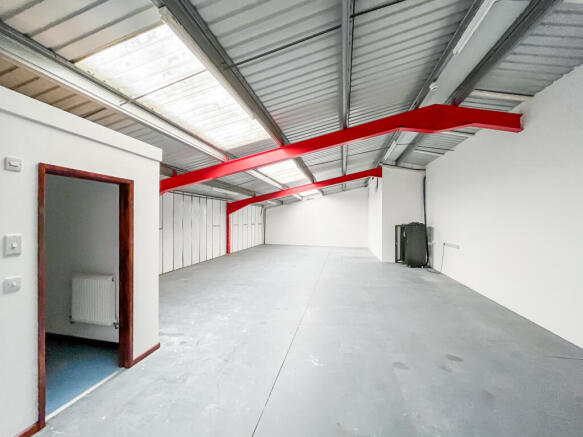
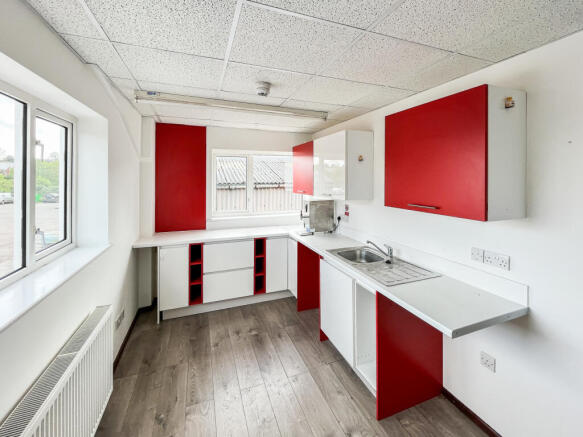
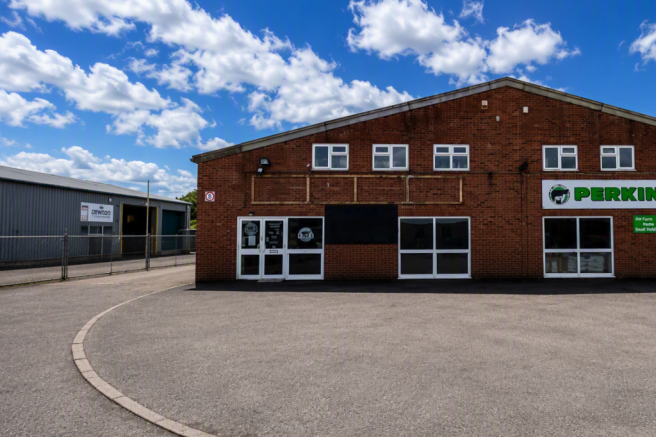
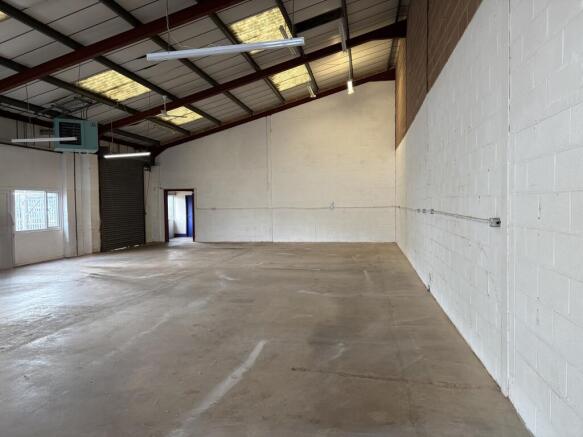
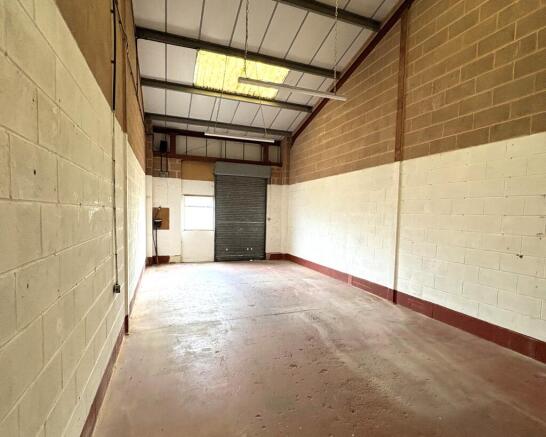
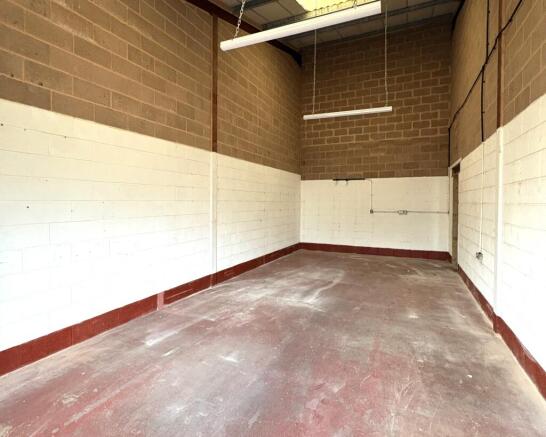
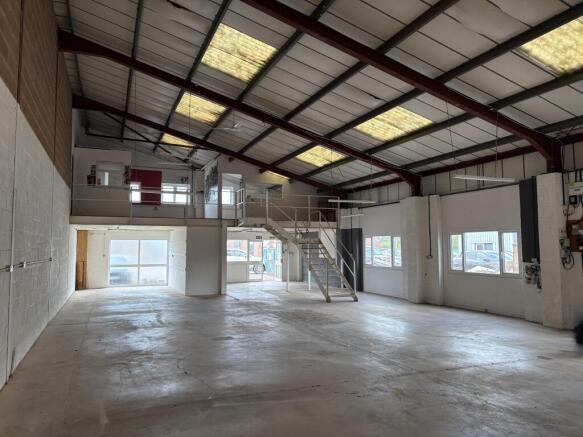
Unit 17 occupies a prominent position close to the entrance of the Estate. Most recently occupied as an antiques centre, the premises has a good amount of parking to the front within an area that extends to approximately 2,166 sq.ft (201.25 sq.m). There is a further external display area to the side, part of which is fenced and gated, this extends to approximately 1,509 sq.ft (140.18 sq.m). The premises are constructed with steel portal frames and brick elevations beneath an insulated corrugated roof with a combination of powder coated aluminium and PVCu double glazed windows and doors. The main showroom is accessed via double doors into the reception area which sits beneath a steel framed mezzanine floor upon which a single office, staff kitchenette and WC have been constructed. The premises form one half of a building which has been divided centrally to create two self-contained units with a shared pitched roof. Consequently, the showroom has a mono-pitch roof with a maximum eaves' height of 6.6m and a minimum eaves height of 4.0m. The premises offer a light and versatile retail space with a good degree of natural daylight which is supplemented by LED strip lights suspended on chains. There is a gas fired space heater and ceiling fans to recirculate warm air during the cooler months. The premises have a modern electricity consumer board, 3-phase power and sufficient power sockets to meet most occupier's requirements. The retail space benefits from a manually...
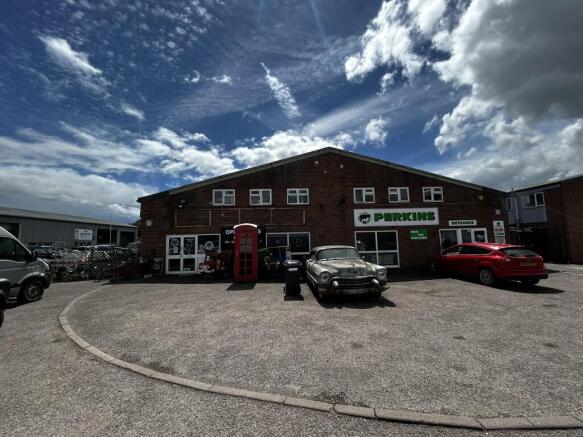
- 429.02 sq.m (4,618 sq.ft)
- Prominent Position Close to the Entrance of the Estate
- Good Amount of Parking to the Front
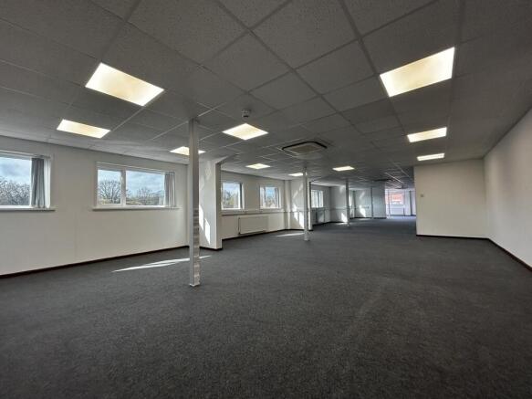
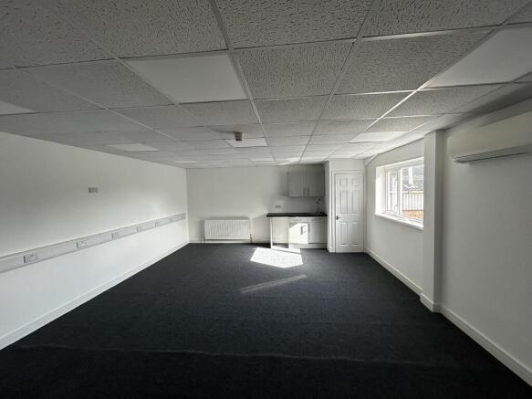
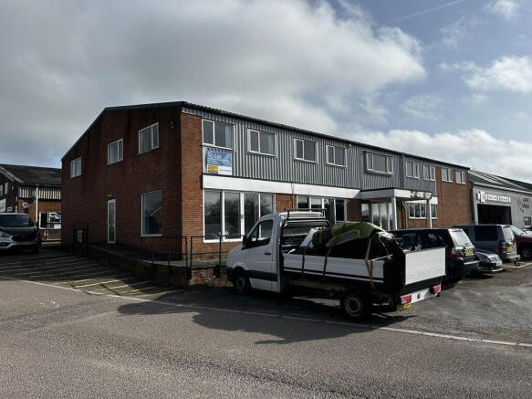
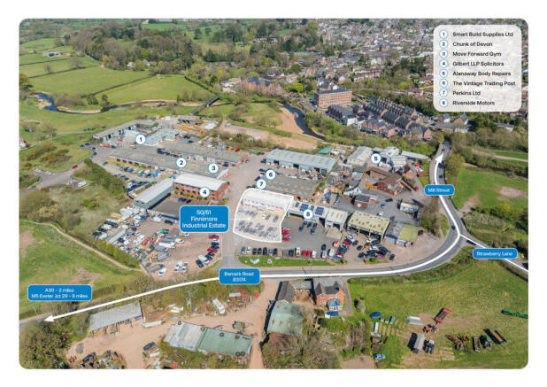
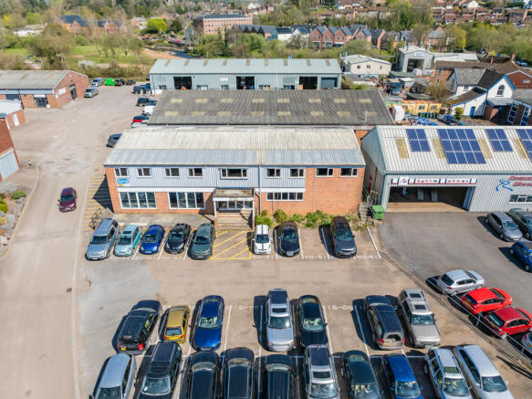
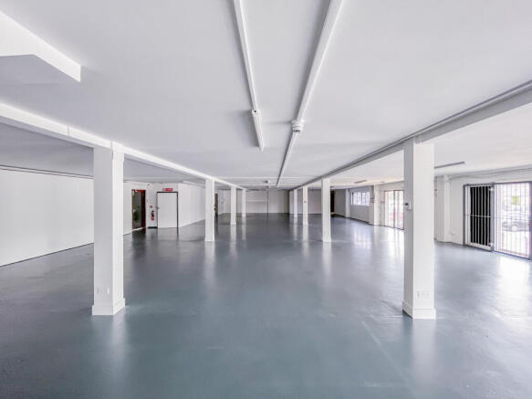
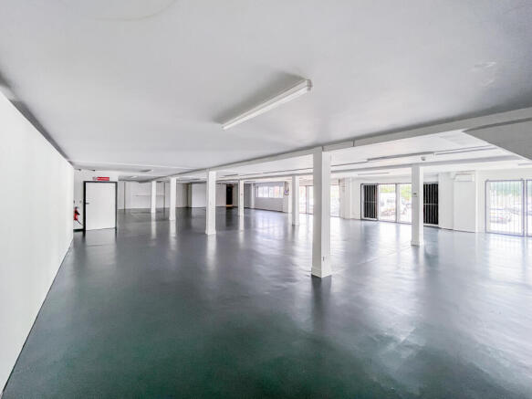
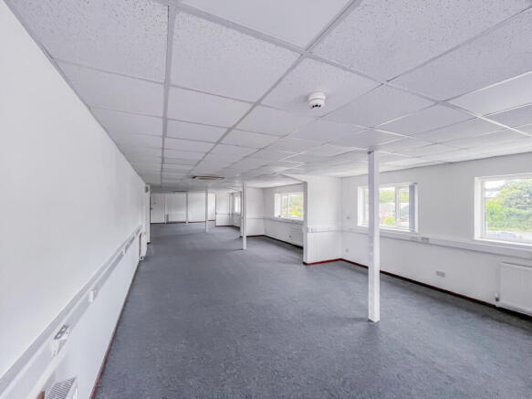
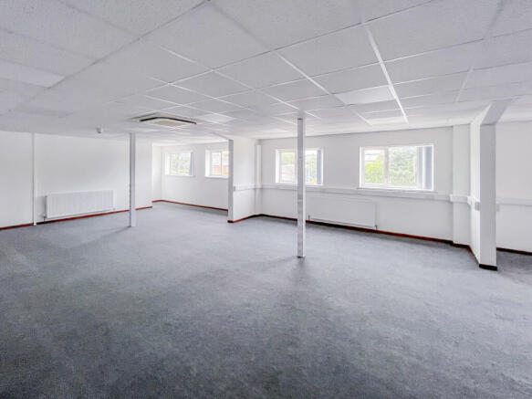
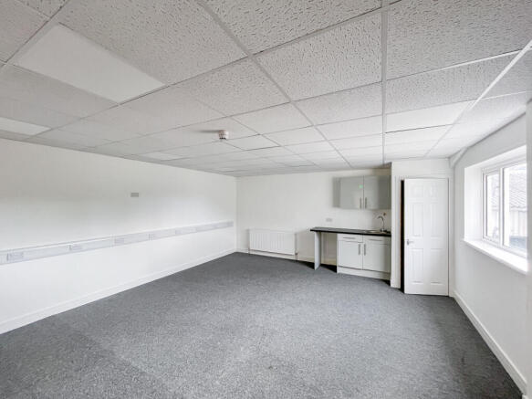
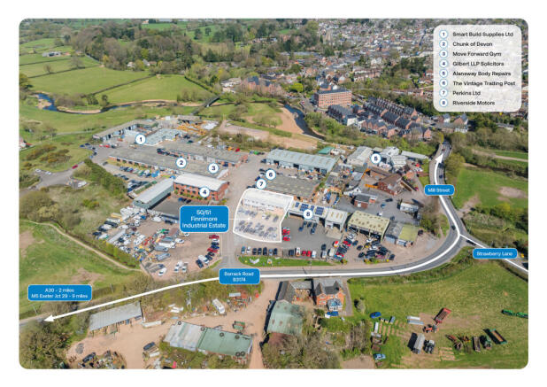
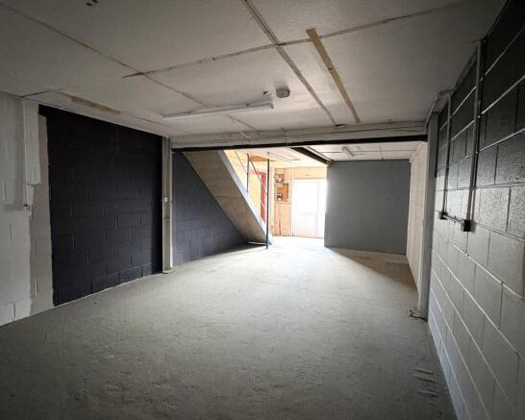
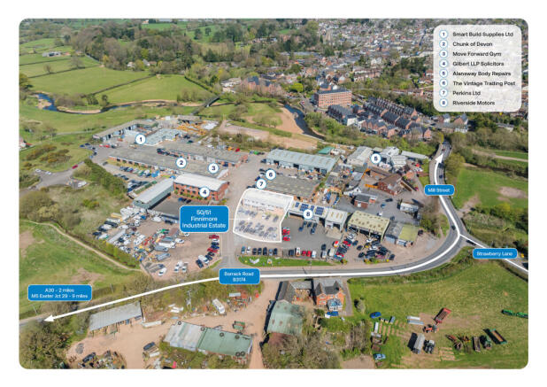
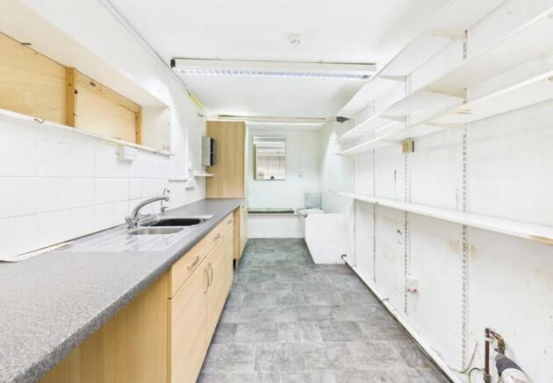
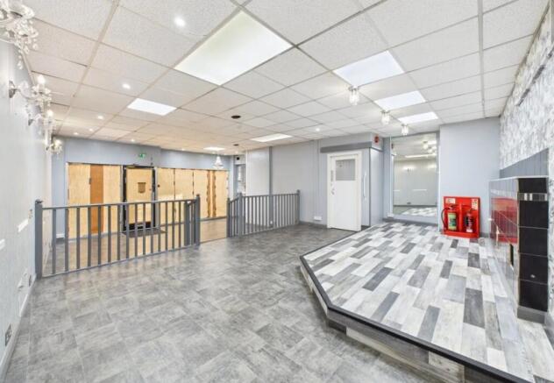
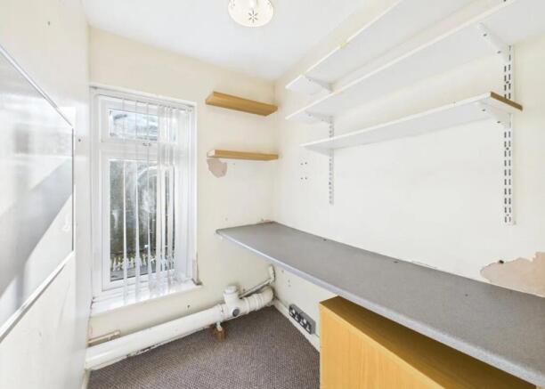
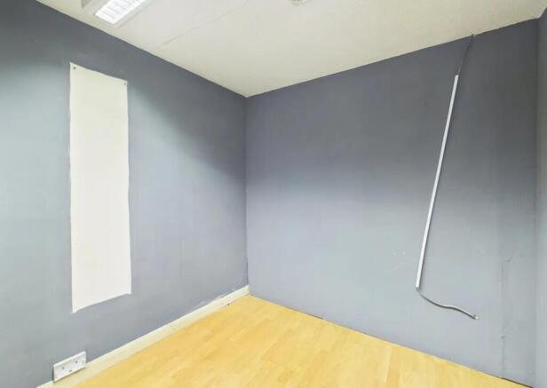
Situated at the entrance of Finnimore Industrial Estate, unit 50-51 benefits from prominent visibility. The ground floor is currently arranged as a showroom, complemented by extensive office areas and extra storage space on the upper floors. The layout is flexible and can be modified to suit a range of uses, subject to obtaining the appropriate consents. The property also features parking facilities accommodating up to 25 vehicles.
- Showroom / trade counter
- Office accommodation
- Parking for up to 25 cars
Situated at the entrance of Finnimore Industrial Estate, unit 50-51 benefits from prominent visibility. The ground floor is currently arranged as a showroom, complemented by extensive office areas and extra storage space on the upper floors. The layout is flexible and can be modified to suit a range of uses, subject to obtaining the appropriate consents. The property also features parking facilities accommodating up to 25 vehicles.
Unit 17 occupies a prominent position close to the entrance of the Estate. Most recently occupied as an antiques centre, the premises has a good amount of parking to the front within an area that extends to approximately 2,166 sq.ft (201.25 sq.m). There is a further external display area to the side, part of which is fenced and gated, this extends to approximately 1,509 sq.ft (140.18 sq.m). The premises are constructed with steel portal frames and brick elevations beneath an insulated corrugated roof with a combination of powder coated aluminium and PVCu double glazed windows and doors. The main showroom is accessed via double doors into the reception area which sits beneath a steel framed mezzanine floor upon which a single office, staff kitchenette and WC have been constructed. The premises form one half of a building which has been divided centrally to create two self-contained units with a shared pitched roof. Consequently, the showroom has a mono-pitch roof with a maximum eaves' height of 6.6m and a minimum eaves height of 4.0m. The premises offer a light and versatile retail space with a good degree of natural daylight which is supplemented by LED strip lights suspended on chains. There is a gas fired space heater and ceiling fans to recirculate warm air during the cooler months. The premises have a modern electricity consumer board, 3-phase power and sufficient power sockets to meet most occupier's requirements. The retail space benefits from a manually...