Commercial Properties To Let in Oxfordshire
Paid partnerships can play a role in listing order
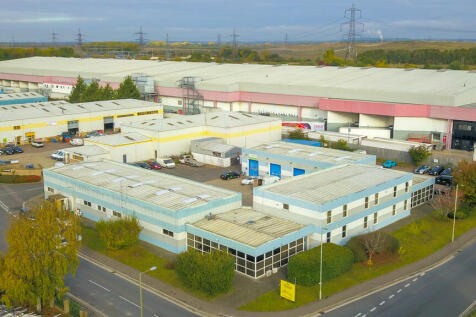
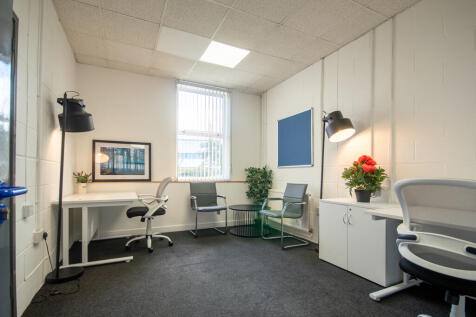
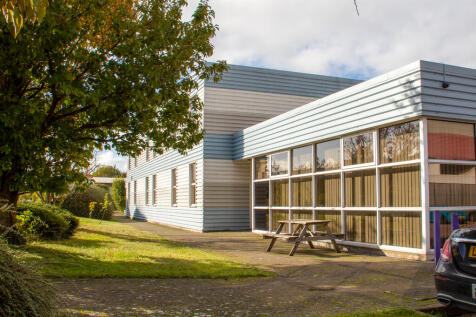
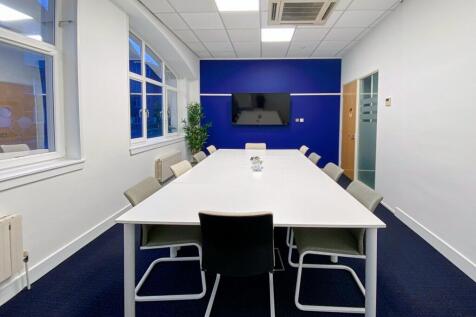
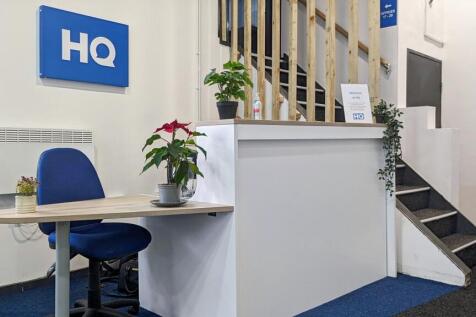
BizSpace Didcot Enterprise Centre offers a range of modern, self-contained office spaces designed for small and growing businesses. Located on the northern edge of Didcot within a complex of interlinked buildings, the centre combines flexible workspace with excellent amenities including communal kitchens, breakout areas, meeting rooms for hire, and free onsite parking. The business centre provides 24/7 secure access and on-site management, supporting companies from diverse sectors. Conveniently close to Didcot Parkway train station and key road links such as the A34 and M40, this location offers easy commuting opportunities to surrounding towns including Oxford and Berkshire. Flexible license agreements allow businesses to adapt their workspace as they grow, making it an ideal regional hub for your operations.




 |
| 1/11
1/11


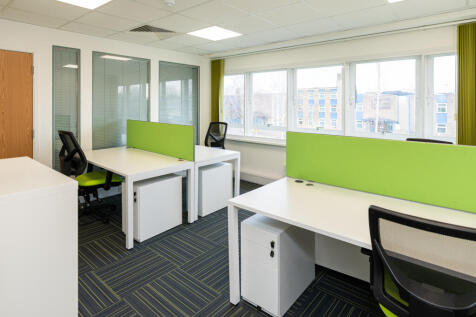
Bright, contemporary 2,900 sq ft self-contained office on Oasis Park, Eynsham. Two-storey, fully glass-clad and recently refurbished, ready for immediate occupation. On-site parking, EV charging and excellent links to Oxford, the A40 and M40. Available now on flexible lease terms. Rent plus VAT.

- 2,900 sq ft (NIA) self-contained office
- Striking two-storey, fully glass-clad building
- Exceptional natural light throughout





 1/4
1/4


Light industrial unit with first floor offices. Unit 16 is a semi detached business unit which forms part of a modern development of 18 similar units. Located on the Glenmore Business Centre on the western side of Witney which is the main commercial location and near to a number of well established businesses. Specification include: - * Roller shutter loading door * 100A 3 Phase Power * 6.32m Eaves Height









 1/8
1/8


A Grade II listed commercial premises extending to approximately 2,120 sq ft, discreetly positioned behind Hart Street and accessed via large double gates. Sympathetically refurbished in 2016, the property is available to buy or lease with vacant possession for the first time since redevelopment.


 1/4
1/4


Good quality office/50:50 unit suitable for office, mid-tech and light industrial uses situated within Abingdon Science Park. Available on either a freehold or leasehold basis. The property comprises a mid-terrace building of steel frame construction with a metal cladding and pitched roof. Currently presented as offices over the ground and first floors, however could be remodelled to provide a split between workshop/tech/lab use at ground floor and offices at first floor. Access through the front reception or double doors at the rear. The property benefits from energy produced from the photovoltaic panels mounted on the roof.


 1/7
1/7

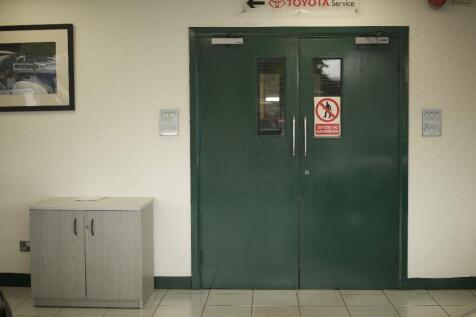
Find a home for your small business within our clean, easily accessible, friendly family-run facility in Henley. Newly refurbished office spaces, let on a managed basis with shared kitchen and bathroom facilities. A range of office are available for a variety of team sizes from 93sq ft to 2000sqft



 |1/5
|1/5


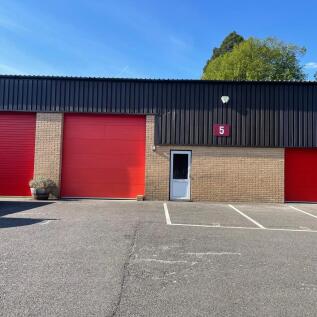
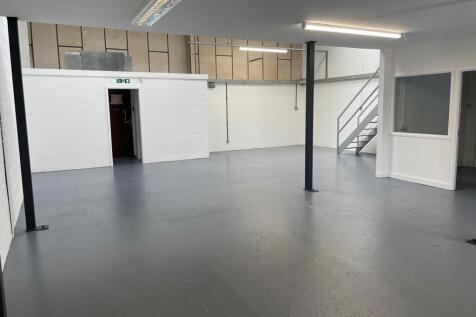
Curtis Industrial Estate comprises 28 industrial units constructed in the 1960s/1970s and is formed of three terraces with a central car parking area. The units are a mix of steel portal frame and prefab concrete structures ranging from 944 sq ft+. Unit 15.2 comprises of a large warehouse area with roller shutters and x eaves height. There is a small Ground Floor office with mezzanine area above. The unit benefits from existing internal racking.
 |1/8
|1/8
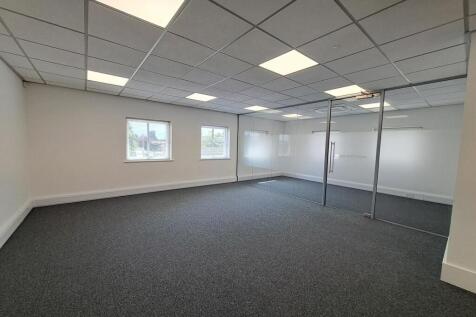
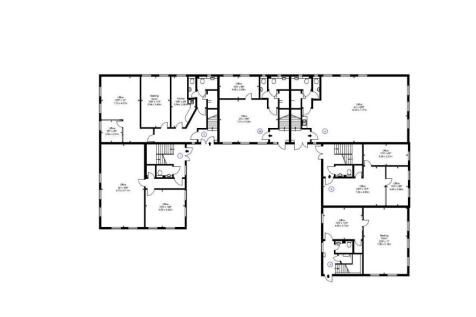
Minton Place is an office development close to Bicester town centre with generous on site parking. Units 3A,B and 4 are arranged internally over two floors to provide open plan office accommodation with LED Lighting and air conditioning. The units are part fitted to include Kitchen facilities and WC facilities on each floor.




 |1/6
|1/6


100 Park Drive is a striking three-storey landmark building located in the centre of Milton Park offering Grade A offices to let. The part first floor is open plan accommodation with boardroom, and two additional meeting rooms. The 1,821 sq ft suite benefits from access to a shared kitchen, 5 parking spaces and is close to Milton Park's amenity hub which is undergoing a major refurbishment. The common areas within the building are due to be refurbished shortly.


 1/4
1/4


Unit 4 offers circa 1,782 sq ft / 165.57 sq m and comprises a steel portal frame building which would be suitable for storage uses. The unit benefits from concrete flooring, 1 roller shutter door (single phase) and lighting. The electricity is sub-metered and there is a water supply to the unit. There are shared toilet facilities on site and on-site parking.
