Commercial Properties To Let in Peterborough, Cambridgeshire
Paid partnerships can play a role in listing order
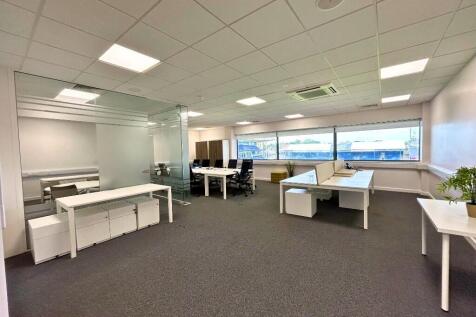
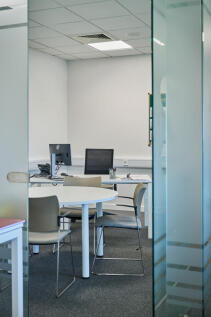
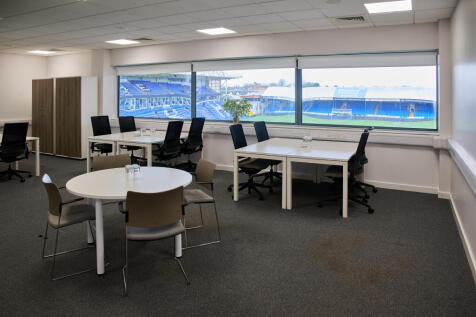
A large bright office overlooking the pitch at Peterborough United Football Stadium. With internal meeting room. Join a thriving community of businesses & charities at our modern centre. With additional monthly meeting room space, FOH team, on-site parking, mail handling, & utilities included.

 |
| 1/6
1/6


Multi-use workshops in Culley Court, Peterborough commercial and light Industry area, just minutes from the A1 & A47. Ideal for a range of businesses. Secure site, 24/7 access and parking.

- 3m Powered Roller Shutters
- High ceiling with high bay lighting
- Versatile & adaptable workspace
1/7


Each store at Safestore Self Storage has 100's of individual units offering space to a range of customers for both business & domestic uses. Price shown is for a 100sqft unit in June 2024 ex. VAT. Please contact us for the latest prices and availability.

- Price shown for a 100sqft storage unit
- Individual units from 10-800sqft
- Discounts available based on length of stay
1/11
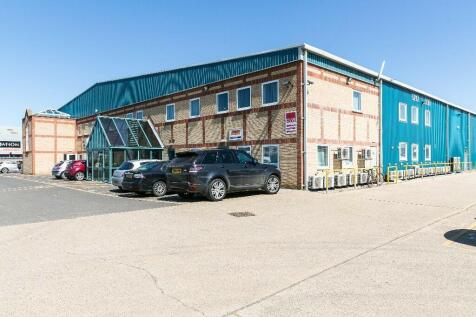

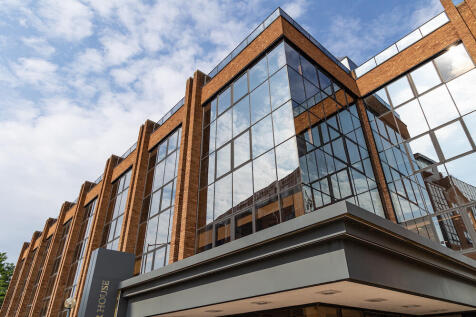
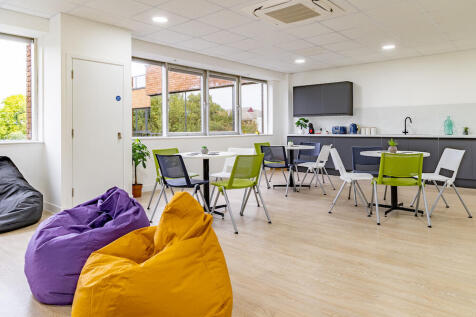
Pinnacle House is a newly refurbished business centre designed to suit the modern business requiring well-appointed and furnished office space with a high end specification.

- Air conditioning
- 24/7 access
- Ultrafast broadband
1/31


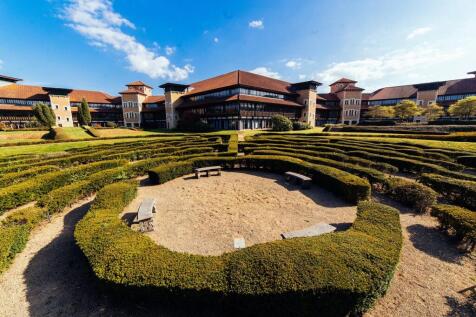
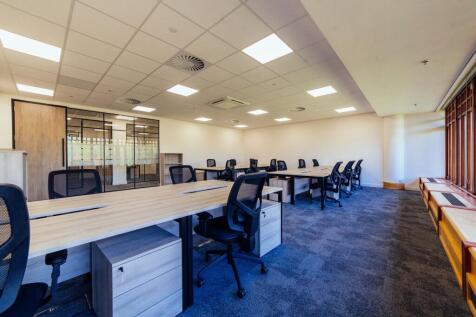
Lynch Wood Park is a unique office campus covering a total of 350,000 sq ft that includes mature landscaped grounds in an unrivalled tranquil setting which are listed by Historic England, demonstrating the true natural beauty of this campus.

- Office space available from one desk upwards
- Our dedicated service office provider, FigFlex Offices, is located here
- Co-working, serviced offices, and virtual offices available on flexible terms
1/7


Mid terrace light industrial / warehouse unit of steel frame construction with insulated metal sheet cladding under a flat insulated roof. The unit benefits from three phase poer, single WC, gas fired warm air space heater, full height loading door and two pedestrian entrances. Externally there are 3 allocated parking spaces as well as the use of additional communal parking.
 1/10
1/10


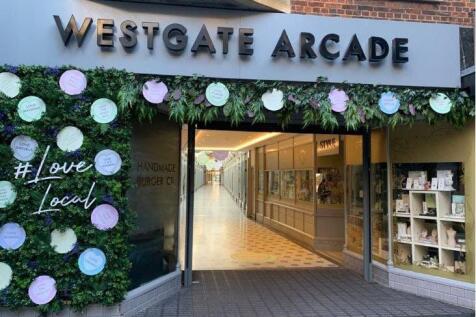
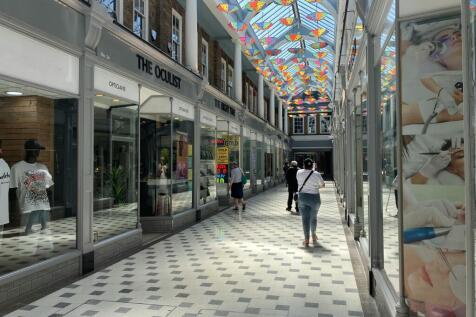
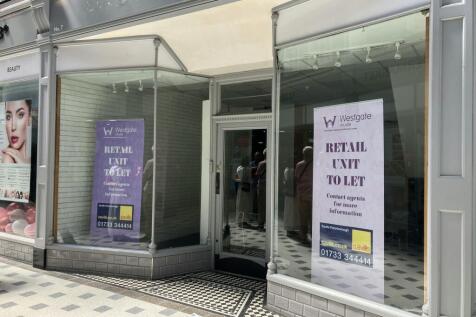
The property comprises a two-storey office building providing serviced office accommodation across a wide range of unit sizes. Internally the offices comprise a mixture of cellular and open plan space together with kitchens and W.C's. A gym and canteen facility is also available to tenants.



 1/9
1/9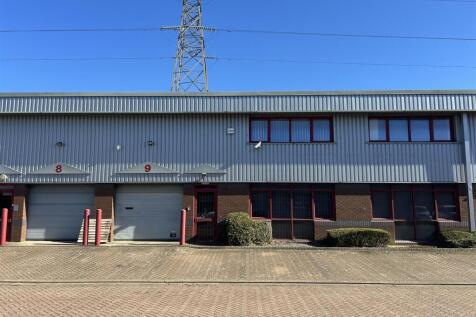


212.18 sq m (2,282 sq ft) Mid terrace unit of steel fitted out to provide offices and stores on ground and first floor level. The Metro Centre is a popular commercial development situated off Shrewsbury Avenue, Woodston which is to the south west of Peterborough City Centre.


 1/5
1/5


Situated within the Allia Future Business Centre - a thriving community of impactfocused businesses. The premises offer modern, flexible office space, making it a hub for both growing and established organisations. The available suites share a high-quality specification, including suspended ceilings with integrated LED lighting, modern heating and cooling systems, perimeter trunking, full carpeting, and noise-dampening windows with electric blinds. Amenities include shared kitchenette and WC's, on-site parking, secure cycle storage, and an on-site café. Suite 1.02 comprises 495 sq ft and is designed for teams of up to 10. Its open-plan layout supports collaboration and can be configured for desks, hot-desking, or a mix of workstations and meeting areas. Suite 2.01 offers 815 sq ft of private office space with views over the Peterborough United Football Stadium is ideal for teams of up to 12 people. The layout includes an internal office and a dedicated storage room, providing flexibility for management functions, confidential meetings, or secure storage. Suite 2.02 offers 910 sq ft also with panoramic views of Peterborough United 's pitch. At 910 sq ft, it is ideal for larger teams and includes an internal private office for added flexibility. Suites 2.01 and 2.02 can be combined to provide a single suite of 1,725 sq ft.
 1/5
1/5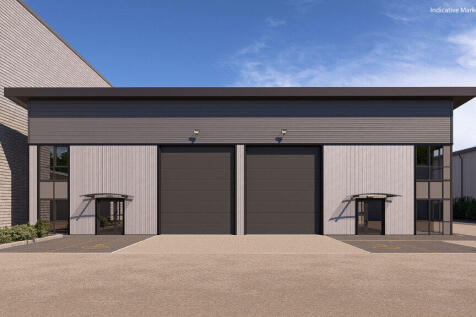
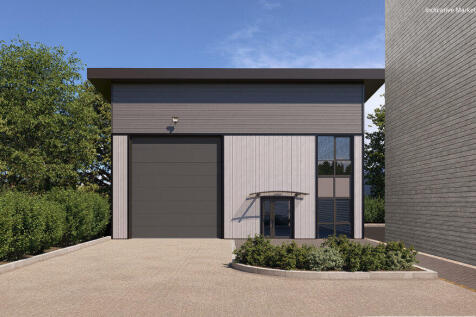

Following the very successful development of Phase 1 of Parigan Business Park, Phase 2 is now under construction and will be ready for occupation in January 2026. Comprising three new-build units in two blocks, each unit is of steel frame construction with insulated metal profile sheet and glass cladding under monopitch insulated metal sheet roofs with integrated rooflights. Each unit has a full height electrically operated sectional loading door, separate pedestrian entrance, WC and teapoint and three phase power supply. Externally there is very good parking provision as well as visitor parking. PLEASE NOTE - vehicle repair / sales uses and leisure related uses will NOT be considered on this scheme.
1/9


A newly refurbished end of terrace, two-storey unit within Swan Court finished to a high standard with a modern appearance. The property benefits from open-plan accomodation on both ground and first floors, each with a kitchenette area. There are WC facilities located on the ground floor The building is fully carpeted throughout and fitted with LED lighting, air conditioning, CCTV, intercom systems serving both floors. There are 7 car parking spaces allocated to the unit.
1/6


The Office Village is a modern office development comprising 10 two storey buildings around a landscaped site with dedicated parking for each building. Vehicle access on to the site is barrier controlled with card access for occupiers The premises comprise the first floor of unit 3. Keypad access in to the communal lobby and then a staircase to the first floor. There are separate male and female toilet facilities on each floor. The office area is fully open plan with a kitchen area (including dishwasher) in one corner. The premises have gas central heating and the added benefit of comfort cooling.






 1/8
1/8


The property comprises a semi-detached two-storey former Victorian House with pitched slate roof and a rear single-storey extension with a tiled roof. The property has full gas fired central heating with artex ceilings, emulsion walls and florescent strip lighting throughout. The premises have most recently been used as offices but other commercial uses could be considered suitable. The property provides 8 offices, storage and kitchen and toilet on both floors as set out below.


