Commercial properties to let in Pinchbeck Bars, Spalding, Lincolnshire, this area only
Paid partnerships can play a role in listing order
9 results
Beta
Agricultural Letting
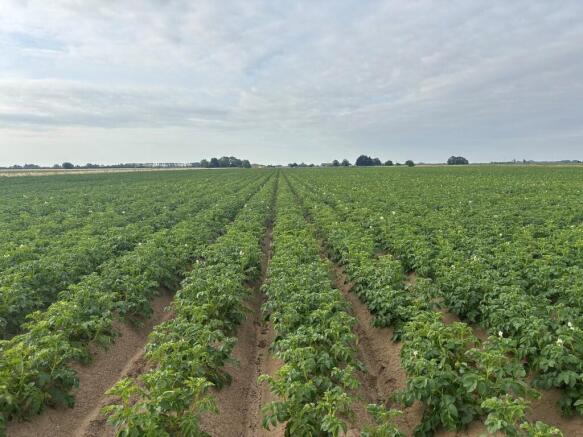
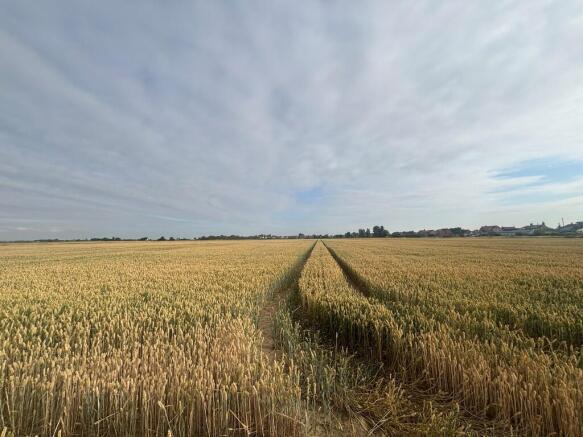
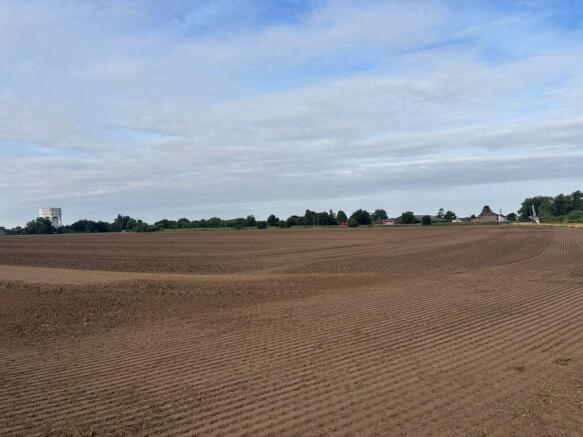
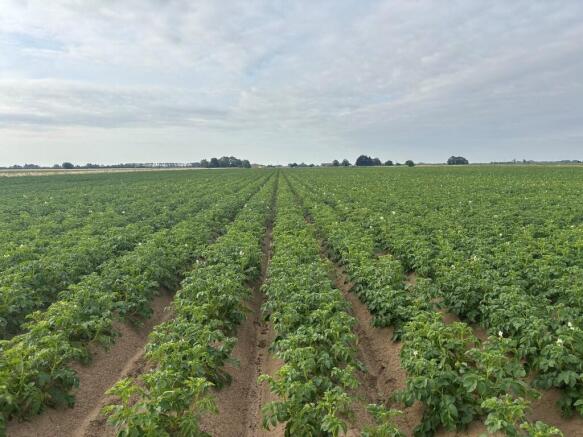
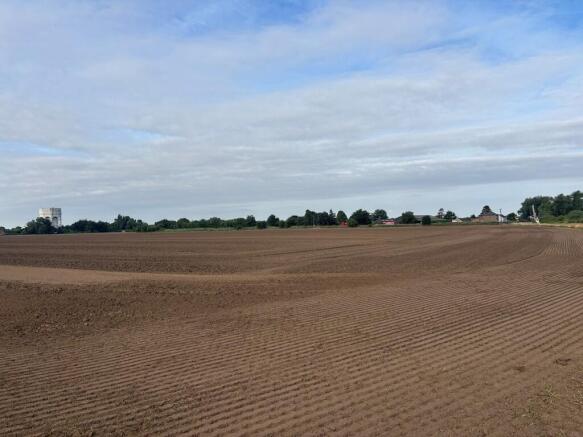
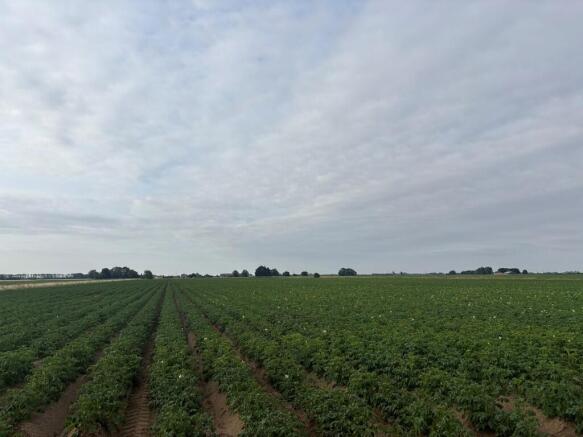
Arable land to let in and around Pinchbeck and West Pinchbeck. To Let by Informal Tender as a whole or in three separate lots.
Marketed by Longstaff Chartered Surveyors, Spalding

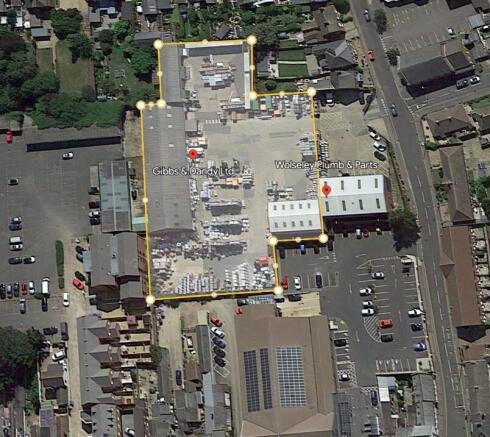
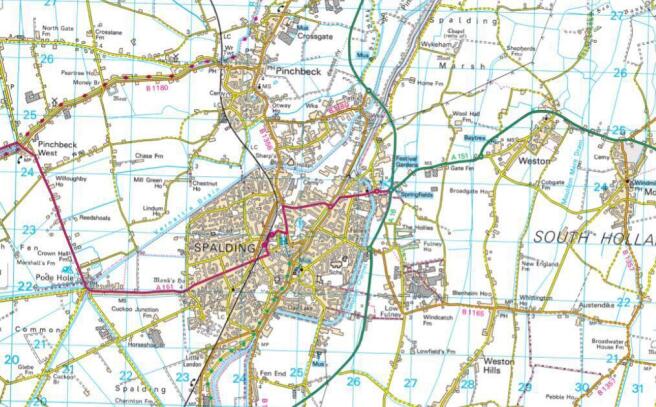
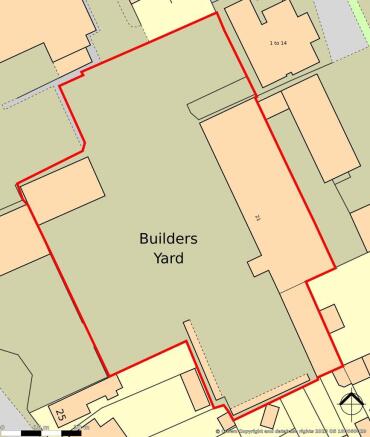
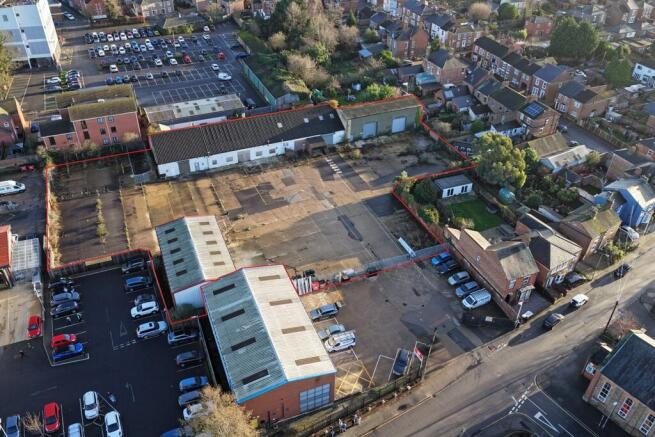
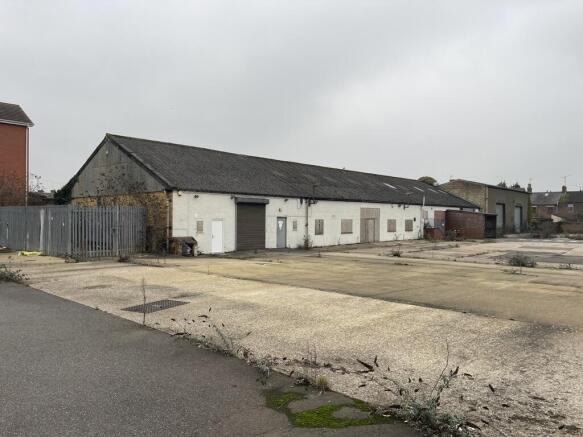
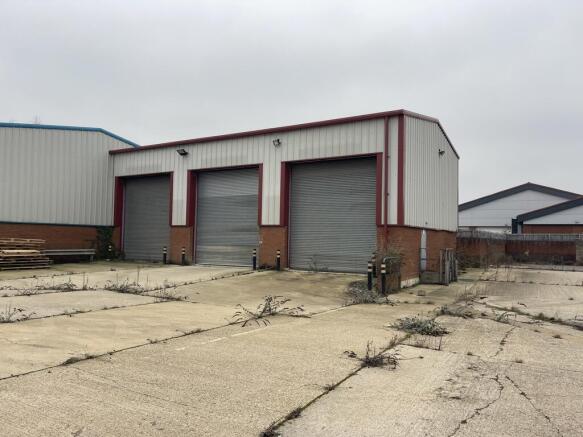
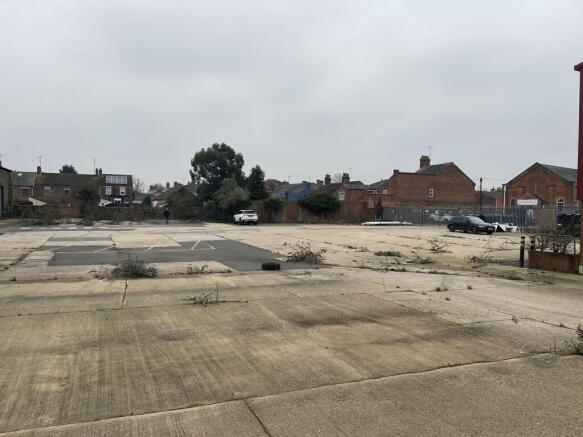
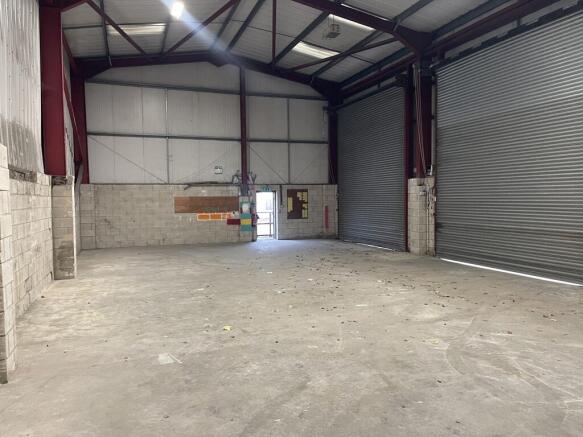
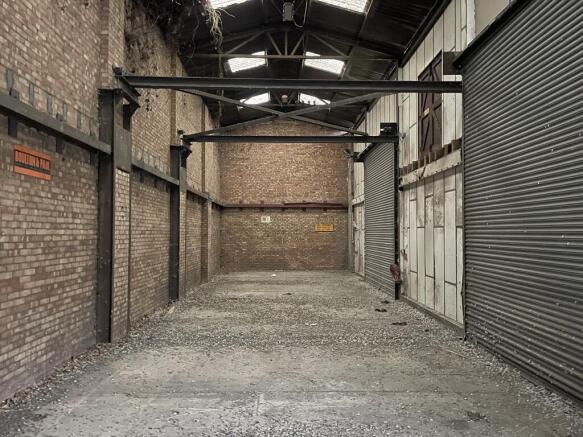
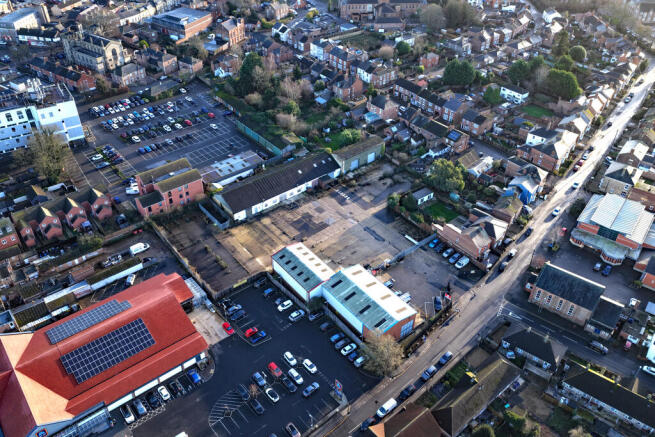
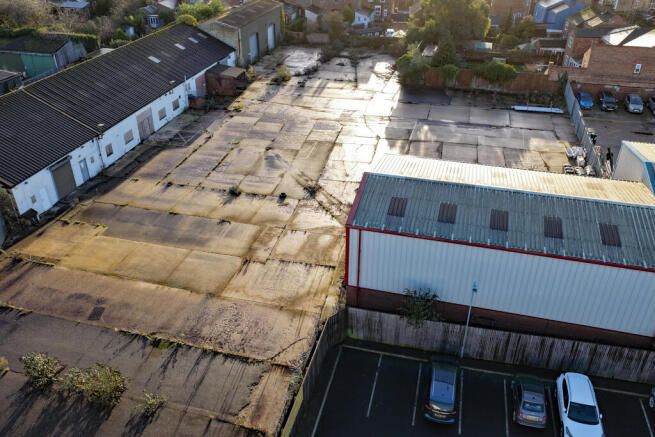
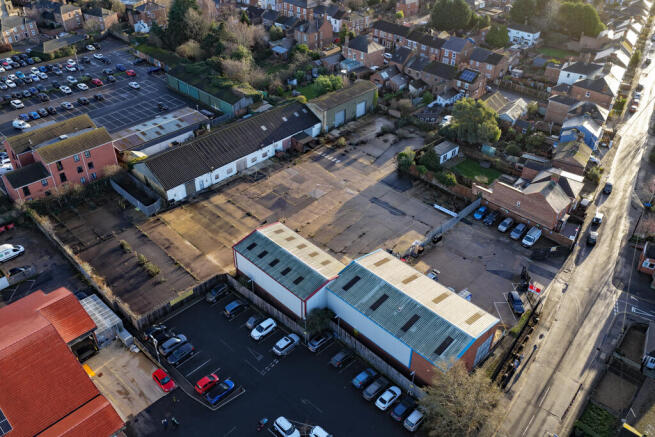
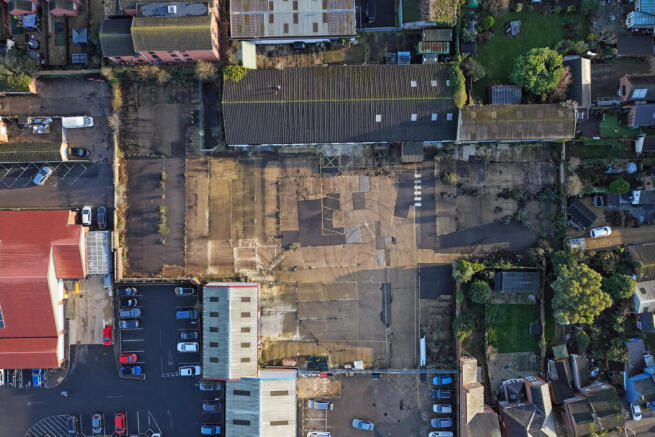
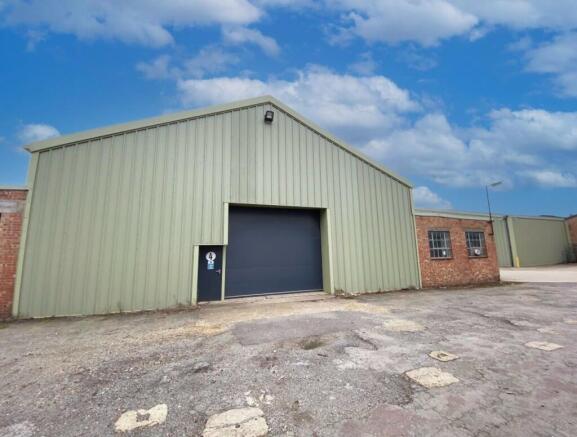
Well located ex-buider's merchants depot on a site area of 1.19 acres for a lease length of up to 8 years.
Marketed by BROWN & CO-PROPERTY AND BUSINESS CONSULTANTS LLP, Lincoln

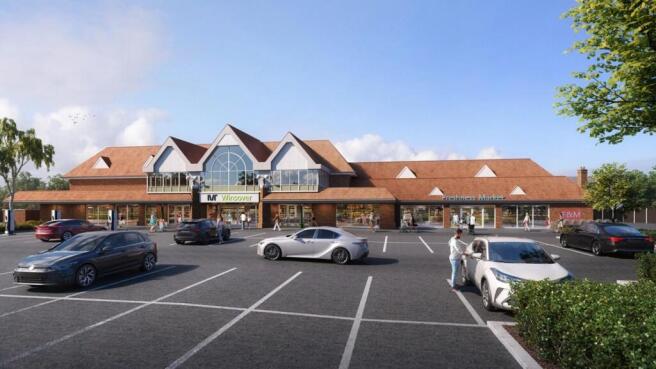
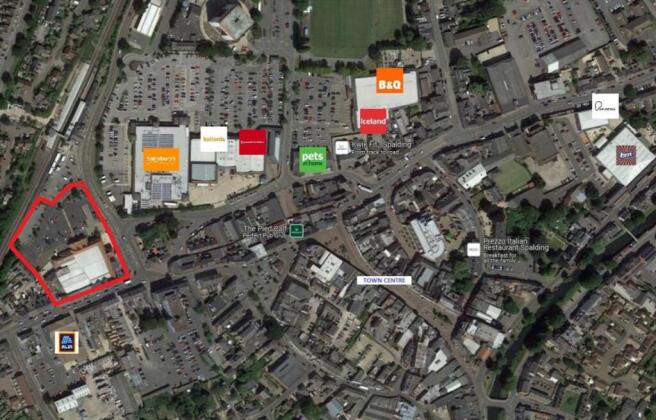
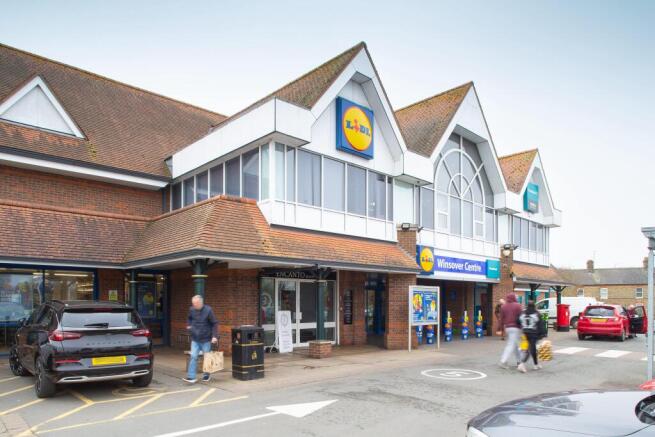
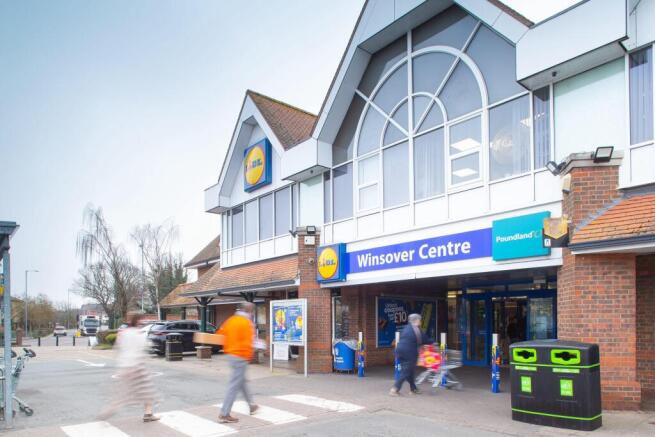
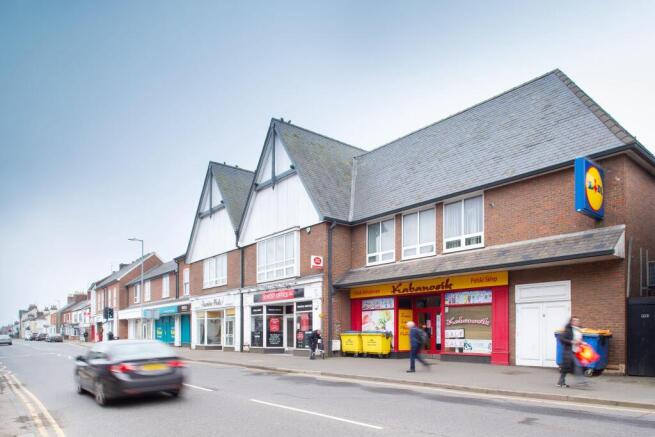
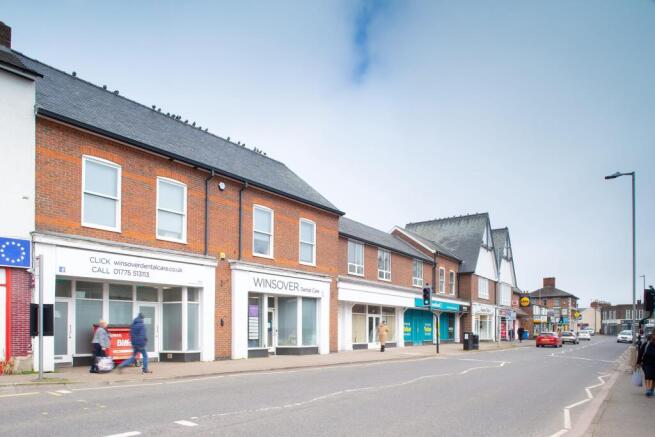
The Winsover Centre provides two large retail units let to Lidl and Poundland, together with 6 smaller retail and office units, let to a variety of local occupiers.
The centre also includes 20 Winsover Road, located on the south western corner of the developmen...
Marketed by LCP Management Ltd, Commercial

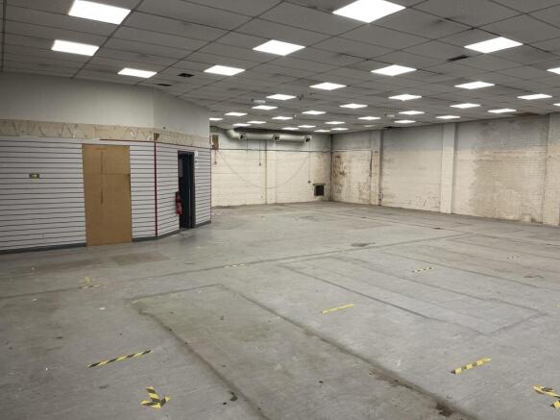
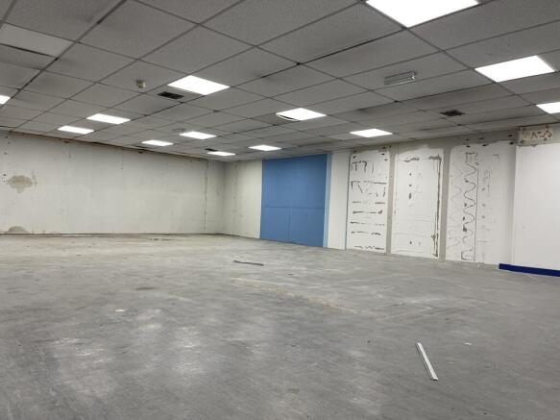
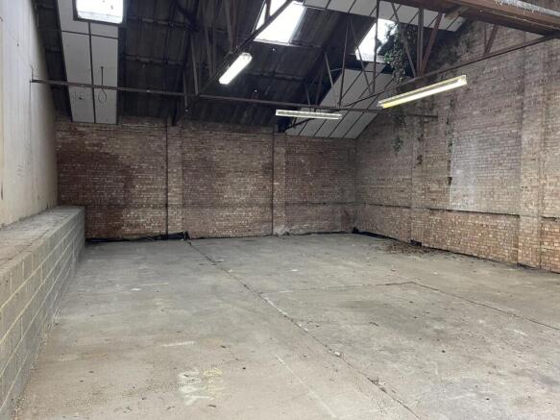
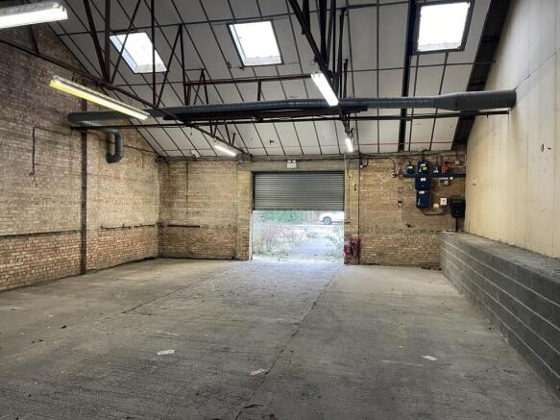

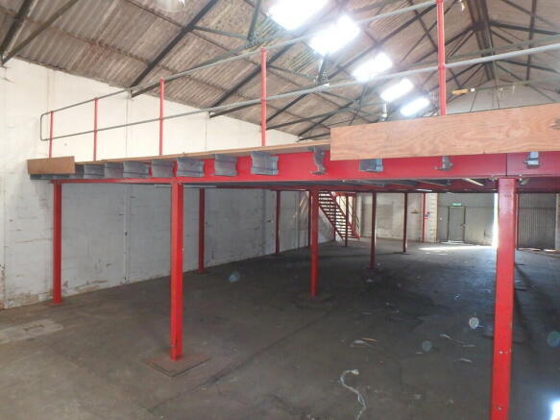
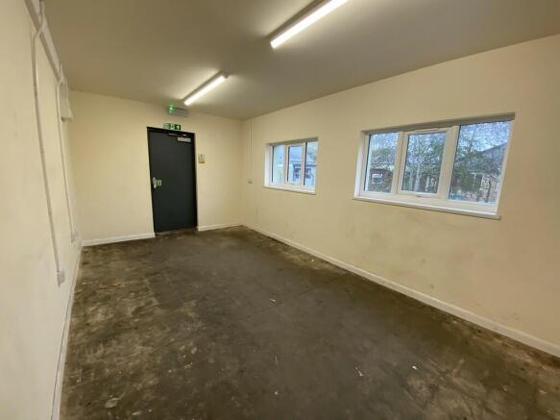
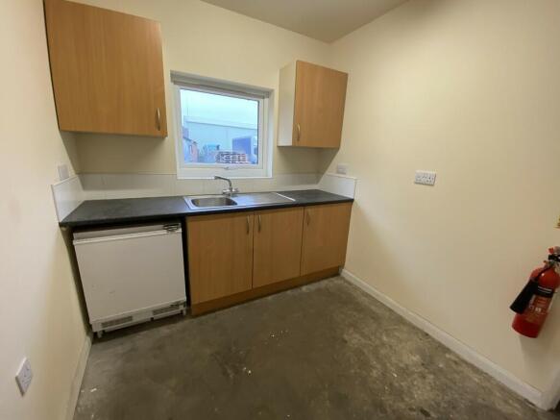
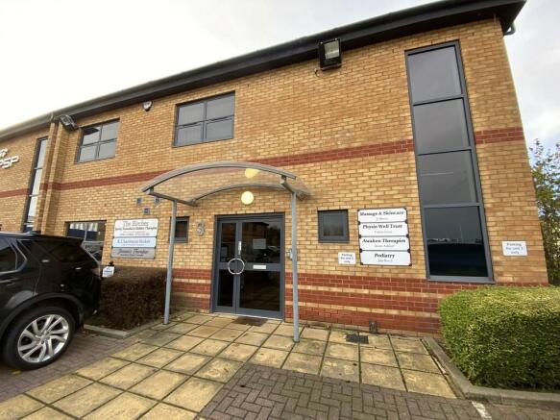
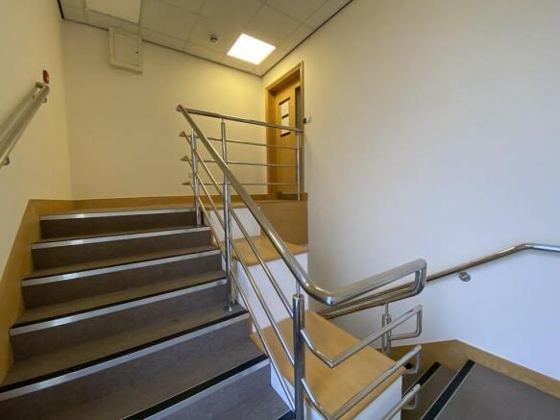
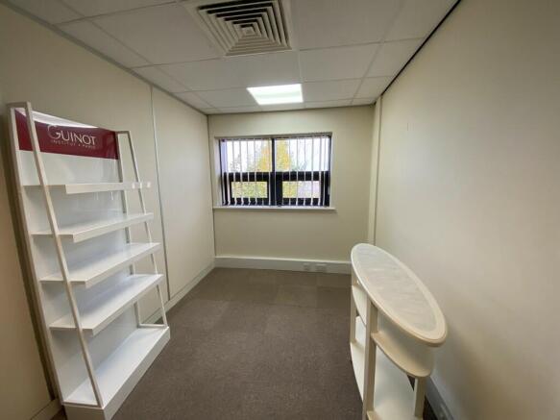
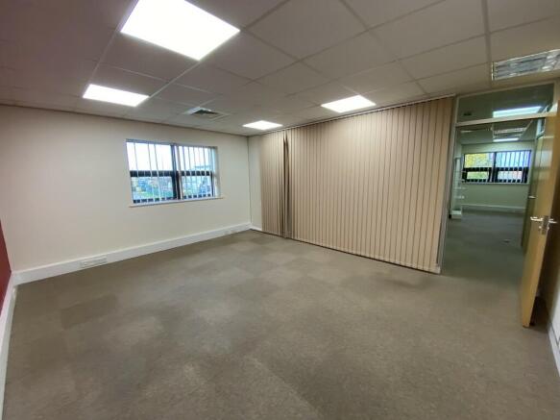
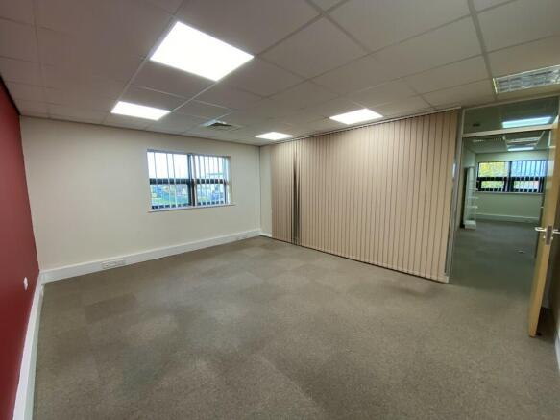
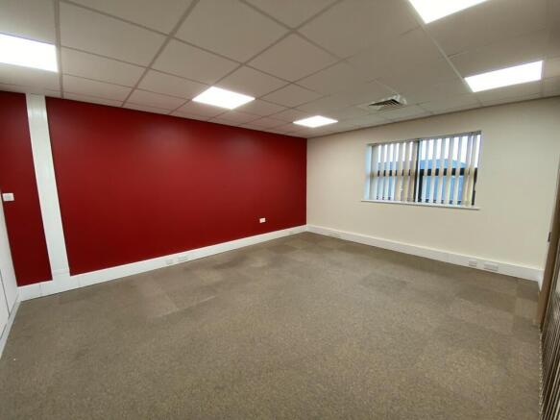
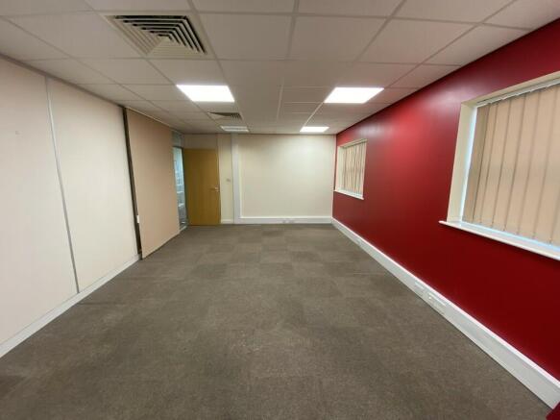
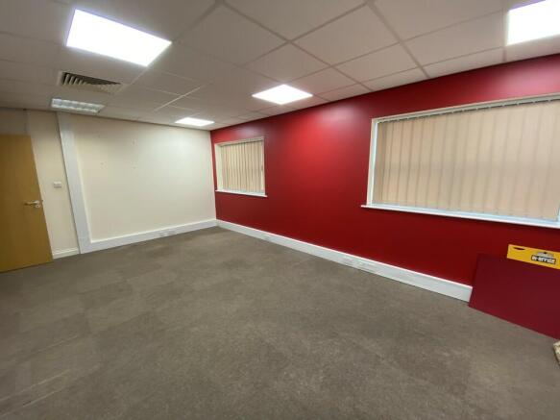
- Modern First Floor Offices with shared Ground Floor facilities
- Approximate Net Internal Office Area 91.07m² (980 sq.ft.)
- Plus 8.27m² (89 sq.ft.) Shared Use Areas
- Located Close to Spalding Bypass (A16)
- Situated in Spalding's Principal Commercial / Industrial Area
Marketed by Longstaff Chartered Surveyors, Spalding
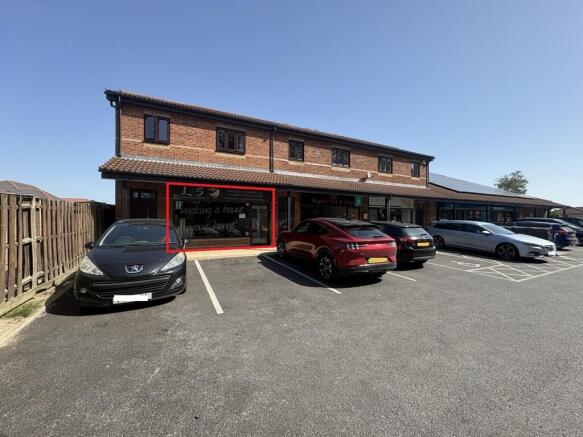
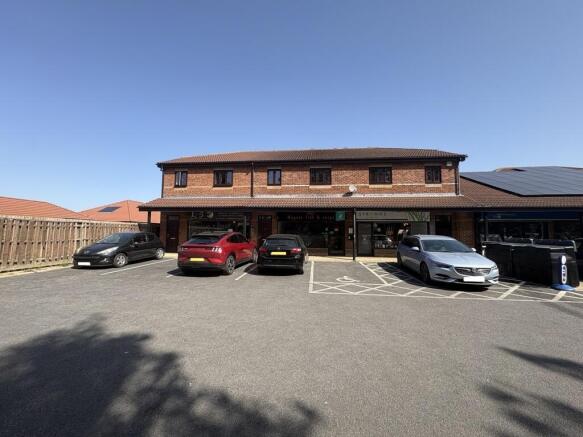
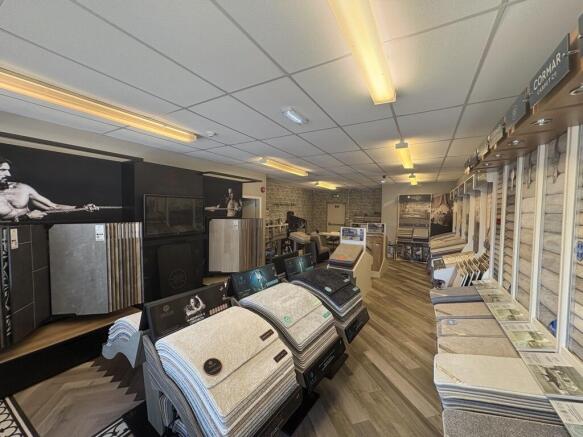
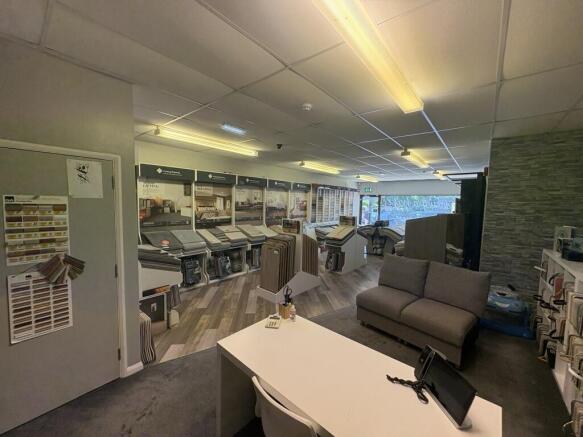
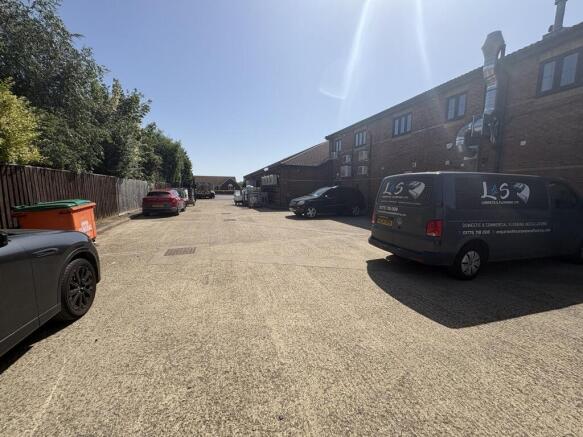
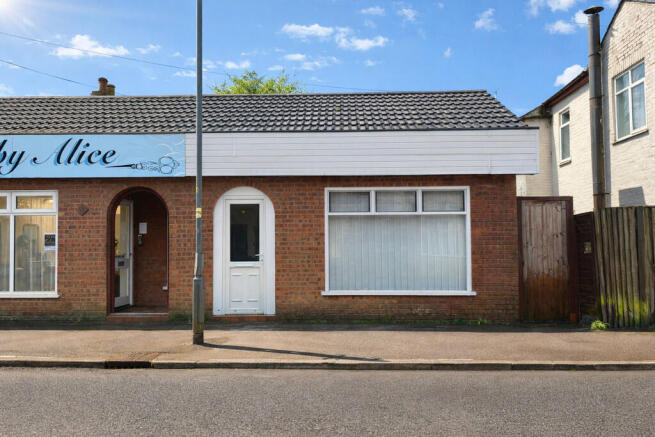
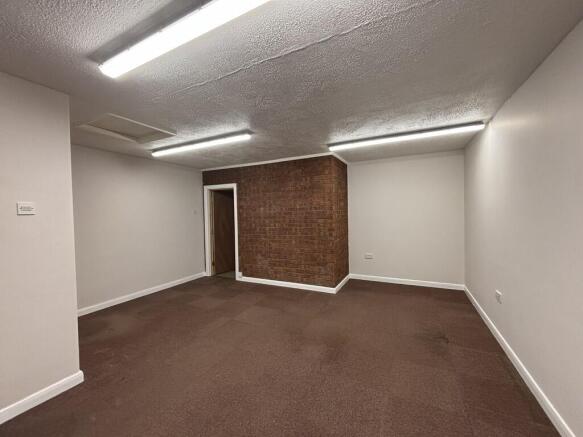
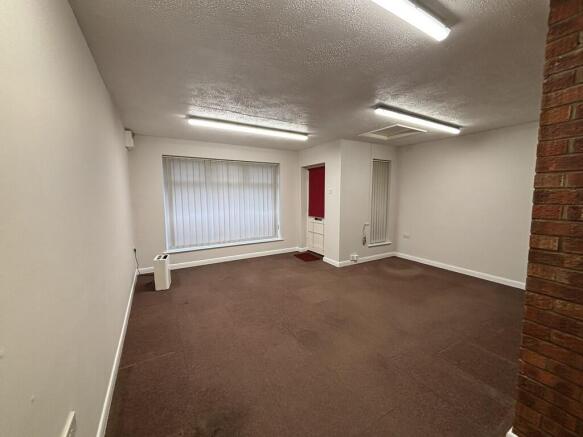
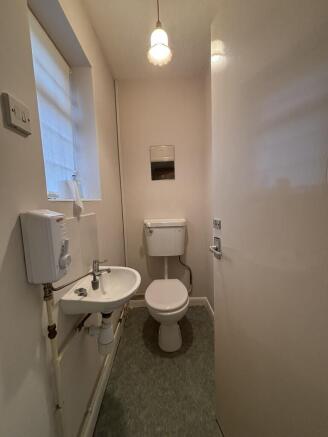
- Retail Shop / Beauty Use / Office Use
- Total Ground Floor Net Internal Floor Area 28m2 (301 sq.ft.)
- Available immediately
Marketed by Longstaff Chartered Surveyors, Spalding
Additional commercial listings
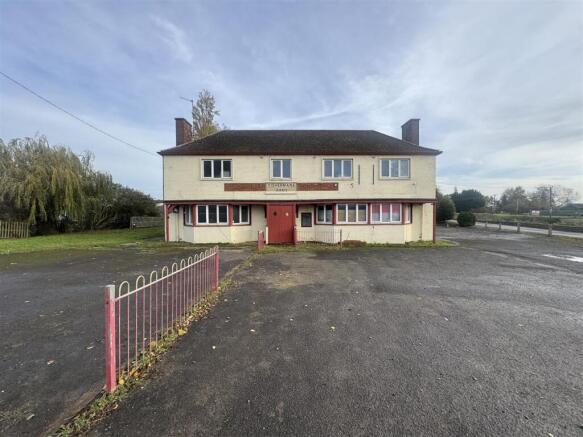
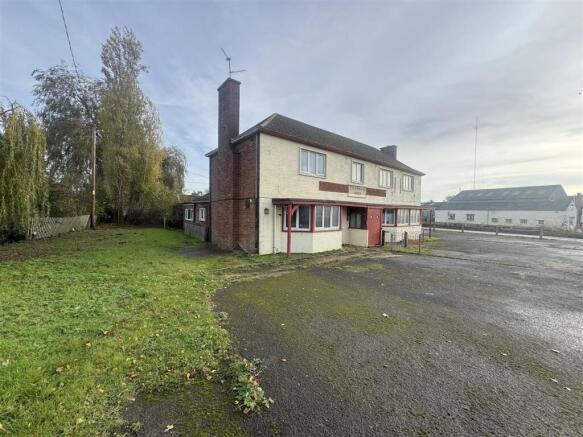
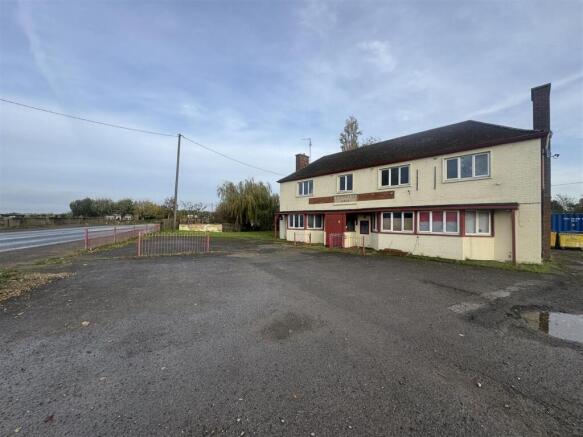
Tenure: The business is currently closed and is available by way of new ‘free of tie’ FRI lease. Open market rent review at 3 year anniversary, with RPI increases annually. A substantial landlord concession via a rent free period may be available to the right tenants with strong busines...
Marketed by We'll Let Your House, Spalding