Commercial Properties To Let in Plymouth, Devon
Paid partnerships can play a role in listing order
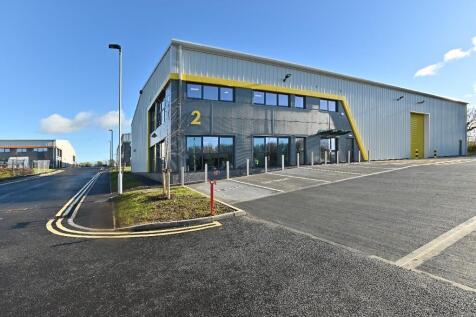


New development at Beaumont Way, Langage Business Park, Plympton, Plymouth, PL7 5FN. 4 new units Class E Use varying in size with allocated car parking and service yard. This new development has great road connectivity to the A38 Expressway. Please view brochure for further information




 1/30
1/30


The premises comprise a former Vauxhall dealership which is finished to a high standard. The site comprises a showroom with glazed frontage to Commercial Road along with a forecourt area. There are first floor offices and staff facilities along with a 9 bay workshop to the rear of the property. Between the showroom and the workshop is an additional workshop area housing 3 bays. To the rear of the site is a storage unit. Externally the site is securely fenced and can be accessed from either Commercial Road or Barbican Approach. There is parking for 135 vehicles.

- Former car showroom
- Central Plymouth
- Prominent corner site
 |1/42
|1/42


Devonshire Meadows is a modern industrial and mixed-use development, within a landscaped environment benefitting from a range of occupiers. The building is a steel portal frame construction with part block and part steel panel elevations under a profile roof with translucent light panels. The unit benefits from a high eaves height with minimum eaves height of 5m. The floor is concrete. Externally, there is allocated parking and circulation space within the landscaped grounds.
- Vacant industrial units
- Established and popular location
- £70,000 pax
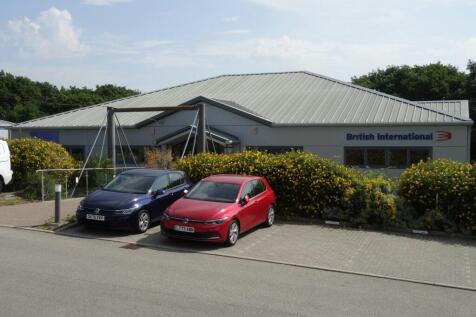
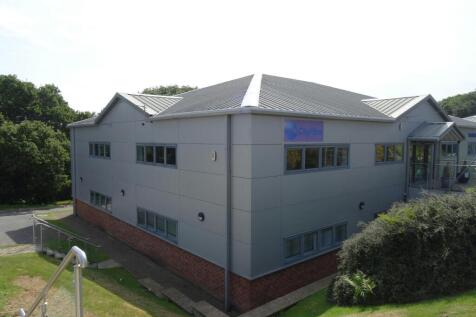
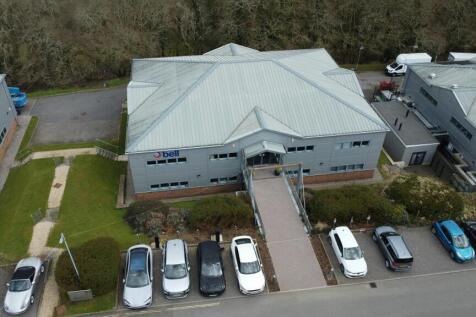


 1/4
1/4


Salt Quay House is one of Plymouth's most striking buildings, overlooking the world-renowned Barbican waterfront. The property was developed to provide occupiers with a 21st-century specification set in an historic, thriving landscape. This dramatic building has striking curtain glazing offering the best view within the city. The floorplates are designed to offer maximum flexibility, whether this is a predominantly open-plan or cellular fit-out. The entire 2nd Floor is available on a sub lease with the floor being approx 5,900 sq ft



 |1/7
|1/7


High eaves warehouse on multi-let industrial estate. Warehouse with 5m eaves, steel truss frame roof with good natural light from 4 roof lights. Externally, there are six dedicated parking spaces. EPC: N/A due to being a bare warehouse consuming no heat/cooling energy.

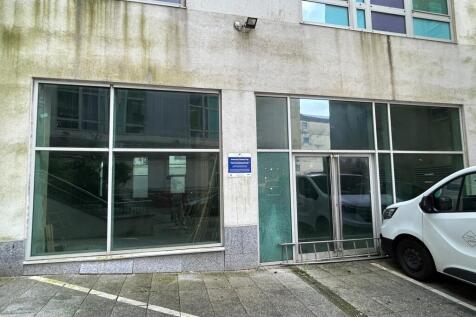
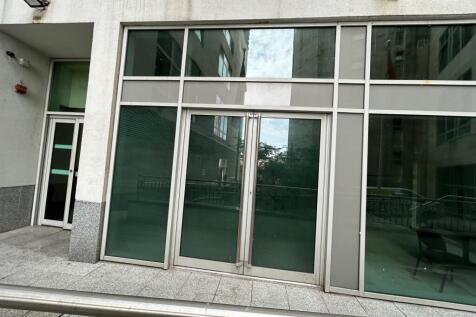
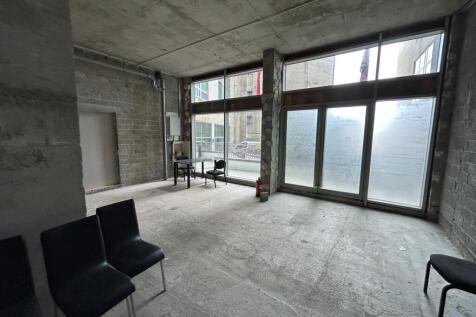


 1/2
1/2

The property boasts a prime and prominent corner position at the junction of Royal Parade and Armada Way. This vibrant location benefits from excellent visibility, high footfall, and superb public transport access, with several bus stops located directly opposite the site. Nearby occupiers include a strong mix of national and regional brands such as Karak Chai, Savers Health & Beauty, Flannels, House of Fraser, Caffè Nero, and Costa Coffee-making this a thriving retail destination in the heart of the city.
 1/31
1/31


Devonshire Meadows is a modern industrial and mixed-use development, within a landscaped environment benefitting from a range of occupiers. The building is a steel portal frame construction with part block and part steel panel elevations under a profile roof with translucent light panels. The unit benefits from a high eaves height with minimum eaves height of 5m. The floor is concrete. Externally, there is allocated parking and circulation space within the landscaped grounds.
1/12


The property comprises a popular 1970's office building on ground and four upper floors. The building is in excellent condition and benefits from lift access to all floors and parking to the rear. The property also benefits from a concierge who is on site during normal office hours.


 1/17
1/17


Situated in Plymouth‘s leading office location, near Derriford Hospital and Tavistock Road public transport facilities. A modern, two-storey, end of terrace office building with air-conditioning, passenger lift and parking for 14 cars. EPC: B(30)
1/5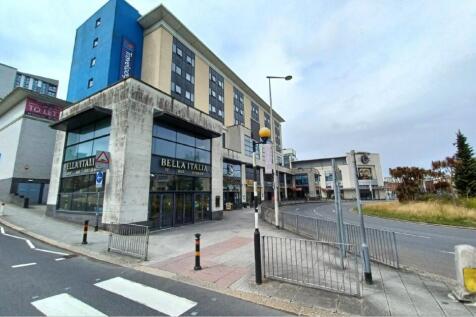
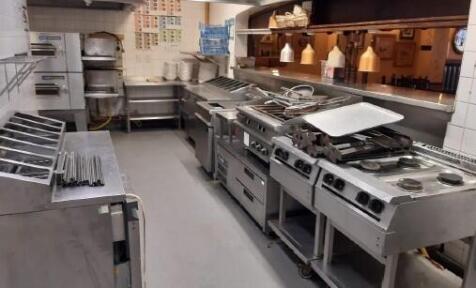
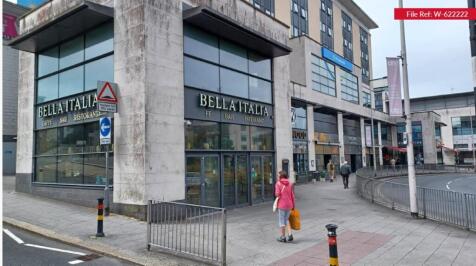
The property forms part of the ground and first floor of the purpose-built Derry Cross leisure scheme which accommodates a number of bars and restaurants and a hotel above. The property is situated at the end of the scheme benefitting from significant return frontages and a full glazed frontage pr
|1/7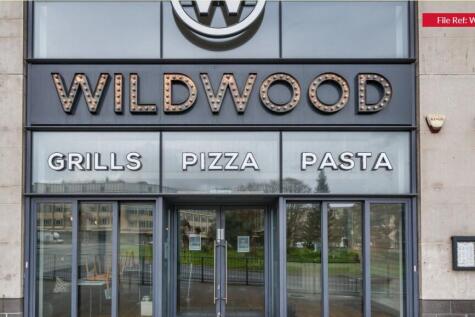
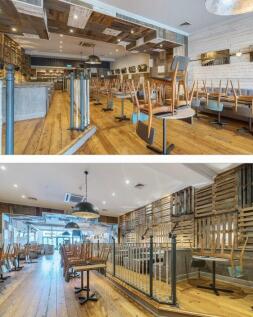

The property forms part of the ground and first floor of the purpose-built Derry Cross leisure scheme, which accommodates a number of bars, restaurants, a gym and a hotel above. The property is situated at the heart of the scheme and benefits from a full glazed frontage providing access to a large
1/7


The property comprises a semi-detached portal frame industrial unit, providing a ground floor work-space with full mezzanine floor (clear height: 2.75m up to ceiling), accessed via a 5m high x 4m sectional goods door. Within the warehouse, there is an accessible WC. Externally, the unit has 4 alloca


 |1/25
|1/25


Melville is the striking centrepiece of Royal William Yard, with its iconic clock tower and breath-taking views across the marina. It is one of the last remaining buildings to be completed on this historic site, now an award-winning waterside destination and community in the heart of Plymouth.
 ||1/10


Melville, the striking centrepiece of Royal William Yard, is being transformed into an inspiring range of workspaces on the two upper floors above a mix of boutique retail, famous names and breakthrough restaurants facing a beautiful courtyard. This extraordinary warehouse will feature unequalled open-plan workspaces from 300 to 100,000 sq ft, light-filled floor plates with large windows, exposed features and great communal facilities, all within an established community of residential, restaurant and retail, providing a unique location for business.
|1/20


Mills Bakery combines the best of the old with the best of the new and is now available for immediate occupation. A three storey, RIBA award winning building, Mills Bakery is designed to offer modern flexible office space yet retains as many of the original features of the building as possible. The unit is prominently positioned on the north facing corner of Mills Bakery overlooking the water. The unit comprises of one larger open area with windows on three elevations. The unit benefits from exposed timbers, cast iron columns, timber doors and four double doors accessing the unit. Nearby occupiers include Wildwood, Bistro Pierre, Seco Lounge, Hubbox, Pho, Everyman, Wagamama and many office occupiers. Ample parking is available, kitchen and WC facilities are located within the unit.
1/14


The property comprises a well presented office building arranged over three floors. The building is maintained to a good standard throughout and benefits from shared WC facilities serving the offices. A passenger lift provides convenient access to all floors. We are currently marketing three separate office suites within the building, comprising one office located on the second floor and two offices situated on the third floor. The offices would be suitable for a variety of professional occupiers seeking well located and practical workspace.
1/7


Sui generis use - waste processing and vehicle dismantling. Most other uses will require Planning Consent. Industrial unit recently undergone light refurbishment. The unit is fitted with an electric roller shutter goods-loading door: 4.2m wide x 4.5m high, 6.2m minimum eaves height, CCTV, 3 phase po


 1/14
1/14


The property comprises of a retail unit with large basement in central Plymouth. Previously occupied by Skechers, the property would suit a variety of different uses. Various fixtures and fittings remain within the property to assist with an ingoing tenant's fit out.
1/4


A detached industrial building in a central location close to Plymouth City Centre conveniently located just off Exeter Street and Sutton Road. This traditional steel portal frame warehouse set under dual pitched roof with steel cladding to roof and side elevations, part brick cavity walls to first
1/8


Accessed via the front of the property adjoining pizza express, the trading area of the premises mainly comprises of first floor accommodation. Previously traded as a restaurant, the property comprises a bar, two restaurant areas (one with dance floor), kitchen, storeroom and back office.