Commercial Properties To Let in Plymouth, Devon, serviced office, business park, office
Paid partnerships can play a role in listing order
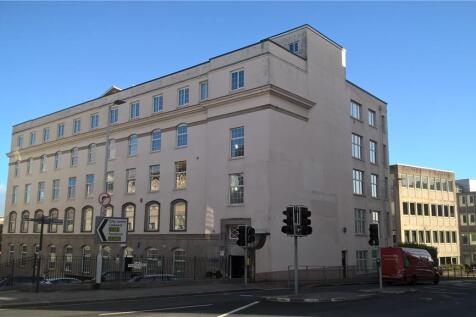

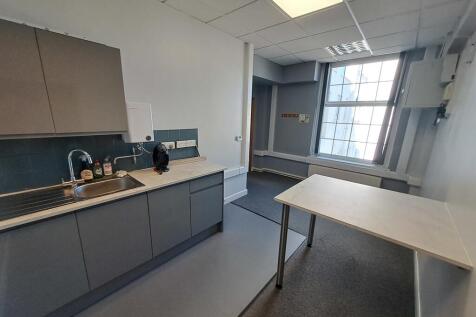
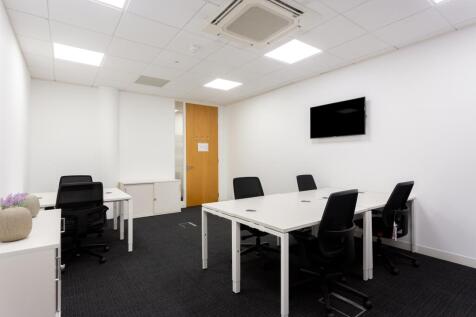
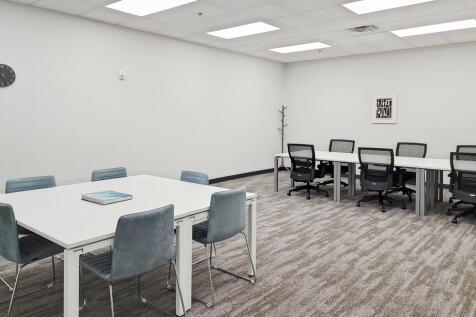
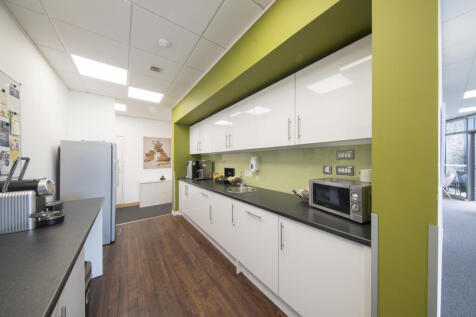
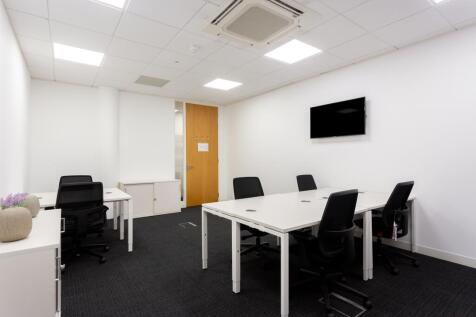
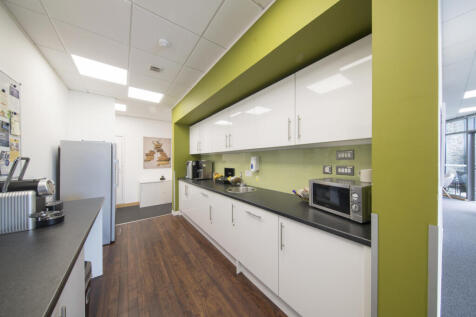
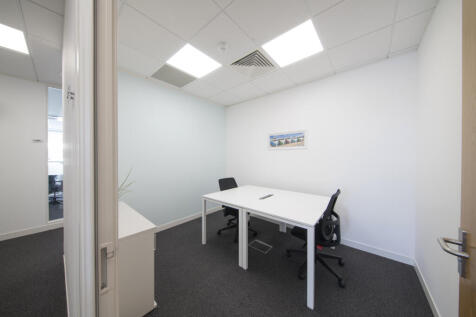
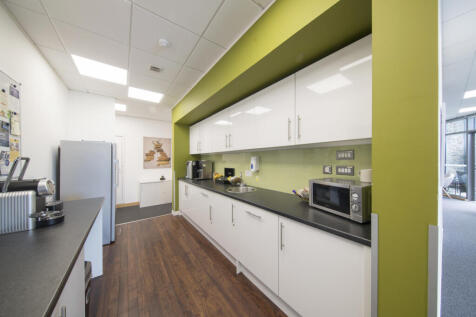
The suite comprises of an open plan office with several interview and meeting rooms and benefits from central heating, entry phone system, modern kitchenette, carpeting, suspended ceilings and lift access. There is access to communal toilet facilities. The suite also benefits from an additional basement storage room. Car parking is available by way of a separate licence.

 |
| 1/10
1/10


The offices are let to a range of high-profile professional businesses, and have recently undergone refurbishment, offering a high standard of modern accommodation. The specification includes suspended acoustic ceilings, new LED lighting, perimeter trunking for data and power, and new carpets throughout. Occupiers benefit from passenger lifts, 24-hour keypad entry access, and a concierge service available between 07:30 and 17:30. Additional facilities include separate male and female WCs, a complimentary conference room, secure underground parking with electric charging points, and bike and shower facilities. Parking options also include on-street parking and permit parking at the nearby Theatre Royal, just a one to two-minute walk away. The building is fully DDA compliant further details can be found on the website -
- High quality modern refurbishment
- Central location
- Concierge service
 ||1/17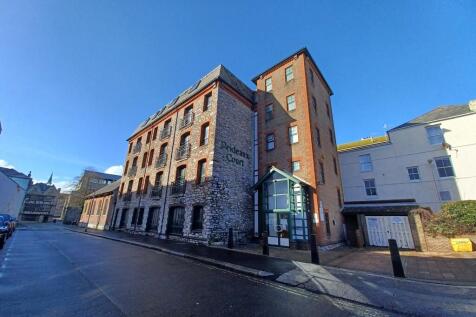
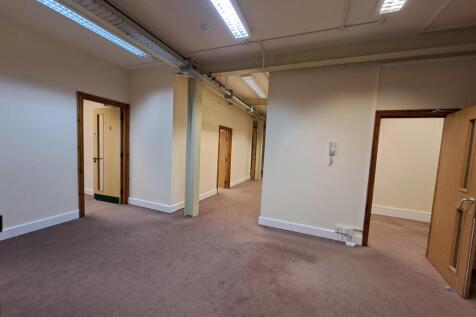

Prideaux Court comprises an imposing 5-storey office building that retains its original character and features from its rich history, whilst still providing good quality office space. The suite currently arranged to provide various separate offices/meeting rooms but could be open plan if so required. The suite also benefits from a separate kitchenette area, gas central heating, lobby area with secure access and separate WCs for each floor. There are 2 car parking spaces included.
- Quality office space
- Currently split to provide various offices/meeting rooms
- Inclusive of 2 car parking spaces
1/12


The property comprises a popular 1970's office building on ground and four upper floors. The building is in excellent condition and benefits from lift access to all floors and parking to the rear. The property also benefits from a concierge who is on site during normal office hours.
- City centre office suites
- Good decorative order
- Currently open plan
|1/11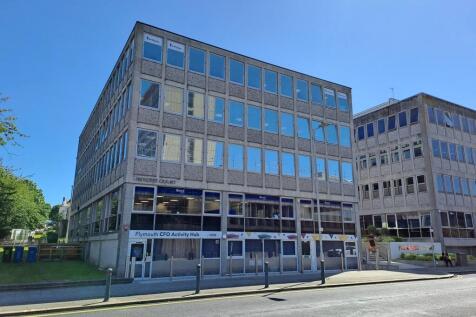
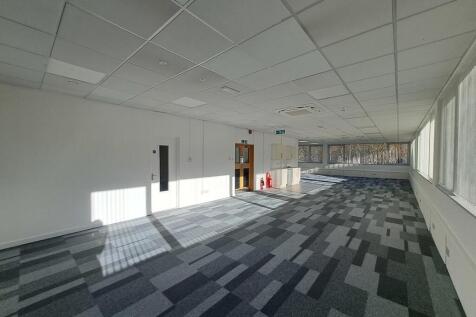

The offices are let to a range of high-profile professional businesses, offering a high standard of modern accommodation. The specification includes suspended acoustic ceilings, new LED lighting, perimeter trunking for data and power, and new carpets throughout. Occupiers benefit from passenger lifts, 24-hour keypad entry access, and a concierge service available between 07:30 and 17:30. Additional facilities include separate male and female WCs, a complimentary conference room, secure underground parking with electric charging points, and bike and shower facilities. Parking options also include on-street parking and permit parking at the nearby Theatre Royal, just a one to two-minute walk away. The building is fully DDA compliant further details can be found on the website -
- Central location
- Concierge Service
- Complimentary conference room available
1/12


The property comprises the top floor of an impressive 7-storey Grade A block of offices, built in around 2007 with panoramic views over Sutton Harbour. The building is served by 3 passenger lifts, cycle storage, shower facilities and secure basement car parking. There is basement parking, subject to
 1/6
1/6


This adaptable office & lab space offers a unique opportunity within the operational environment of the Port of Plymouth. The premises benefit from a private terrace overlooking the docks, generous on-site parking, and the flexibility to suit a to suit a range of commercial or research-led uses.
 |1/6
|1/6


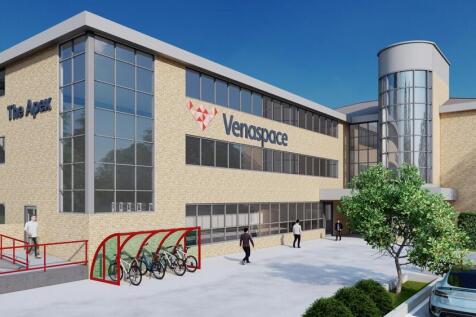
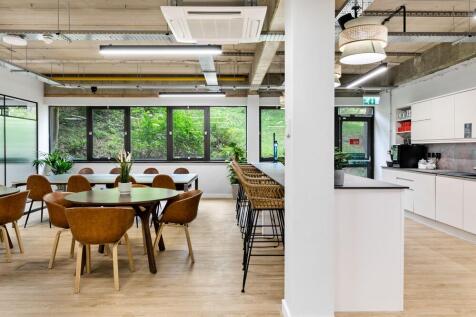
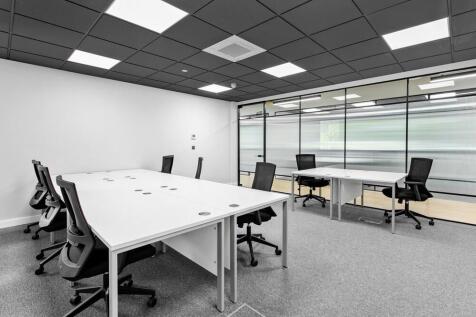
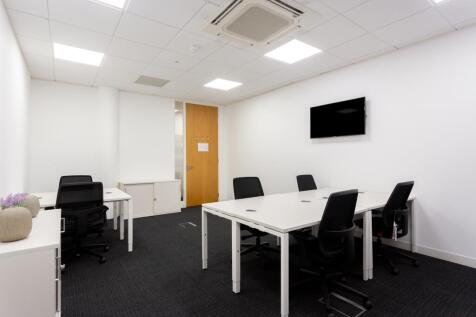
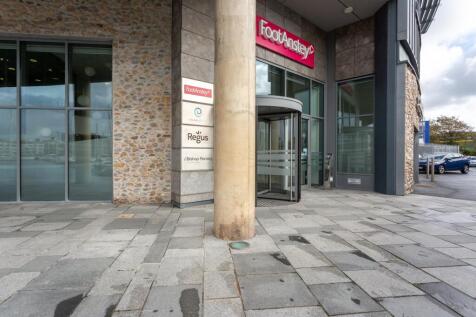
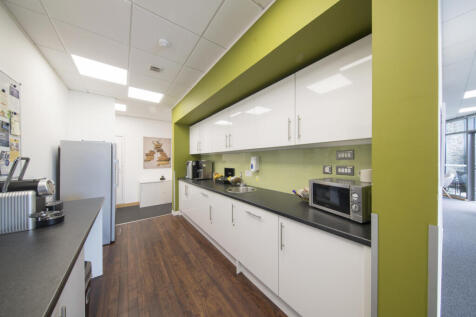
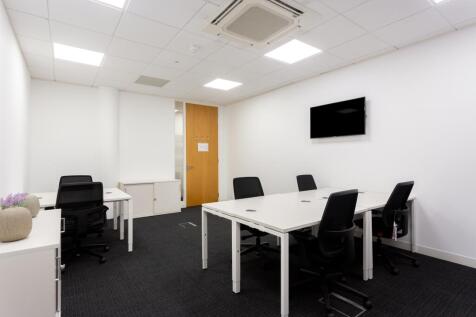
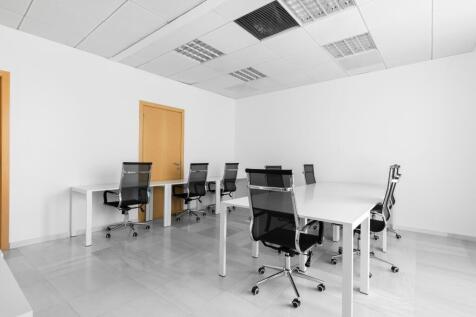
Progressive high end refurbishment led by the multi-award-winning Developing London EPC 'A' rating New Building Management System Excellent broadband and fibre connectivity to the building Density design 1:8 sq m New VRF air-conditioning Stunning penthouse space with panoramic views Imaginative use of outside space with carefully considered planting Secure car parking and bicycle storage amenities DDA compliant access and facilities Disabled WCs and separate showers Contemporary new enlarged building entrance Quality designed, stylish reception Flexible floor plate configuration Generous glazing to maximise bright, natural light Manned reception Plasterboard ceilings, floating LED light panels and carpet ready concrete floors Lift access to all floors











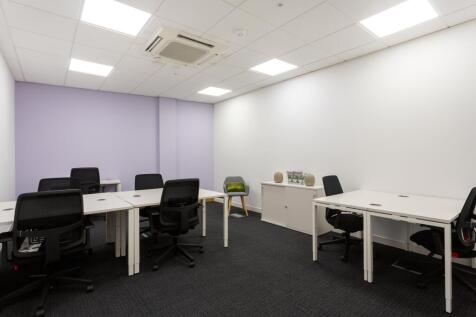


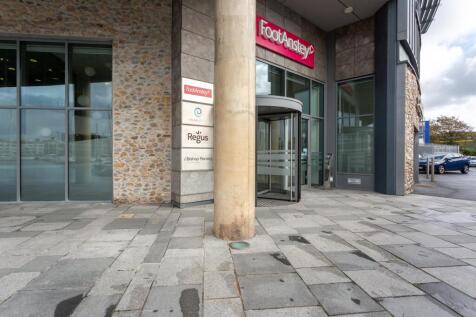
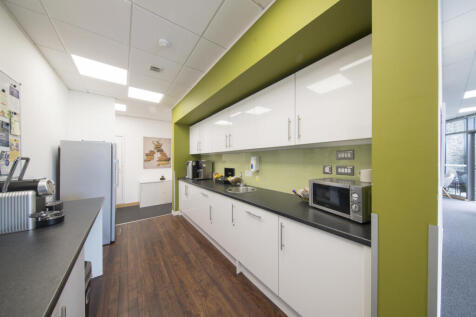
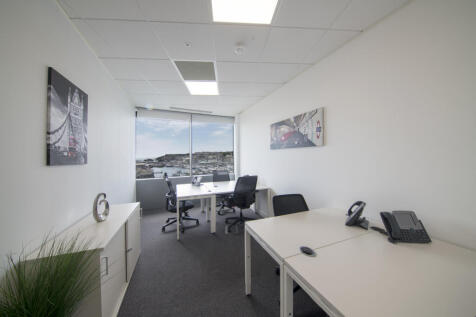 1/4
1/4


Salt Quay House is one of Plymouth's most striking buildings, overlooking the world-renowned Barbican waterfront. The property was developed to provide occupiers with a 21st-century specification set in an historic, thriving landscape. This dramatic building has striking curtain glazing offering the best view within the city. The floorplates are designed to offer maximum flexibility, whether this is a predominantly open-plan or cellular fit-out. The entire 2nd Floor is available on a sub lease with the floor being approx 5,900 sq ft

 1/12
1/12The property comprises a popular 1970's office building on ground and four upper floors. The building is in excellent condition and benefits from lift access to all floors and parking to the rear. The property also benefits from a concierge who is on site during normal office hours.
1/17


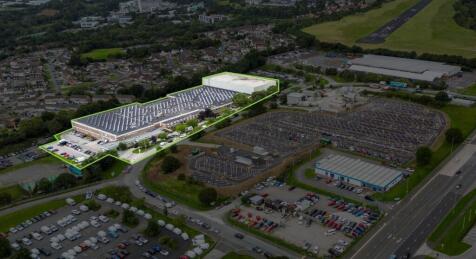
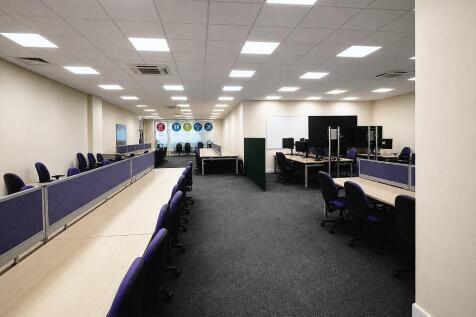
Situated in Plymouth‘s leading office location, near Derriford Hospital and Tavistock Road public transport facilities. A modern, two-storey, end of terrace office building with air-conditioning, passenger lift and parking for 14 cars. EPC: B(30)


 ||1/10


Melville, the striking centrepiece of Royal William Yard, is being transformed into an inspiring range of workspaces on the two upper floors above a mix of boutique retail, famous names and breakthrough restaurants facing a beautiful courtyard. This extraordinary warehouse will feature unequalled open-plan workspaces from 300 to 100,000 sq ft, light-filled floor plates with large windows, exposed features and great communal facilities, all within an established community of residential, restaurant and retail, providing a unique location for business.
|1/20


Mills Bakery combines the best of the old with the best of the new and is now available for immediate occupation. A three storey, RIBA award winning building, Mills Bakery is designed to offer modern flexible office space yet retains as many of the original features of the building as possible. The unit is prominently positioned on the north facing corner of Mills Bakery overlooking the water. The unit comprises of one larger open area with windows on three elevations. The unit benefits from exposed timbers, cast iron columns, timber doors and four double doors accessing the unit. Nearby occupiers include Wildwood, Bistro Pierre, Seco Lounge, Hubbox, Pho, Everyman, Wagamama and many office occupiers. Ample parking is available, kitchen and WC facilities are located within the unit.
1/14


The property comprises a well presented office building arranged over three floors. The building is maintained to a good standard throughout and benefits from shared WC facilities serving the offices. A passenger lift provides convenient access to all floors. We are currently marketing three separate office suites within the building, comprising one office located on the second floor and two offices situated on the third floor. The offices would be suitable for a variety of professional occupiers seeking well located and practical workspace.
1/11


The property comprises a semi-detached building fitted out to a high standard. The hybrid unit offers spacious open plan offices on the ground floor with a range of private offices and conference room at the first floor. A pedestrian entrance at ground floor leads into impressive reception foyer wi
1/7


The Beacon comprises of three floors of commercial accommodation which include office premises, public library, retail space, Lark Children Centre and Community space. There are three floors of residential accommodation above comprising 39 flats. The available accommodation is situated within the upper ground floor comprises a single room fitted out as an office facility plus breakout kitchen facility. Externally there are 42 parking spaces onsite for communal use. In addition to this there is on street parking.