Commercial Properties To Let in Plymouth, Devon, serviced office, business park, office
Paid partnerships can play a role in listing order
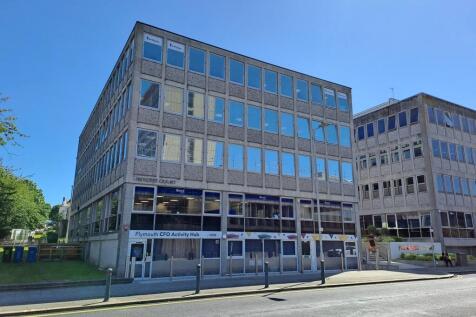
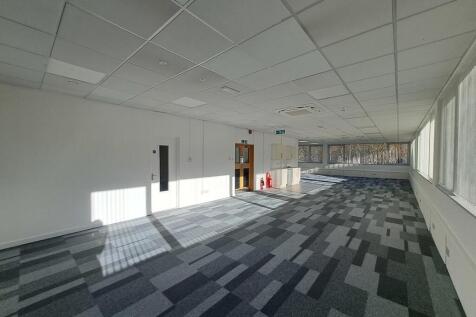

The offices are let to a range of high-profile professional businesses, offering a high standard of modern accommodation. The specification includes suspended acoustic ceilings, new LED lighting, perimeter trunking for data and power, and new carpets throughout. Occupiers benefit from passenger lifts, 24-hour keypad entry access, and a concierge service available between 07:30 and 17:30. Additional facilities include separate male and female WCs, a complimentary conference room, secure underground parking with electric charging points, and bike and shower facilities. Parking options also include on-street parking and permit parking at the nearby Theatre Royal, just a one to two-minute walk away. The building is fully DDA compliant further details can be found on the website -


 |
| 1/11
1/11The offices are let to a range of high-profile professional businesses, offering a high standard of modern accommodation. The specification includes suspended acoustic ceilings, new LED lighting, perimeter trunking for data and power, and new carpets throughout. Occupiers benefit from passenger lifts, 24-hour keypad entry access, and a concierge service available between 07:30 and 17:30. Additional facilities include separate male and female WCs, a complimentary conference room, secure underground parking with electric charging points, and bike and shower facilities. Parking options also include on-street parking and permit parking at the nearby Theatre Royal, just a one to two-minute walk away. The building is fully DDA compliant further details can be found on the website -
- Central location
- Concierge Service
- Complimentary conference room available
1/4


Prestigious offices within Salt Quay House, Sutton Harbour, Plymouth close to the Barbican, Hoe, and city centre amenities.

- Prestigious offices within Salt Quay House
- Exceptional waterfront position with panoramic views over Sutton Harbour Marina and Plymouth Sound.
- High-quality specification including air conditioning, suspended ceilings, and raisedaccess floors.
 |1/31
|1/31
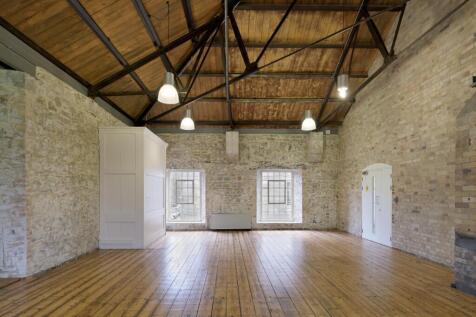

New Cooperage is a 2-storey Grade II Listed period property; a grand, gorgeous, Georgian building overlooking The Green at the heart of Royal William Yard. The part ground floor & 1st floor measures 11,820 sqft.

- Retail / Office / Leisure
- On Site Parking
- Grade II* Listed Georgian style building
1/2

The development comprises eight beautifully converted stone barns, arranged in terraced and mid-terraced formations, which have been thoughtfully designed to provide high-quality commercial office accommodation. Each unit combines traditional character with modern functionality, featuring natural slate roofs, galvanised gutters and downpipes, and attractive exposed stonework. Internally, the offices are finished to a high standard and include solid wood flooring, kitchen facilities, and disabled WC provision within every unit. The offices are fully DDA compliant and benefit from telephone and broadband connectivity, with power supplied via a single-phase capped system. Heating is provided by an environmentally friendly ground source heat pump system, ensuring energy efficiency and comfort throughout the year. The site is accessed via the existing south-west entrance, leading to a generous communal parking area offering in excess of 70 car parking spaces, providing excellent convenience for staff and visitors alike.
 1/9
1/9


This prominent office building is located at the corner of Whimple Street and St Andrew Street, right in the heart of Plymouth City Centre. It enjoys a highly convenient position near key civic and legal landmarks, including the courts and Guildhall. The property is directly opposite Drake Circus and Old Town Street-the city's premier retail destinations. Its high visibility from Royal Parade and the St Andrews Cross roundabout enhances its presence. For added convenience, on-street pay-and-display parking is available, along with a public car park situated directly opposite the building. Accessed via a central staircase and lift serving all floors, the office suites offer well-appointed, flexible workspaces ideal for a range of business uses. Each suite is equipped with central heating, a secure door entry system, and ample perimeter power and data points. Both suites are uniquely styled, catering to different tastes and business needs. Second Floor - Traditional Suite The second-floor office is finished in a clean, neutral colour scheme, providing a bright and professional working environment. The layout features a spacious open-plan area, a glazed partitioned meeting room, an additional private meeting room, and a separate kitchen area. It also includes an acoustic suspended ceiling with integrated LED lighting, offering both functionality and comfort. Third Floor - Contemporary Loft-Style Suite The third floor offers a bold, stylishly refurbished space inspired by a...
|1/8


High-Class business office space or one significant Headquarters Opportunity An exceptional opportunity to secure high-quality office accommodation within one of Plymouth’s most iconic and sought-after commercial buildings, The Ship, Derriford "Spirit of Enterprise". Prominently located in a well-established district centre, this landmark property offers outstanding flexibility, with space available from 2,000 sq ft to 55,000 sq ft, making it suitable for growing businesses, established occupiers, or corporate headquarters. Large car park, Excellent transport links further enhance its appeal for staff and visitors alike. Is your business ready to upgrade, expand, or reposition itself within a prestigious address? Then arrange to view today
 |1/8
|1/8


High-Class business office space or one significant Headquarters Opportunity An exceptional opportunity to secure high-quality office accommodation within one of Plymouth’s most iconic and sought-after commercial buildings, The Ship, Derriford "Spirit of Enterprise". Prominently located in a well-established district centre, this landmark property offers outstanding flexibility, with space available from 2,000 sq ft to 55,000 sq ft, making it suitable for growing businesses, established occupiers, or corporate headquarters. Large car park, Excellent transport links further enhance its appeal for staff and visitors alike. Is your business ready to upgrade, expand, or reposition itself within a prestigious address? Then arrange to view today
|1/9


Mills Bakery combines the best of the old with the best of the new and is now available for immediate occupation. A three storey, RIBA award winning building, Mills Bakery is designed to offer modern flexible office space yet retains as many of the original features of the building as possible. The new and dynamic office accommodation is fitted to a high specification and the property benefits from a striking full height atrium, with a stunning glazed staircase providing access to the offices on the upper floors. Mills Bakery boasts a glazed atrium with exposed stonework and beams. The ground floor is home to prominent retail, restaurant and office space. The top floors offer contemporary workspaces that are sensitively carved into the heart of the building around the stunning atrium. Ample parking is available onsite.
1/8


The property comprises of a popular office building which is arranged over ground and four upper floors. The building is in excellent condition with the communal areas and toilets having been refurbished within the last 5 years. There is a communal ground floor entrance to the property with 2 lifts providing access to all the floors. There is parking to the rear of the property, and a rear entrance directly from the parking area. Parking is available by way of a separate licence. The property also benefits from a concierge who is on site during normal office hours. The suite is located on the fourth floor. The space comprises of a larger office space with meeting rooms. Toilets are communal and located in the main lobby on each floor.
1/5


Seaton Park is a modern estate of 9 similar units completed in 2018. The property has an elevated position affording impressive open southerly views. A modern building which has an entrance lobby and staff facilities with office and/or warehouse facilities located on the ground floor and an open plan area on the first floor. There are 7 dedicated parking spaces and roller shutter door loading facilities.
|1/12

 |1/11
|1/11The offices are let to a range of high-profile professional businesses, offering a high standard of modern accommodation. The specification includes suspended acoustic ceilings, new LED lighting, perimeter trunking for data and power, and new carpets throughout. Occupiers benefit from passenger lifts, 24-hour keypad entry access, and a concierge service available between 07:30 and 17:30. Additional facilities include separate male and female WCs, a complimentary conference room, secure underground parking with electric charging points, and bike and shower facilities. Parking options also include on-street parking and permit parking at the nearby Theatre Royal, just a one to two-minute walk away. The building is fully DDA compliant further details can be found on the website -
1/3


Mills Bakery combines the best of the old with the best of the new and is now available for immediate occupation. A three storey, RIBA award winning building, Mills Bakery is designed to offer modern flexible office space yet retains as many of the original features of the building as possible. The new and dynamic office accommodation is fitted to a high specification and the property benefits from a striking full height atrium, with a stunning glazed staircase providing access to the offices on the upper floors. The office suite comprises of one large open area and there is also a communal meeting room on the ground floor for tenants to make use of. On the landing outside the front of the demise there are communal WC & kitchen facilities. Ample parking is available onsite.


 1/3
1/3


Mills Bakery combines the best of the old with the best of the new and is now available for immediate occupation. A three storey, RIBA award winning building, Mills Bakery is designed to offer modern flexible office space yet retains as many of the original features of the building as possible. The new and dynamic office accommodation is fitted to a high specification and the property benefits from a striking full height atrium, with a stunning glazed staircase providing access to the offices on the upper floors. The office suite comprises of one large open area and there is also a communal meeting room on the ground floor for tenants to make use of. On the landing outside the front of the demise there are communal WC & kitchen facilities. Ample parking is available onsite.
1/3


Mills Bakery combines the best of the old with the best of the new and is now available for immediate occupation. A three storey, RIBA award winning building, Mills Bakery is designed to offer modern flexible office space yet retains as many of the original features of the building as possible. The new and dynamic office accommodation is fitted to a high specification and the property benefits from a striking full height atrium, with a stunning glazed staircase providing access to the offices on the upper floors. The office suite comprises of one large open area and there is also a communal meeting room on the ground floor for tenants to make use of. On the landing outside the front of the demise there are communal WC & kitchen facilities. Ample parking is available onsite.
||1/5


Endurance House is one of three two storey office buildings located at Parkway Court. The building is currently undergoing a major refurbishment programme and is being reconfigured to provide 3 suites on the ground floor and 3 suites on the first floor. Each building has it's own entrance that provides access to the ground and first floor suites. Each suite benefits from it's own entrance from the communal entrance lobby.
1/11


The premises comprise a two storey self contained office building constructed in 2006 within a terrace of four. The high quality, accommodation is mainly open plan with some demountable partitioning forming offices and a meeting room, with a tea point. The specification includes comfort cooling/heat
 1/11
1/11


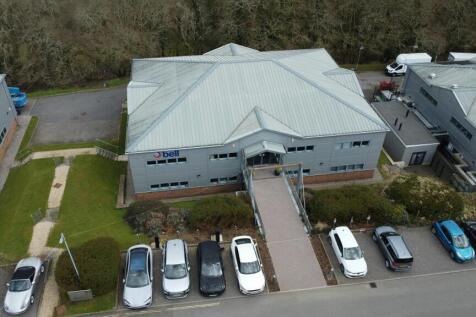
Langage Park lies approximately 6 miles from Plymouth city centre, adjacent to the A38 dual carriageway which links Plymouth, Exeter and the M5 motorway. The Langage Office Campus comprises a cluster of similar, well-spaced buildings set in landscaped grounds, with excellent access to Plympton and t
|1/7


Prideaux Court comprises an imposing 5-storey office building that still retains its original character and features from its rich history, whilst still providing good quality office space. The suite is open plan. The suite also benefits from a separate kitchenette area, gas central heating, lift access, lobby area with secure access and separate WCs for each floor. The first floor of Prideaux Court will also be available from Spring 2024.
1/13


FIRST YEAR INCENTIVE £13,500pa. Lower ground floor hybrid office and store unit with parking, fitted out to a high standard with tea point, security shutters, central heating, double glazing, carpeting, perimeter IT trunking, suspended ceilings and Cat2 VDU-compatible lighting. May be suite...
1/2

Mills Bakery combines the best of the old with the best of the new and is now available for immediate occupation. A three storey, RIBA award winning building, Mills Bakery is designed to offer modern flexible office space yet retains as many of the original features of the building as possible. The new and dynamic office accommodation is fitted to a high specification and the property benefits from a striking full height atrium, with a stunning glazed staircase providing access to the offices on the upper floors. The office suite comprises of one large open area and there is also a communal meeting room on the ground floor for tenants to make use of. On the landing outside the front of the demise there are communal WC & kitchen facilities. Ample parking is available onsite.
|1/10


The offices are let to a range of high-profile professional businesses, and have recently undergone refurbishment, offering a high standard of modern accommodation. The specification includes suspended acoustic ceilings, new LED lighting, perimeter trunking for data and power, and new carpets throughout. Occupiers benefit from passenger lifts, 24-hour keypad entry access, and a concierge service available between 07:30 and 17:30. Additional facilities include separate male and female WCs, a complimentary conference room, secure underground parking with electric charging points, and bike and shower facilities. Parking options also include on-street parking and permit parking at the nearby Theatre Royal, just a one to two-minute walk away. The building is fully DDA compliant further details can be found on the website -
||1/17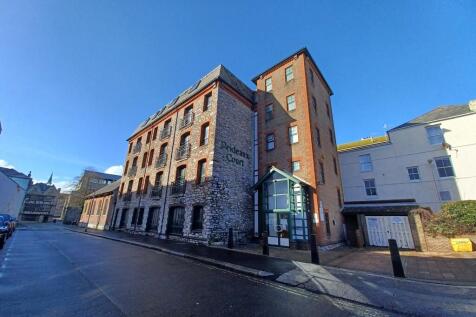
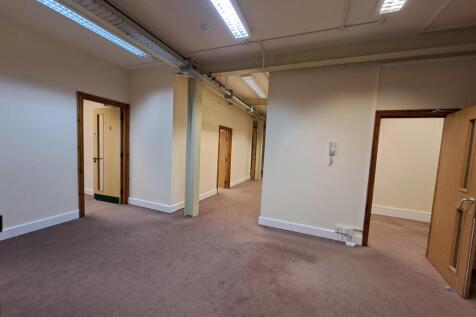

Prideaux Court comprises an imposing 5-storey office building that retains its original character and features from its rich history, whilst still providing good quality office space. The suite currently arranged to provide various separate offices/meeting rooms but could be open plan if so required. The suite also benefits from a separate kitchenette area, gas central heating, lobby area with secure access and separate WCs for each floor. There are 2 car parking spaces included.
1/12


Stoke Damerel Business Centre is a mid-terraced office building offering accommodation across two-storeys. The ground floor has an entrance reception with two good sized meeting rooms, with a spiral staircase leading to the first floor which is currently designed as three treatment rooms. Externally


