Commercial Properties To Let in Preston, Lancashire
Paid partnerships can play a role in listing order
 1/10
1/10


The premises are detached and of steel portal frame construction incorporating mixed brick, clad and feature glass elevations beneath arch profile clad roof. The accommodation is offered over three floors being mixed open plan and cellular in arrangement together with workshop/store on the ground floor. The accommodation has been finished to a good standard including the following features:: Suspended ceilings Recessed Category II lighting Raised access floors/dado IT trunking Perimeter Cat 5 IT trunking Comfort cooling & heating and gas-fired central heating Passenger lift servicing the ground and first floor WC facilities on each floor Internal CCTV system and security access control system Fully fitted kitchen/canteen facilities located on the 2nd floor Self-contained car park

- Profile location with excellent communications being immediately adjacent to the M6 motorway
- Hybrid accommodation suitable for a range of alternative uses S.T.P.
- Self-contained car park providing approximately 29 spaces
1/9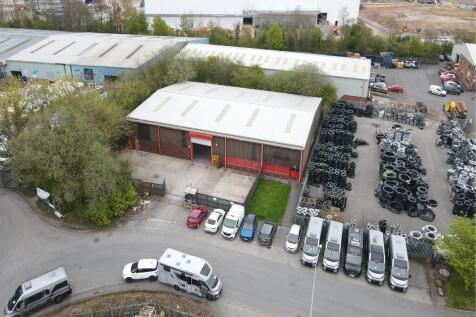
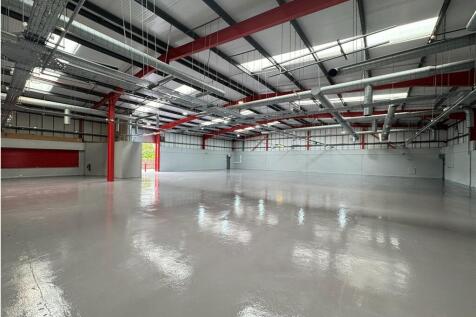
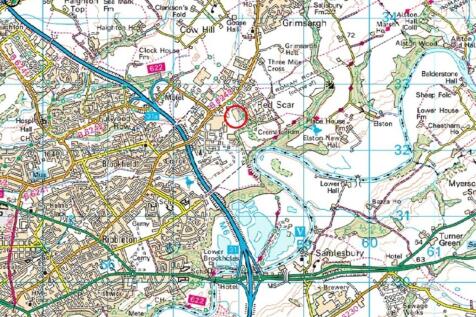
The premises comprise a modern industrial unit of steel portal frame construction with brick and block elevations to approximately 2.0 metres in height, surmounted by profile insulated metal cladding all beneath a profile insulated metal clad roof incorporating translucent roof panels. Internally, the property has undergone refurbishment and provides open plan accommodation with an eaves height of approximately 4.96m, rising to 6.03m at the apex. It includes internally a mix of cellular and open plan offices, kitchen/breakout facilities and WC accommodation. The offices benefit from carpet floor finishes, suspended ceilings and LED lighting. Externally, the property benefits from a secure concrete yard enclosed by timber fencing and accessed via a timber gate. There are 12 tarmacadam car parking spaces and there may be scope to increase the yard area (s.t.p.).
- Very well located within established industrial estate
- Approximately 1 mile from Junction 31(a) of M6 Motorway
- Predominantly clear span space with ancillary office
 |1/2
|1/2

Ringway House is a two storey detached property with the available office suites occupying part of the first floor of the building and having intercom access from the main entrance. The suites offer modern open plan accommodation together with access to a communal staff kitchen/breakout area and WC facilities. Externally the building, as a whole, has a good sized enclosed car park accessed from Percy Street with each suite having 2 designated car parking spaces.
- Attractive office accommodation
- On site car parking
- Accessible location
1/16


Albert Edward House comprises a range of office accommodation arranged across multiple buildings and over several floors, providing modern and adaptable workspace. The buildings have recently benefited from new roofs, and the car park was resurfaced and re-lined in October 2025. The general specification includes suspended ceilings, LED lighting, Air conditioning, Perimeter trunking, an attractive landscaped environment and excellent on-site parking allocation with an approximate ratio of 1 space per 200 sq ft.
| |1/5
|1/5


Bishopgate Gardens offers these bespoke commercial units suitable for various business ventures. Suitable for a hairdressers, barbers, gift shop or some other venture looking for a prominent place.25% OFF THE 1ST YEAR RENT ***50% OFF YOUR LEGAL COSTS
 ||1/7
||1/7


Bishopgate Gardens offers these bespoke commercial units suitable for various business ventures. Suitable for a hairdressers, barbers, gift shop or some other venture looking for a prominent place.25% OFF 1ST YEAR RENT. ***50% OFF LEGALS
|1/30
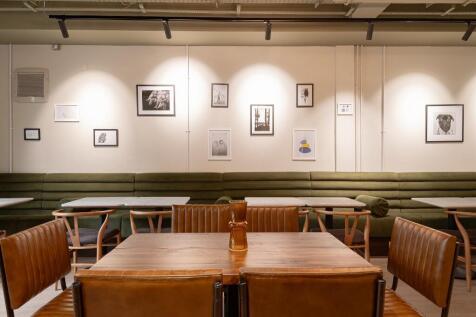
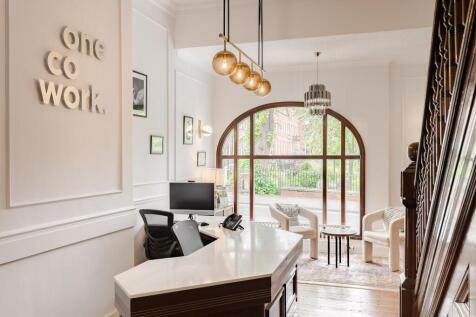
OneCoWork is landing in style in the UK. Our newest flexible workspace in the heart of Preston will play a pivotal role in the area, being more than just shared offices - they are incubators for collaboration, innovation, and community building.
 |1/27
|1/27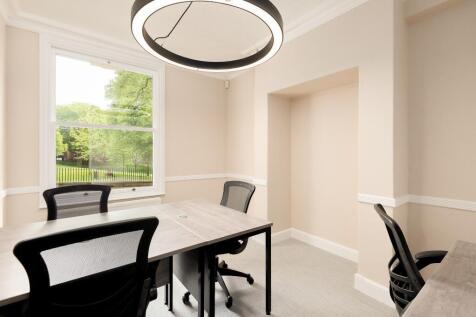
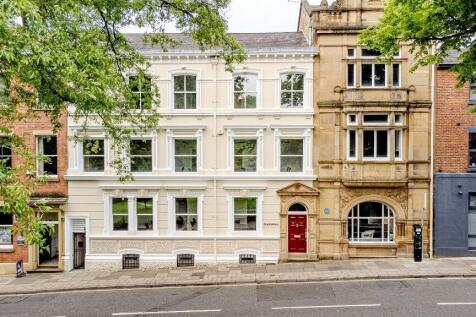
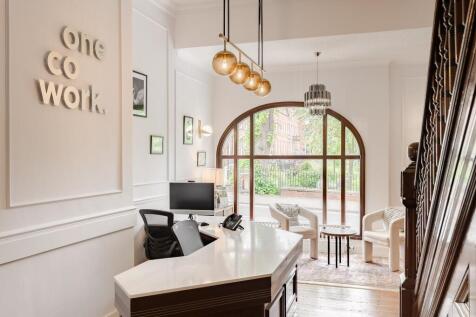
OneCoWork is landing in style in the UK. Our newest flexible workspace in the heart of Preston will play a pivotal role in the area, being more than just shared offices - they are incubators for collaboration, innovation, and community building.




 |1/30
|1/30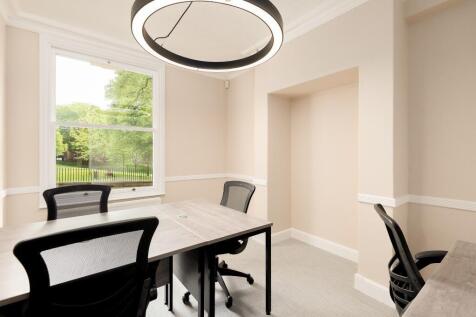
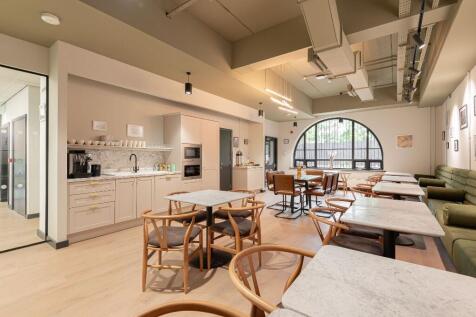
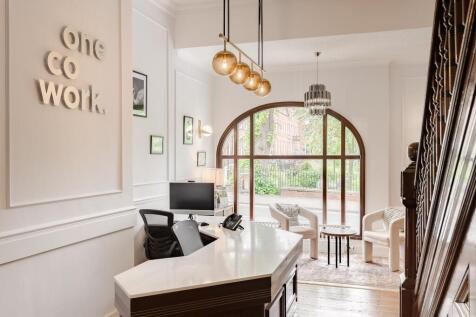
OneCoWork is landing in style in the UK. Our newest flexible workspace in the heart of Preston will play a pivotal role in the area, being more than just shared offices - they are incubators for collaboration, innovation, and community building.
|1/30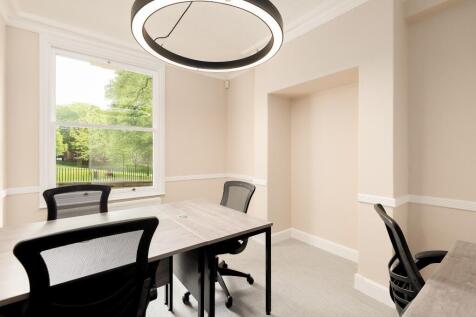
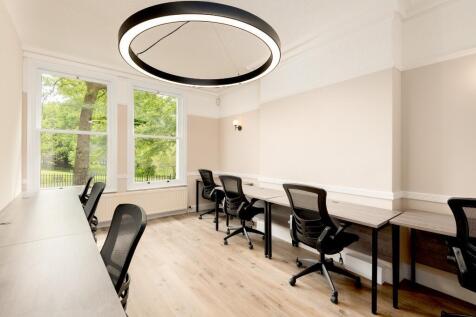
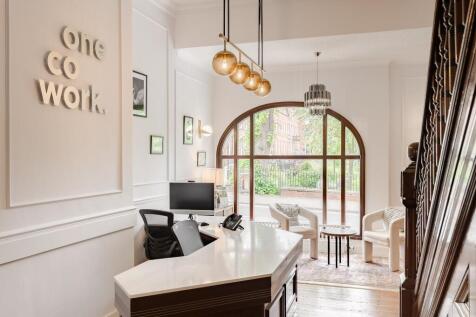
OneCoWork is landing in style in the UK. Our newest flexible workspace in the heart of Preston will play a pivotal role in the area, being more than just shared offices - they are incubators for collaboration, innovation, and community building.
|1/30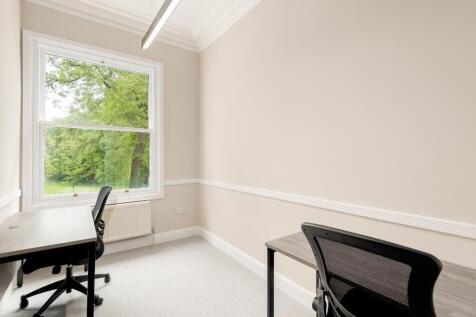
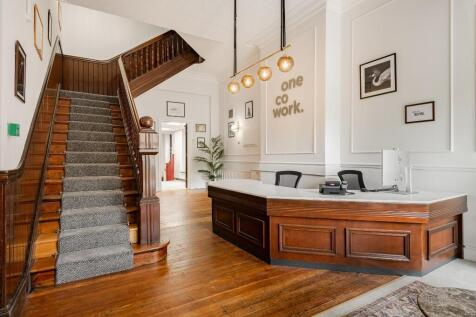
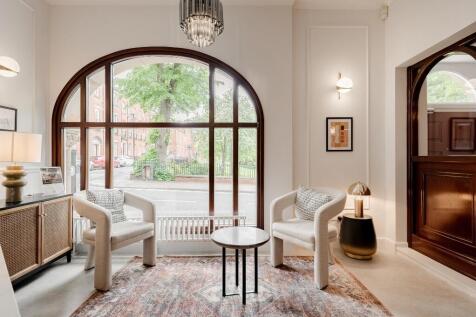
OneCoWork is landing in style in the UK. Our newest flexible workspace in the heart of Preston will play a pivotal role in the area, being more than just shared offices - they are incubators for collaboration, innovation, and community building.
1/7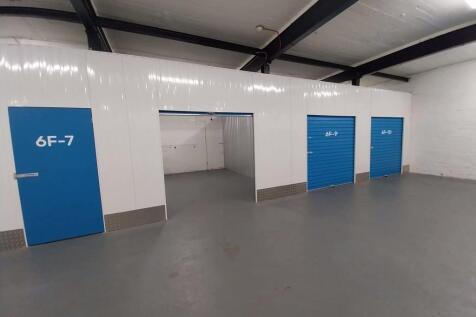
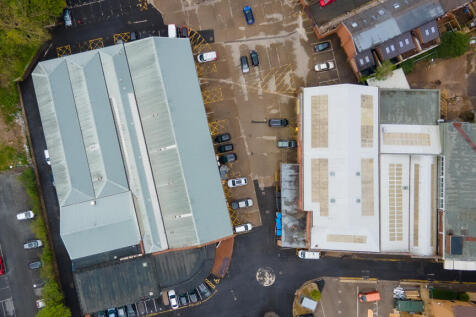

BizSpace Preston provides secure self-storage units in a convenient, professional setting, perfect for businesses and individuals who need extra space for stock, equipment, or personal belongings. Our storage facilities are designed with security and ease of access in mind, featuring CCTV surveillance, gated entry, and controlled access for complete peace of mind. With 24/7 availability, you can access your unit whenever you need, supported by ample onsite parking for smooth loading and unloading. Flexible rental terms allow you to choose short or long-term storage without being tied into lengthy contracts, making it easy to adapt as your needs change. Located in Preston with excellent transport links and close proximity to major routes, BizSpace Preston combines practicality with a supportive business environment. Whether you're a growing company looking for additional space or an individual seeking secure storage, our facilities provide a reliable and cost-effective solution.
 |1/4
|1/4


Fulwood Central Retail Park is currently home Aldi, B&M, Swim Central, Costa Drive Thru, Burger King Drive Thru, Greggs, Subway, Extra Care and Indigo Sun. A new build phase comprising approximately 100,000sqft (92,900m2) is proposed subject to planning consents, for mixed uses.
 1/13
1/13


This ground floor commercial property comprises: - Two separate rooms to the front of the property - Kitchen, WC and storeroom - Additional room to the rear - Approx total: 564 sq ft - Frontage providing car parking - Previously used for hair & beauty but would suit other uses subject to planning / landlord consent The first floor flat comprises: - Two bedrooms - Modern décor throughout - We are informed that the property is also in the process of having new carpets throughout - Electric heating - Excellent location in walking distance to Haslam Park and local schools
 1/2
1/2

The St George's Shopping Centre is located in the heart of Preston city centre, anchored by H&M, New Look, Marks & Spencer and River Island, with other tenants including, Superdrug and Costa. The unit is located on the Fishergate Walk level of the scheme, and is in close proximity to Footasylum.

 |1/9
|1/9


Hazelwells Commercial offer to let this well presented Office premises situated in Preston City Centre, just off Winckley Square. The premises extends to approximately 5200 sqft (480 sqm) over lower ground, ground floor and first floor. The accommodation comprises entrance with stairwell access
|1/14


**INCENTIVES AVAILABLE **OFFERS INVITED** Hazelwells Commercial offer to let this well presented Workshop and Office suite situated on a modern business park in the popular and accessible Docklands location. The premises extends to approximately 1875 sqft (173sqm) & comprises of ground floor worksho


 1/4
1/4


Affordable Office Space - Just Minutes from Preston City Centre & Train Station! Looking for a well-located, budget-friendly office? This office is perfectly positioned within easy reach of Preston City Centre and just an 8-minute walk to the train station. £295pcm excluding VAT.
 1/15
1/15


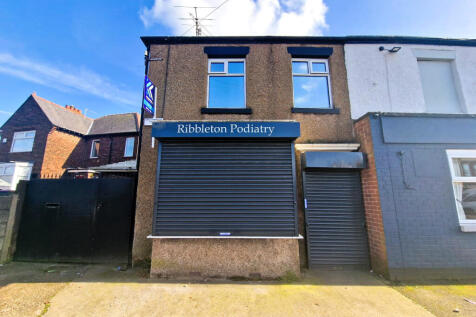
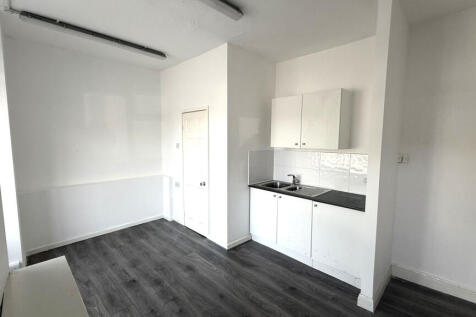
Hazelwells Commercial offer to let a spacious office building situated in Ashton-on-Ribble with good access for Preston City Centre. The accommodation briefly comprises; hall, ground floor and first floor offices with kitchen and wc facilities and extends to approximately 120 sqm (1300 sqft).


