Land To Let in RM (Postcode Area)
Paid partnerships can play a role in listing order
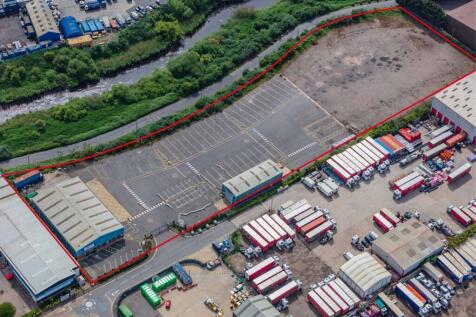

Firethorn Rainham is a prime open storage site offering 4.24 acres of space to let, either as a whole or in plots from 0.5 to 4.24 acres. The site includes two warehouse buildings. Firethorn Rainham benefits from secure fencing, hard surfacing and up to 750 kVa of power to site.

 1/5
1/5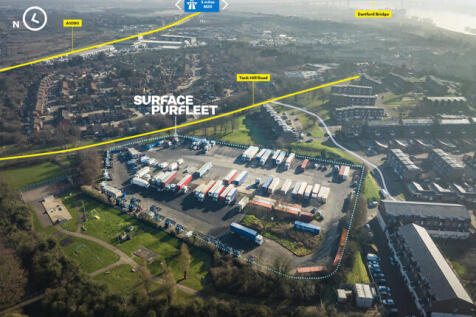


This is a prime 4.09 acre open storage site which is fully surfaced, secure, and benefits from incoming power and water. The site is currently occupied for trailer parking and is available in part or whole to let from Q2 2024.
- Mains power supply
- Prominent industrial area
- Strategic location
1/45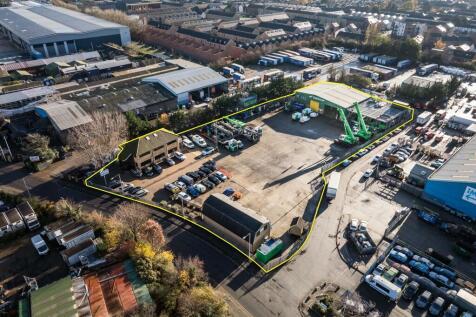
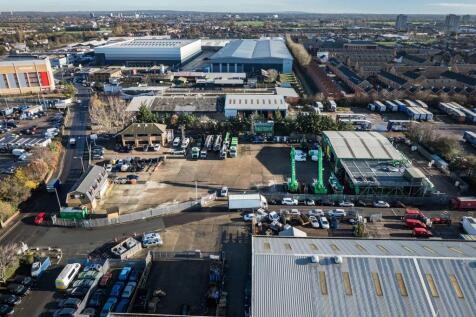
The site comprises a predominantly open yard area with ancillary buildings positioned at the front and rear of the site. The site is laid to concrete hardstanding and is fenced to the perimeter, with electronically controlled gated access. At the front of the site is a two-storey office block providing a mix of cellular offices, a kitchen, secure store, and WC facilities at ground floor level. The first floor includes a boardroom, additional cellular and open-plan office space, and further WC facilities. Along the flank wall of the office are 6 EV chargers. Adjacent to this is an additional detached building, also located at the front of the site. This building offers a ground floor meeting room, storage room, and an open-sided canopy area, while the first floor comprises open-plan and cellular offices, a kitchen/staff room, meeting room, and WCs. To the rear of the site is a detached industrial building, which includes a large open-plan workshop, ancillary workshop space, office, and WCs at ground floor level. A mezzanine level provides a kitchenette/staff room, canteen, WCs, and a parts store. Within the yard, there is an outbuilding which includes a changing room with an adjoining shower room and WC. We are advised that the site benefits from all mains services. Adjacent to the workshop building is an external mezzanine structure used for storage. We are advised by our client that this can either remain in-situ or be removed, as required.
- Self-contained site
- Concrete hardstanding
- Detached workshop building
 |1/7
|1/7


The site comprises a secure compound of approximately 1.12 acres. It features a palisade fence, lighting and a concrete and tarmacadam surface throughout. Services are available on site. The site is broadly level and is accessed via either Chequers Lane or Messina Way, and benefits from an unrestricted 24/7 use. We are advised that the site has been used for the parking of vehicles for the last 30+ years. The site has been speculatively divided into two plots which can be available either individually or combined. These plots range from approximately 0.5 acres up to the combined total of approximately 1.12 acres. Further information and indicative plan available on request. The site areas are approximate and have been provided by our client. The aerial images in this brochure are purely for indicative purposes only.
- Situated close to Goresbrook Interchange Junction of the A13
- Available either as a whole or split
- Laid to hardstanding
 1/3
1/3


The site will be fully refurbished to a Class 1 specification. Consideration will be given to Tenant specific requirements with all options considered. The site contains various warehouses with a combined area of 145,000 sq.ft.
 1/4
1/4


Surface Grays offers the opportunity to acquire hard surfaced open storage plots from an acre upwards which when split will benefit from surface drainage and utilities (water and electric) provided to the site boundary. The site also benefits from a purpose built warehouse unit with 3 surface level loading doors, a first-floor office area, WC accommodation and an internal eaves height of 6.2m which provides the following approximate gross internal areas.
|1/2Firethorn Rainham is a prime open storage site offering 4.24 acres of space to let, either as a whole or in plots from 0.5 to 4.24 acres. The site includes two warehouse buildings. Firethorn Rainham benefits from secure fencing, hard surfacing and up to 750 kVa of power to site.
1/5


A level linear part concrete surfaced yard enclosed by cliff faces, and steel fencing with a gated entrance. At the entrance of the site is a detached and refurbished industrial warehouse of steel portal frame construction with external elevations of brickwork and profile metal sheeting. Access is via a single level access door and two storey internal offices are provided.
1/8


The property comprises a broadly triangular shaped yard laid to concrete hard standing. There is a two-storey ancillary office block at the entrance to the site, with a further detached warehouse/workshop which will remain. The majority of the site is currently covered with a further four detached warehouse units which our client intends to demolish in order to provide a cleared open storage yard (see indicative CGI image). The site benefits from mains power, water and gas supplies and is gated and fenced to the perimeter.
1/15


Southern yard The yard fronts Oliver Road and benefits from a private access off Oliver Close. It is self-contained being partly concreted and compacted surface. It has been used for the parking of articulated vehicles and cranes previously. There is palisade fencing to the main boundaries. Northern yard Lying adjacent to the above comprising a roughly rectangular shaped plot including a detached unit to the rear and modular toilet/offices to the front. The surface is part concrete/compacted ground surrounded by palisade fencing/gate.
 1/45
1/45The site comprises a predominantly open yard area with ancillary buildings positioned at the front and rear of the site. The site is laid to concrete hardstanding and is fenced to the perimeter, with electronically controlled gated access. At the front of the site is a two-storey office block providing a mix of cellular offices, a kitchen, secure store, and WC facilities at ground floor level. The first floor includes a boardroom, additional cellular and open-plan office space, and further WC facilities. Along the flank wall of the office are 6 EV chargers. Adjacent to this is an additional detached building, also located at the front of the site. This building offers a ground floor meeting room, storage room, and an open-sided canopy area, while the first floor comprises open-plan and cellular offices, a kitchen/staff room, meeting room, and WCs. To the rear of the site is a detached industrial building, which includes a large open-plan workshop, ancillary workshop space, office, and WCs at ground floor level. A mezzanine level provides a kitchenette/staff room, canteen, WCs, and a parts store. Within the yard, there is an outbuilding which includes a changing room with an adjoining shower room and WC. We are advised that the site benefits from all mains services. Adjacent to the workshop building is an external mezzanine structure used for storage. We are advised by our client that this can either remain in-situ or be removed, as required.
|1/7The site comprises a secure compound of approximately 1.12 acres. It features a palisade fence, lighting and a concrete and tarmacadam surface throughout. Services are available on site. The site is broadly level and is accessed via either Chequers Lane or Messina Way, and benefits from an unrestricted 24/7 use. We are advised that the site has been used for the parking of vehicles for the last 30+ years. The site has been speculatively divided into two plots which can be available either individually or combined. These plots range from approximately 0.5 acres up to the combined total of approximately 1.12 acres. Further information and indicative plan available on request. The site areas are approximate and have been provided by our client. The aerial images in this brochure are purely for indicative purposes only.
1/11


The site comprises a predominantly open yard area with ancillary buildings positioned at the front and rear of the site. The site is laid to concrete hardstanding and is fenced to the perimeter, with gated access. The site provides a detached workshop unit to the rear which provides three level access roller shutter loading doors, with service repair pit and clear span height of 5.8m. There is a small storage area with mezzanine storage above. A separate detached brick built office block provides several partitioned offices plus storage and staff welfare areas, plus kitchen and male & female WC. Within the yard, there is a Terrix Crane which can be controlled by either the cab or by remote control at ground level. Full details on request. We are advised that the site benefits from all mains services (no gas).
 1/2
1/2

Thurrock Open Storage Park is in West Thurrock on the north bank of the River Thames in an established industrial location approximately 17 miles (27km) east of central London. Transport links are excellent with the M25 (Junctions 30/31) and the A13 within 1.5 miles (2.4km) to the north west connect


 1/7
1/7


Located in the heart of Tilbury, Dock Road & Hume Avenue offers a rare opportunity to purchase or lease individual Industrial Outdoor Storage plots starting from 13,500 sq ft and up to 39,500 sq ft available in total. With planning imminent, these plots are all set to become fully secure, and surfaced with compacted hardcore. With several plots available at varying sizes, these IOS sites are highly suitable to businesses looking to take out space for their local business operations, or storage alike. Please enquire for more details on availability.
 1/7
1/7


Located in the heart of Tilbury, Dock Road & Hume Avenue offers a rare opportunity to purchase or lease individual Industrial Outdoor Storage plots starting from 13,500 sq ft and up to 39,500 sq ft available in total. With planning imminent, these plots are all set to become fully secure, and surfaced with compacted hardcore. With several plots available at varying sizes, these IOS sites are highly suitable to businesses looking to take out space for their local business operations, or storage alike. Please enquire for more details on availability.
1/3


The yard fronts Oliver Road and benefits from a private access off Oliver Close. It is self-contained being partly concreted and compacted surface. It has been used for the parking of articulated vehicles and cranes previously. There is palisade fencing to the main boundaries.
1/7


Located in the heart of Tilbury, Dock Road & Hume Avenue offers a rare opportunity to purchase or lease individual Industrial Outdoor Storage plots. With planning for B8 use awaiting, the site comprises triangular yard with no buildings featuring compacted hardcore. surface With suitable for a variety of businesses.
1/9


Rectangular secure fenced open storage yard with a flat concreted surface and gated access. The site benefits from a two-storey building which is currently arranged as offices on the first floor, and stores on the ground. Externally, storage/parking is provided.


