Warehouses To Let in RM (Postcode Area)
Paid partnerships can play a role in listing order
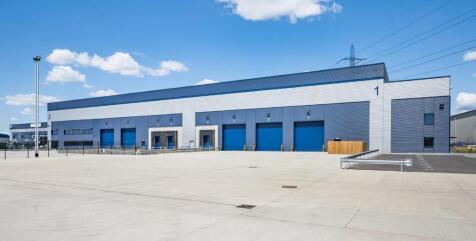
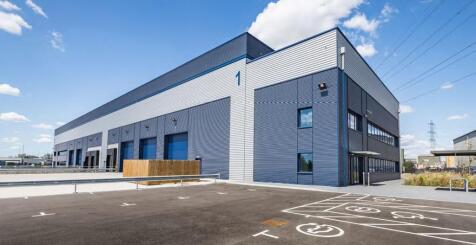

Avocet 1 & 2 offer high specification warehouse facilities designed to meet the highest standards for functionality, efficiency, and connectivity, featuring 12m clear heights, large secure loading yards and Cat A quality offices. CONNECTIONS Avocet Park benefits from excellent road communications as it is situated directly adjacent to Junction 16 of the A13, allowing direct access to Central London and to the M25 at Junction 30 and Junction 27 via the A406 / M11. Train services from Rainham serve both London Fenchurch Street (fastest time c.24 minutes) and Grays, with additional services towards Pitsea. DRIVE DISTANCES Stansted Airport - 36 miles M25 - Junction 27 - 18 miles London Gateway - 13 miles The City - 13 miles Canary Wharf - 10 miles M25 - Junction 30 - 4 miles

 1/16
1/16


William Ross are pleased to present this part warehouse/office at Thurrock Commercial Centre which comprises of a spacious warehouse unit with office space. approximately 8500 sqft 44m x 19m Rates Included - Electric Metered Office Accommodation Within the unit, Three-Phase Power Supply The unit will benefit from a 3-phase electrical supply, providing capacity for industrial machinery. Side Shutter Door with Yard Access A side-mounted roller shutter door will provide convenient access for loading, unloading, and vehicle movements. Yard Area (Size to Be Agreed) An external yard will be demised to the tenant. The final size and configuration of the yard will be agreed during negotiations to suit operational needs such as parking, storage. Unit Separation The landlord will undertake all necessary works to split and secure the unit before occupation, ensuring independent access, services, and boundaries WC and Kitchen Facilities The property includes WC facilities and kitchenette located within the office area. Positioned within the well-known Thurrock Commercial Centre on Kerry Avenue, this unit forms part of Purfleet Industrial Park. The site benefits from frontage onto the A1306 and immediate access to the A13. Junctions 30/31 of the M25 lie only 2.6 miles to the west, while the City of London is 15.8 miles away. Purfleet Railway Station is within 1.5 miles, providing fast connections to London Fenchurch Street in approximately 28 minutes...

- 3 Phase Power
- Secure Side Shutter
- Yard Space
1/8


The property comprises an industrial warehouse unit set on a site of approximately 1.98 Acres (0.8 Hectares). The unit benefits from a small loading yard to the front, with two level loading doors, together with covered side canopies providing additional side loading via two further loading doors to the right-hand elevation. There are currently no WC facilities serving the unit, and any incoming occupier would therefore be required to provide suitable mobile facilities within the accommodation.

- Located within the Port of Tilbury
- 24 hour port security with Manned Entrance
- Front and Side Loading Area


 1/3
1/3


The property comprises an end of terrace warehouse unit of steel portal frame construction enclosed by brick, block and profile steel cladding. Externally, the property benefits from a secure yard to the front laid to hard standing with roller shutter access to the warehouse. Internally, the property benefits from ancillary offices with kitchen, W/C and shower facilities.
- Secure yard measuring approximately 0.2 acres
- 6.5 metre eaves height
- Ancillary offices
1/6


The most sustainable industrial & logistics development in London with size ranges to suit everyone. That's why SEGRO Park Courier Road will enable all types of businesses to achieve their extraordinary. Flexible pre-let opportunities are available ranging from 95,000 sq ft to 260,970 sq ft, making the development one of the largest opportunities in London designed to power your natural growth. Detailed planning consent granted on option 1 only. Delivery programme for all options is 12-18 months, subject to planning requirements. Pre-Let options Available from 95,000 sq ft to 260,970 sq ft
 1/1
1/1
A rare opportunity to build big in a prime East London location, Plot 2 at SEGRO Park Dagenham offers customers more of everything. With up to 185,000 sq ft on offer, Plot 2 at SEGRO Park Dagenham is an unmissable opportunity to store more goods, embrace more innovation, and be all the more prepared for an ever-changing world.
1/5


Avocet Park offers occupiers bespoke accommodation on a build to suit basis, including the following features:- High quality distribution / production units 50kN/sqm floor loading Dock and level loading access Up to 18m eaves High quality office space (Cat A) Self-contained and secure yards. We have detailed consent for 125,000 sq ft as well as outline consent for 27,040 sq ft up to 176,090 sq ft.
 |1/13
|1/13


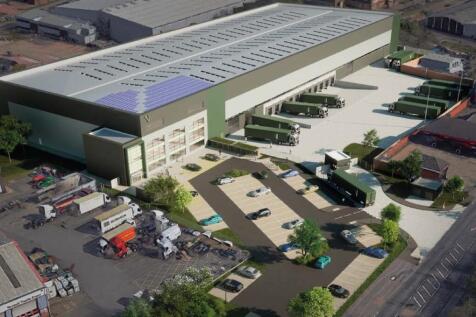
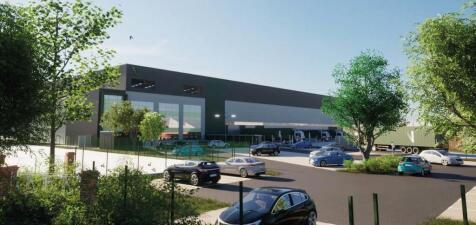
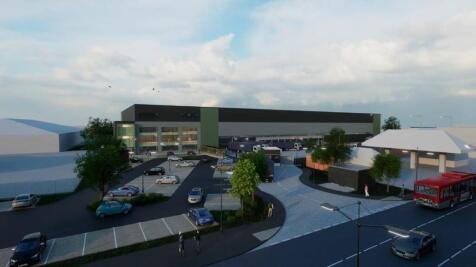
A new, high specification, sustainable logistics park in East London with views over the River Thames. Four Grade-A units each include highly-specified, sustainable features, expertly designed for low energy consumption and maximum efficiency - perfect for dynamic, ambitious and forward thinking companies. Across 20 acres, Momentum features environmentally responsible infrastructure such as PV panels, 20% EV chargers, landscape buffers for wildlife and amenity, tree lined roads and Thames Cycle path access. Available on new lease for a term to be agreed, or by way of a freehold sale - full quoting terms upon application
|1/12


Four Grade-A units each include highly-specified, sustainable features, expertly designed for low energy consumption and maximum efficiency - perfect for dynamic, ambitious and forward thinking companies. Across 20 acres, Momentum features environmentally responsible infrastructure such as PV panels, 20% EV chargers, landscape buffers for wildlife and amenity, tree lined roads and Thames Cycle path access. Available on new leases for a term to be agreed, or by way of a freehold sale of individual units - full quoting terms upon application


 |1/14
|1/14


A new, high specification, sustainable logistics park in East London with views over the River Thames. Four Grade-A units each include highly-specified, sustainable features, expertly designed for low energy consumption and maximum efficiency - perfect for dynamic, ambitious and forward thinking companies. Across 20 acres, Momentum features environmentally responsible infrastructure such as PV panels, 20% EV chargers, landscape buffers for wildlife and amenity, tree lined roads and Thames Cycle path access. Available on new lease for a term to be agreed, or by way of a freehold sale - full quoting terms upon application
1/8The property comprises an industrial warehouse unit set on a site of approximately 1.98 Acres (0.8 Hectares). The unit benefits from a small loading yard to the front, with two level loading doors, together with covered side canopies providing additional side loading via two further loading doors to the right-hand elevation. There are currently no WC facilities serving the unit, and any incoming occupier would therefore be required to provide suitable mobile facilities within the accommodation.
|1/21Avocet 1 & 2 offer high specification warehouse facilities designed to meet the highest standards for functionality, efficiency, and connectivity, featuring 12m clear heights, large secure loading yards and Cat A quality offices. CONNECTIONS Avocet Park benefits from excellent road communications as it is situated directly adjacent to Junction 16 of the A13, allowing direct access to Central London and to the M25 at Junction 30 and Junction 27 via the A406 / M11. Train services from Rainham serve both London Fenchurch Street (fastest time c.24 minutes) and Grays, with additional services towards Pitsea. DRIVE DISTANCES Stansted Airport - 36 miles M25 - Junction 27 - 18 miles London Gateway - 13 miles The City - 13 miles Canary Wharf - 10 miles M25 - Junction 30 - 4 miles
1/7


Three inter-linking units totaling 21,192 sq ft (1,969.6 sq m). The main unit has an eaves height of 7.75 m and apex height of 11.5m. A loading door in the front elevation and two in the side provide access. The elevations are fully clad beneath a pitched lined roof. There is no mains water, nor toilets to the unit. The smaller units have eaves heights ranging between 6.3 and 8.3m. Good quality detached two storey modular offices are located to the front with modular works toilets behind. Externally, there is a substantial fenced, gated and fully concreted yard.
 |1/9
|1/9


A new, high specification, sustainable logistics park in East London with views over the River Thames. Four Grade-A units each include highly-specified, sustainable features, expertly designed for low energy consumption and maximum efficiency - perfect for dynamic, ambitious and forward thinking companies. Across 20 acres, Momentum features environmentally responsible infrastructure such as PV panels, 20% EV chargers, landscape buffers for wildlife and amenity, tree lined roads and Thames Cycle path access. Available on new lease for a term to be agreed, or by way of a freehold sale - full quoting terms upon application.
1/1
A rare opportunity to build big in a prime East London location, Plot 3 at SEGRO Park Dagenham offers customers more of everything. With up to 68,000 sq ft on offer, Plot 3 at SEGRO Park Dagenham is an unmissable opportunity to store more goods, embrace more innovation, and be all the more prepared for an ever-changing world.


 1/13
1/13


Bridge Point Enterprise East is a centrally located distribution, logistics and trade development. With 343,789 sq ft available across units ranging from 8,618 - 66,862 sq ft. Situated between the A12 and A13, the two principal arterial roads of East London, providing exceptional connectivity into Central London & beyond.
1/19


A detached unit comprising steel portal frame construction with internal two storey offices and works offices. Access is via 7 roller shutter loading doors, 6 to the rear and 1 to the front. Sodium/fluorescent lighting and 3-phase power are present. There are two commercial-sized spray booths with extraction/ventilation equipment (not tested). There are ground and first floor open plan offices, with toilets, kitchen/staff room, I.T and meeting rooms. The offices have carpeting, BT and power points. To the rear of the unit there are additional works offices with welfare facilities. Externally, there is a full height extension providing further storage. To the front, side and rear are fully concreted yards with palisade fencing and access gates.


 1/7
1/7


A detached warehouse with 6 loading doors and an eaves height of approx 5.5m, opening onto a large yard. Also included is an open sided unit with 6 loading doors and a detached two storey office with welfare facilities. The yard is tarmaced and includes drainage.
1/5


A semi-detached two storey unit of steel portal frame construction with fully profile clad elevations. The height at ground floor is approximately 4.0m. A loading door at ground floor and one at first floor via a substantial loading ramp provide access. There are office and welfare facilities internally. To the front and side is a substantial fenced, gated and concreted yard.
|1/10


A new, high specification, sustainable logistics park in East London with views over the River Thames. Four Grade-A units each include highly-specified, sustainable features, expertly designed for low energy consumption and maximum efficiency - perfect for dynamic, ambitious and forward thinking companies. Across 20 acres, Momentum features environmentally responsible infrastructure such as PV panels, 20% EV chargers, landscape buffers for wildlife and amenity, tree lined roads and Thames Cycle path access. Available on new lease for a term to be agreed, or by way of a freehold sale - full quoting terms upon application
1/7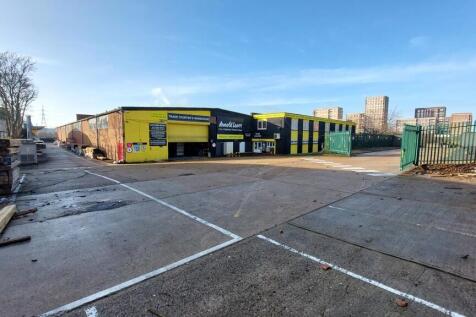

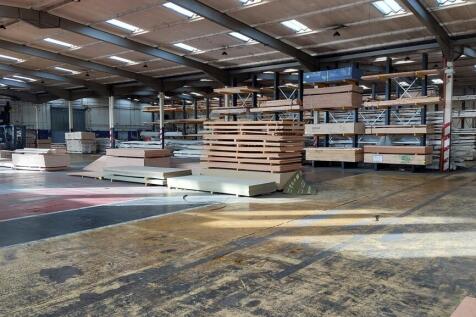
The property comprises a detached single storey warehouse building of steel frame construction with brickwork elevations. Internally, the accommodation is predominantly clear warehouse space supplemented by a two storey flat roofed front block providing a trade counter and office area. Externally, the property benefits from yard areas laid to hard standing to the front and rear of the building, providing parking, loading and external storage. Loading is provided by way of a single roller shutter on the front elevation in addition to a further shutter at the rear.
1/11


These terraced industrial units have a convenient location close to the Port of Tilbury. The units have a generous 7.7 m eaves height, roof lights and surface level doors. They majority include new WC facilities, 3-phase power and LED lighting. Outside, there is a yard area. The buildings are in a block of three and are of steel portal frame construction with external elevations of insulated profile metal cladding. The working hours are 7.00am - 7.00pm weekdays and 7.00am - 1.00pm Saturdays. Latest availability: Unit 3 - 3509 sq ft (326 sq m) UNDER OFFER Unit 6 - 6101 sq ft (549 sq m) Yard opposite - 8726 sq ft (811.5 sq m) Unit 9 - 10362 sq ft (962 sq m) Side yard - 7,239 sq ft (673.2 sq m) Unit 11 - 10362 sq ft (962 sq m) LET Unit 13 - 10362 sq ft (962)


