Commercial Properties To Let in Rippleside, Barking, Essex
Paid partnerships can play a role in listing order

 1/5
1/5


HIGHLY ACCESSIBLE OPEN STORAGE SITE - JUST OFF THE A13 A 1-acre fully concreted, fenced and gated open storage site offering plots from 0.40 acres up to 1.00 acre, a c.5,000 sq ft warehouse (retainable or removable), utilities, and 24/7 use. Just 2 minutes from the A13 with excellent access to Central London, the M25 and London City Airport, in an established industrial area alongside Toolstation, Amazon, Big Yellow and Screwfix. OPEN STORAGE WITH FLEXIBLE PLOTS The property comprises a regular shaped 1 acre open storage yard laid with a fully concrete surfaced, fenced and gated site. The site has the ability to be split into individual plots starting from 0.40 acres. All plots will have self-contained entrances off Thames Road. A c. 5,000 sq ft warehouse unit is located on the site and can be retained or removed to suit occupier requirements. The site benefits from available connections to utilities, including electricity and water, and has 24/7 access with consent for open storage uses. USE We understand the site was a a former plant hire & scaffolding site with B8 use class, but interested parties should make their own enquires with the local planning authority.

- 24-hour usage permitted
- HGV-suitable concrete surface
- 3-phase power and water supply available
1/3


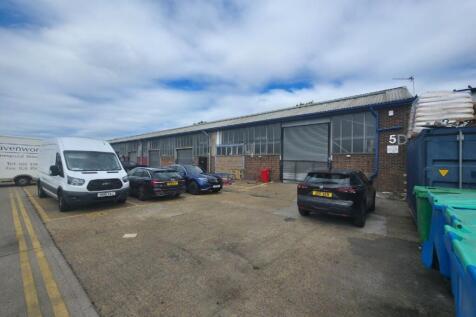
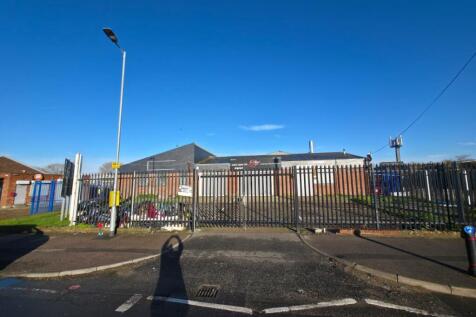
Barking Business Centre comprises 34 light industrial units of varying specification arranged in terraces around the perimeter of the site. The site is secured with palisade fencing and a gated entrance from Thames Road. The units are predominantly single storey light industrial/warehouse units with roller shutter access and parking to the front.
- Multi-let industrial estate
- Excellent road links
- Range of unit sizes available
1/7


The properties comprise two single storey industrial/warehouse units which can be let individually or combined. The units are of portal frame construction, with the benefit of full height profile steel cladding and metal roof covering. Internally, the properties are currently configured to provide predominantly open plan warehouse space. Externally, the properties provide 26 allocated car parking spaces and loading areas.
- Can be let individually or combined
- LED lighting
- 26 allocated car parking spaces
1/7


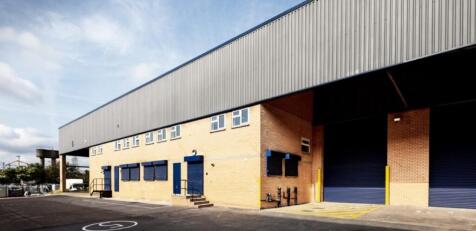
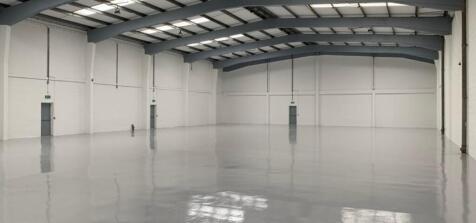
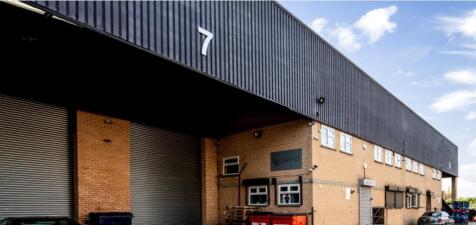
The property comprises a recently refurbished end-of-terrace industrial/warehouse unit of steel frame construction, with brick and blockwork elevations beneath a profile steel-clad apex roof. Internally, the property is arranged to provide predominantly warehouse/storage space, together with WC facilities and a kitchenette. Ancillary office accommodation is provided at both ground and first floor levels. The unit also benefits from a mezzanine floor, which provides additional storage. Externally, the property benefits from four allocated parking spaces and a dedicated loading area.
- Prominent estate
- Roller shutter loading doors
- First floor office

 1/7
1/7


The properties comprise mid-terrace warehouses of masonry construction with canopy loading area and allocated parking. Internally the warehouses benefit from clear span open area with separate WC facilities on the ground floor and offices on first floor.


 1/5
1/5


Unit 2 is to undergo extensive refurbishment and is available to lease short term. The unit comprises an mid-terrace warehouse, with fitted first floor office accommodation and male/female WCs. Externally the unit benefits from two electric level access loading doors with covered canopy and allocated parking. Available to occupy as is or post refurbishment.
 1/4
1/4


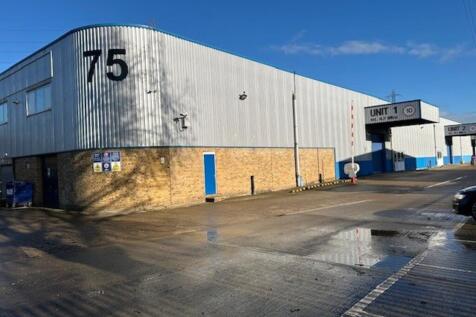
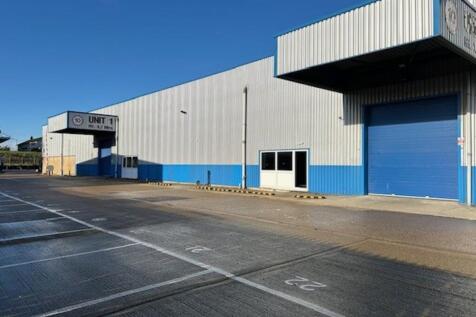
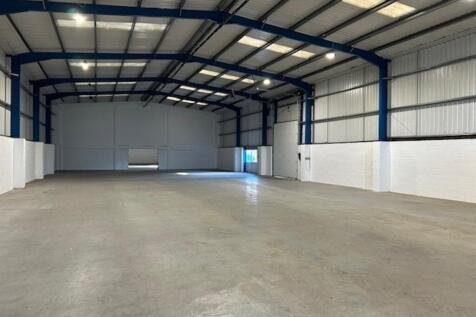
The unit is of portal frame construction, with full height profile steel cladding, metal roof covering and allocated car parking spaces and loading areas. Easy access to Central London, Docklands and M25. Barking station (Overground) within walking distance.

 1/4
1/4


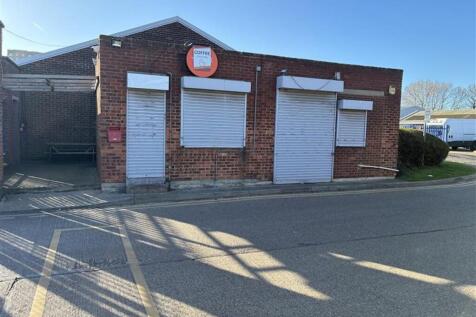
Unit 6 is an end of terrace unit which has been fully refurbished by the Landlord. The unit is of masonry construction with canopy loading area and allocated parking. Internally the warehouses benefit from clear span open area with separate WC facilities on the ground floor and offices on first floor.





 1/3
1/3Barking Business Centre comprises 34 light industrial units of varying specification arranged in terraces around the perimeter of the site. The site is secured with palisade fencing and a gated entrance from Thames Road. The units are predominantly single storey light industrial/warehouse units with roller shutter access and parking to the front.
1/17


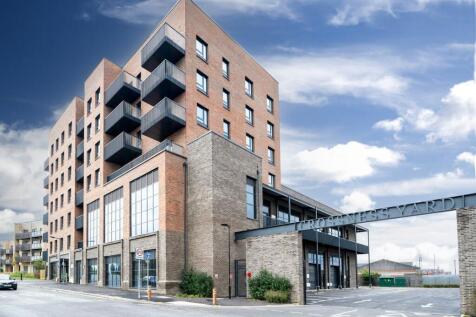
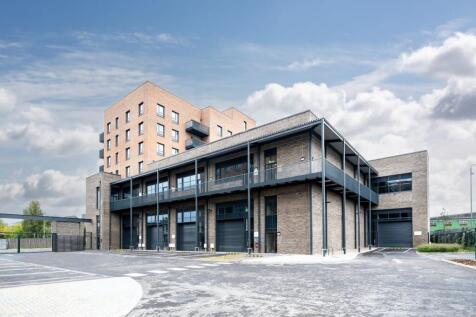
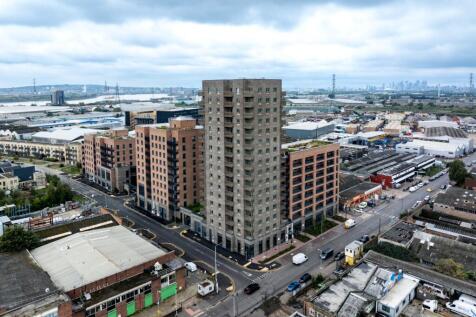
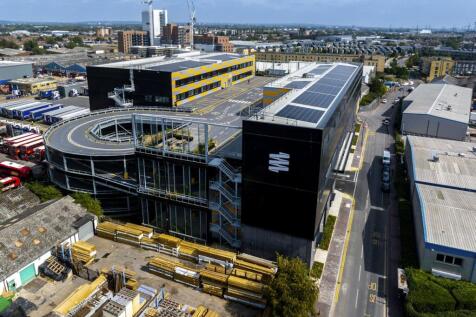
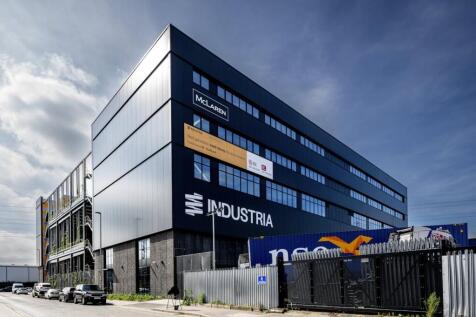
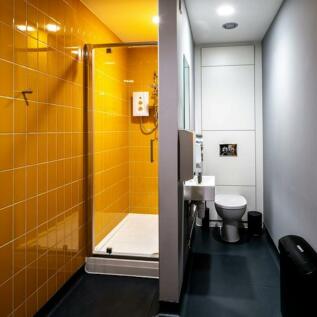
IMMEDIATELY AVAILABLE - FIRST FLOOR INDUSTRIAL/WAREHOUSE UNIT Industria is a new generation of industrial development in London, bringing forward flexible industrial and commercial floorspace that has the community in mind at the core of it's development. The scheme provides 45 new Industrial Warehouse and Creative Space units with great amenity space including a cafe, co-working lounge, meeting rooms and external break out space, specifically designed to bring local businesses together.


 1/12
1/12
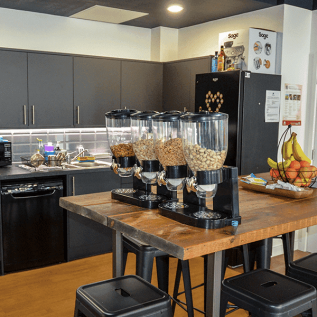
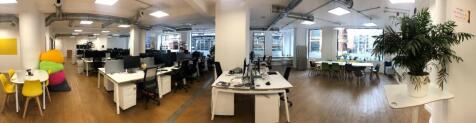
Bright, light and gloriously spacious, Westland Place is a wonderful workspace minutes’ walk from Old Street tube and Shoreditch Overground Station. Fronted by large floor to ceiling windows, 3 meeting rooms, phone booths, kitchen, reception area, break out space, on site licenced café for informal events and relaxed atmosphere, 24/7/365 access and Megafast 1G internet. The space has its own street entrance and is fully Covid ready (entrance hand washing station / Heat Sensor). Separated from the main space but touch key doors it’s own separate (but attached entity) so it has the perks and benefits of the general Campus whilst remaining autonomous.

 1/17
1/17


IMMEDIATELY AVAILABLE - FIRST FLOOR INDUSTRIAL/WAREHOUSE UNIT Industria is a new generation of industrial development in London, bringing forward flexible industrial and commercial floorspace that has the community in mind at the core of it's development. The scheme provides 45 new Industrial Warehouse and Creative Space units with great amenity space including a cafe, co-working lounge, meeting rooms and external break out space, specifically designed to bring local businesses together.
1/17


IMMEDIATELY AVAILABLE - FIRST FLOOR INDUSTRIAL/WAREHOUSE UNIT Industria is a new generation of industrial development in London, bringing forward flexible industrial and commercial floorspace that has the community in mind at the core of it's development. The scheme provides 45 new Industrial Warehouse and Creative Space units with great amenity space including a café, co-working lounge, meeting rooms and external break out space, specifically designed to bring local businesses together.


 1/17
1/17


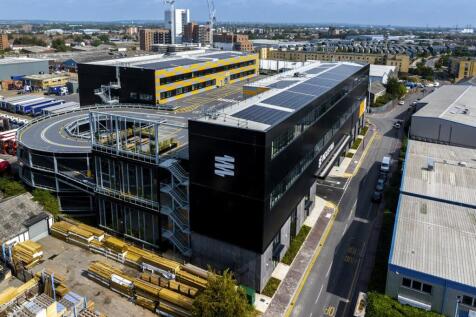
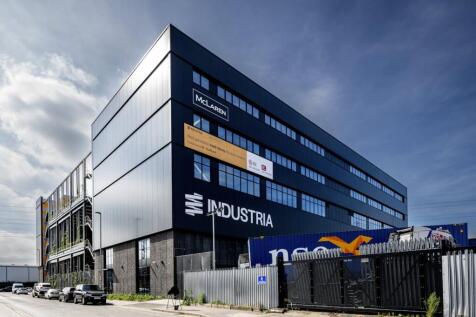
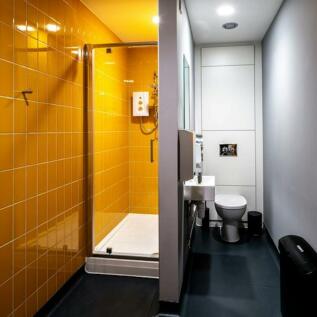
IMMEDIATELY AVAILABLE - SECOND FLOOR INDUSTRIAL/WAREHOUSE UNIT Industria is a new generation of industrial development in London, bringing forward flexible industrial and commercial floorspace that has the community in mind at the core of it's development. The scheme provides 45 new Industrial Warehouse and Creative Space units with great amenity space including a café, co-working lounge, meeting rooms and external break out space, specifically designed to bring local businesses together.


 1/17
1/17


IMMEDIATELY AVAILABLE - FIRST FLOOR INDUSTRIAL/WAREHOUSE UNIT Industria is a new generation of industrial development in London, bringing forward flexible industrial and commercial floorspace that has the community in mind at the core of it's development. The scheme provides 45 new Industrial Warehouse and Creative Space units with great amenity space including a café, co-working lounge, meeting rooms and external break out space, specifically designed to bring local businesses together.
1/17


IMMEDIATELY AVAILABLE - FIRST FLOOR INDUSTRIAL/WAREHOUSE UNIT Industria is a new generation of industrial development in London, bringing forward flexible industrial and commercial floorspace that has the community in mind at the core of it's development. The scheme provides 45 new Industrial Warehouse and Creative Space units with great amenity space including a café, co-working lounge, meeting rooms and external break out space, specifically designed to bring local businesses together.