Commercial properties to let in Rustington, Littlehampton, West Sussex, this area only
Paid partnerships can play a role in listing order
6 results
Beta

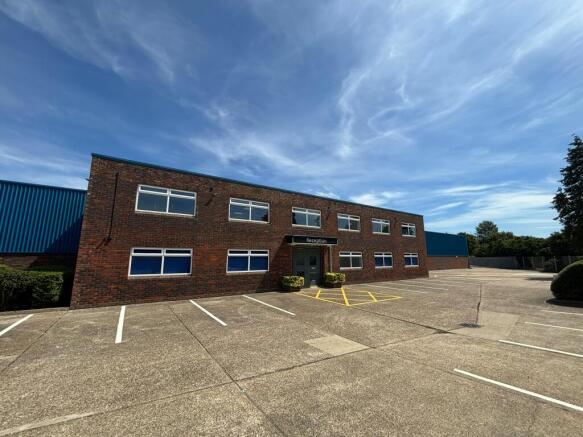
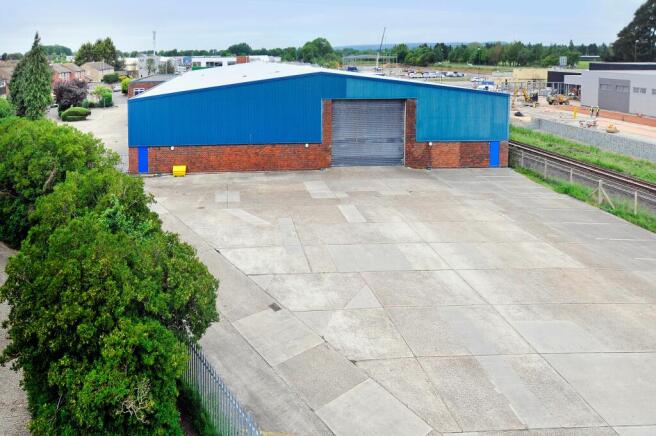


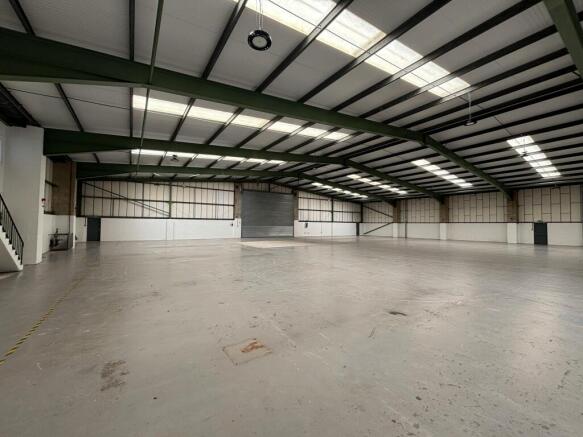


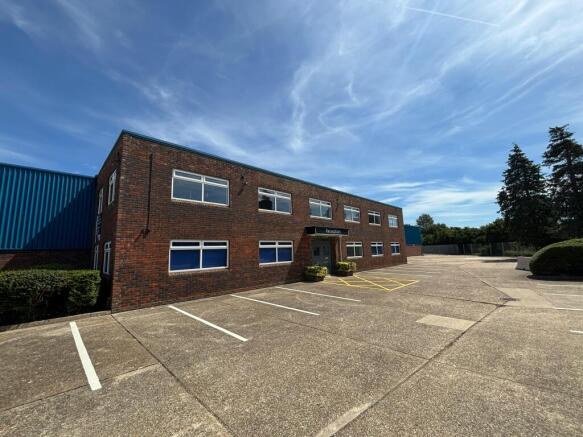


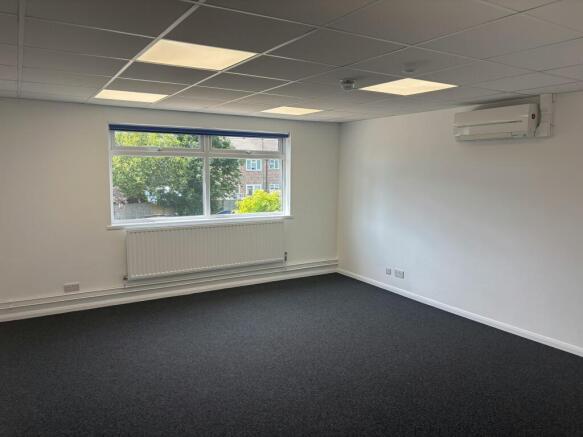


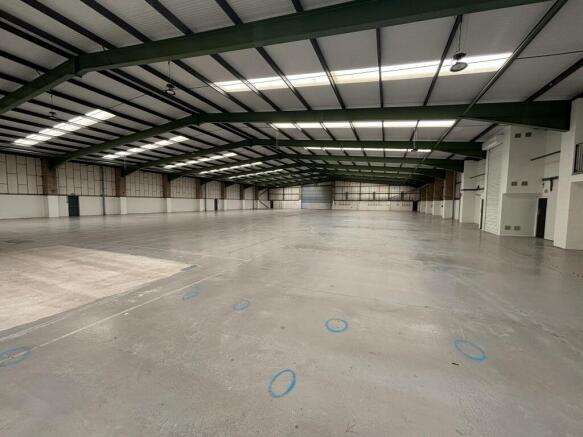


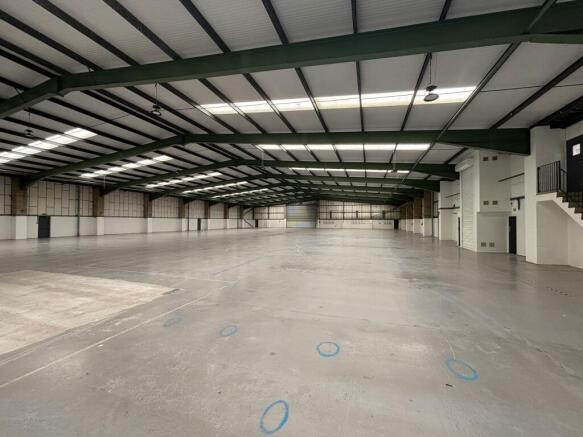


Detached Warehouse/Industrial Premises with Secure Yard
Marketed by Vail Williams, Portsmouth

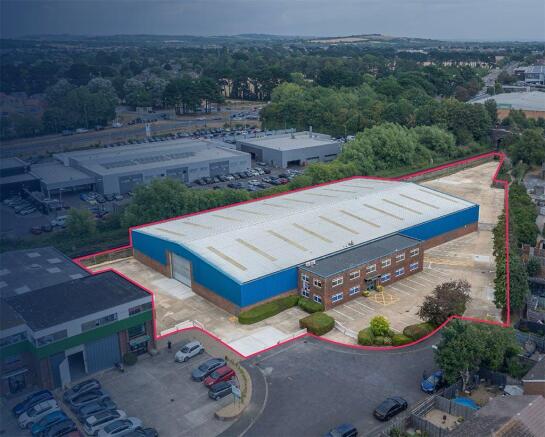


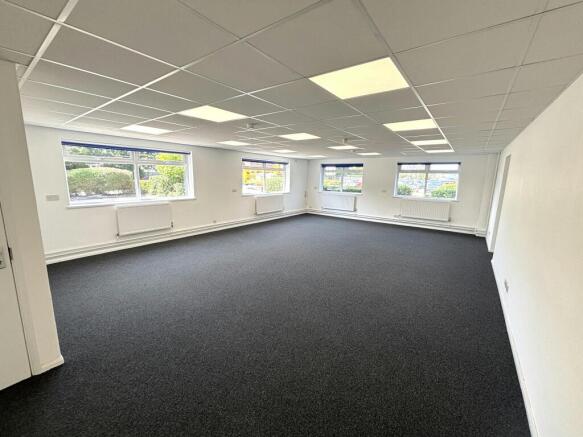


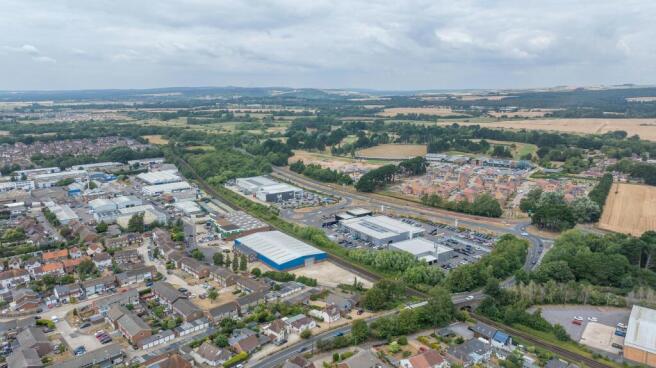


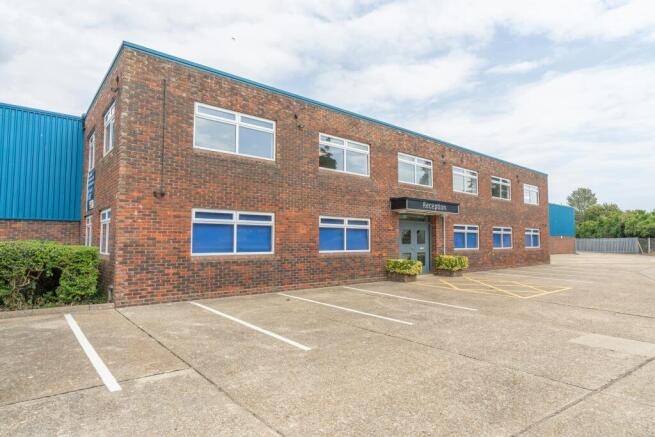
Industrial/Warehouse Unit To Let with Yard and Ample Parking
Marketed by Hargreaves Management Limited, West Sussex


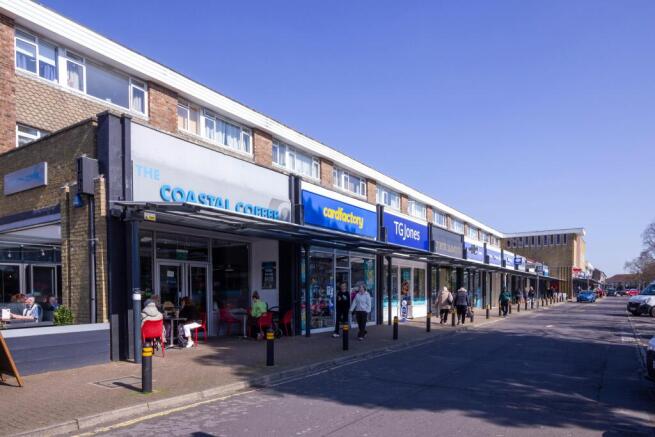
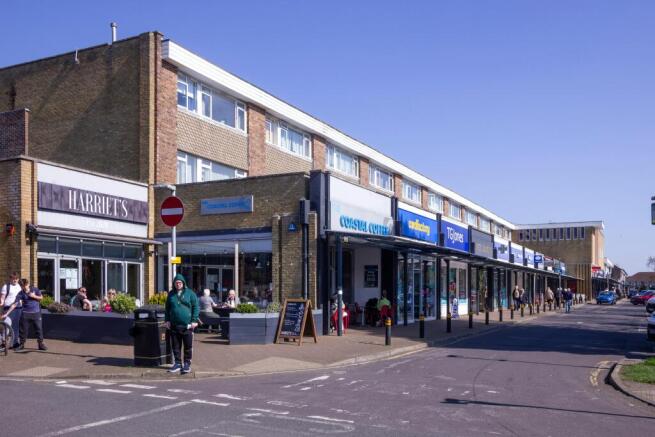

Prime Retail Unit - To Let
Marketed by Vail Williams, Portsmouth



Detached Warehouse/Industrial Premises with Secure Yard
Marketed by Vail Williams, Portsmouth
Industrial/Warehouse Unit To Let with Yard and Ample Parking
Marketed by Hargreaves Management Limited, West Sussex


A prominent south-facing retail unit which is available for a variety of uses arranged over ground floor.
Marketed by SHW, West Sussex Coast

Prime Retail Unit - To Let
Marketed by Vail Williams, Portsmouth


Refurbished modern office.
Marketed by SHW, West Sussex Coast