Commercial Properties To Let in Sevenoaks, Kent, serviced office, business park, office
Paid partnerships can play a role in listing order
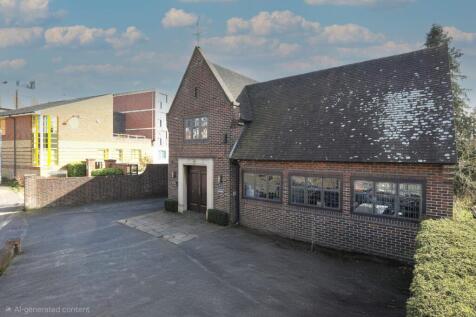
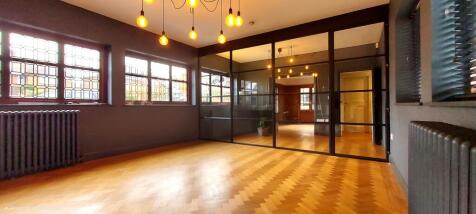
Anton House, South Park, Sevenoaks, Kent TN13 1EB Detached Town Centre Freehold Office Building: To Let A Distinguished Exclusive Business Address in the Heart of Sevenoaks Net Internal Floor Area: 2,075 sq ft (over 3 floors). To let on a new FRI lease, quoting rent £80,000 pa.

 |
| |
| 1/34
1/34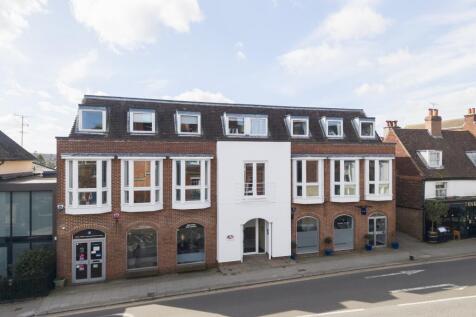
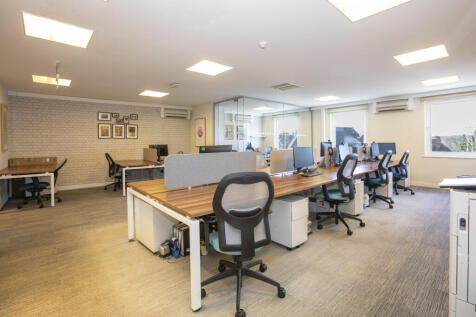
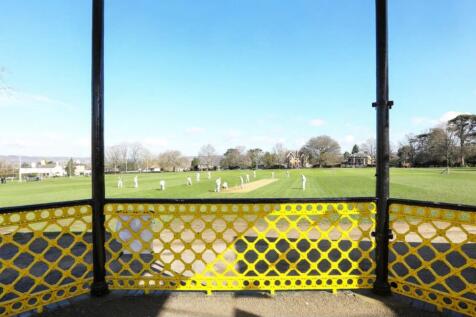
Central Sevenoaks - two impressive open plan office suites across one floor, with excellent natural light, a professional frontage and car parking, highly suitable for a range of business/health/medical uses. Suite 1: 1,860 sq ft: £60,000 pa Suite 2: 1,262 sq ft: £45,000 pa
- Central Sevenoaks
- Two open plan suites
- Car parking
|1/38Anton House, South Park, Sevenoaks, Kent TN13 1EB Detached Town Centre Freehold Office Building: To Let A Distinguished Exclusive Business Address in the Heart of Sevenoaks Net Internal Floor Area: 2,075 sq ft (over 3 floors). To let on a new FRI lease, quoting rent £80,000 pa.
- Detached office building
- Car parking to front
- Garden to rear
||1/34Central Sevenoaks - two impressive open plan office suites across one floor, with excellent natural light, a professional frontage and car parking, highly suitable for a range of business/health/medical uses. Suite 1: 1,860 sq ft: £60,000 pa Suite 2: 1,262 sq ft: £45,000 pa


 |1/38
|1/38Anton House, South Park, Sevenoaks, Kent TN13 1EB Detached Town Centre Freehold Office Building: To Let A Distinguished Exclusive Business Address in the Heart of Sevenoaks Net Internal Floor Area: 2,075 sq ft (over 3 floors). To let on a new FRI lease, quoting rent £80,000 pa.
 1/4
1/4


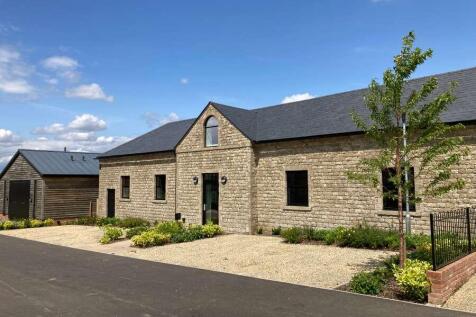
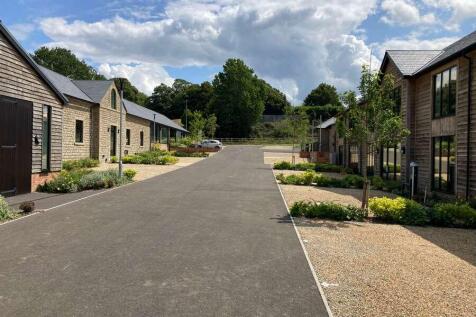
The Saltings is an exciting conversion project that involved the retaining, repairing and converting of a historic store and open fronted barn. The old and new meet with aesthetic ease, with rubble walls, dressed quoins, natural slate and clay tiled roof sitting alongside new expanses of glazing and frameless glass doors in the existing barn. The centrepiece of The Saltings is Building 3 providing 2,242 sq ft over two highly-attractive levels. The spacious and flexible layout of the ground floor provides an ideal environment for collaboration and innovation. A designated room on the ground floor has been designed to accommodate a kitchen. The ground floor also features male and female toilets, as well as a shower facility, all fitted to an exceptional standard. Stairs lead to the mezzanine level of open workspace providing further flexibility and a sense of openness with an impressive vaulted ceiling. At the northern end of the mezzanine, a separate area provides space ideal for creating a boardroom or a private office with glorious views over the adjoining countryside, with the picturesque North Downs in the distance.
 1/6
1/6


East Point is a purpose-built office scheme constructed in the late 1980's. Each unit is held on a 999 year lease from 1991 and benefits from a share of the management company. Unit 4 comprises the 1st and 2nd floors of the mid-terrace unit. It has been newly decorated and carpeted throughout. The unit is allocated 6 parking spaces in the rear car park.
 1/7
1/7


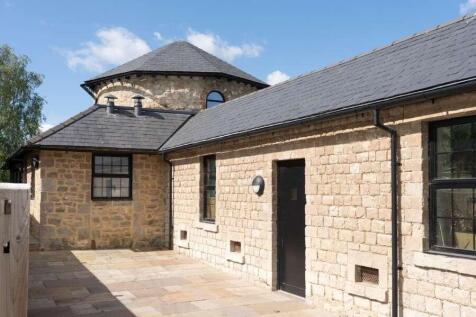
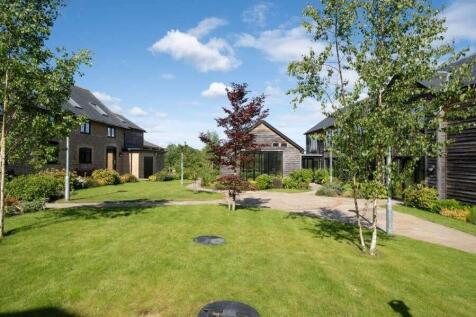
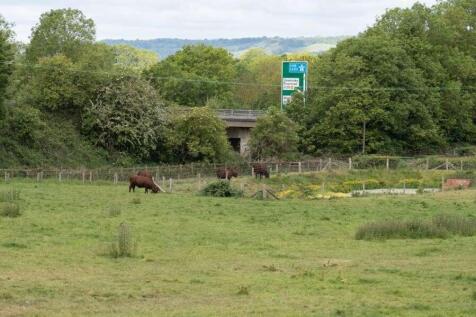
The Dovecote is a contemporary office building which thoughtfully incorporates the site's historic and highly distinctive original dovecote, characterised by its curved walls, conical roofline and arched windows, while enjoying an excellent outlook over the central courtyard and the wider estate beyond, creating a unique blend of period character and modern workspace design. The accommodation includes an open plan office space, together with a separate meeting room and an impressive double-height turret office. In addition, there is a kitchen area, a striking vaulted entrance lobby, two cloakrooms, and a wheelchair-accessible wet room-style shower with WC. Designed with both functionality and wellbeing in mind, The Dovecote benefits from an abundance of natural light and a strong connection to its rural surroundings. Three full-height sliding glass doors open directly onto a paved terrace, creating an excellent indoor-outdoor working environment while allowing for natural ventilation
1/7


These freshly refurbished first and second floor suites comprise well presented individual offices which are available for immediate occupation subject to the completion of a new licence agreement. The offices are accessed from the High Street via a shared corridor and staircase. The building benefits from male and female cloakrooms and a shared tea point.


