Commercial properties to let in Shad Thames, London, this area only
Paid partnerships can play a role in listing order
39 results
Beta
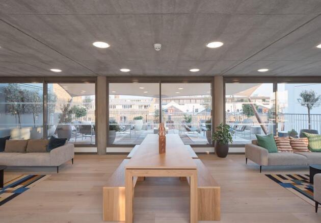

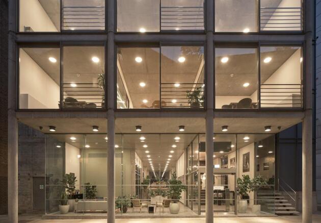
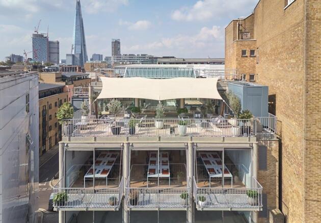
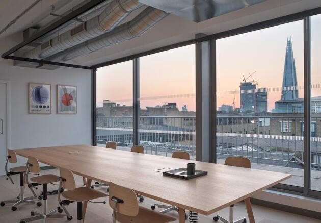
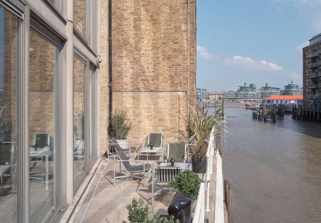
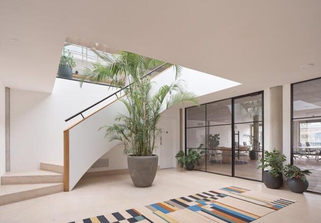
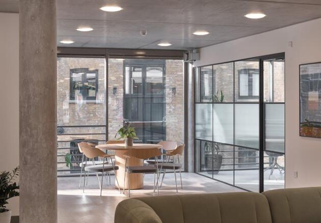
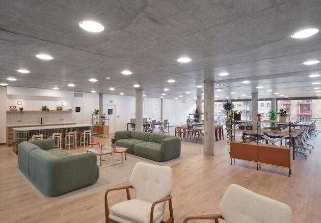
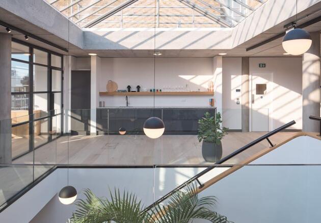
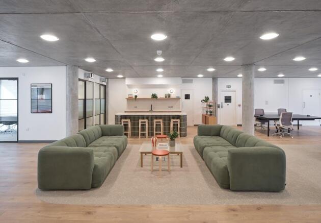
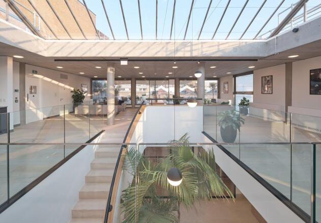
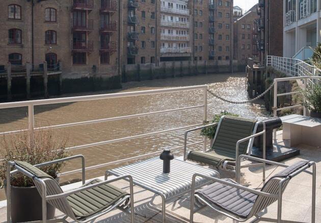
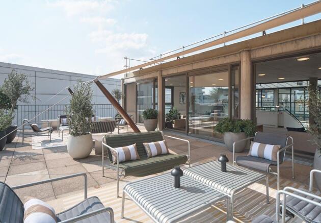
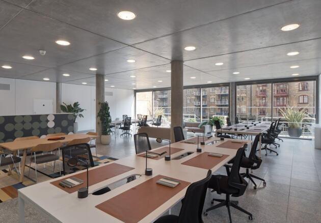
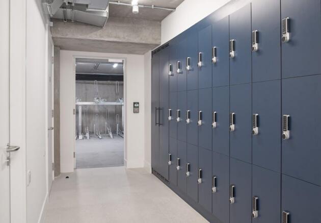
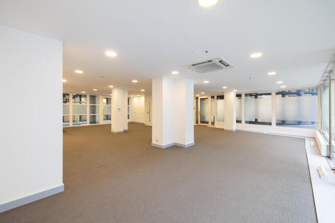
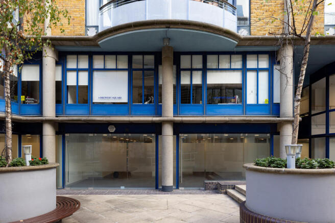
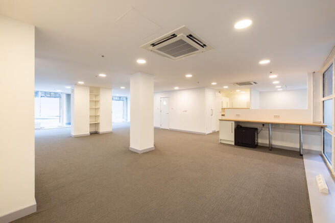
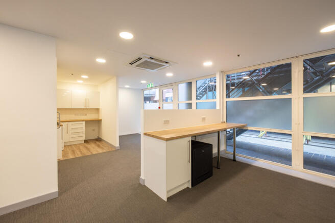
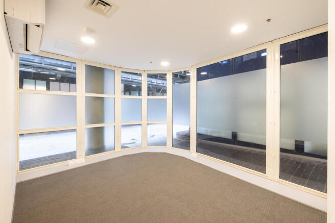
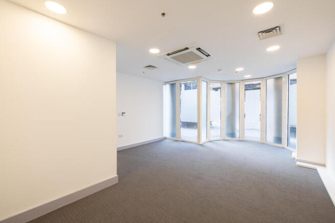
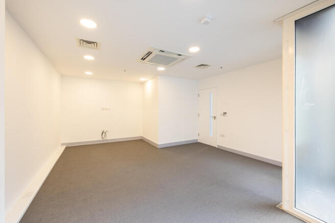
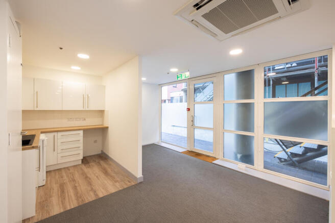
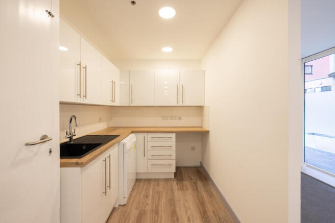
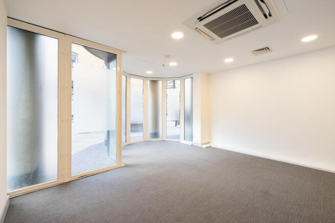
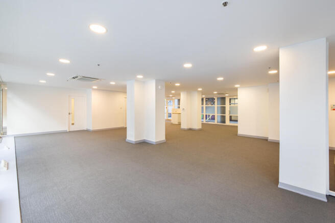
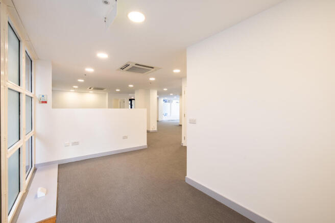
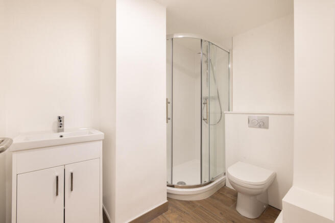
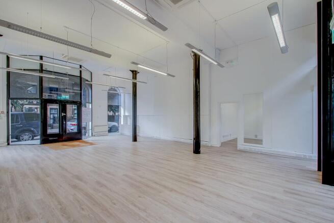
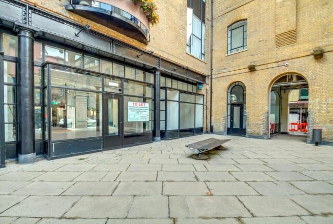
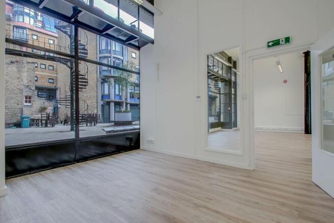
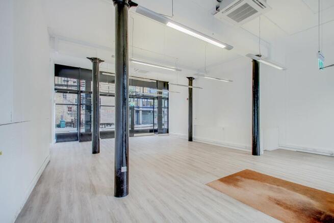
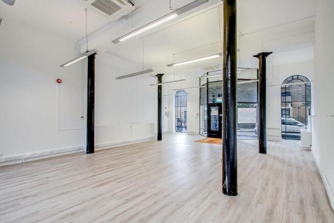
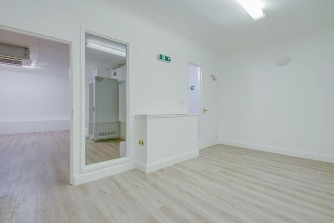
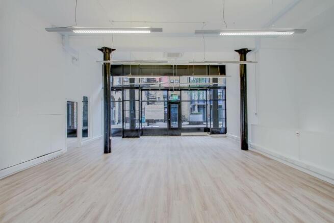
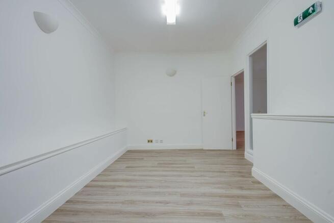
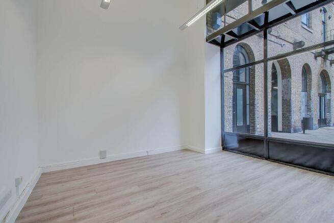
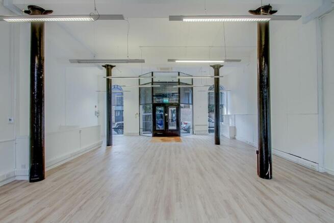
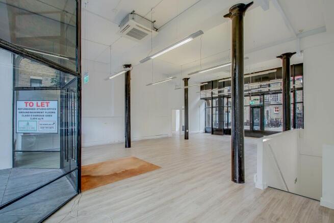
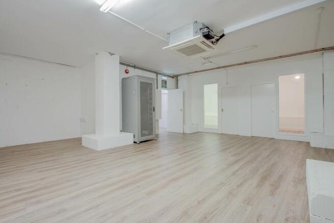
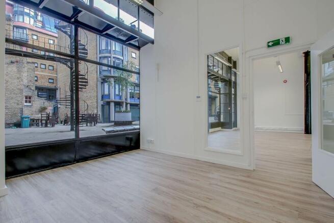
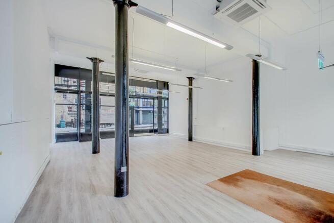
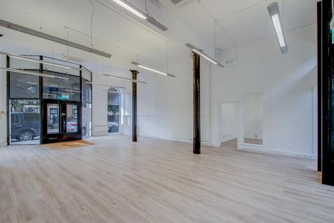
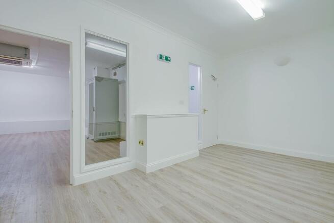
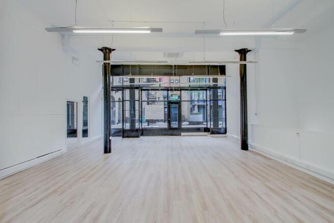
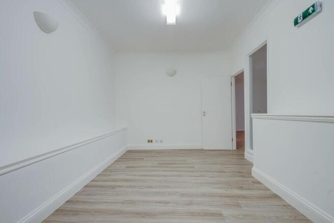
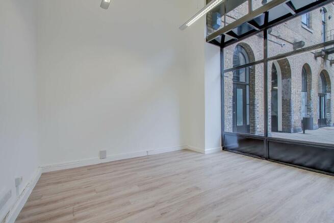
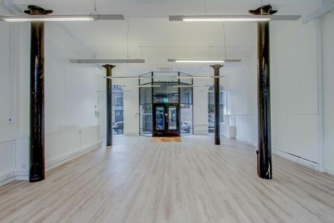
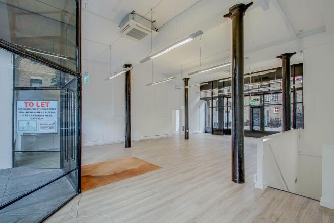
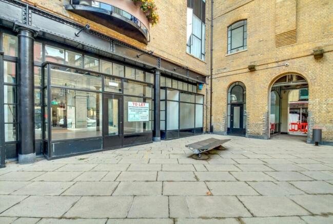
1 Brewery Square presents a fully refurbished office space spanning 1665 sq ft across a ground floor.
Marketed by Workplace Co., London

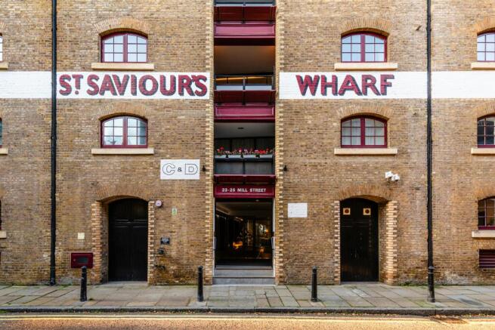
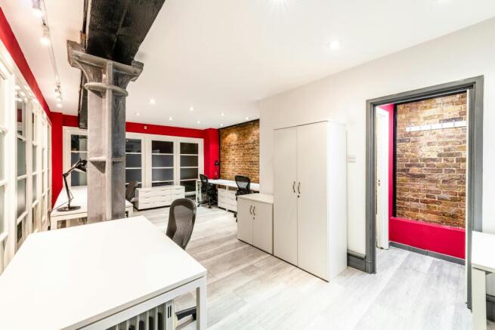
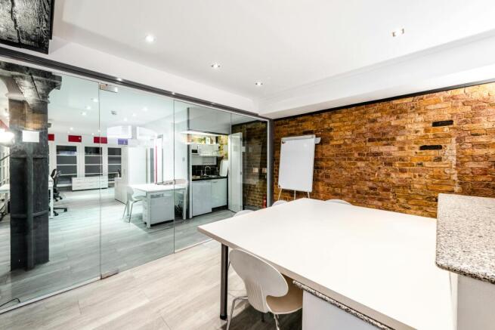
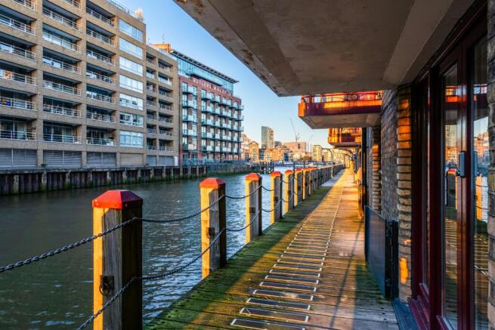
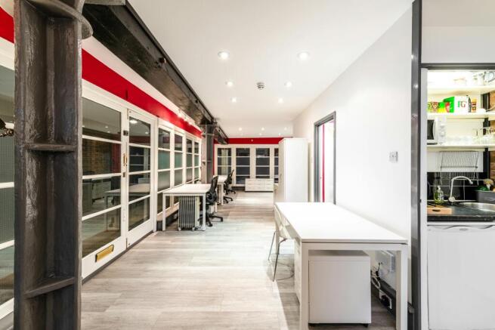
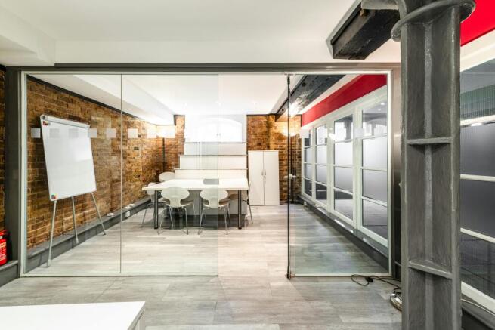
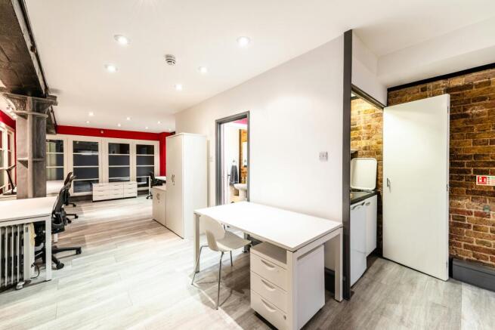
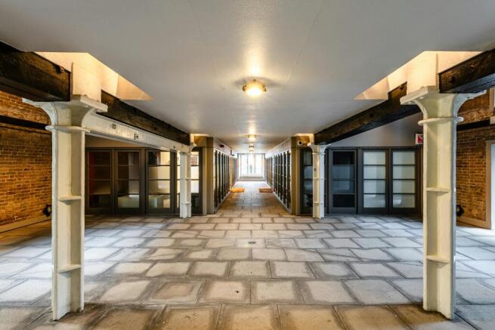
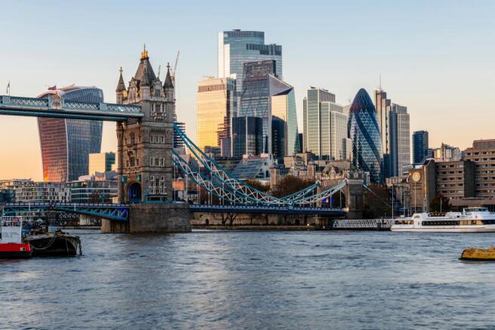
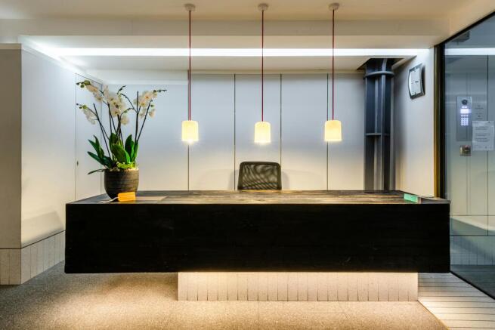
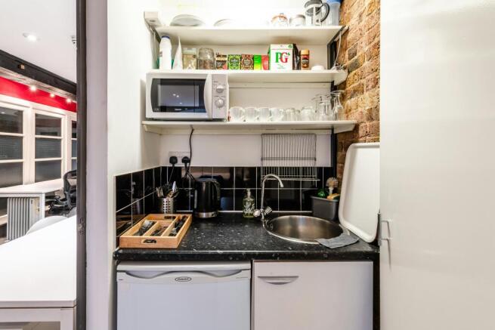
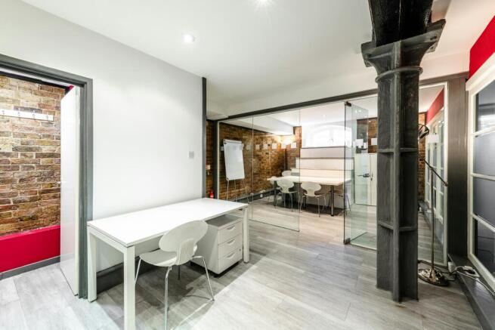
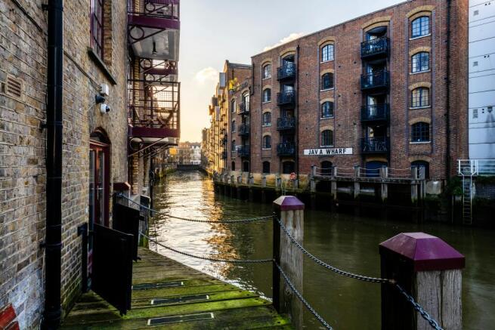
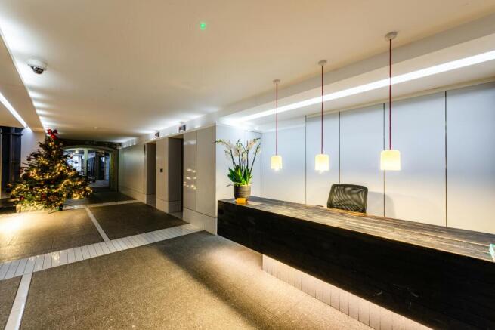
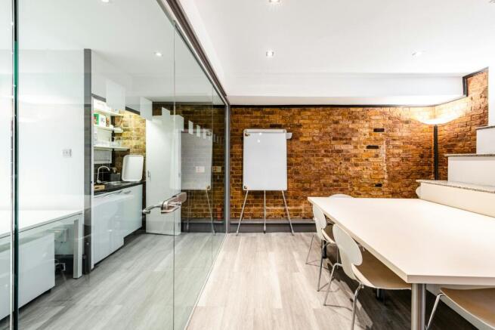
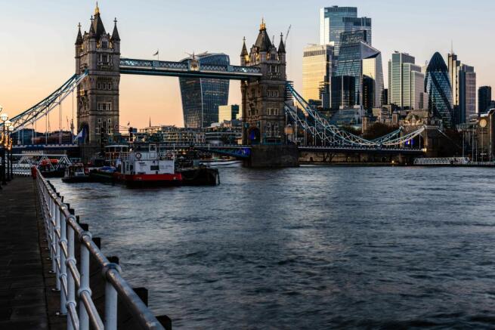
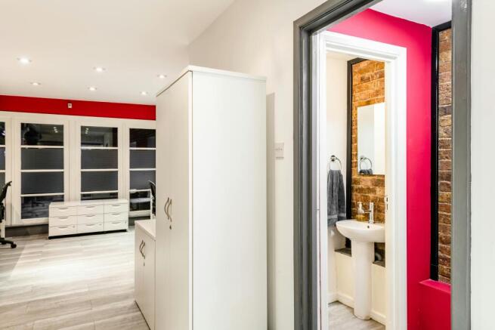
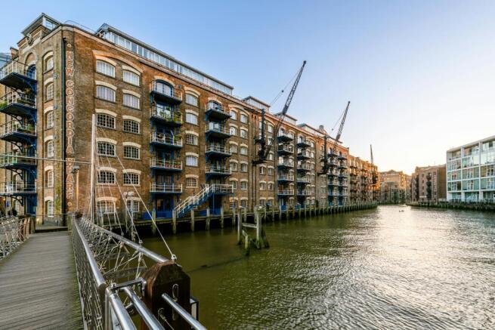
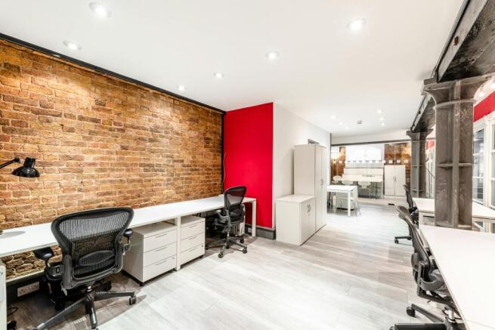
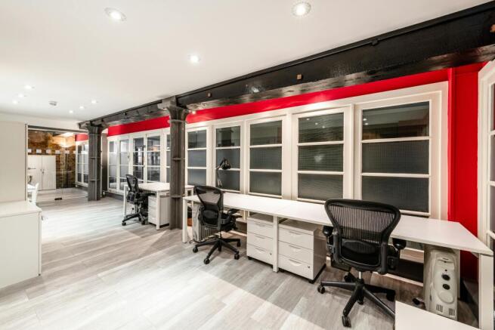
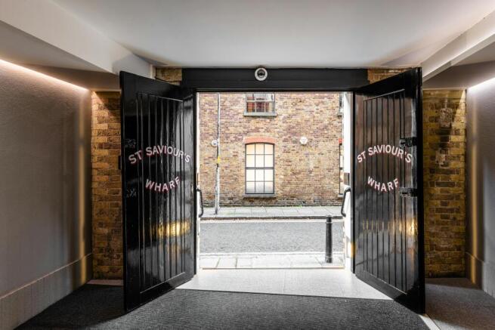
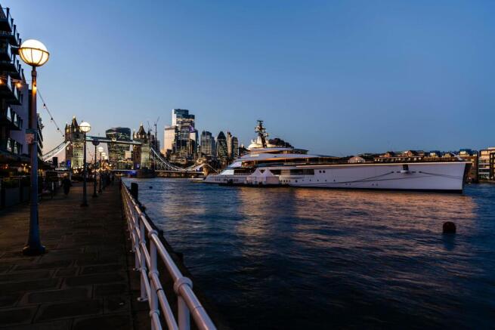
Industrial Style Studio/Office Space Located a few mins walk from Tower Bridge.
Marketed by Fyfe Mcdade Limited, London

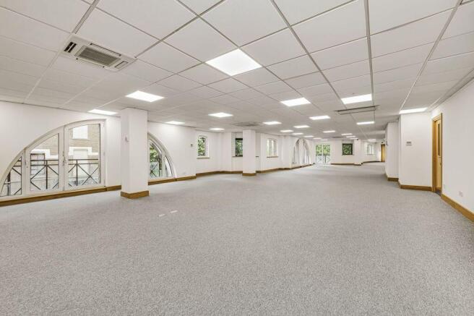
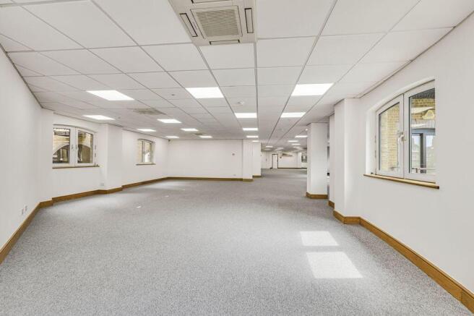
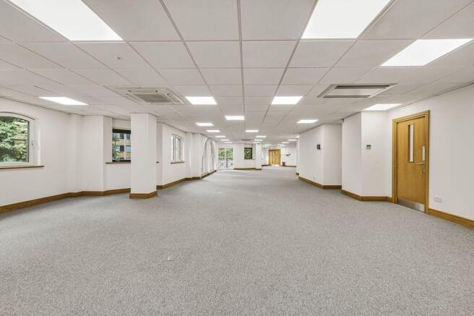
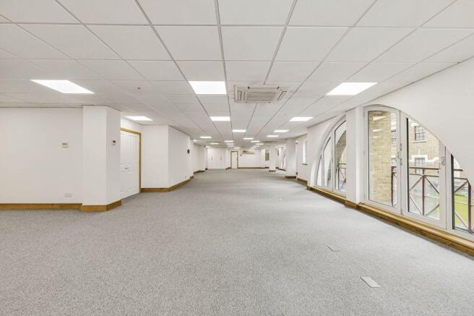
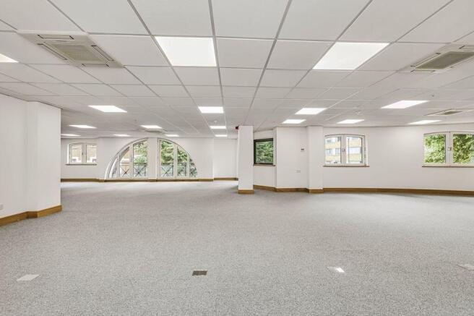
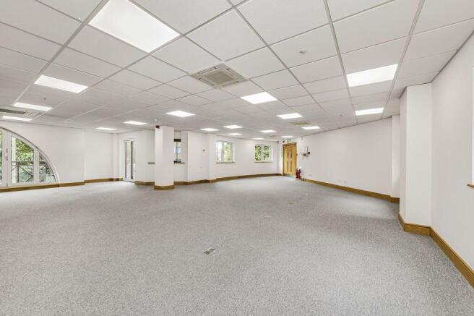
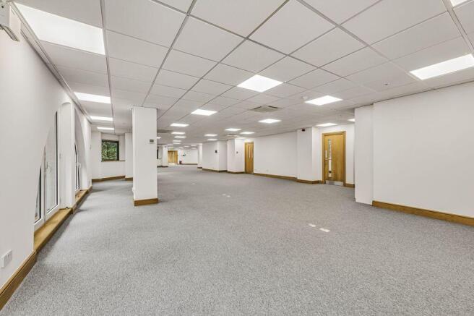
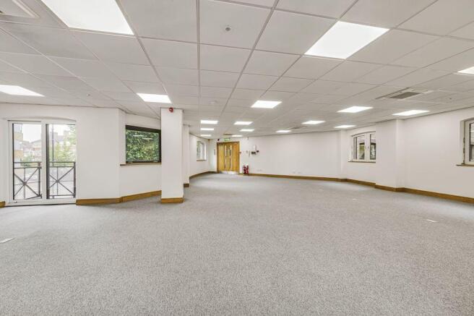
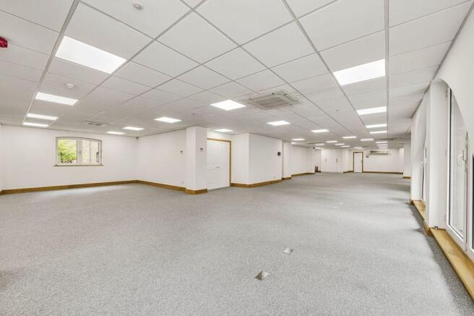
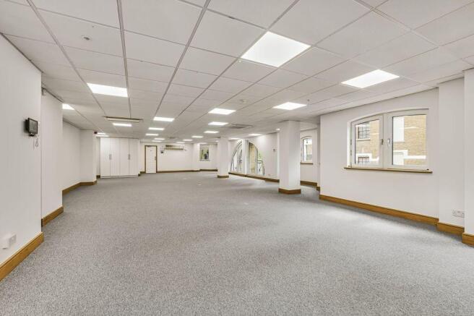
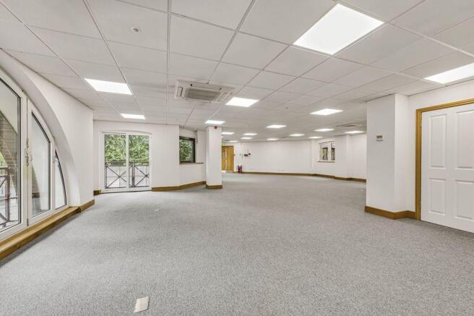
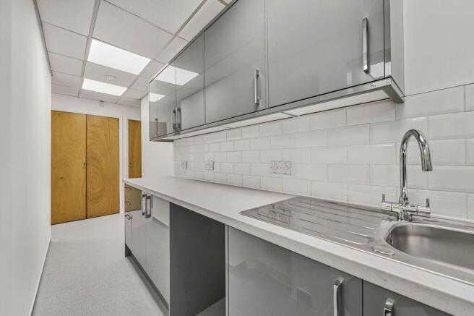
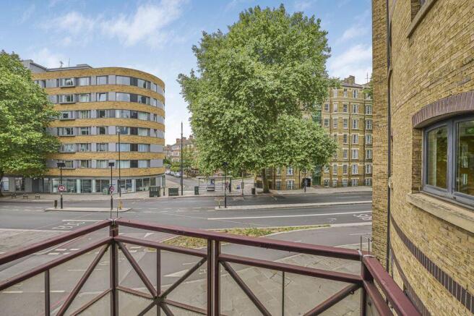
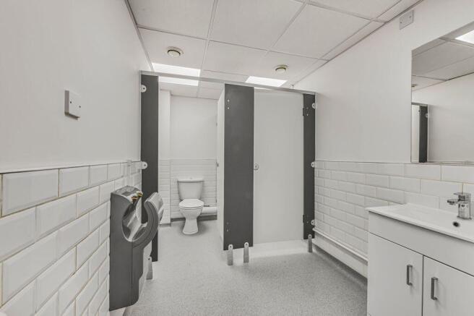
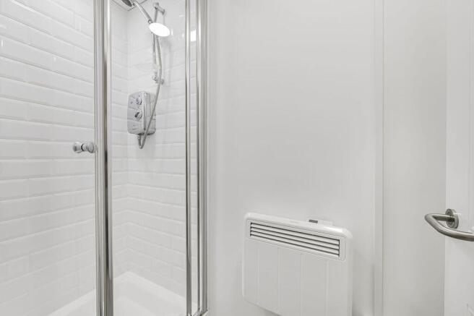
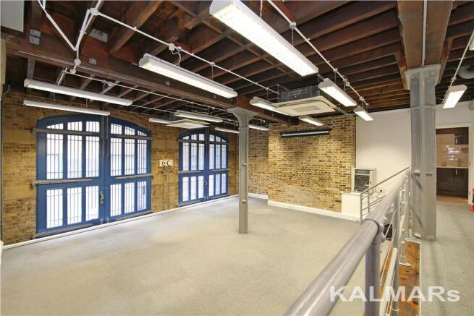
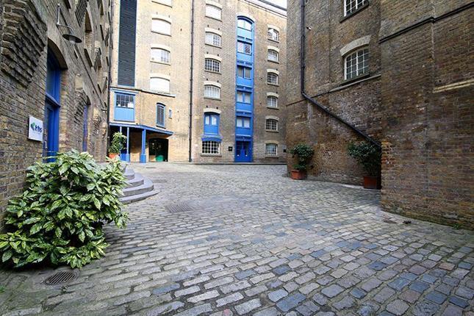
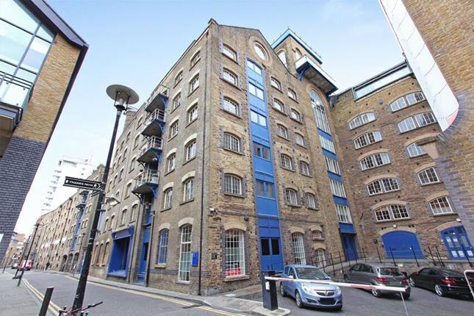
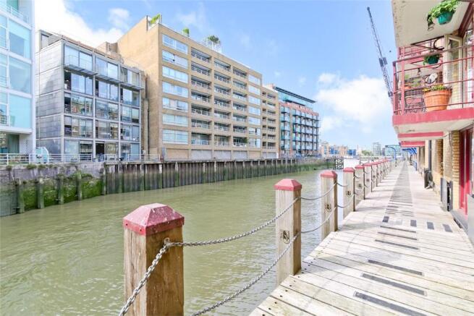
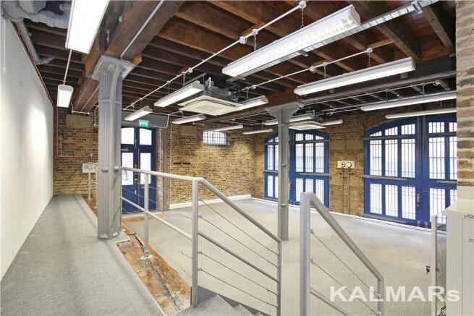
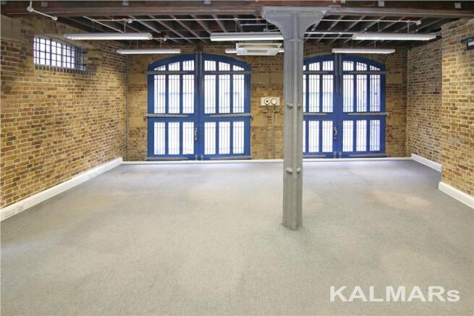
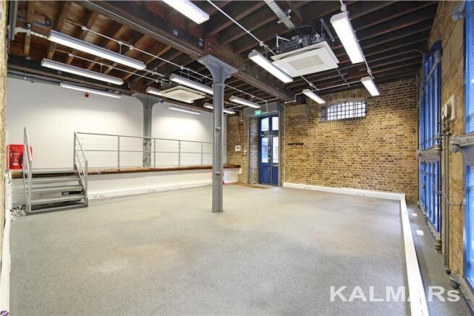
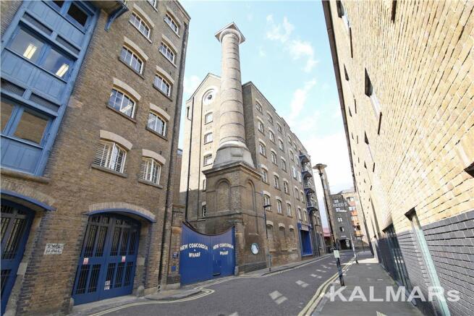
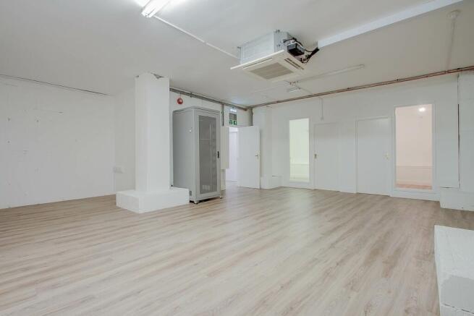
This unit features an open-plan layout consisting of functional office space, separate WC, separate kitchenette and storage cupboard. The space benefits from a climate control system which allows for both heating and cooling, high ceilings, suspended lighting, self-contained network cabinet, CAT 5 and floor boxes.
Marketed by Kalmars Commercial Limited, London

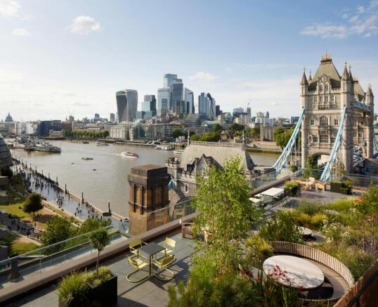
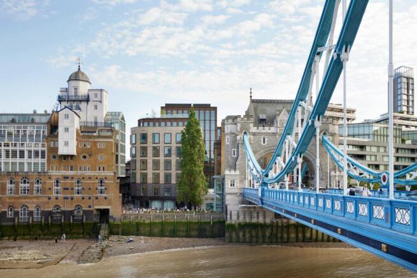
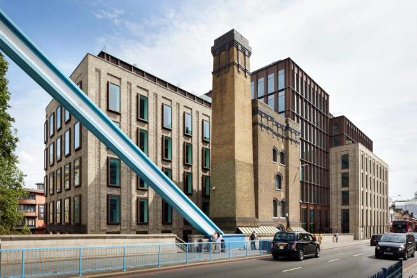
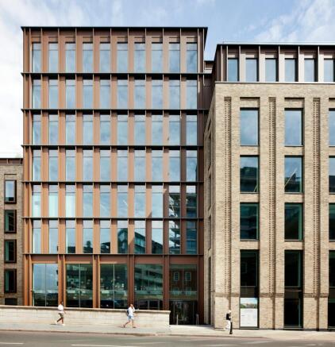
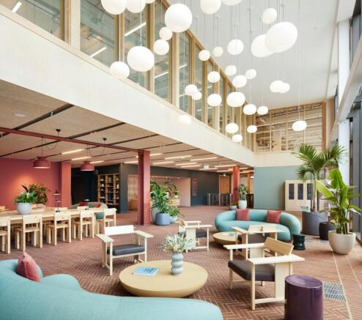
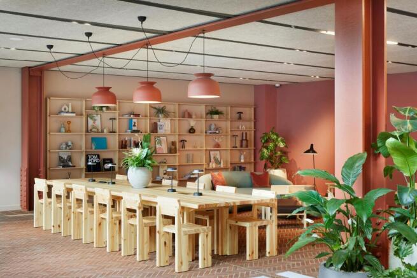
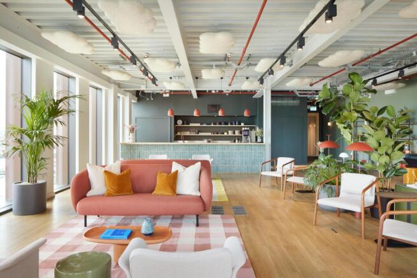
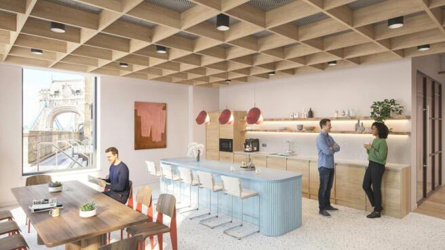
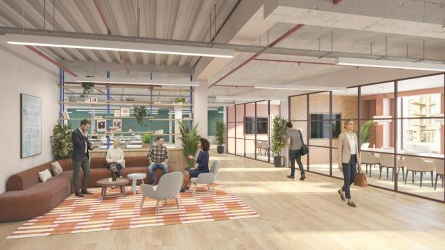
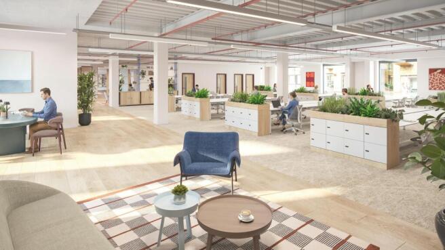
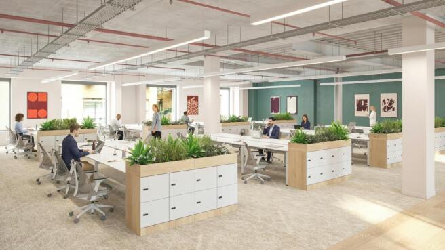
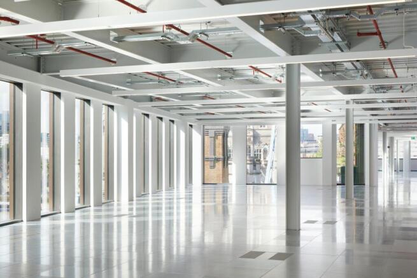
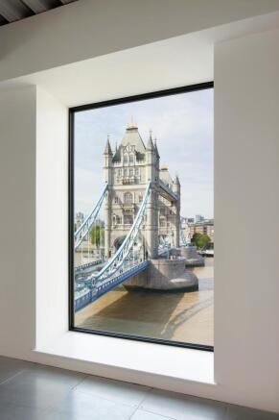
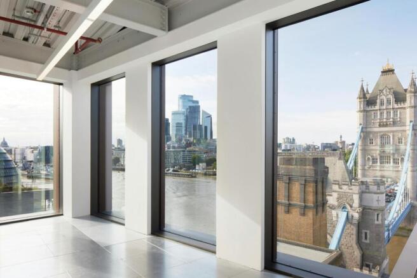
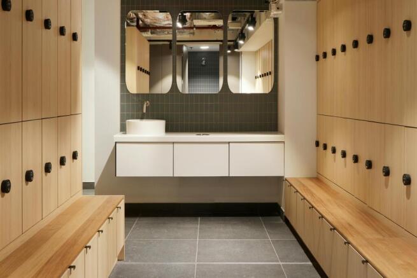
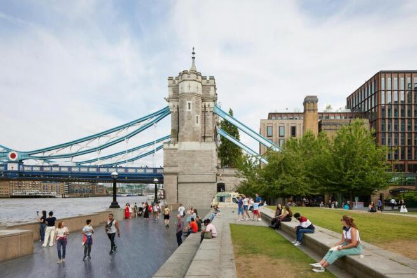
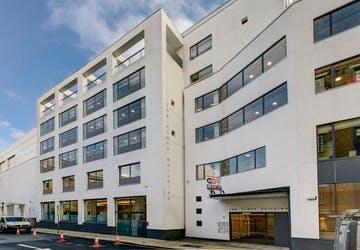
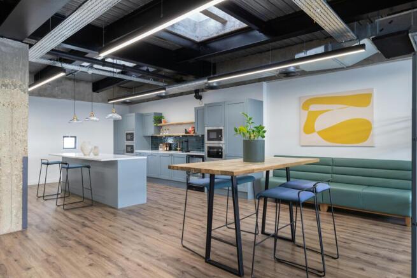
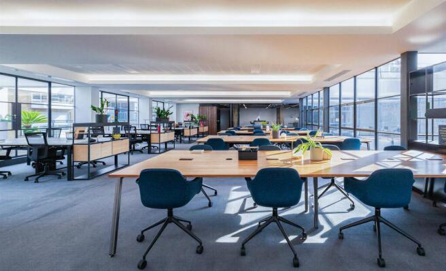
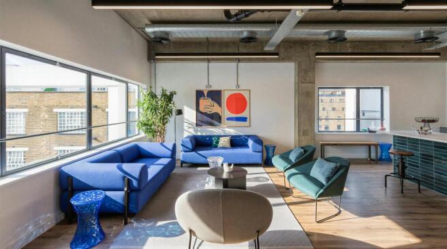
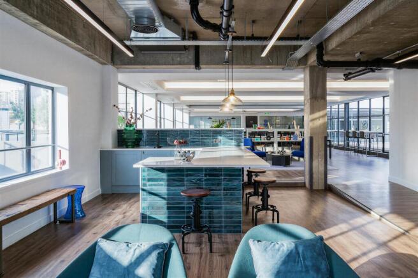
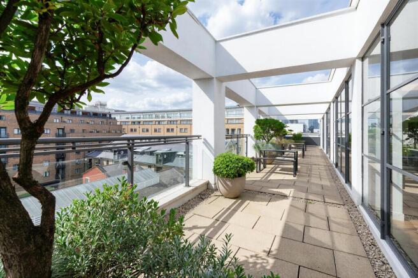
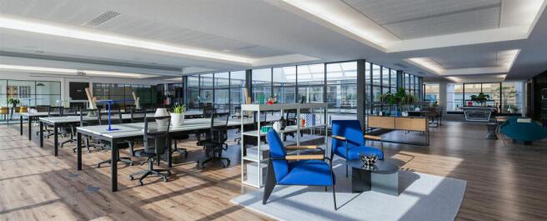
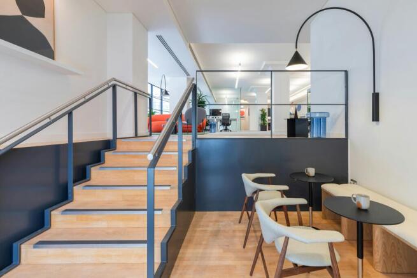
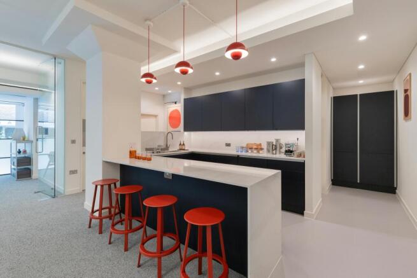
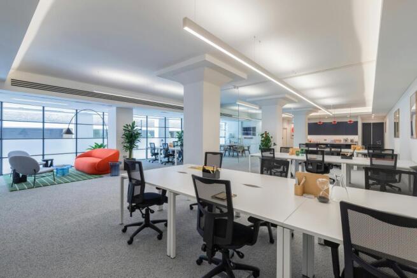
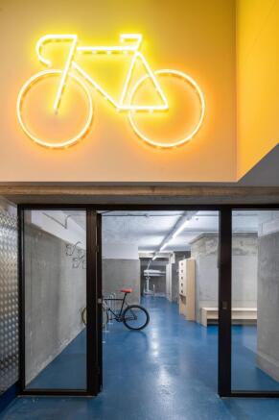
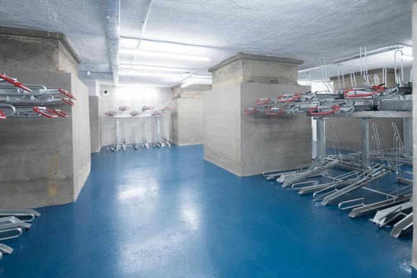
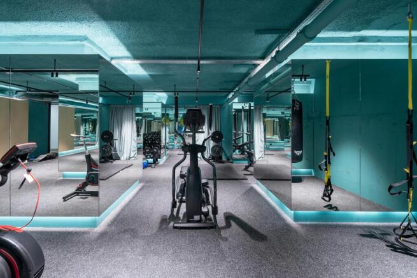
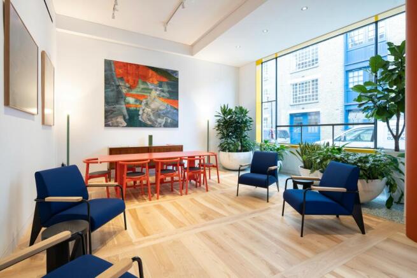
Fully fitted warehouse-style office space in the heart of Butler's Wharf, SE1
Marketed by RX London Limited, London

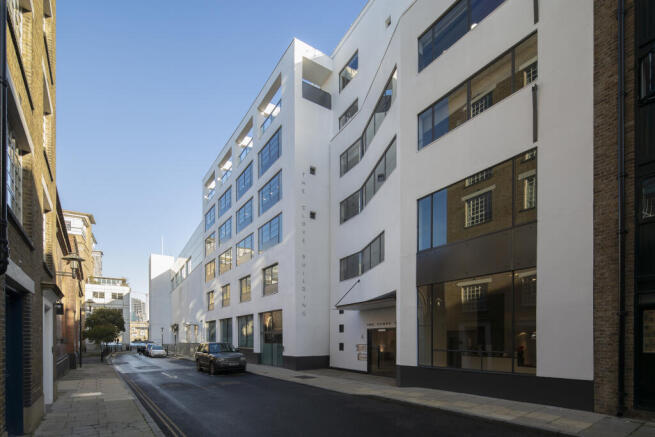
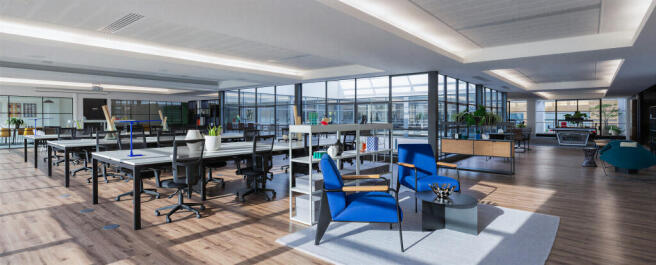
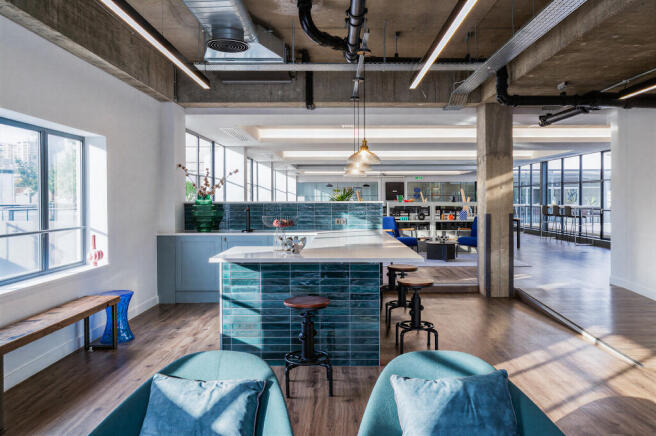
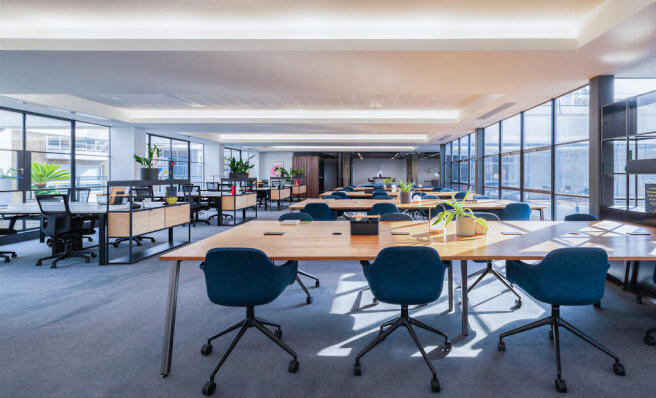
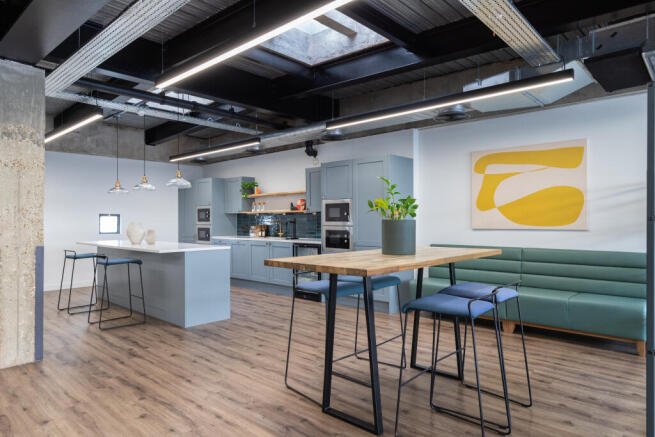
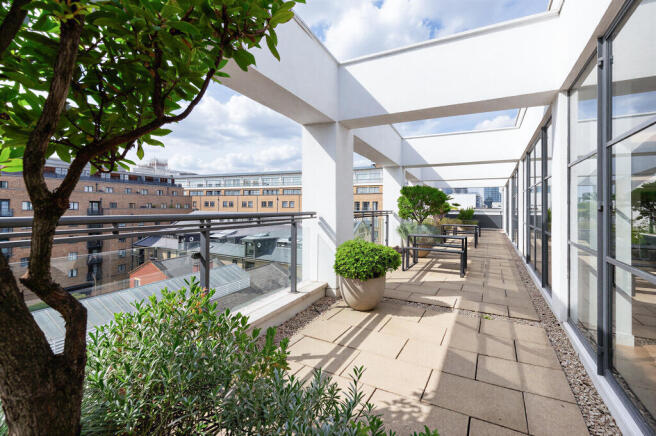
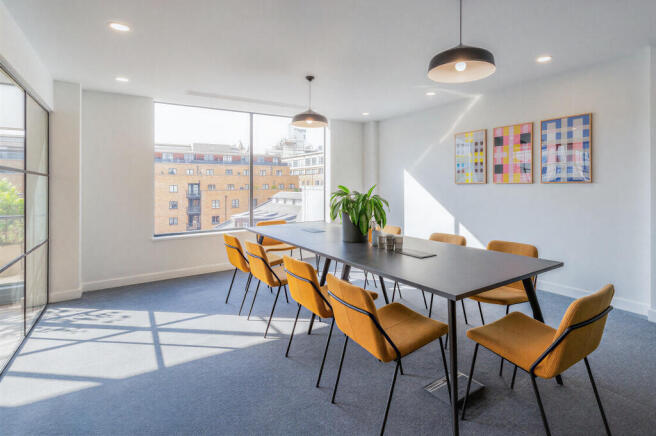
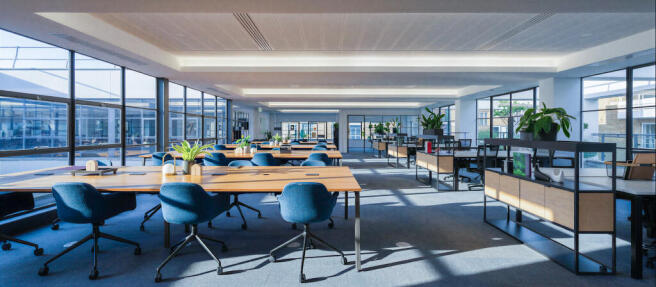
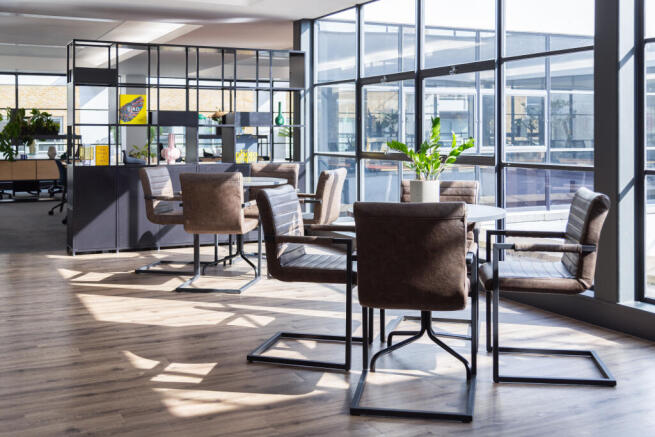
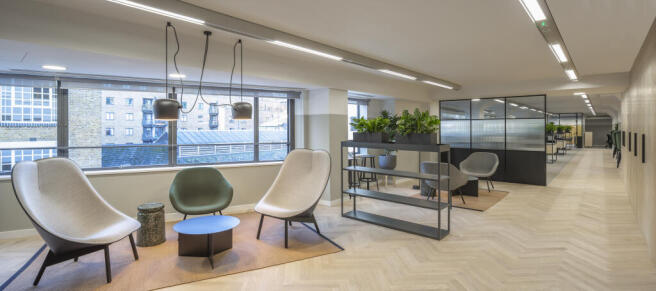
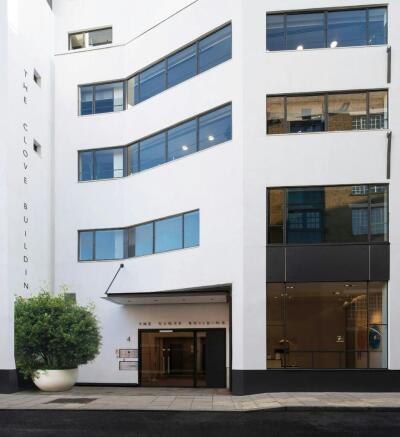
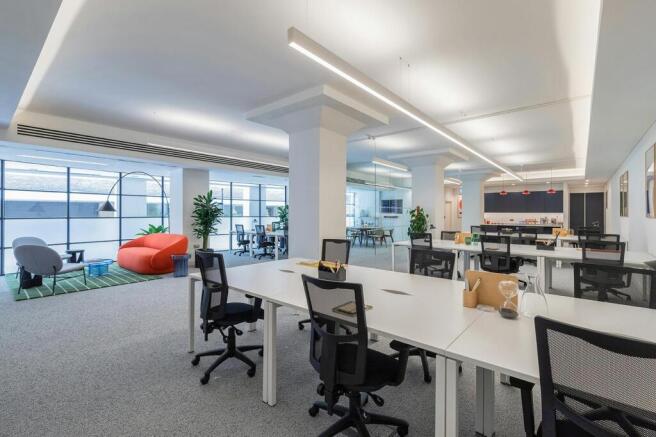
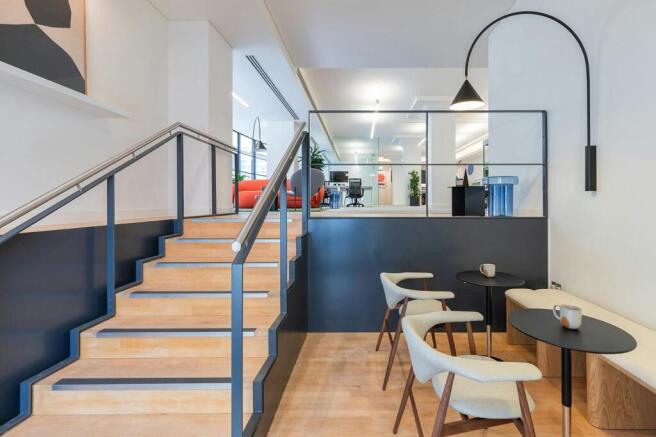
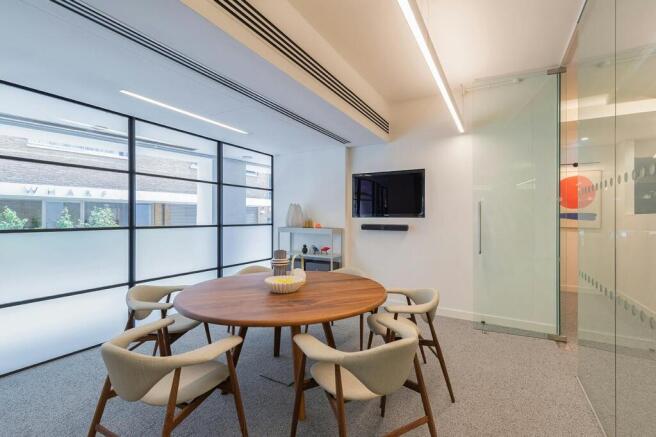
A 1930s warehouse that saw action as a gun emplacement during the Blitz, The Clove Building was originally converted by Sir Terence Conran and architects Allies and Morrison into award-winning office accommodation.
In keeping with its utilitarian origins and crisp modernist design, The Clove...
Marketed by USP London, USP London

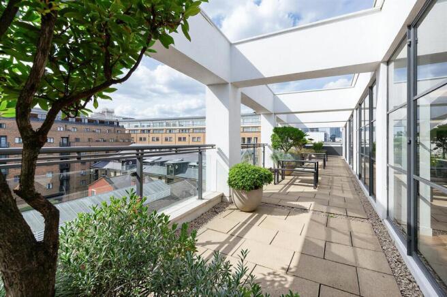
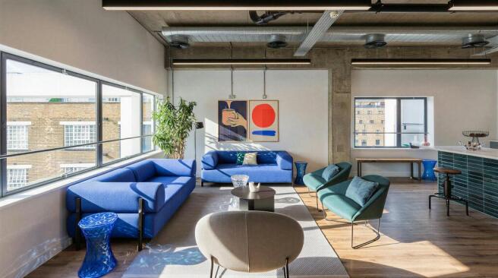
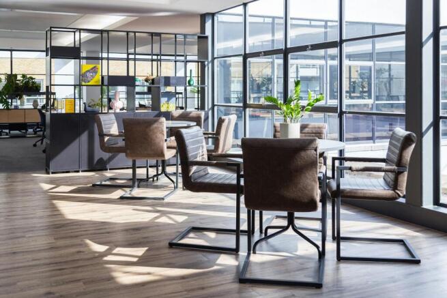
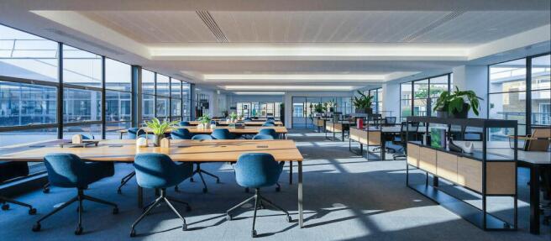
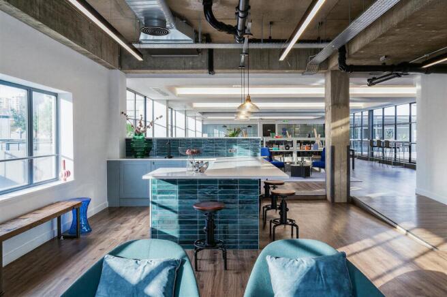
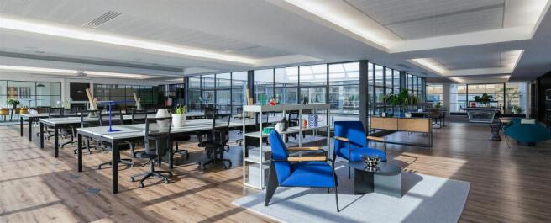
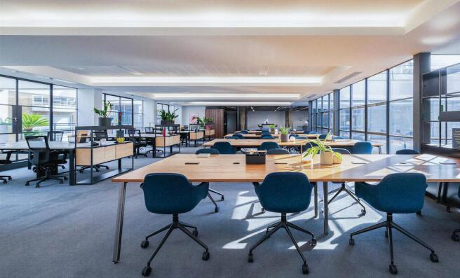
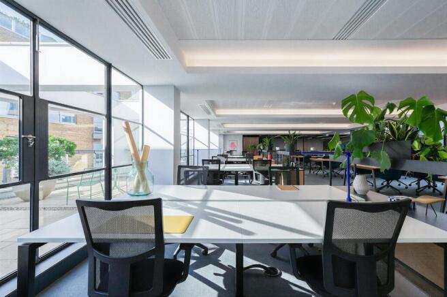
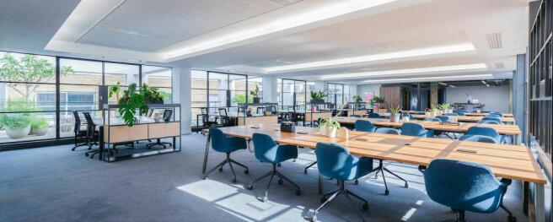
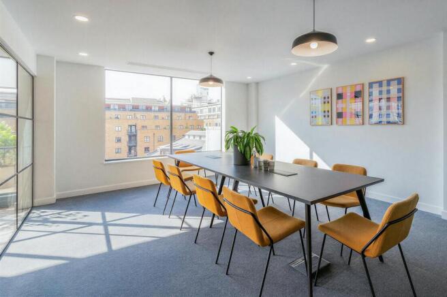
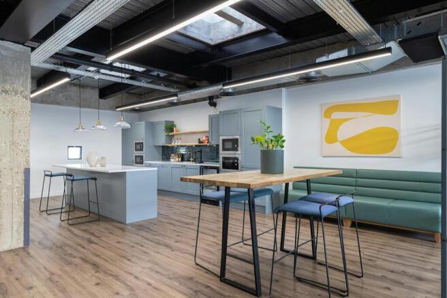
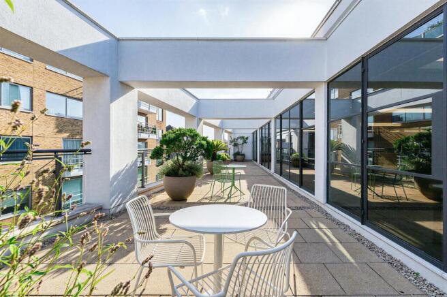
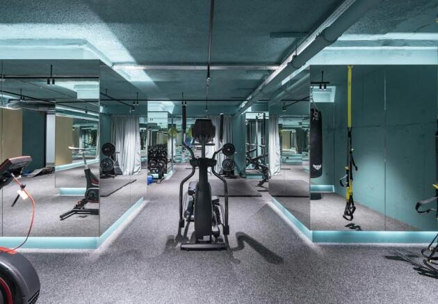
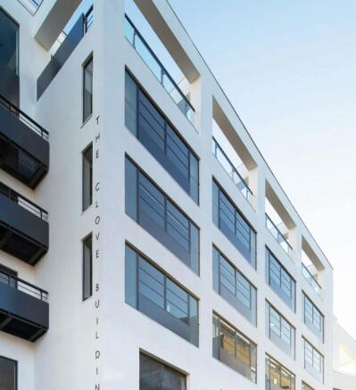
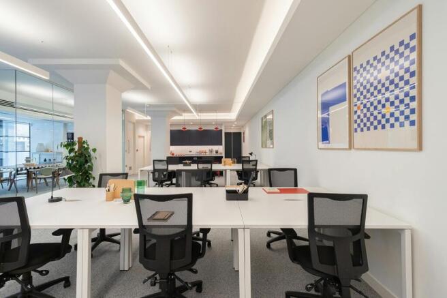
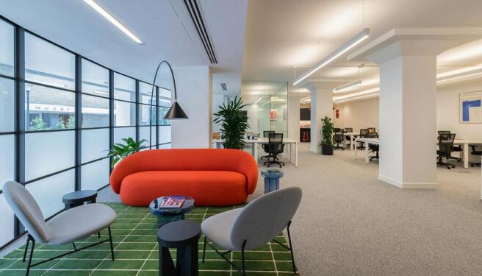
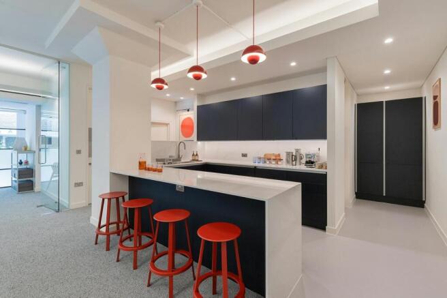
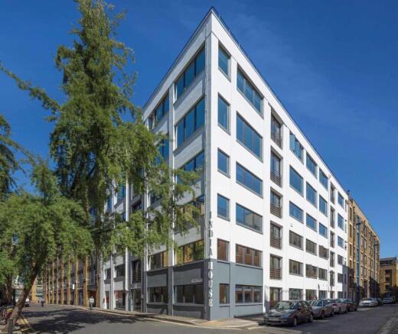
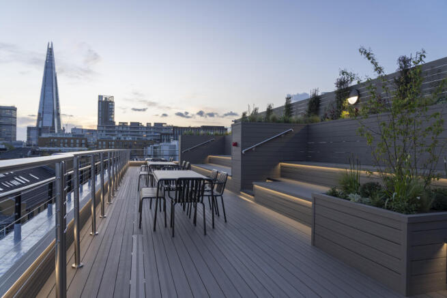
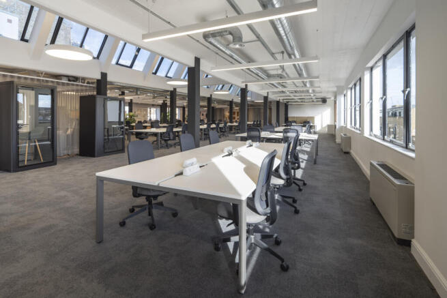
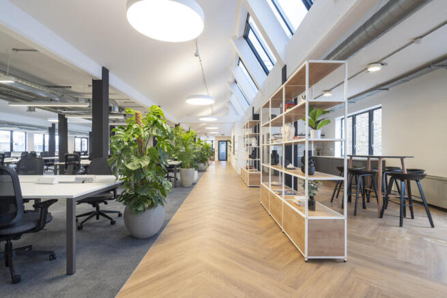
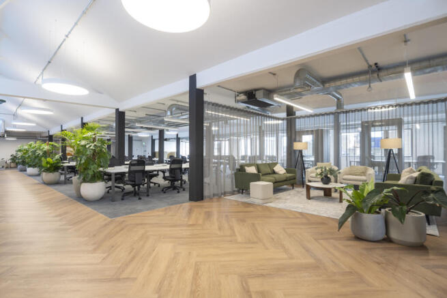
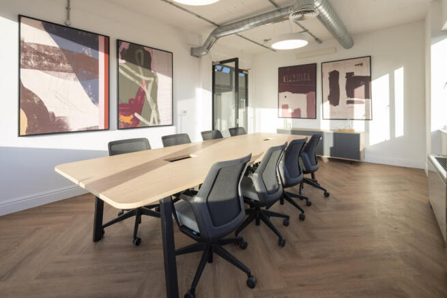
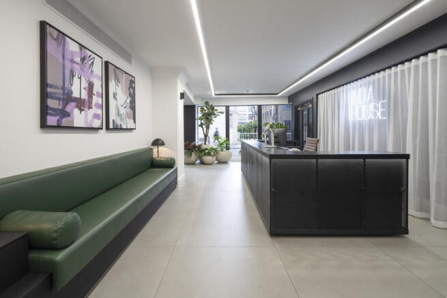
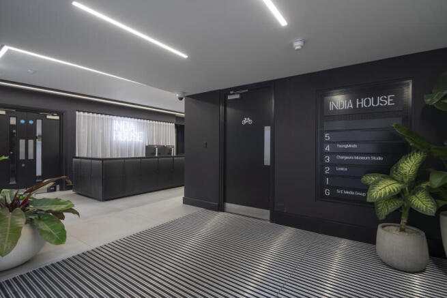
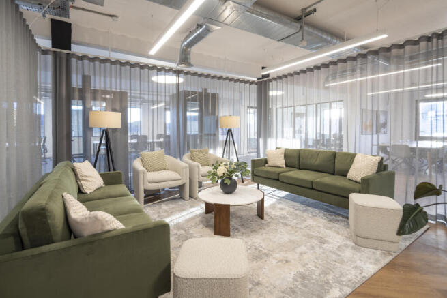
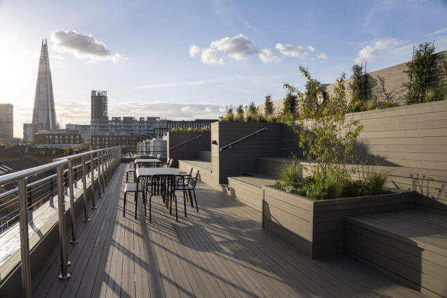
India House is situated in the heart of Butler’s Wharf, London’s fashionable riverside district.
The building has been refurbished to provide offices with a modern and contemporary feel suitable for creative and corporate occupiers alike.
A spectacular communal roof terrace is under constructio...
Marketed by USP London, USP London
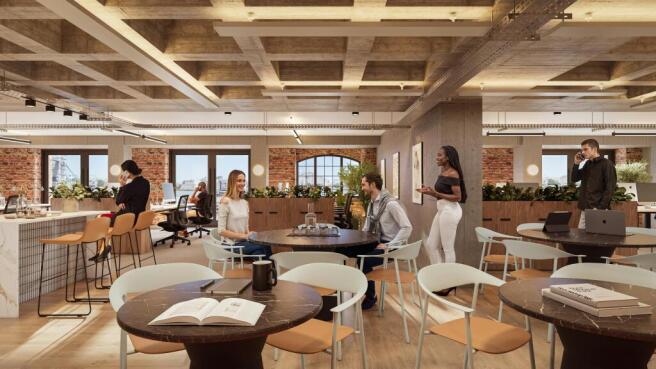
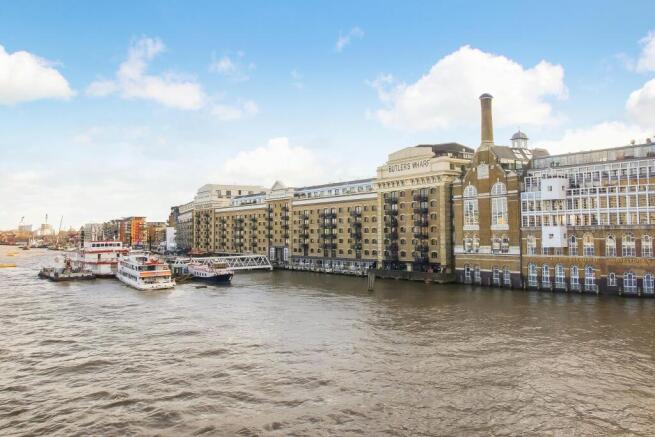
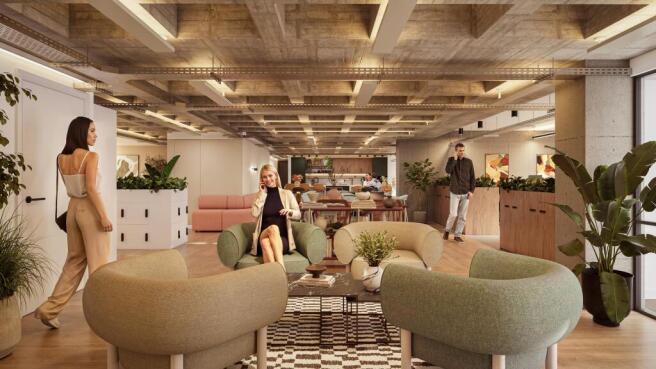
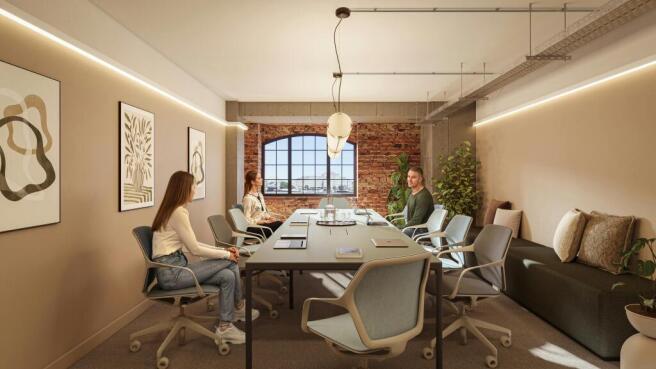
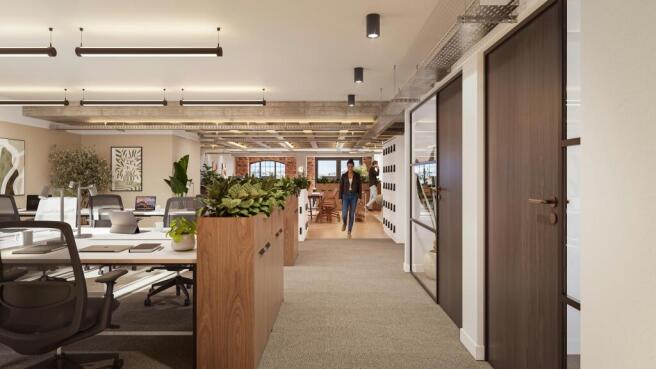
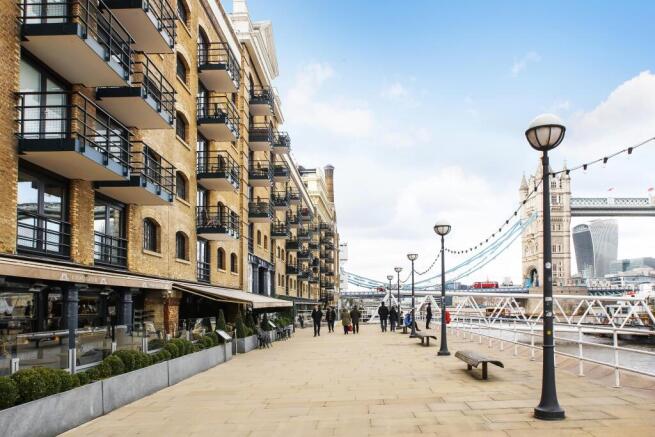
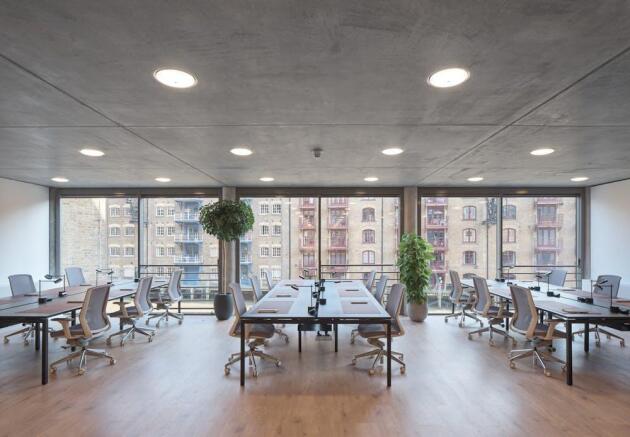
A historic warehouse providing exceptional views over the River Thames and Tower Bridge. Brand new fitted & furnished spaces now available
Marketed by HK Property Services Limited, London

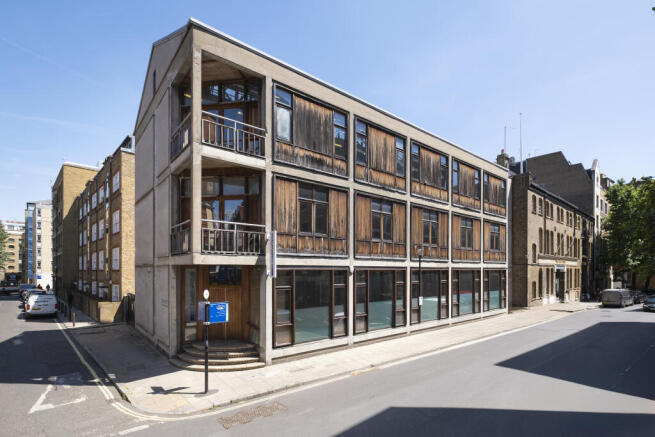
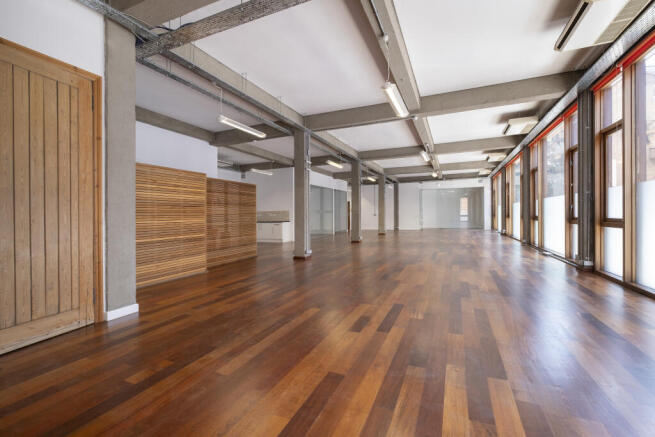
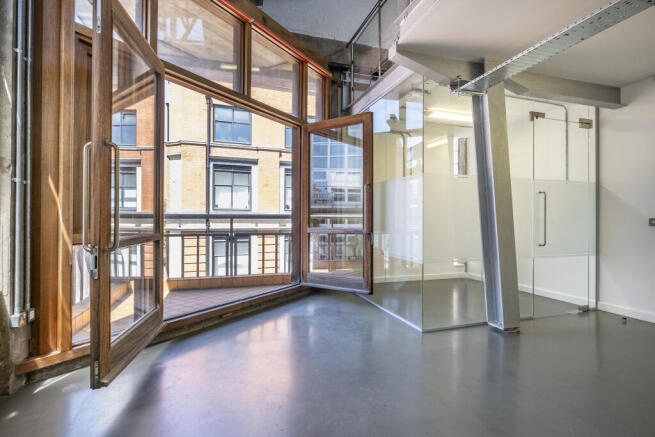
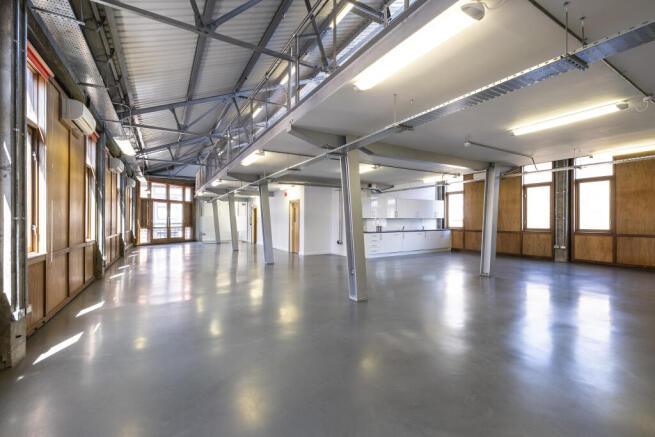
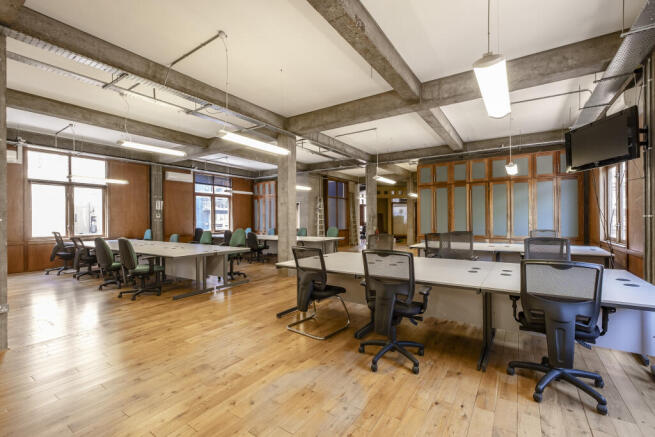
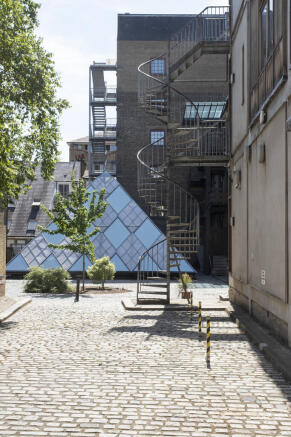
21 Queen Elizabeth Street is a self-contained office building, arranged over ground, first, second and third floor mezzanine floor.
Originally constructed as a 1950s warehouse building, the property has been thoughtfully re-designed and converted into a characterful office building which retains...
Marketed by USP London, USP London
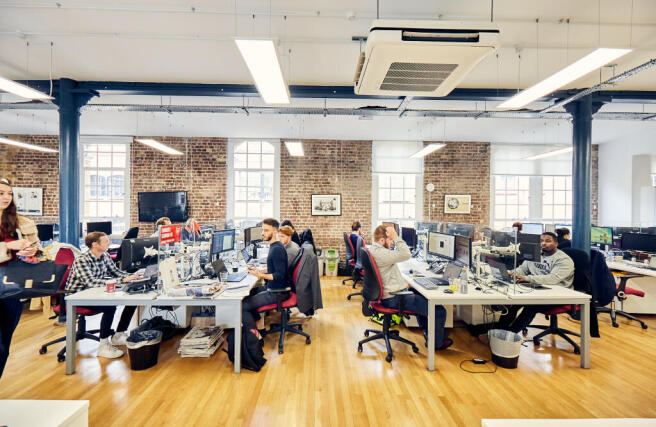
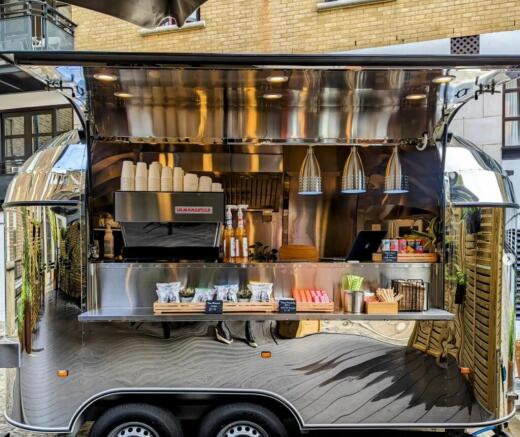
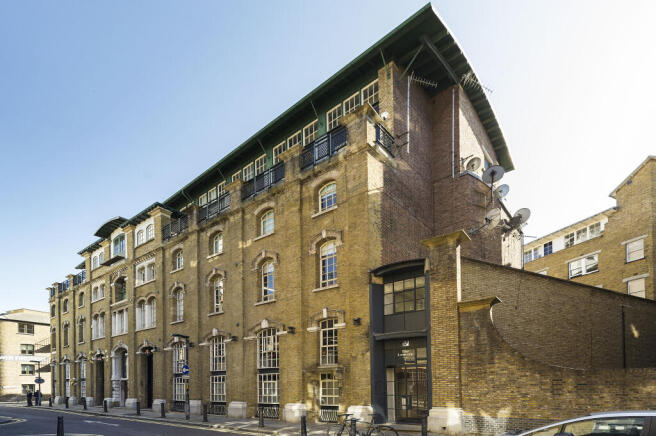
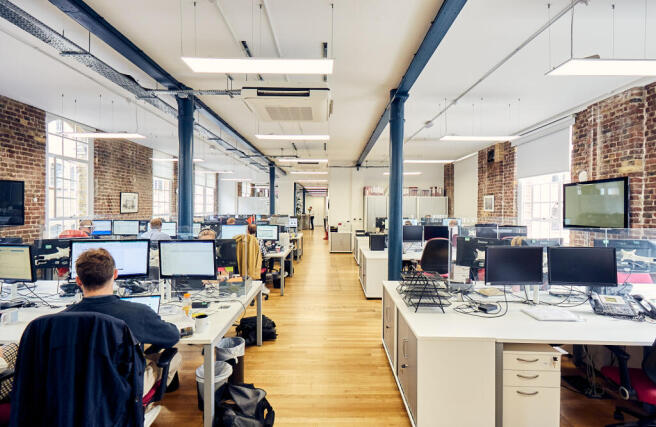
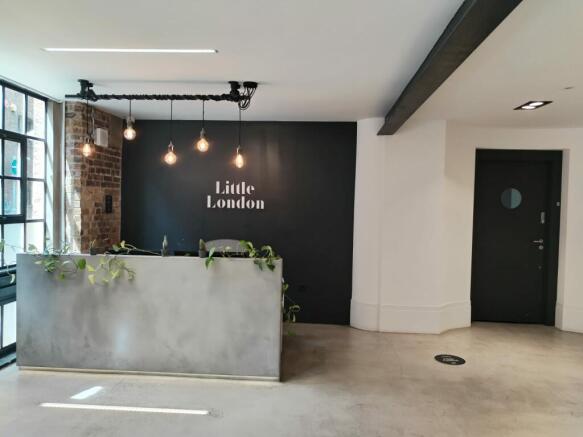
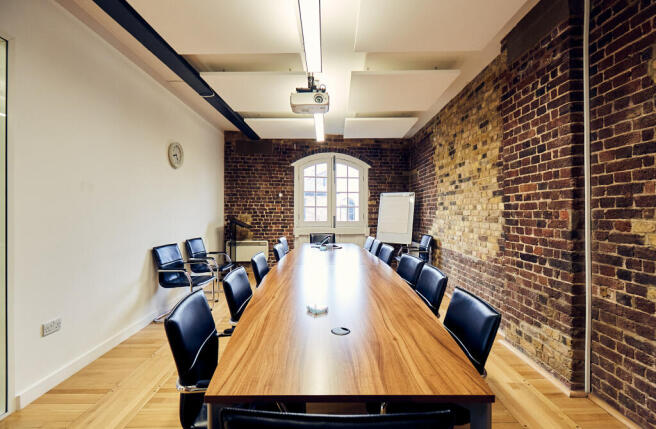
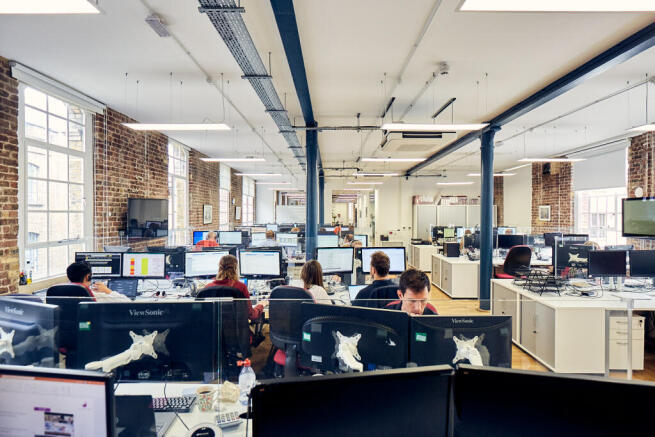
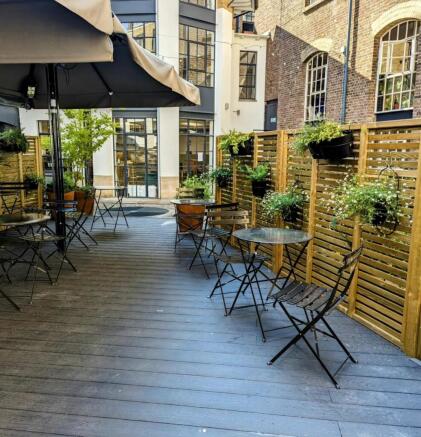
An industrial gem, featuring design-led and architecturally rich workspace within the campus of a restored biscuit factory in SE1.
Little London embraces its industrial heritage, fusing it with stylish modern aesthetics curated to engage and inspire. Its architectural features stimulate the sens...
Marketed by USP London, USP London
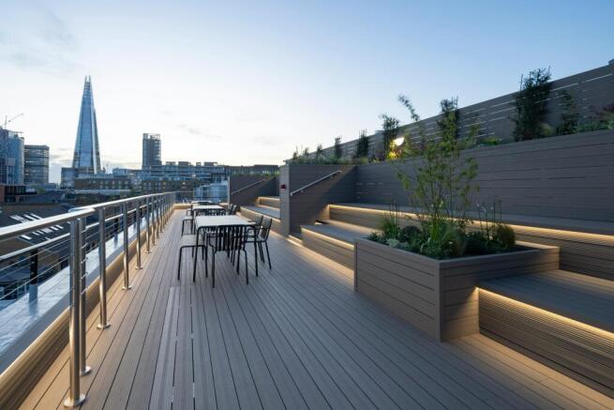
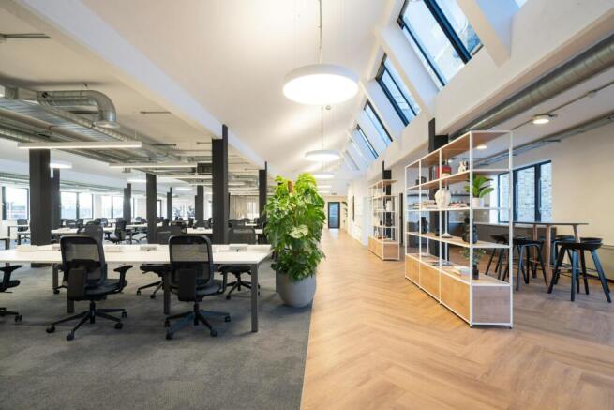
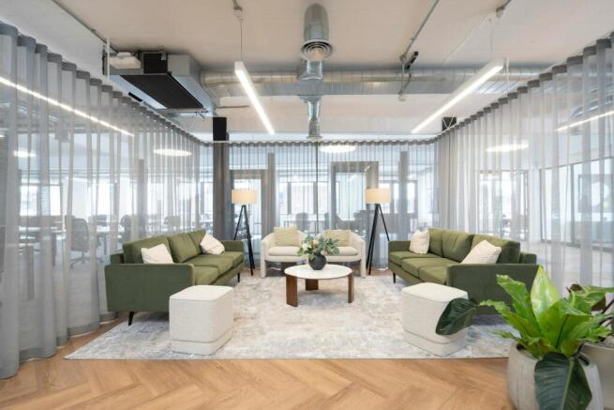
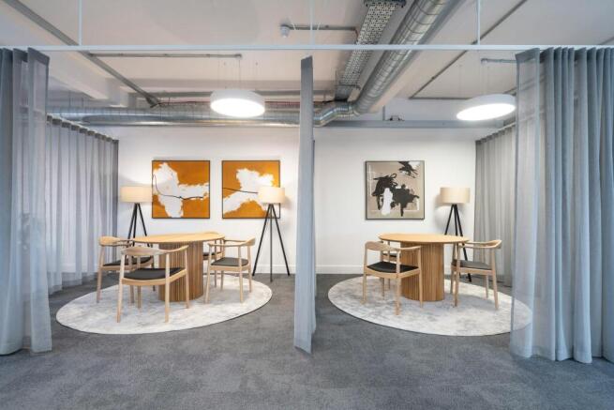
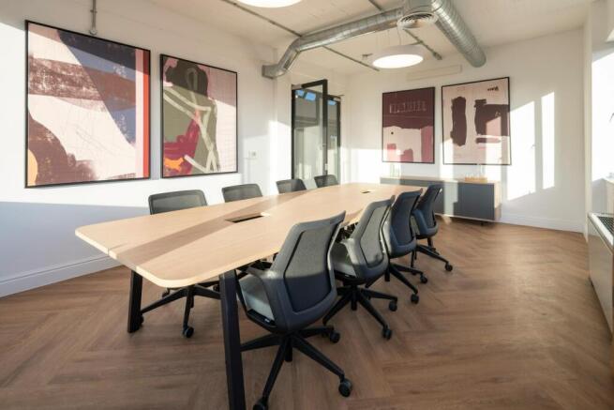
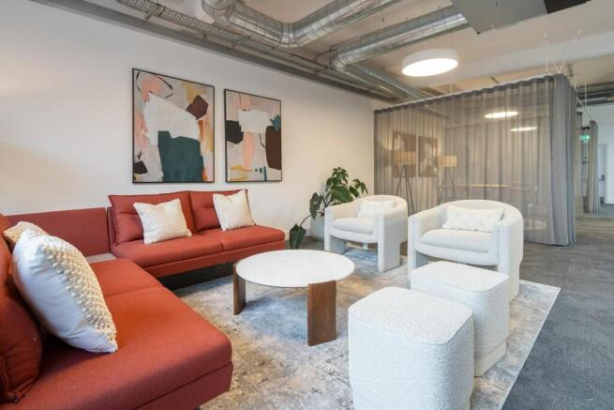
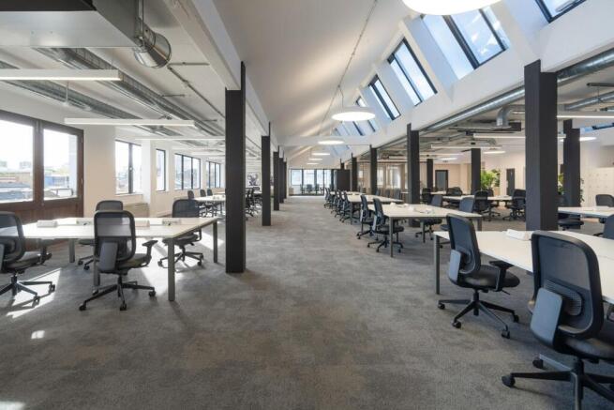
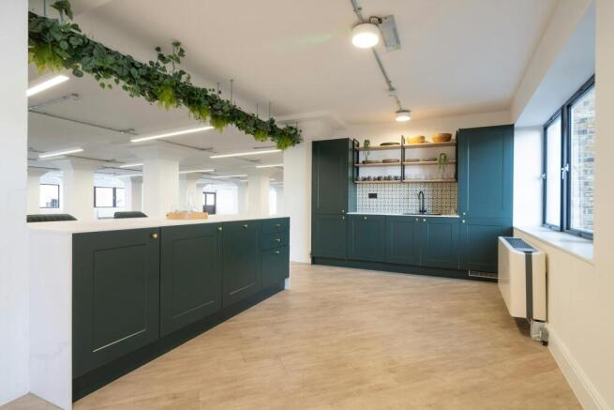
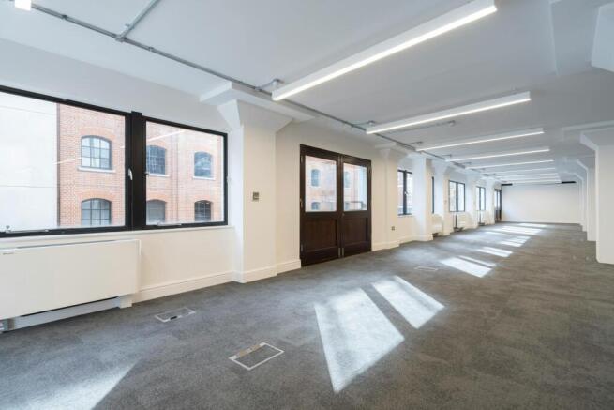
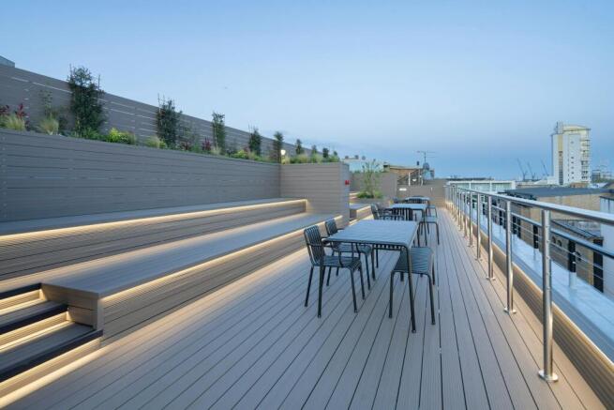
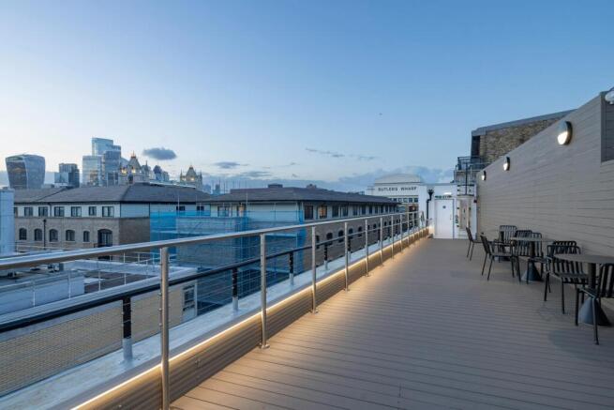
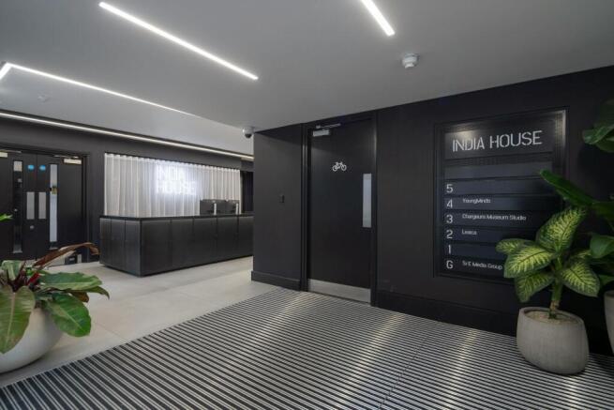
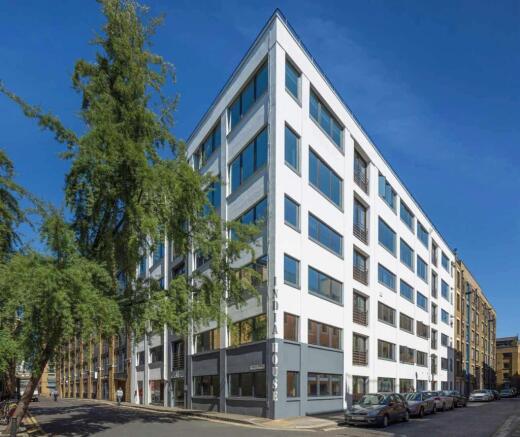
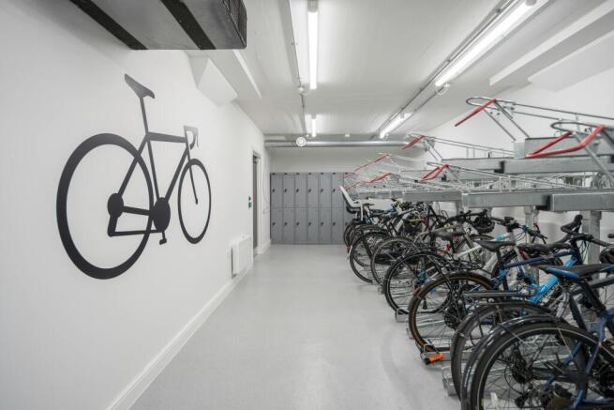
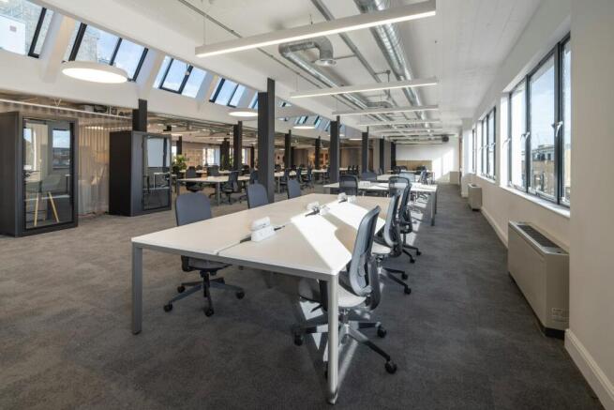
India House provides modern offices with communal roof terrace. 5th floor fully fitted. 1st floor part fitted with ability to split.
Marketed by HK Property Services Limited, London
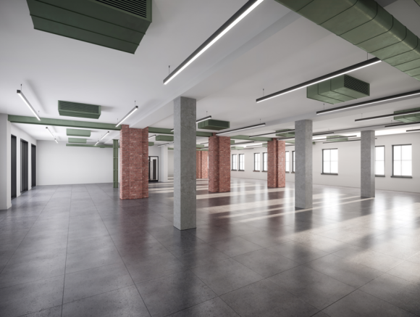
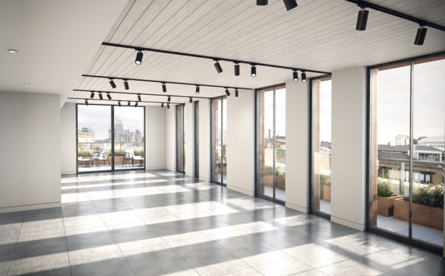
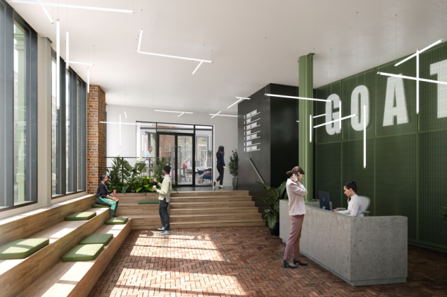
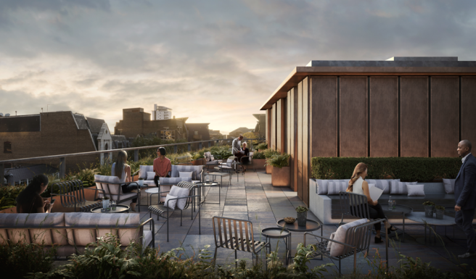
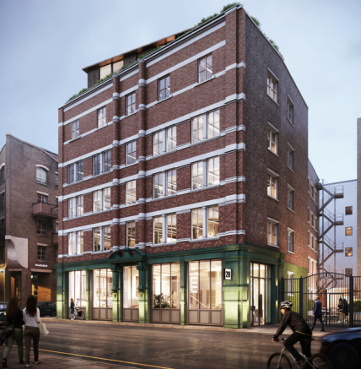

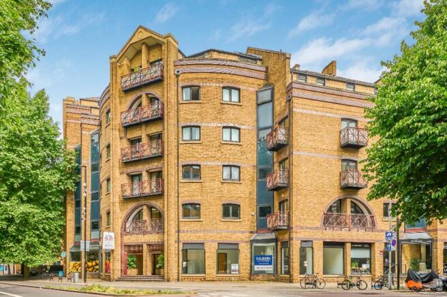
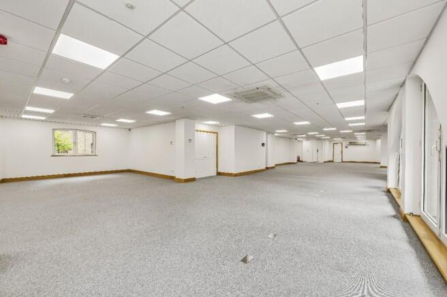
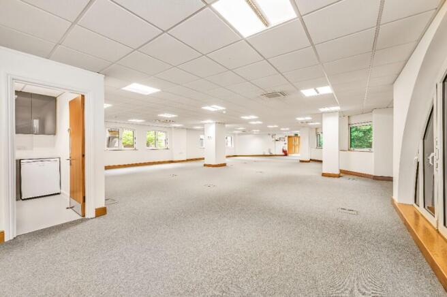
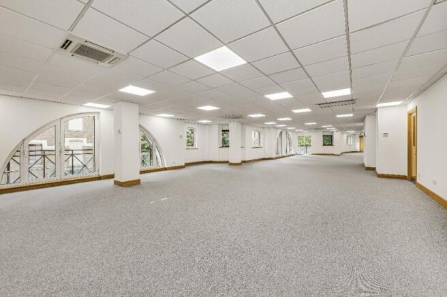
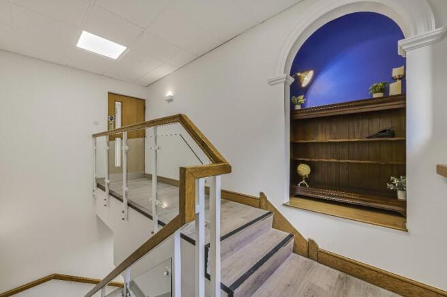
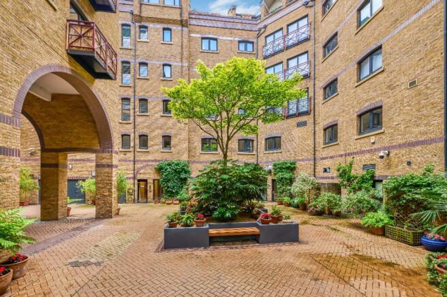
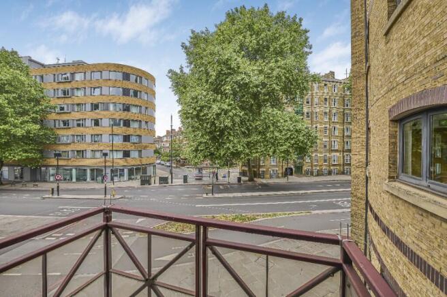
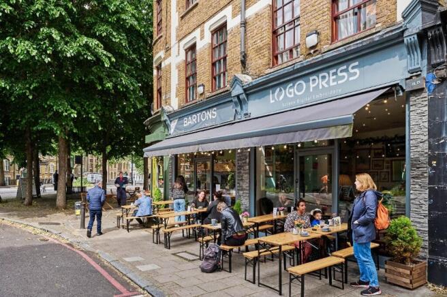
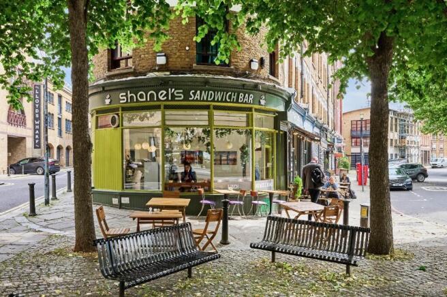
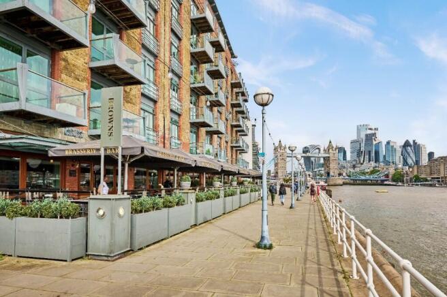

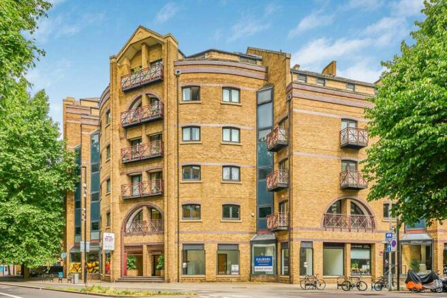
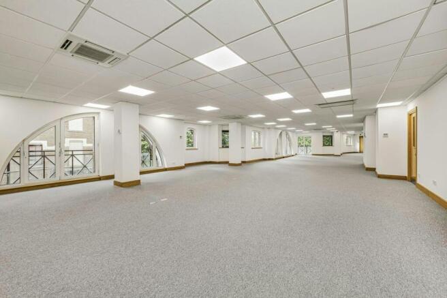
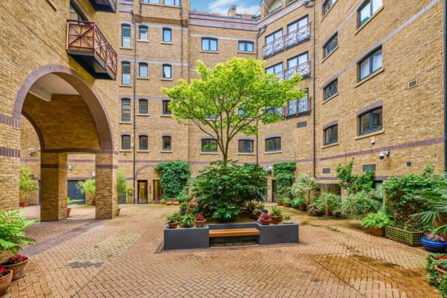
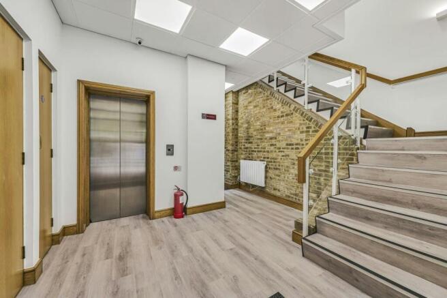
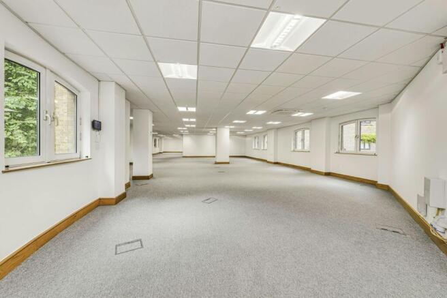
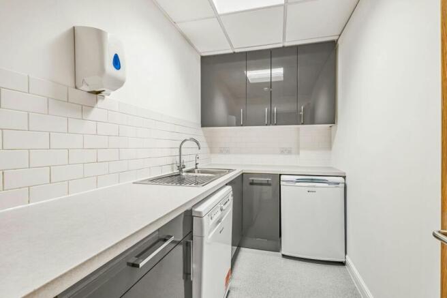
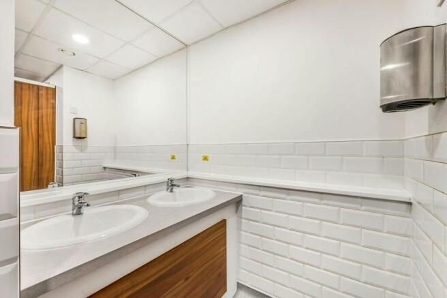
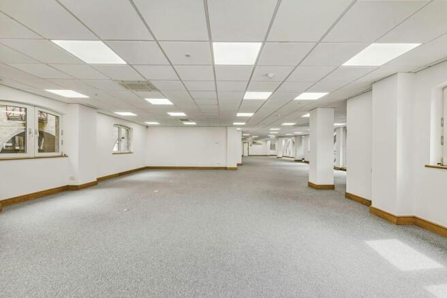
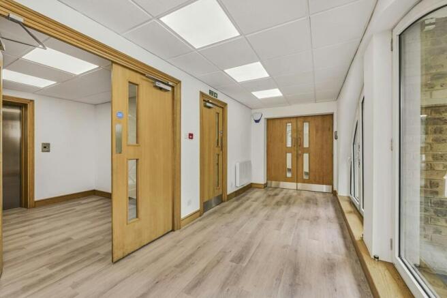
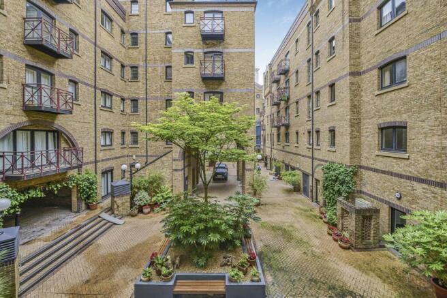
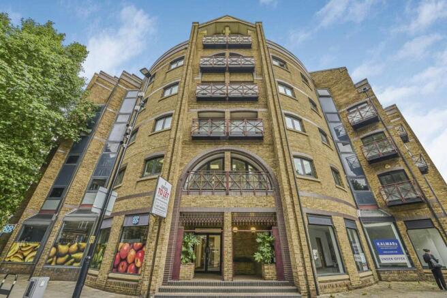
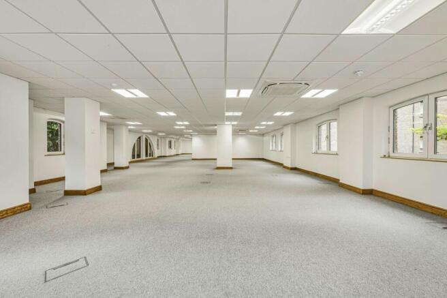
Newly Refurbished Office Suites To Let Next To Shad Thames. Reduced Rent Now Only £20 Per Sq Ft Reduced By Over 40%.
Marketed by GOULDSMITH LOCKE LIMITED, London

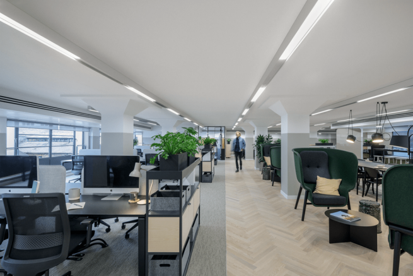
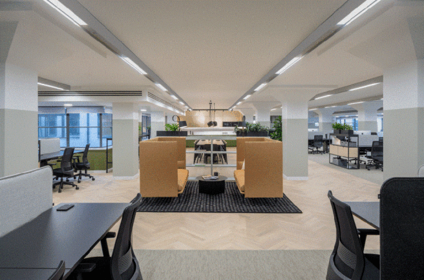
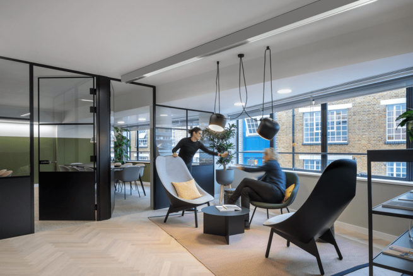
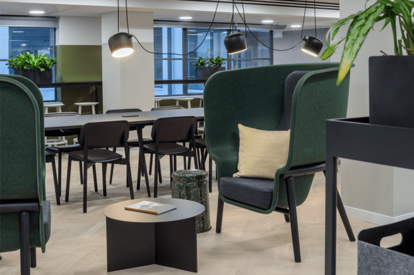
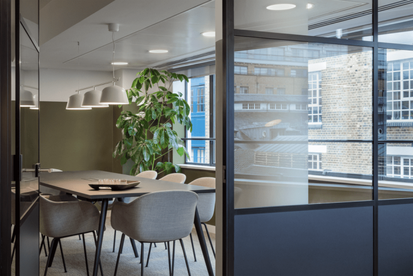
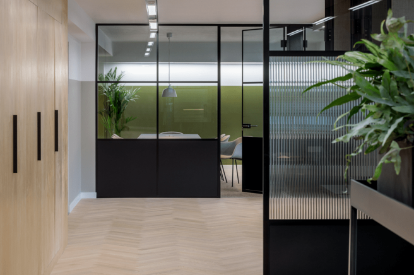
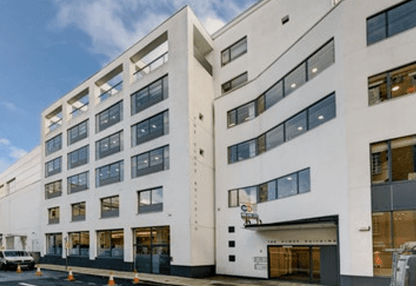
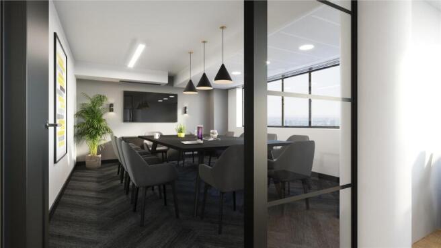
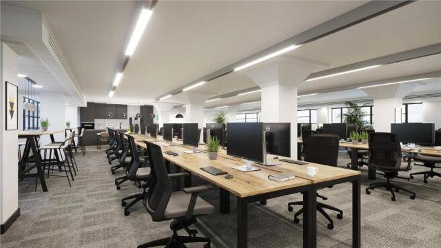
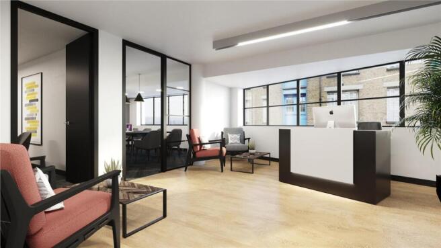
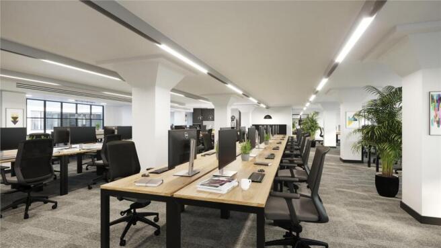
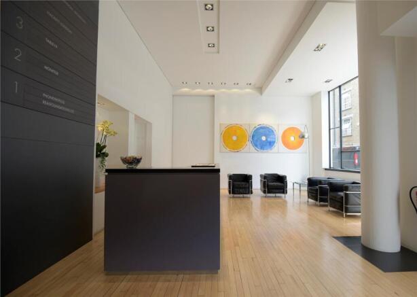
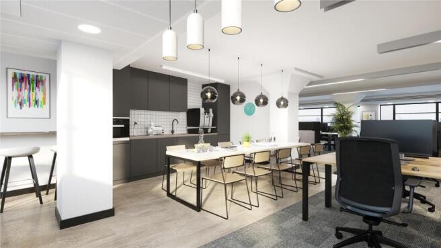

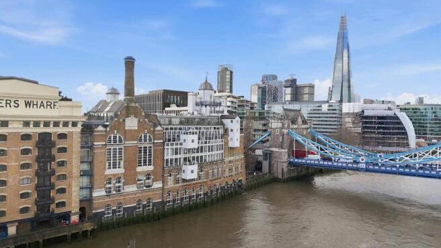
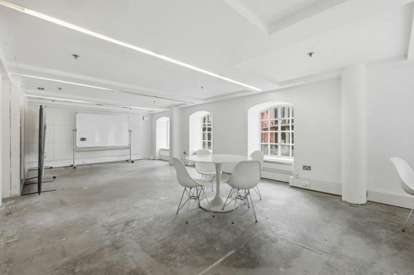
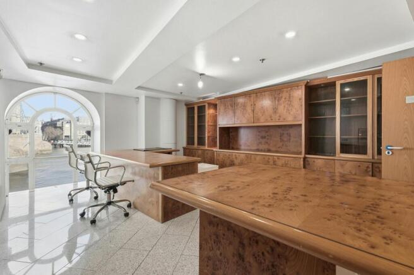
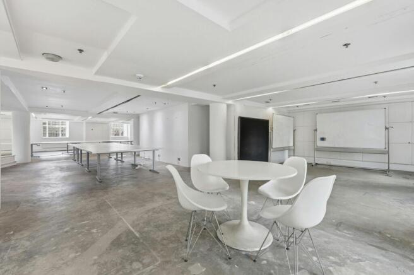

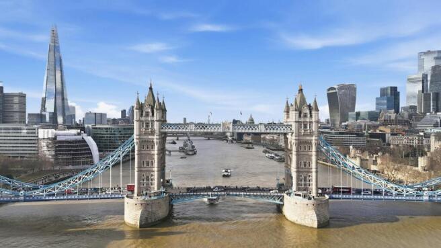
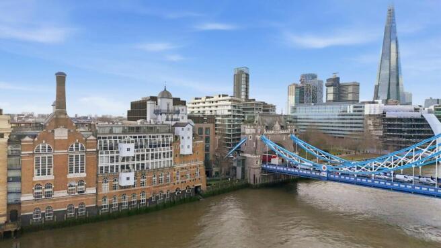

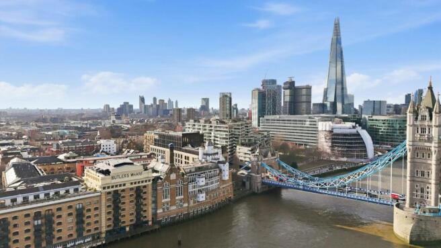
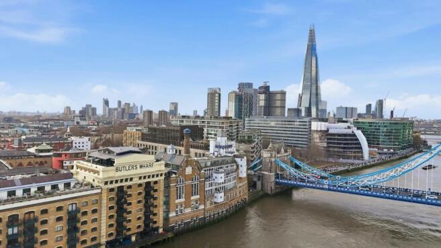
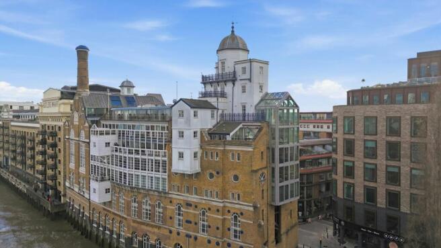
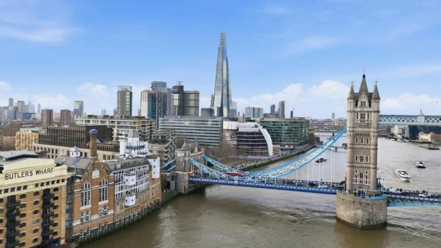
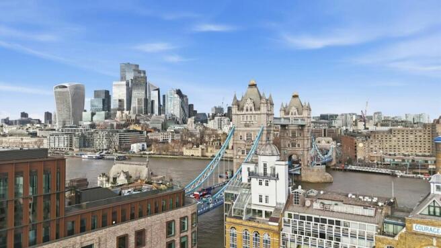
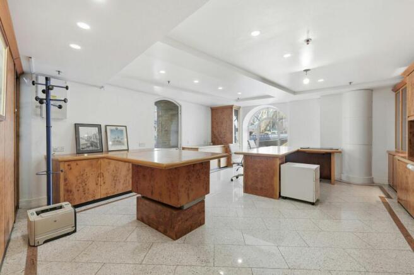
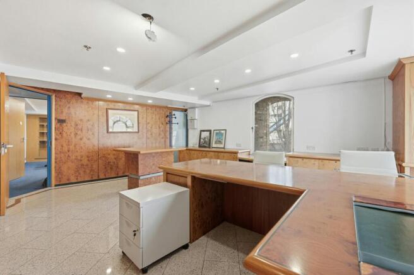
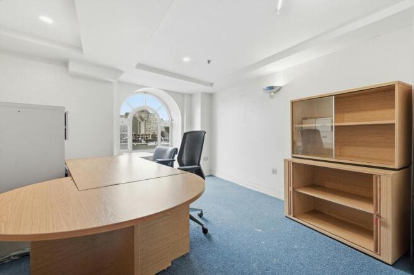
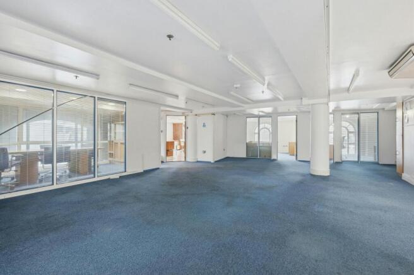
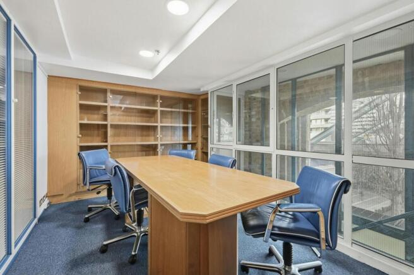
Choice of two lateral office floors overlooking The Thames and Tower Bridge
Marketed by Forest Real Estate, London

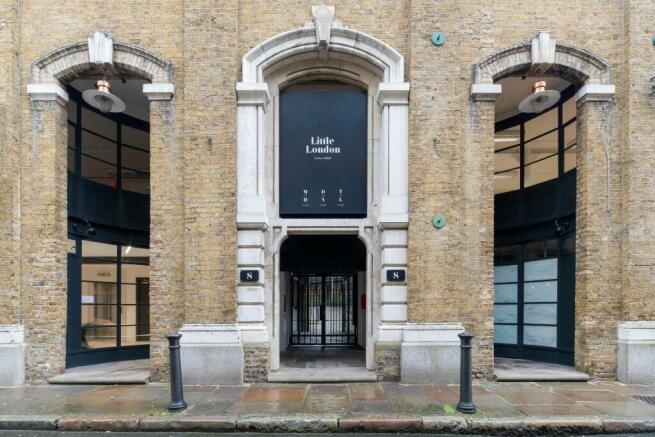
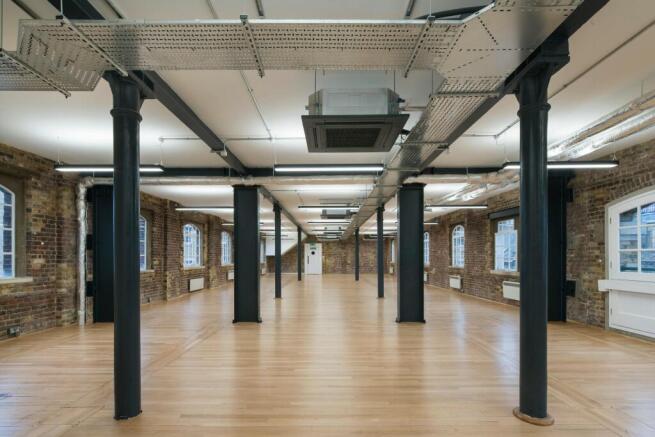
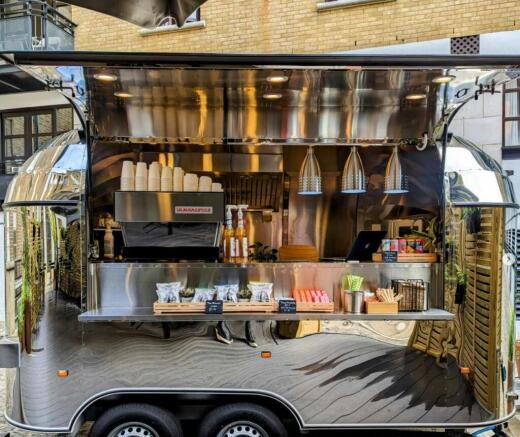
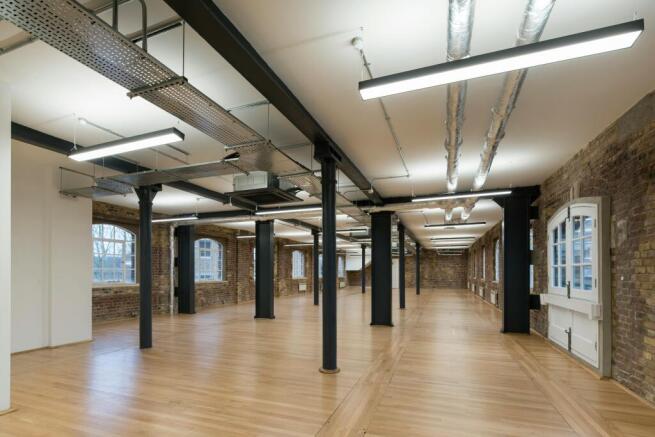
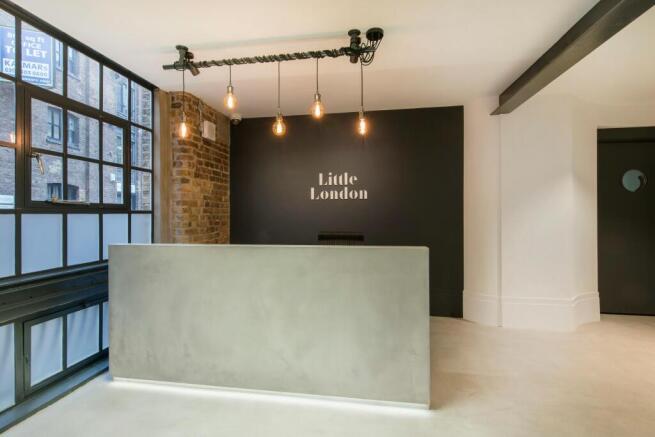
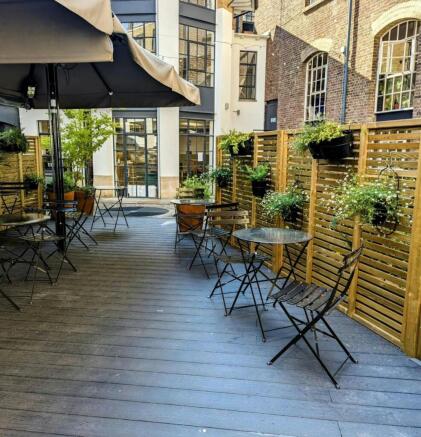
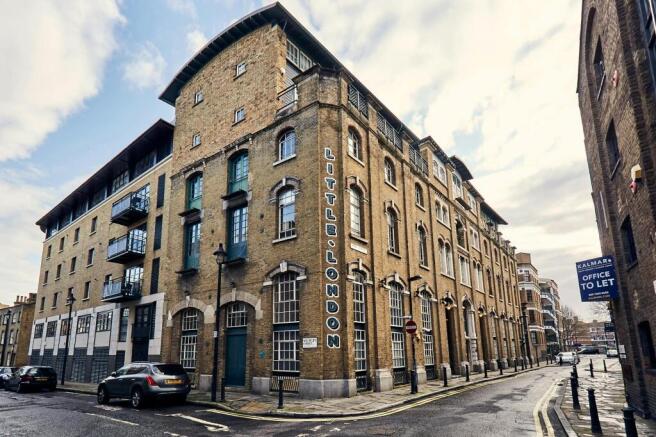
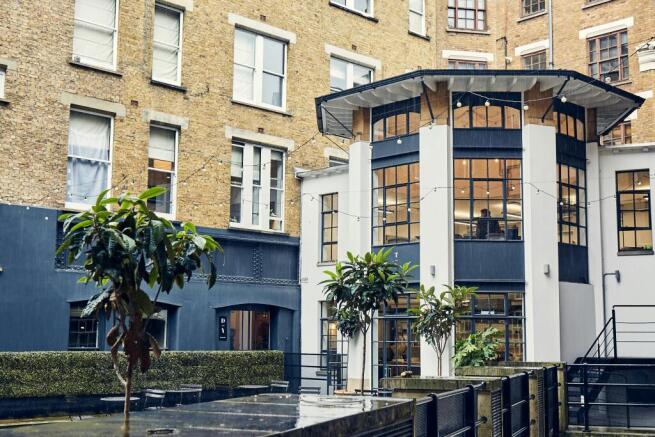
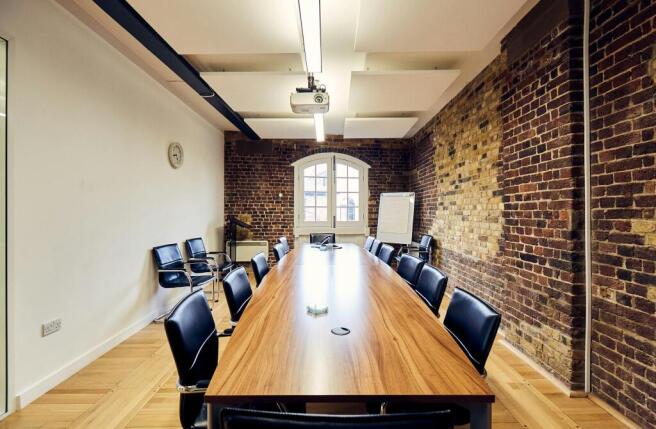
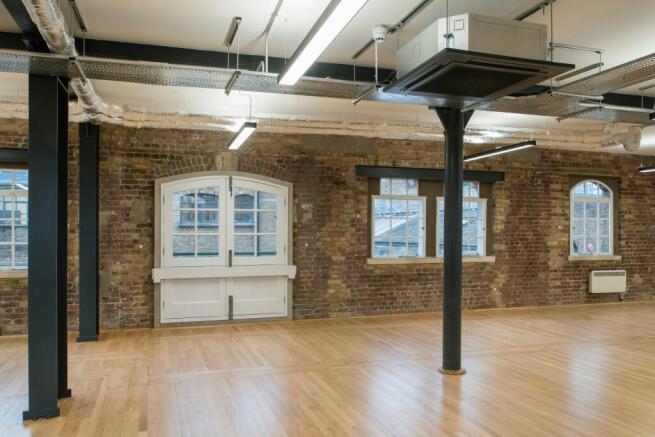
Fully fitted warehouse style offices located in Shad Thames.
Marketed by THIRD SECTOR PROPERTY LIMITED, London

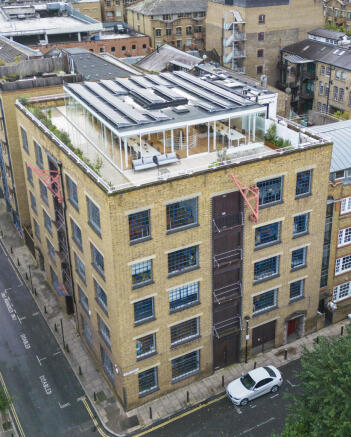
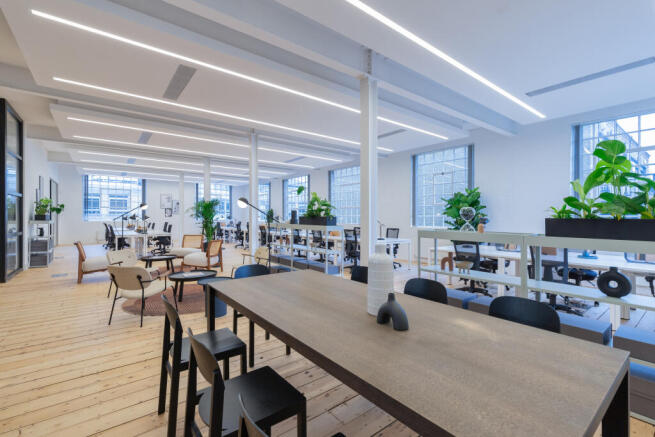
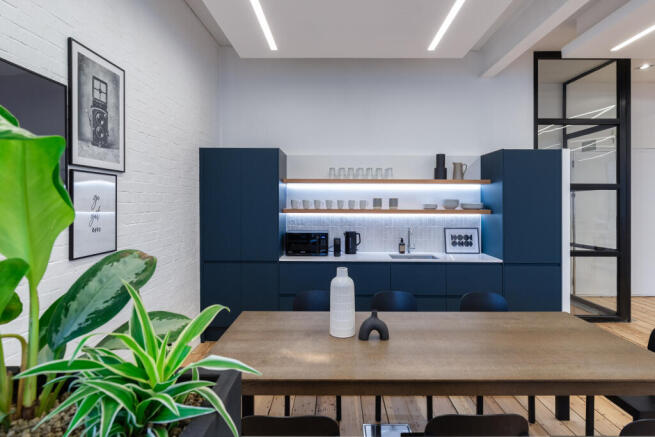
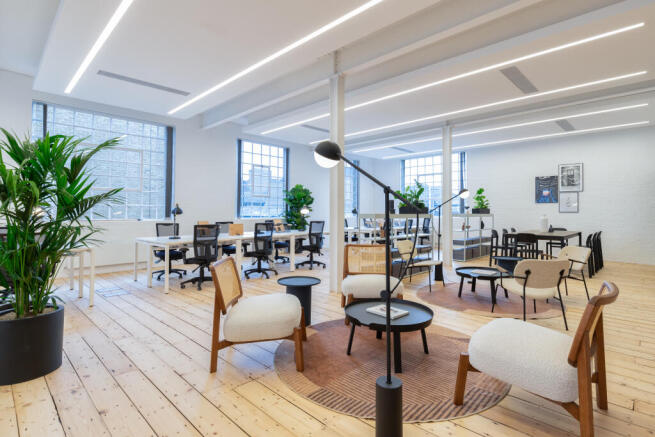
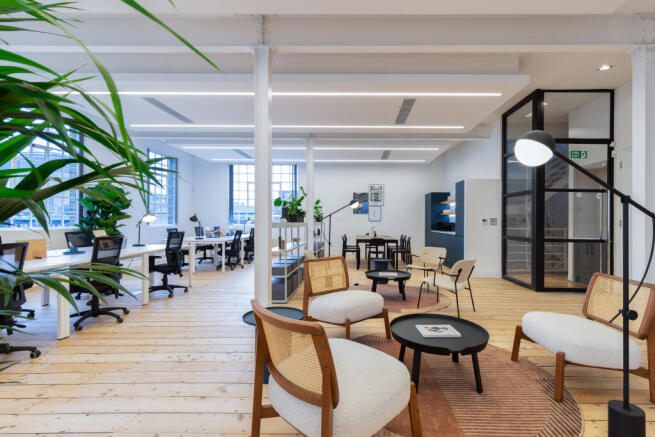
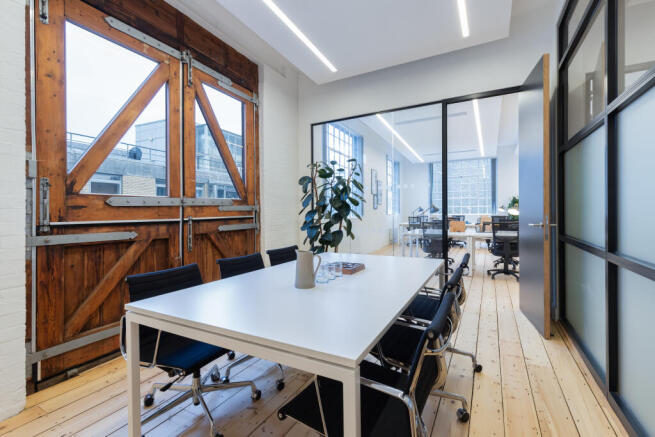
Nutmeg House is a converted Edwardian warehouse style office building situated in the heart of Butlers Wharf, close to Tower Bridge and the River Thames. The building's original warehouse features are still intact adding character and personality to the space.
The available accommodation compris...
Marketed by USP London, USP London
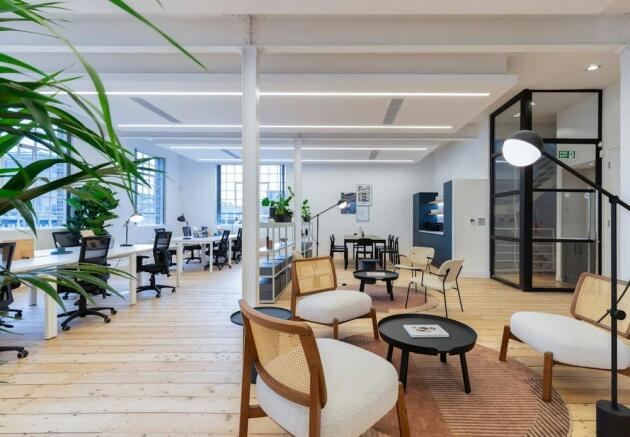
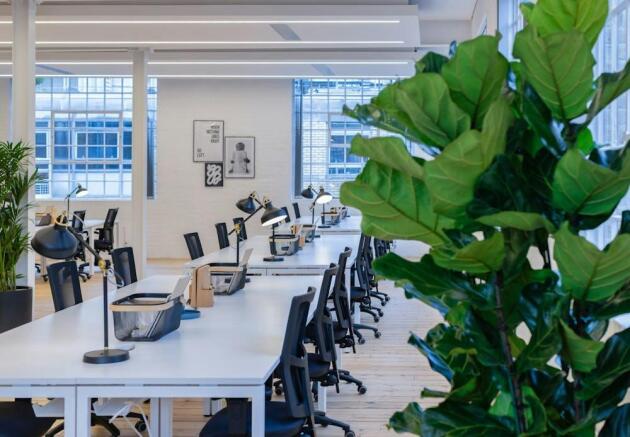
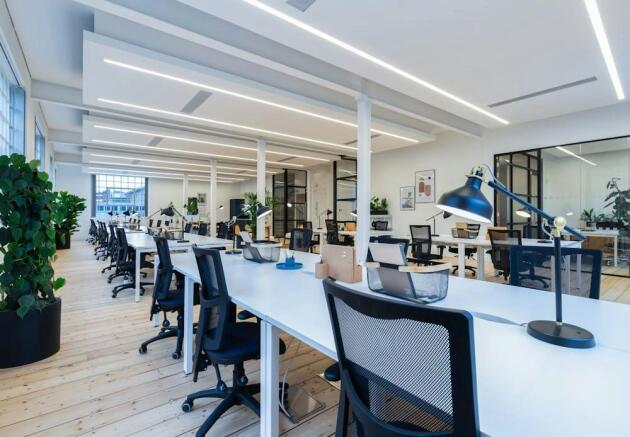
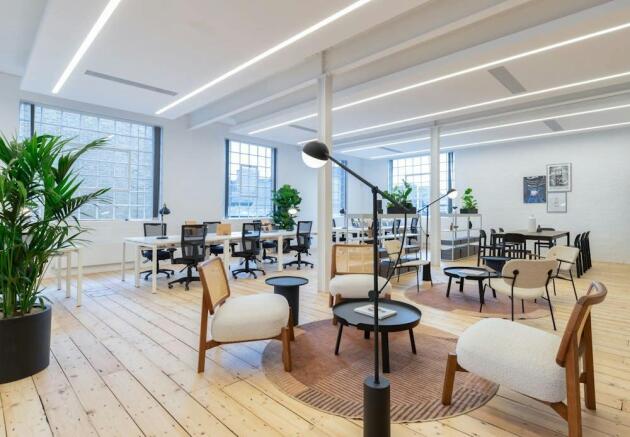
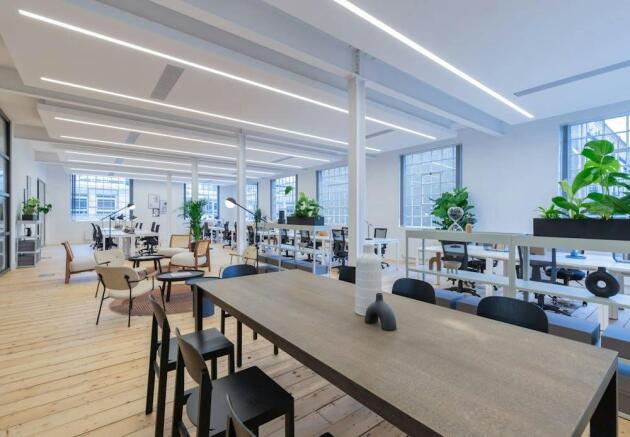
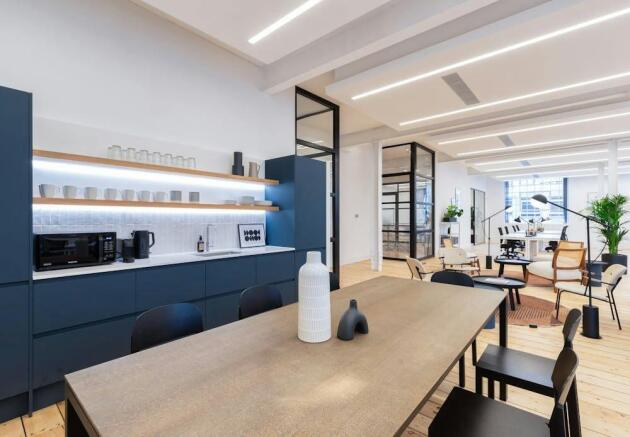
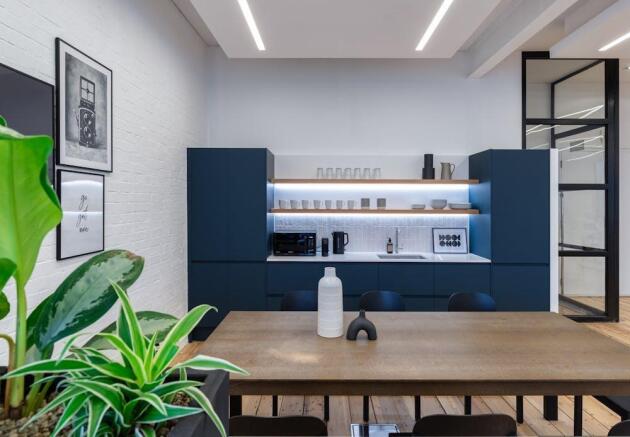
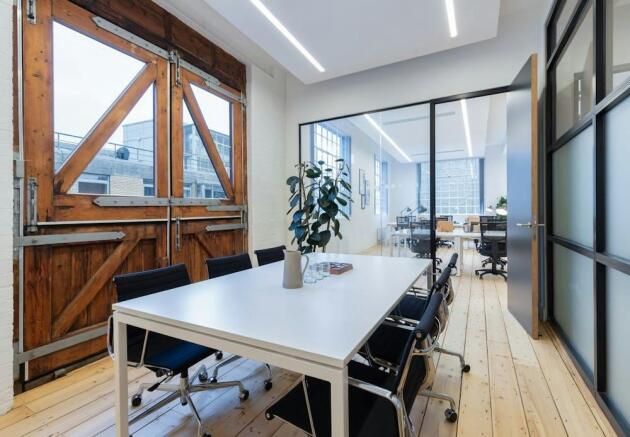
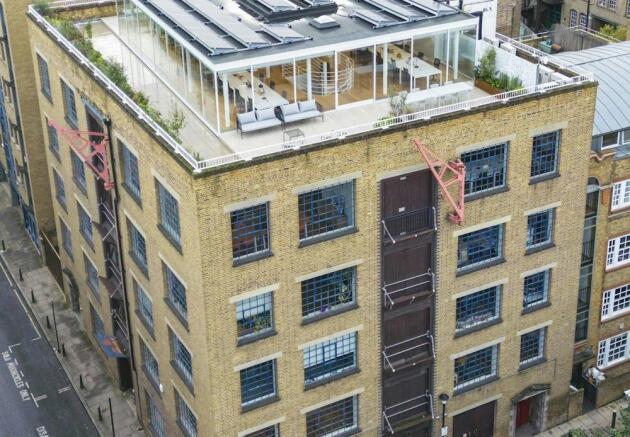
Warehouse-style office space in the heart of Butler’s Wharf. Sustainably designed, fully fitted and managed workspace.
Marketed by Beem Real Estate, London

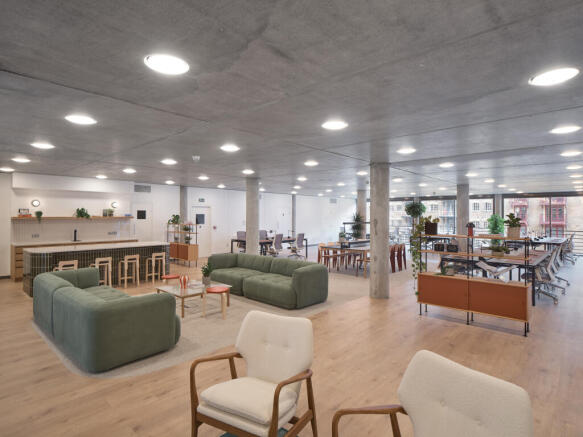
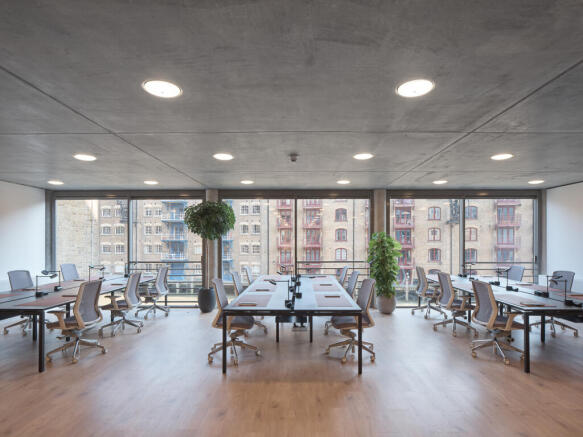
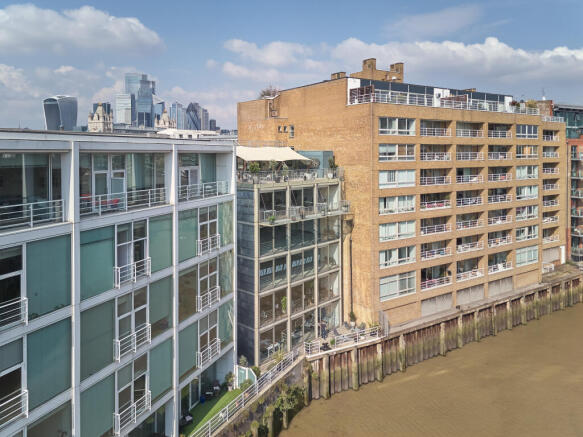
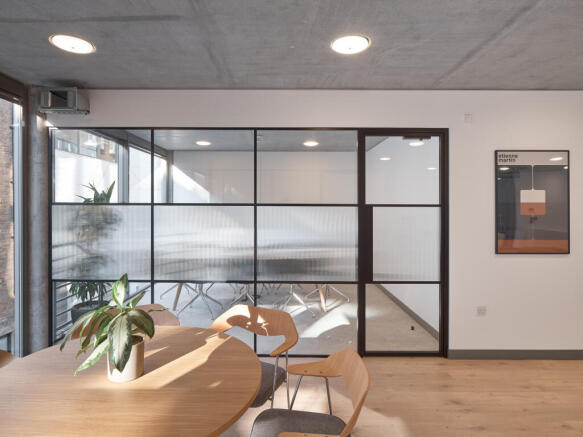
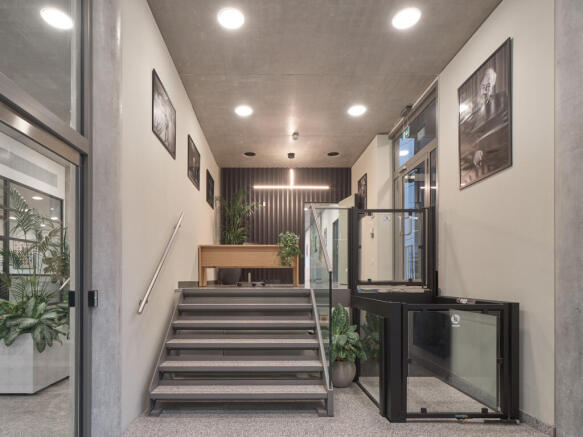
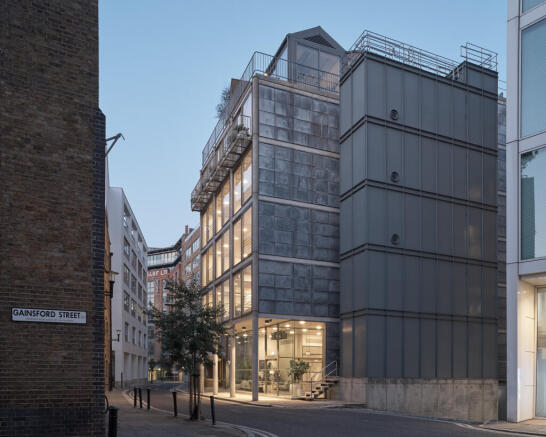
Conran Building was designed by Sterling prize winner Sir Michael Hopkins, re-imagined by Sir Terrance Conran and used as his office HQ and private apartment. The building has subsequently been restored to contemporary office space by Squire & Partners architects, with outstanding attention to de...
Marketed by USP London, USP London
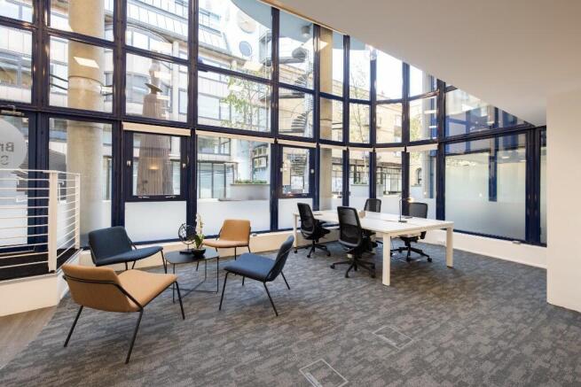
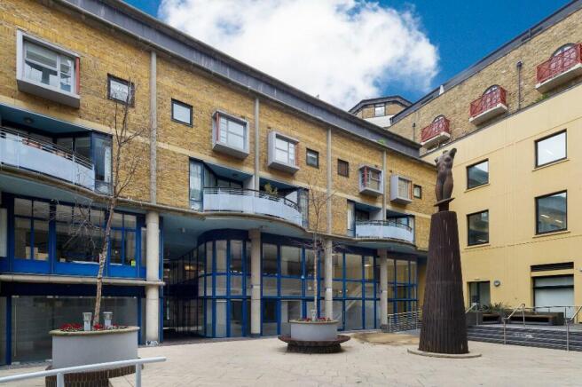
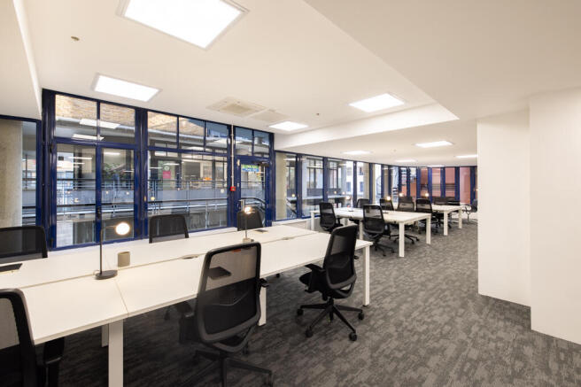
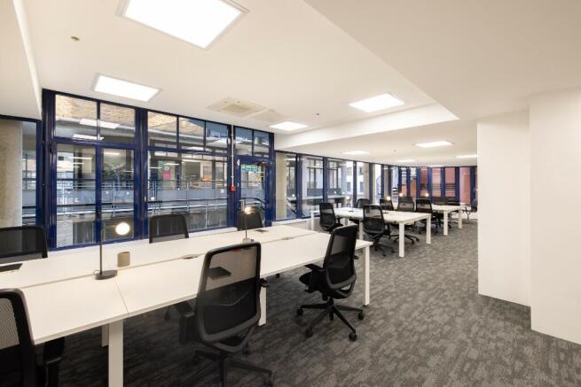
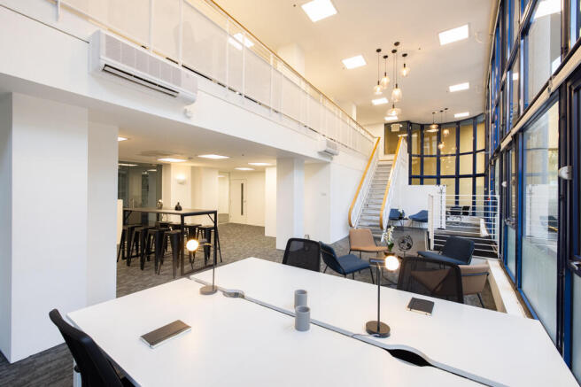
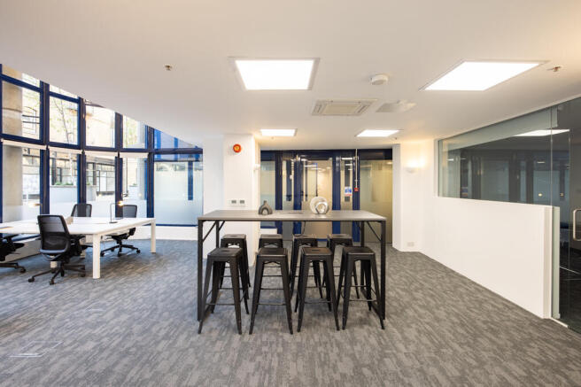
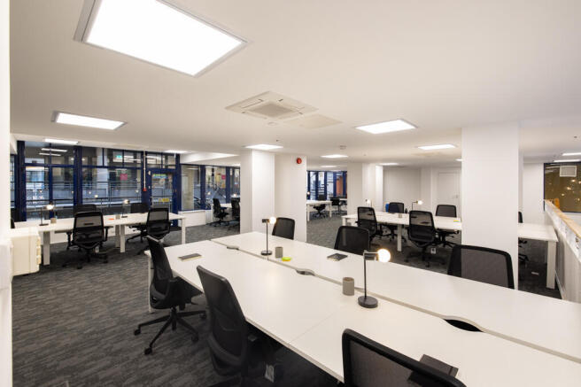
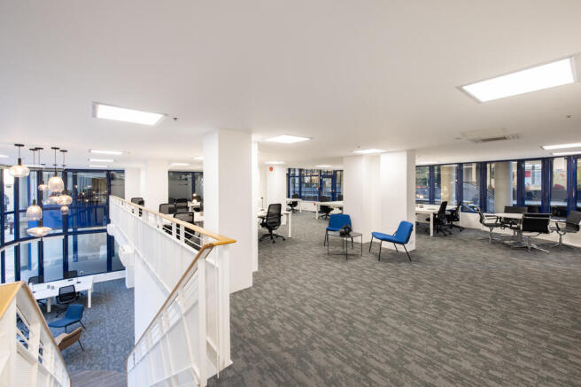
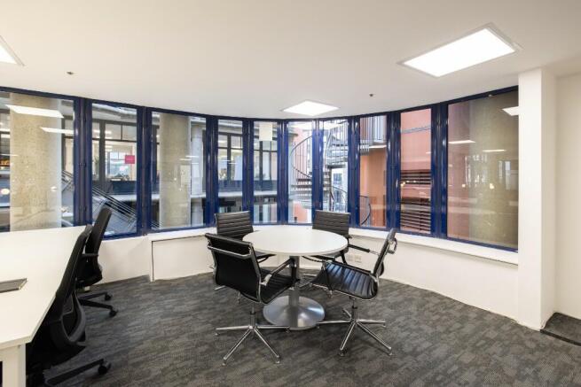
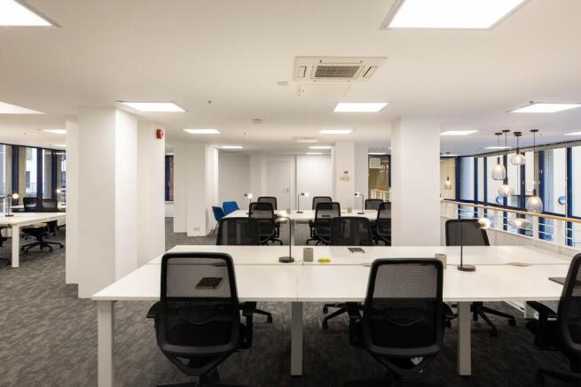
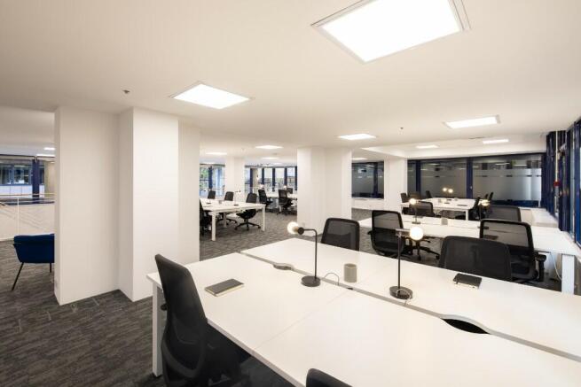
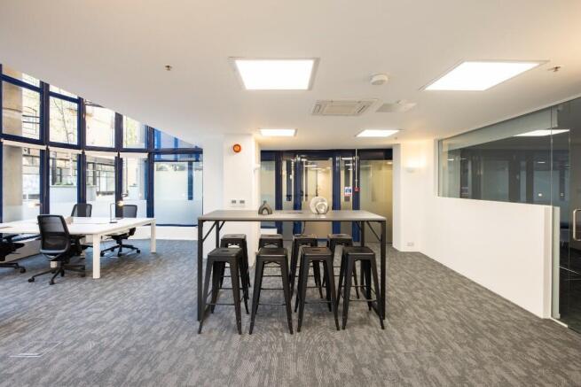
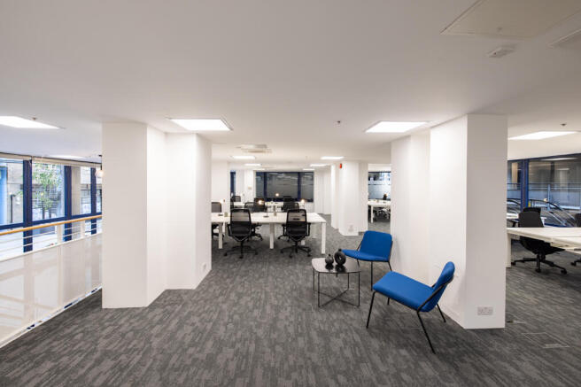
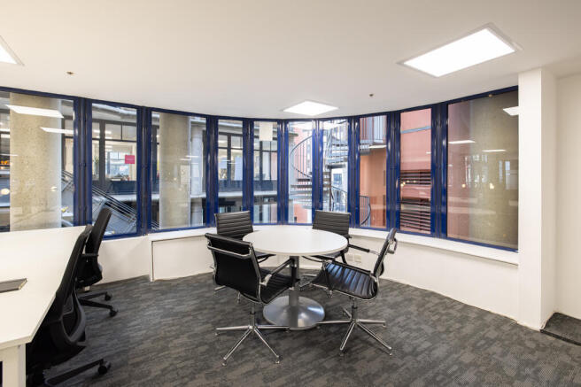
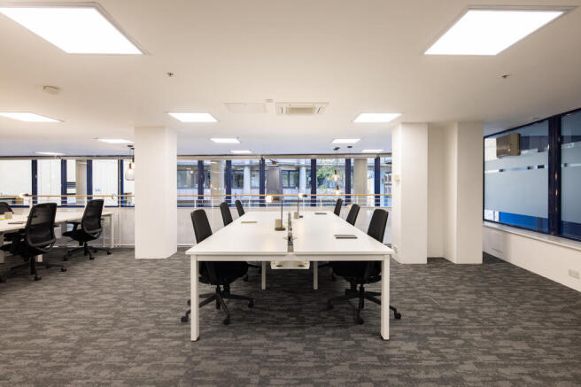
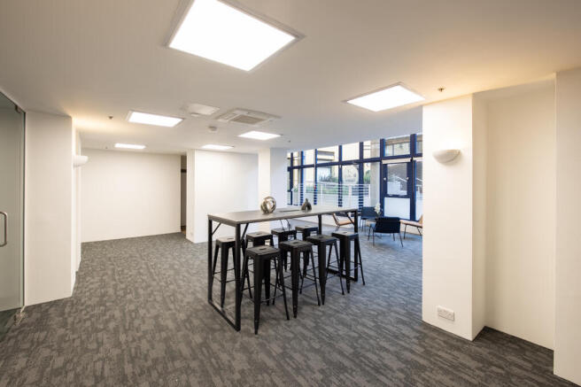
Knot House presents a spacious office area spanning 2,918 sq ft divided across ground and mezzanine levels.
Marketed by Workplace Co., London