Commercial Properties To Let in Shad Thames, London, serviced office, business park, office
Paid partnerships can play a role in listing order


 1/20
1/20


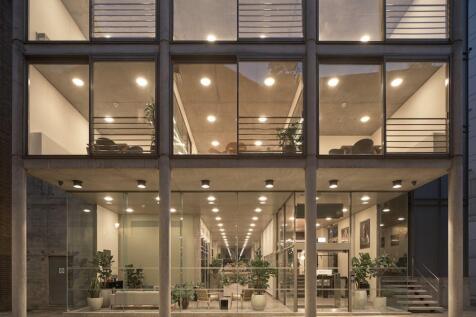
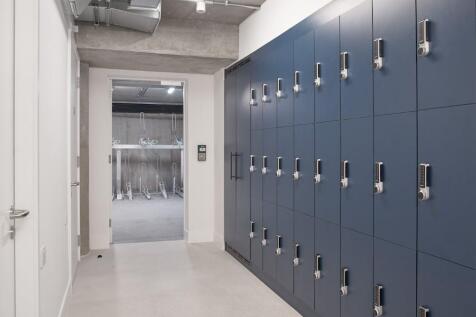
The office space is situated on the first floor of this modern, mixed-use building. The accommodation is predominantly open-plan, offering the flexibility to easily partition off dedicated meeting spaces or private offices. This office could also be taken with the neighbouring unit (3,067 sq ft) to total 5,394 sq ft The suite benefits from excellent natural light, double-glazed windows, lift access, comfort cooling/air conditioning, perimeter trunking, dedicated male and female WCs, and a fitted kitchenette. There is also a concierge on site and secure car parking is also available by separate arrangement.

- Adaptable First-Floor Suite: Predominantly open-plan accommodation with the flexibility to easily partition private offices.
- Expansion Opportunity: Ability to combine with the neighboring unit to scale the total space from 2,327 sq ft up to 5,394 sq ft.
- Office Specifications: Equipped with comfort cooling/air conditioning, perimeter trunking, double glazing, and lift access.
 |1/17
|1/17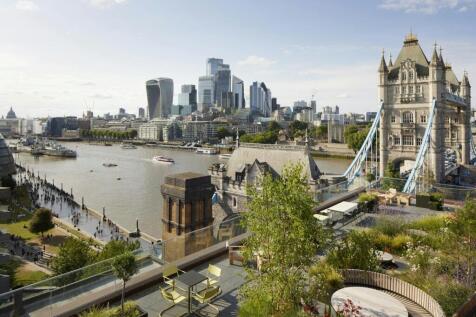
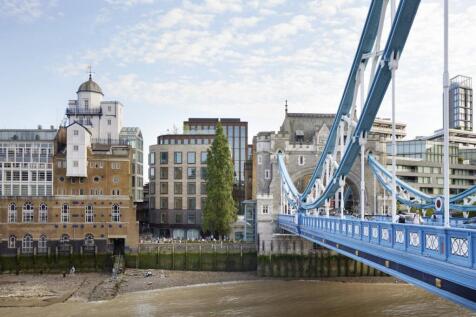
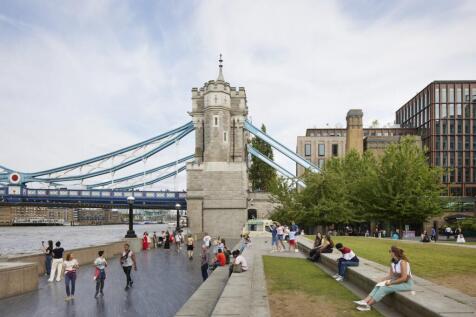
A NEW THAMES-SIDE LANDMARK AVAILABLE NOW - TOTALLING 90,000 SQ FT WITH TYPICAL FLOORS OF 15,000 SQ FT. FULLY FITTED SPACE AVAILABLE MAY 26.

- Fully fitted 1st floor available
- 3,257 sq ft commual terrace on 7th floor
- 1,490 sq ft club room on L7 with access to commual terrace


 1/11
1/11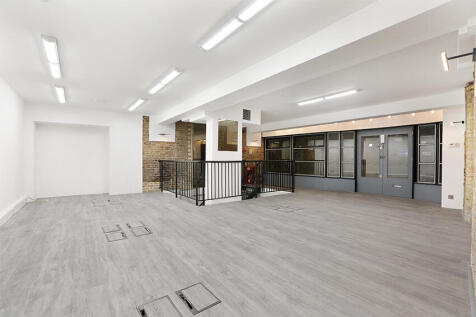
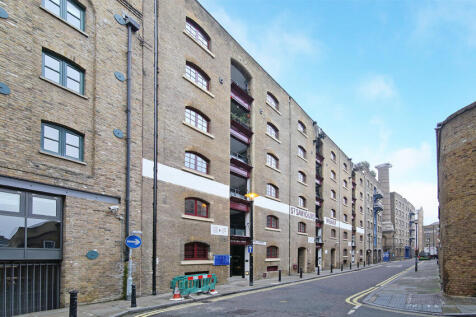
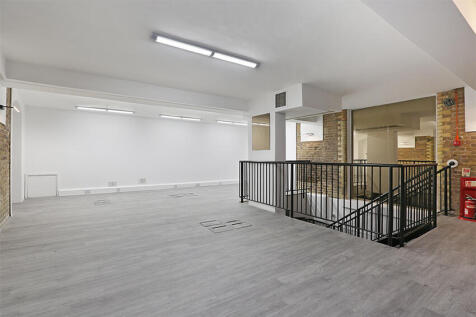
St Saviours Wharf, a characterful Victorian building, was redeveloped around 20 years ago to house high-quality offices with residential spaces above. This self-contained suite, located on the ground floor (803 sq ft) and basement (1063 sq ft, excluding storage) fronting Mill Street, spans two levels . It offers open-plan space suitable for professional offices, comprising office space and considerable ancillary storage space (555 sq ft) on the lower level.
1/20The office space is situated on the first floor of this modern, mixed-use building. The accommodation is predominantly open-plan, offering the flexibility to easily partition off dedicated meeting spaces or private offices. This office could also be taken with the neighbouring unit (3,067 sq ft) to total 5,394 sq ft The suite benefits from excellent natural light, double-glazed windows, lift access, comfort cooling/air conditioning, perimeter trunking, dedicated male and female WCs, and a fitted kitchenette. There is also a concierge on site and secure car parking is also available by separate arrangement.


 1/7
1/7


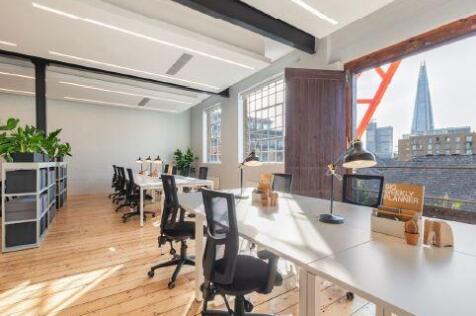
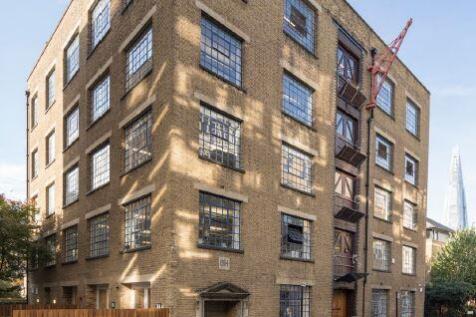
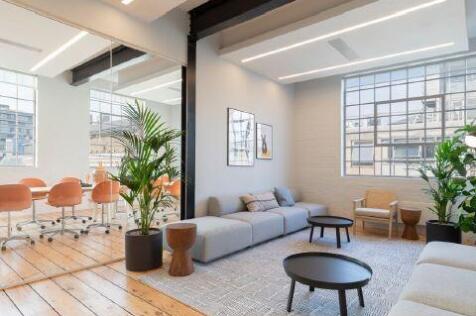
The available offices offer bright, open-plan space within characterful former warehouse buildings. Generous ceiling heights, large sash and skylight windows provide excellent natural light throughout, while exposed services enhance the industrial warehouse aesthetic. The layout is predominantly...

 1/7
1/7


A 1930s warehouse that saw action as a gun emplacement during the Blitz, The Clove Building was originally converted by Sir Terence Conran and architects Allies and Morrison into award-winning office accommodation. In keeping with its utilitarian origins and crisp modernist design, The Clove...





 1/6
1/6


The available space is on the ground floor of this character warehouse conversion with exposed brickwork. It is primarily open-plan, with a partitioned glass meeting room and a kitchenette. This office space has the benefit of windows on three sides, suspended ceiling and communal toilets shared with another office space. The unit is available immediately.


 1/6
1/6


A self-contained office space situated on the lower ground floor of this characterful warehouse conversion, benefiting from its own private, street-facing entrance. Finished to a high standard throughout, the space boasts impressive ceiling heights, timber flooring, and exposed brickwork, making it an ideal environment for a creative business. Principally open-plan, the layout comprises a glass-partitioned meeting room, a dedicated kitchenette, a storeroom, currently one WCs, with a shower and a second toilet can be reinstated if required. The unit benefits from North-facing high level windows providing natural light, as well as perimeter trunking, electric heating, and high-speed fiber broadband connections.
1/10


The property comprises self contained offices on the first floor of this stock brick-built listed Victorian wharf, which was substantially rebuilt in 1986 as professional office suites. The space is open plan with perimeter cabling, windows on 3 sides, exposed brickwork, exposed beams, wood effect vinyl flooring, and views of St Saviours Dock.


