Warehouses To Let in Sheffield
Paid partnerships can play a role in listing order
 1/12
1/12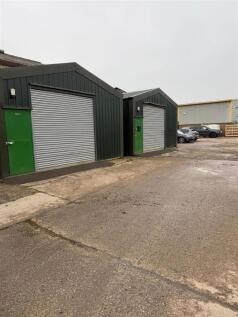


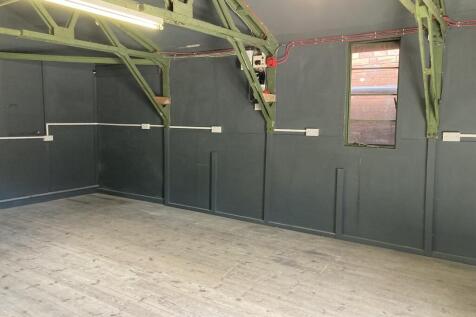
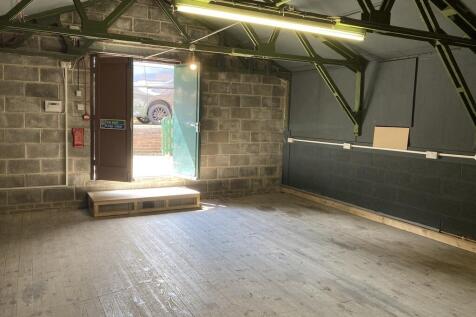
There are a range of industrial units available that comprise an open plan workshop area with use of communal W.C's. The units are of steel portal frame construction with part brick walls and steel cladding under a pitched roof.

- Range of Industrial Units
- Secure Gated Site
- Roller Shutter Door
1/6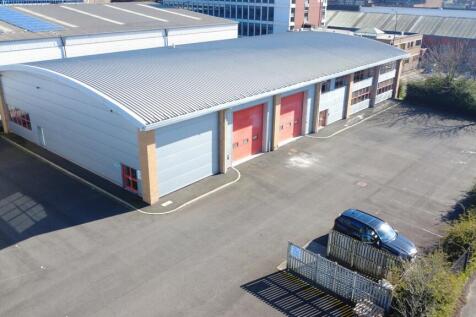


TO LET - HIGH QUALITY INDUSTRIAL / WAREHOUSE UNIT SUMMARY - Industrial / Warehouse Unit - 10,696 Sq Ft Plus a Mezzanine of 1,717 Sq Ft - Max Eaves of 6.75m - Good Sized Car Parking & Loading Area - Good Road Links - Suit Various Industrial, Storage and Trade Counter Uses DESCRIPTION Well located industrial warehouse unit with open plan warehousing space, equipped with LED lighting, 3 phase power supply, car parking and two loading doors. - High quality unit - Sit various industrial / storage and trade uses STPP - Open plan space - Office block in situ - Two loading doors - 3 phase electric supply - Clear internal eaves height of 5.1m - Max eaves of 6.75m - Useful first floor mezzanine space - Designated parking areas - Within a fenced and secure industrial compound - Established industrial estate - 24-hour access LOCATION Located on the established President Park, within the Lower Don Valley area of Sheffield, the site provides easy from Savile Street East & to Sheffield City Centre. Junction 34 is approximately 3.6 miles away whilst Sheffield City Centre is approximately 3.2 miles away from the premises putting the property in an excellent location to take advantage of the city centre connections and the motorway network. Sheffield is rated as the UK's fourth largest city with a population of over 530,000. SAT NAV: S4 7UR ///SAT NAV: S4 7UR ACCOMMODATION The building extends to a Gross Internal Area of 10,696 Sq Ft plus a mezzanine of 1,717 sq ft...

- TO LET - INDUSTRIAL UNIT WITH LARGE CARPARK
- 10,696 SQ FT PLUS A MEZZANINE OF 1,717 SQ FT
- EAVES OF 6.1M
1/7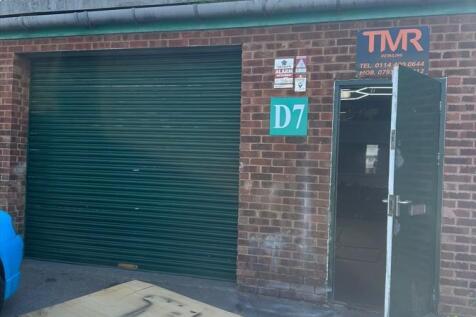


There are two units available which are of steel portal frame construction with brickwork / block walls under a pitched roof. The accommodation comprises a main workshop / storage area with W.C to the rear.
- Range of Industrial Units
- Good Transport Links
- 570 sq ft - 675 sq ft Available
 |1/14
|1/14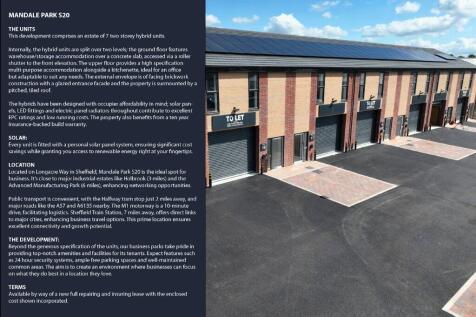
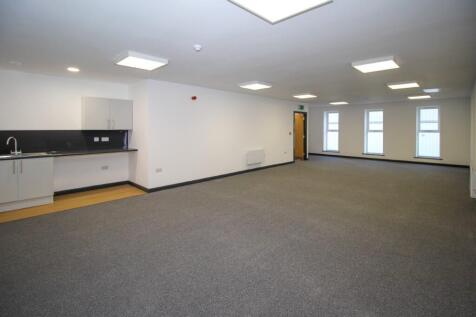
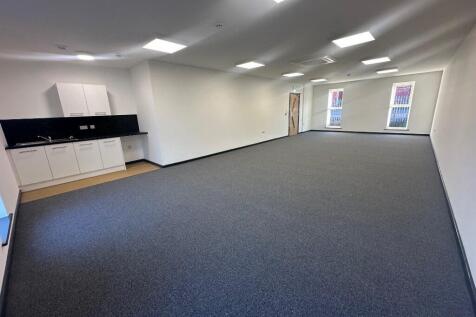
Unit 15 is now available . Contact us today for details of the Micro Industrial Unit . Incentives available this month .

- To Let This Micro Industrial Unit . Unit 15 , 1550 sqft over 2 floors
- Lots of free car parking, 24 Hour Security , 3 phase electric ,Amenity Block
- Internal kitchen facilities and communal toilet facilities
1/4


Available mid June 2025 This development comprises an estate of 21 two storey hybrid units. Internally, the hybrid units are split over two levels; the ground floor features warehouse/storage accommodation over a concrete slab, accessed via a roller shutter to the front elevation. The upper floor provides a high specification multi-purpose accommodation alongside a kitchenette, ideal for an office but adaptable to suit any needs. The external envelope is of facing brickwork construction with a glazed entrance facade and the property is surmounted by a pitched, tiled roof. The hybrids have been designed with occupier affordability in mind; solar panels, LED fittings and electric panel radiators throughout contribute to excellent EPC ratings and low running costs. The property also benefits from a ten year insurance-backed build warranty. SOLAR: Every unit is fitted with its personal solar panel system, ensuring significant cost savings while granting you access to renewable energy right at your fingertips. THE DEVELOPMENT: Beyond the generous specification of the units, our business parks take pride in providing top-notch amenities and facilities for its tenants. Expect features such as 24 hour security systems, ample free parking spaces and well-maintained common areas. The aim is to create an environment where businesses can focus on what they do best in a location they love. STANDARD SPECIFICATION: Electricity operated roller shutter door (3m height) BT...