Commercial Properties To Let in Sittingbourne, Kent, serviced office, business park, office
Paid partnerships can play a role in listing order

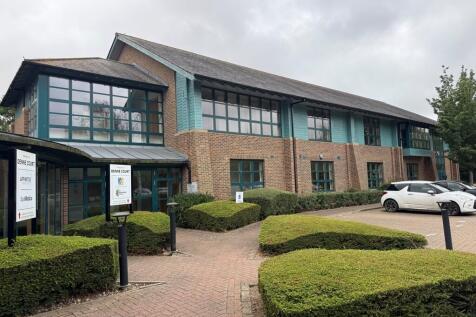
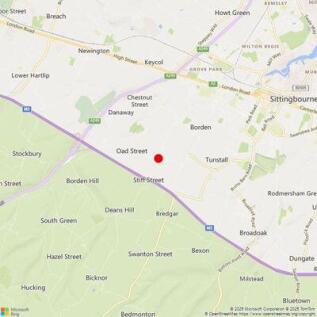
The property comprises a first floor suite within the south wing of a modern office building. The south wing was constructed in 2008. SPECIFICATION * Raised, carpeted, flooring with recessed floor boxes * Suspended ceilings incorporating fluorescent lighting * Air conditioning * Solar panels * Male, female & disabled WC facilities * 20 car parking spaces * EV charging * EPC A+ * Easy access to A249 & M2

 1/13
1/13The property comprises a first floor suite within the south wing of a modern office building. The south wing was constructed in 2008. SPECIFICATION * Raised, carpeted, flooring with recessed floor boxes * Suspended ceilings incorporating fluorescent lighting * Air conditioning * Solar panels * Male, female & disabled WC facilities * 20 car parking spaces * EV charging * EPC A+ * Easy access to A249 & M2
1/8


The premises comprise a first floor, end of terrace purpose built office building within the Watermark Office Development. The building benefits from raised carpeted floors with cabling and floor points, air conditioning, with WC and shower. The building benefits from internal partitioning providing cellular rooms and more open plan space together with a kitchen area. 7 car parking spaces are available.
 1/3
1/3


The premises comprise part of a modern first floor office suite. These offices provide modern, purpose built accommodation within the Watermark office development. The suite benefits from raised carpeted floors, air conditioning and a shared kitchen and WC facilities. Individual offices are available from 280 sq ft up to the whole floor of 1,452 sq ft. Car parking available.
1/6


The units are contained within a terrace of units and are to be refurbished. They offer practical clearspan warehouse layout suitable for a range of light industrial, workshop, storage, warehouse, distribution or trade counter uses, subject to the necessary consents. The accommodation benefits from a front loading door with a separate personnel access door, WC facilities and an eaves height ranging from approximately 3.3m to 4.9m. Externally, car parking is available supporting day to day business use for occupiers and visitors.
1/7


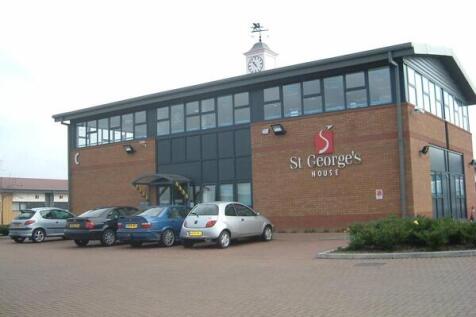
First floor brick clad office, with open plan office space and additional meeting room. The property benefits from double glazed windows and gas fired central heating There is parking to the front elevation of up to four vehicles.


 1/13
1/13


Excellent opportunity for rental of a fantastic studio/office/creative space located within a historic mill complex just outside Teynham - equidistant between Faversham & Sittingbourne. An ideal space for many uses - a perfect inspirational space with magnificent lake and countryside views!
 |1/13
|1/13


Excellent opportunity for rental of a fantastic studio/office/creative space located within a historic mill complex just outside Teynham - equidistant between Faversham & Sittingbourne. An ideal space for many uses - a perfect inspirational space with magnificent lake and countryside views!


