Commercial Properties To Let in Somerset
Paid partnerships can play a role in listing order

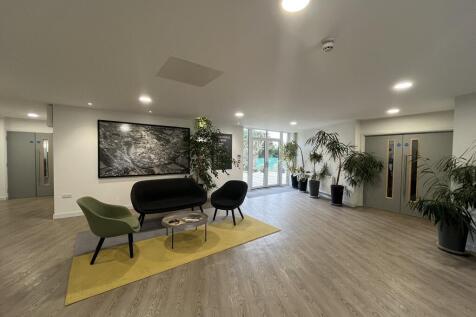
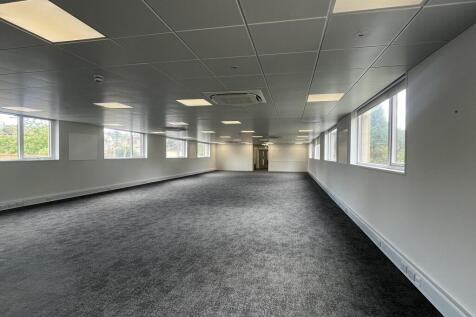
Suite 3 is located at ground floor level adjacent to the generous reception area. The office provides open plan modern office setting benefitting from air heating and cooling. Additionally, there are two meeting rooms at the rear of the suite and a staff room with kitchenette at the front. Tenants at St Georges Lodge also benefit from a communal meeting room, communal conference room and a HIT bike room. There are also showers and a bicycle shelter as well as a communal terrace and garden. There is parking for 10 cars on site and two charging points for electric vehicles.


 |
| 1/31
1/31


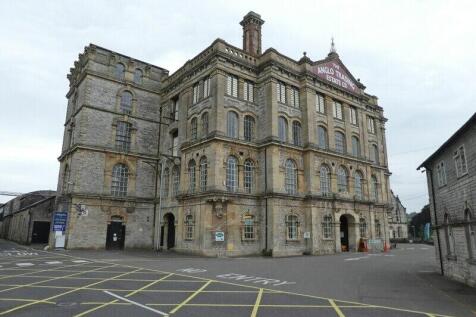
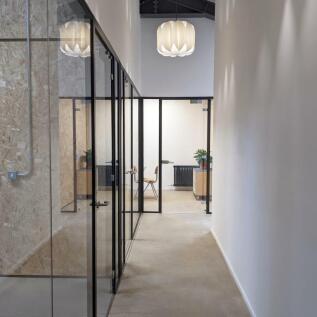
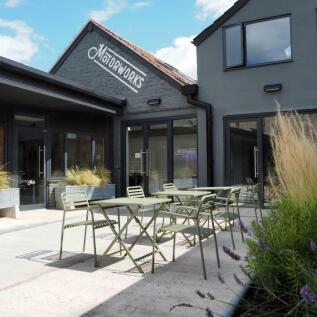
Newark Works is the only remaining 19th century works of the highly significant engineering firm, Stothert & Pitt. The development will retain much of the character of the building; set to provide unique and iconic industrial style workspaces. The huge halls and high ceilings, exposed brickwork and industrial steel, combine to provide a dramatic working environment, to provide a creative hub for forward thinkers, thought leaders and entrepreneurs. It is a dynamic and vibrant destination at the heart of the fast-evolving Bath Quays business district, within the new Bath Enterprise Zone. This is a home for single entrepreneurs, burgeoning creative businesses and well-established companies alike. Follow the link for a 3D walk through of the development and to see the available space:
- Unique and iconic industrial style workspaces
- Range of workstations from 250 sq ft-5,000 sq ft across 4 interconnected buildings
- Superfast broadband
1/6


The property comprises a substantial retail unit providing customer trading space at both ground and first-floor levels, together with ancillary accommodation. The premises form part of Northgate House, with the upper floors occupied by serviced office accommodation.
- Prominent position within Bath's established retail core
- Retail accommodation arranged over ground and first floors
- Located amongst a strong mix of national retailers and lifestyle brands.


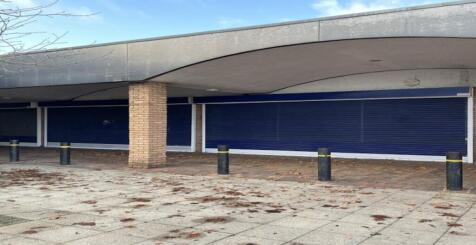
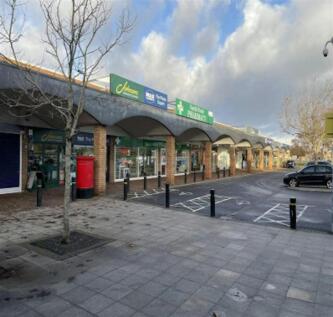
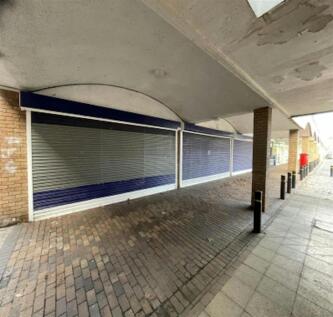



 1/6
1/6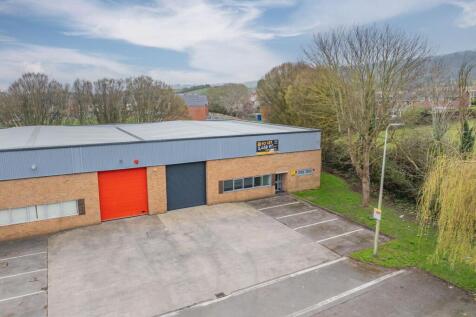
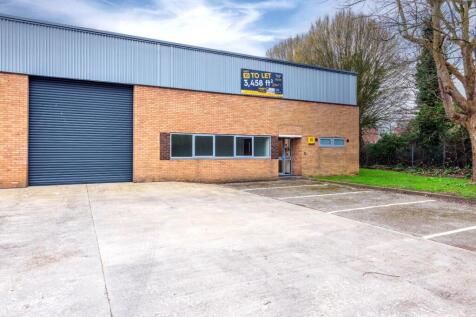
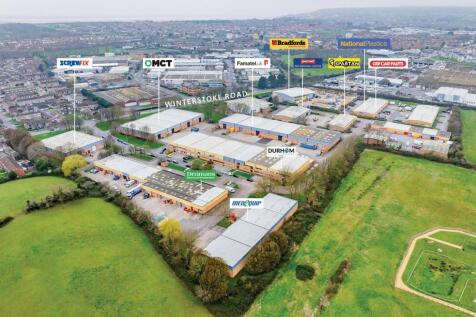
REFURBISHED MODERN TRADE & INDUSTRIAL UNIT Weston Industrial Estate is a modern, prominent development of highly specified trade, industrial and business units on a well-managed 22 acre business park, in a well-established industrial area of Weston-super-Mare. Set within a well-managed commer...
 1/15
1/15


The property comprises a workshop building and large concrete yard area The building is steel framed with rendered block work walls under corrugated sheet roof panels. The building is sub divided into 3 main areas, area 1 provides good sized workshop area office , kitchen and WC facilities, area 2 a workshop area, area 3 further storage area. A further open faced store area with canopy above is provided to the side of the building The building benefits from pedestrian, sliding access door to areas 1 and 2 and a roller shutter door to area 3 Externally the property provides a large yard area.
 1/9
1/9


The building is part of a large Georgian townhouse, constructed with Bath ashlar stone. The first and second floor comprises modern, open plan office space with carpet tile flooring, suspended ceiling incorporating LED lighting. The property benefits from w/c facilities, a large ground floor lobby with a wide staircase to the upper floors and a dedicated office entrance from Abbeygate Street.


 1/3
1/3


The property comprises well presented, open plan offices over ground, first and second floors within a detached Grade II listed converted former workhouse. The specification includes, - Largely open plan accommodation. - Gas central heating. - Open ceilings with painted timber trusses. - LED & display lighting. - Laminate flooring. - Male / Female WCs to each floor. Externally, there is a small courtyard providing bin storage and a communal garden, both the southern boundary. There is no dedicated parking, although street parking is available immediately in front of the property.
1/6The property comprises a substantial retail unit providing customer trading space at both ground and first-floor levels, together with ancillary accommodation. The premises form part of Northgate House, with the upper floors occupied by serviced office accommodation.
 1/8
1/8


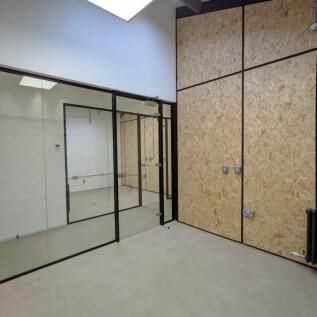
The unit has the following:- Modern new build. Steel frame with insulated metal profiled steel cladding. Office/staff room with windows providing natural light. Separate workshop/store and mezzanine storage. 4.82m minimum eaves enabling mezzanine installation. 2 roller-shutter vehicular access doors 5m wide x 4m high. LED lighting, translucent roof lights, fire and intruder alarms. 3 phase electricity and mains water. Large secure gated yard.
1/6


An exceptional opportunity to acquire a former specialist care campus, ideally suited for children's facilities or specialist care services. This property is set within a secure and expansive 30-acre plot, offering a safe and tranquil environment. Tincknells, having recently purchased Somerset Court are keen to refurbish and modernise the estate and are willing to consider reconfiguring layouts to suit a new user. The owners are hoping to find a charity or company within the care sector that can maximise the potential of this fantastic estate. Somerset Court is unique in providing a safe and secure setting, with the opportunity for residents to be cared for and grow within an environment of space and nature, with the woodlands, kitchen garden and sports ground all combining to offer diverse opportunities to live learn and play. Somerset Court represents a fantastic opportunity for a care provider to take on a residential care campus well located within Somerset and only 30 miles from Bristol. The property was previously used by a charity who provide residential care, the estate includes 7 individual bungalows which currently contain 50 bedrooms alongside the grade 2 main house which currently provides office space, a commercial size kitchen, dining room and educational space. Opportunity Summary: - Option to lease or enter into a joint venture with current property owners - 7 residential bungalows with a minimum of 50 bedrooms - Set within beautiful rural secure grounds...
 1/5
1/5


This unit is still available and has been intentionally designed to be as flexible as possible to suit a variety of uses. This unit area measures 289 sqm/3,110sqft, and comprises a large flexible open space, new WCs and a kitchenette. The unit has been refurbished to a very high standard, with a highly efficient MVHR heating, cooling and ventilation system, new double glazed curtain walling and doors (within retained arches which provide a beautiful architectural feature), improved building fabric with additional insulation and wall linings, new full fitted out toilets and kitchens, plumbing, lighting, fibre infrastructure, and electronic door entry. Externally there have also been improvements to the cladding, new bird spikes, new condenser units and new planters The site fronts Temple Street towards its southern end. Part of the site has direct frontage to the street and part is accessed from the rear courtyard. There is a pleasant parkland area beyond the courtyards, leading to the river beyond. There is no parking with the site, but public car parks are in easy reach on foot.
1/1
The site fronts Temple Street towards its southern end. Part of the site has direct frontage to the street and part is accessed from the rear courtyard. There is a pleasant parkland area beyond the courtyards, leading to the river beyond. The site has previously been used for a number of purposes, and has been partially stripped back from its last use. For retail and office use, floor to ceiling heights are satisfactory. There is no parking with the site, but public car parks are in easy reach on foot.
1/14


The Grade II Listed property is arranged over ground, rear first and basement levels with restricted display frontage directly onto Fore Street. The property consists of an open plan sales area with offices, safe, stores and WC block at the ground floor with further staff amenities on the rear first floor. The basement contains further store areas. The property also benefits from 5 parking spaces to the rear