Commercial Properties To Let in Somerset, serviced office, business park, office
Paid partnerships can play a role in listing order







 1/5
1/5


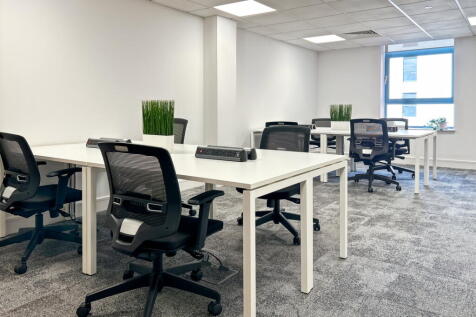
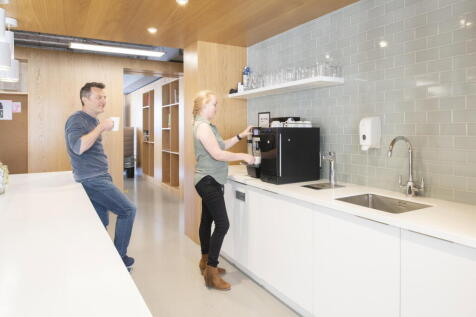
The Grade II Listed building forms part of a mid-terraced Georgian townhouse constructed of Bath ashlar stone. Each floor provides interlinked offices providing the flexibility for an occupier to have private meeting rooms / offices. Sash windows placed to the front of the property and to the rear provide excellent levels of natural light to all floors. A single W/C is provided off the landing for the benefit of the suites. Second and third floor office available together or separately.

- Second and Third Floors
- Available together or separately
1/6

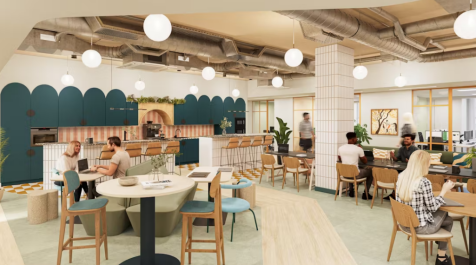
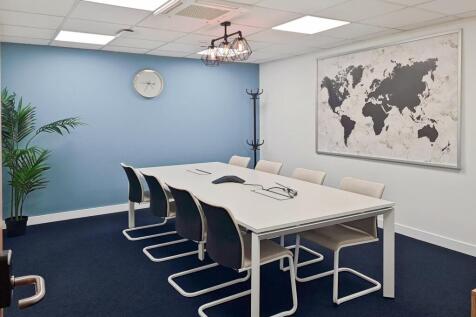
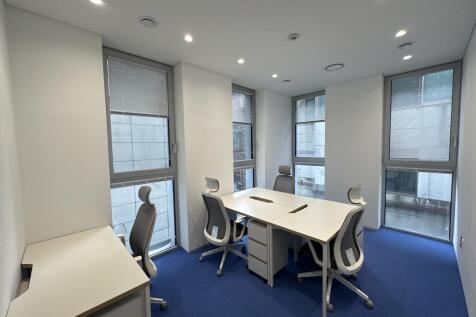
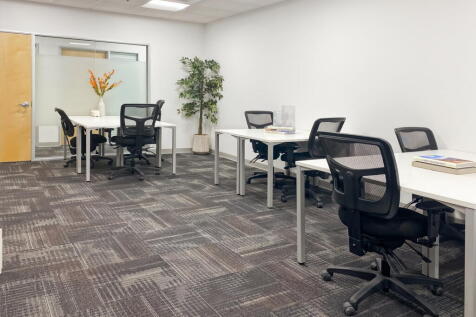
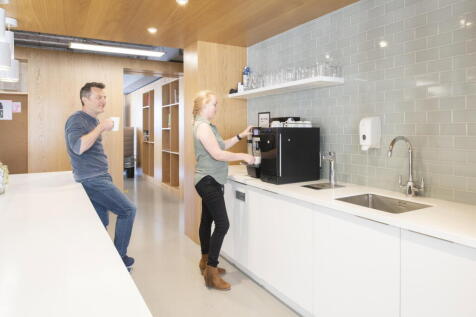
With a state of the art fit out right on Union Street, this is a showstopper site in the heart of Bath for any ambitious business. Here you'll find space for teams of 1-100+, loads of break out space, fun surprises and more meeting rooms than any other space in the city.

 |1/13
|1/13


Modern office suite of approximately 1,325 sq ft (123 sq m) benefiting from ample parking, shared kitchen and WC facilities, suspended ceiling with LED lighting, perimeter trunking and electric panel heating. The office is situated in a pleasant rural location benefitting from stunning ...
 1/14
1/14


A mid-terraced building consisting of ground and first floor with a small rear garden. The ground floor consist of two offices to the front and store, kitchen and WC to the rear. The first floor is accessed via a staircase and has been partitioned to provide six small office suites and WC.
 |1/6
|1/6


Modern first floor offices of approximately 1,285 sq ft with additional shared toilets and kitchen. The unit benefits from 6 allocated parking spaces, air conditioning, modern LED lighting and is predominantly open plan with 3 glass partitioned offices with internal privacy blinds. The ...
1/9


Mid-terrace period Grade II listed office building available to let or for sale. Potential to be converted into a residential dwelling, subject to the necessary consents. Single storey office annexe to the rear with potential to be made self-contained. Four parking spaces to rear, accessed via Canon Street car park.



 1/3
1/3


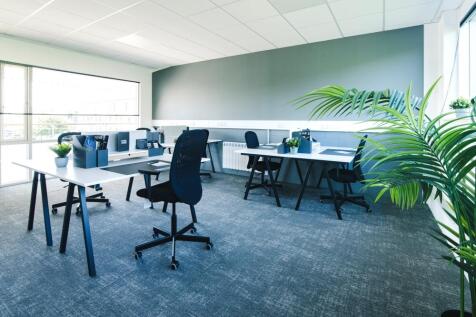
Wessex Court is a Grade II listed former coach house, now in use as offices. The available office is situated on the first floor and comprises a self-contained open plan office / studio space. The office benefits from a modest kitchen and two WCs. Two car parking spaces are available in the adjacent Wessex Court car park.


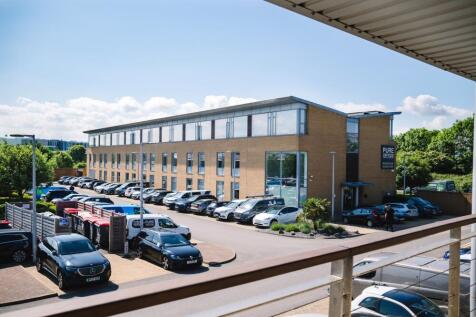
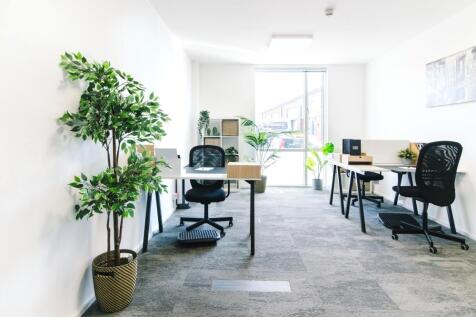


 1/6
1/6


Self-contained first, second and third floor office accommodation within a Grade II Listed building. Separate entrance off Mill Street. Ground floor entrance lobby leading to first floor with kitchen, WC, two offices leading to a second floor with a further two offices, leading to a third floor suitable for storage. Period features. Good floor to ceiling heights on first and second floors.
 1/7
1/7


Unit 2.03 is situated on the ground floor, located in the centre of Newark Works with access directly from the promenade making it self-contained. The suite benefits from double-height ceilings, a functional floorplate, fantastic levels of natural light, and features natural airflow. The unit has a solid concrete floor, exposed services including electricity ports and gas radiators, suspended dimmable LED strip lighting, double-glazed Crittall windows, and exposed steel beams. The communal kitchen and breakout space is located in the Crain Hall which acts as the site's community hub where a variety of breakout spaces can be found including a kitchen island, sofas, dining tables, and spaces for informal meetings. Formal meeting space is provided, the building has 2x 6-person meeting rooms and 2x 12-person meeting rooms. Kitchen essentials are provided along with fridges, freezers, ice machines, tea, coffee, dog biscuits, and more. Showers and lockers are located on the ground floor. W/c facilities can be found throughout the property on all floors. Newark Works holds a variety of social events throughout the month and occupiers are welcome to hold their own events at the premises also. Newark Works is the only remaining 19th century works of the highly significant engineering firm, Stothert & Pitt. The huge halls and high ceilings, exposed brickwork and industrial steel, combine to provide a dramatic working environment, to provide a creative hub for forward...
1/3


The Grade ii Listed Baily's Building was a 19th century tannery, sheepskin, rug and glove manufactory - developed in the 20th century into the making of sporting goods; Henry Cooper, Mohammad Ali and Floyd Patterson wore Baily's gloves made in Glastonbury. The Beckery Island Regeneration Trust have completely renovated Bailey West with its distinctive Victorian Façade. The upper floors have recently been let to a Care Provider. The ground floor west, Unit H, accessed via a communal reception area is available, providing a large open plan air conditioned business unit with potential for a variety of uses. To the rear of the building a car park is provided with a minimum of four car spaces to be designated with Unit H.


 1/9
1/9


A first-floor office suite providing open plan office accommodation with views to the rear over the rolling countryside. The office benefits from category II lighting, air conditioning perimeter trunking and carpeted floors. Shared lift access, communal kitchen and WC block on the same floor. Ideal for those looking for office accommodation for anywhere between 4 and 12 people. Office furniture in situ available if desired. Ample parking on site.


 1/7
1/7
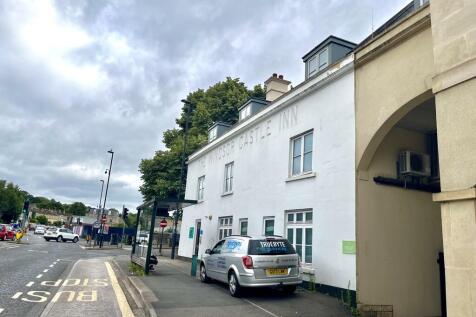
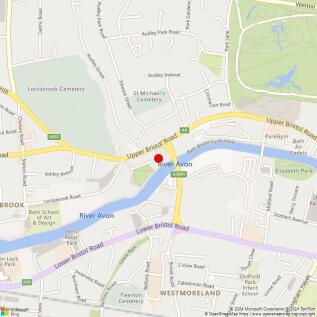
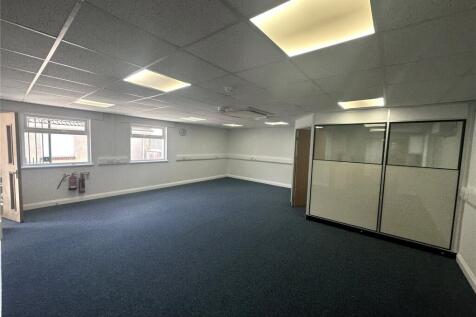
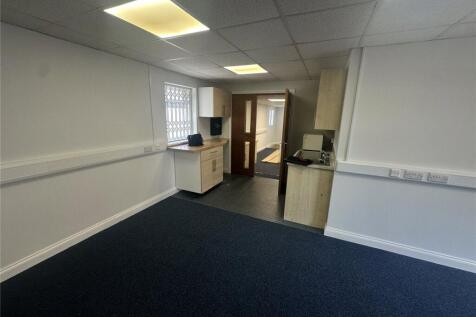
SECOND FLOOR OPEN PLAN OFFICE WITH PARKING TO LET The property comprises the second-floor open plan office space of the former Windsor Castle Inn, the whole now having been converted to office use. Access to the second floor is through a shared entrance at the front of the building. Stairs provide access internally to an open plan suite with kitchenette and WC. The suite benefits from air conditioning, electric convector heating, intercom system and additional lobby space on the landing. The second-floor also benefits from a car parking space at the front of the property set back from the pavement.


 |
| |1/18
|1/18


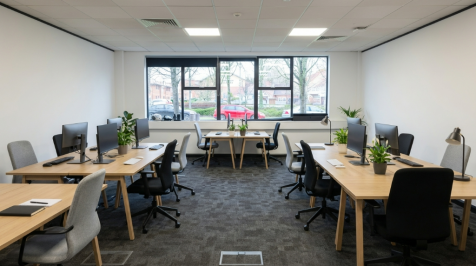
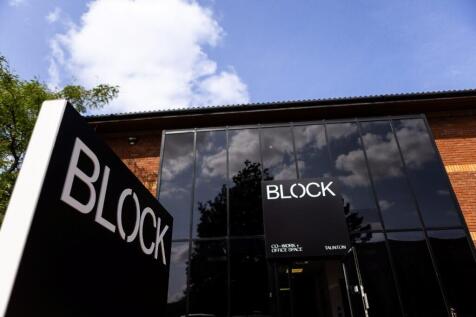
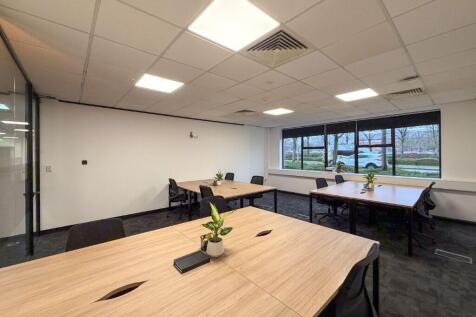
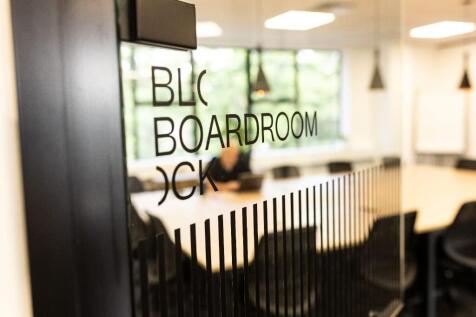
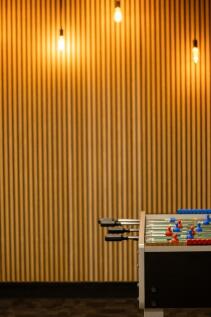
Located in Blackbrook Park, BLOCK Taunton offers spacious offices, stylish co-working and breakout areas, free on-site parking, and a welcoming kitchen space. With regular events and a vibrant business community, it's more than just an office-it's a place to connect and grow.

 1/6
1/6


Ground Floor Office Unit The space consists of 3 moderate to large office rooms with common areas including; reception, hallways, toilets and kitchen. To the rear of the premises there is a court yard and garden area. Further specification includes: Double glazed windows Perimeter trunking Carpet flooring Electric heaters Comfort cooling/heating system 3 designated car parking spaces Fire and burglar alarm


 1/3
1/3


Old Kelways is an attractive and popular business centre benefiting from on site cafe. The available office premises are situated on the third floor and comprises an open plan office area with meeting room or partitioned office. The office floor benefits from Cat II lighting, its own central heating and cooling system and ample onsite car parking.