Commercial Properties To Let in Somerset, serviced office, business park, office
Paid partnerships can play a role in listing order

 1/6
1/6


The property comprises studio office / light industrial arranged on the first floor of a two-storey development. Internally, the space is open plan, with a window to the front and rear. There are shared WC facilities on both first and ground floor. Externally, the property is rendered and painted, below a pitched tile roof.
 1/9
1/9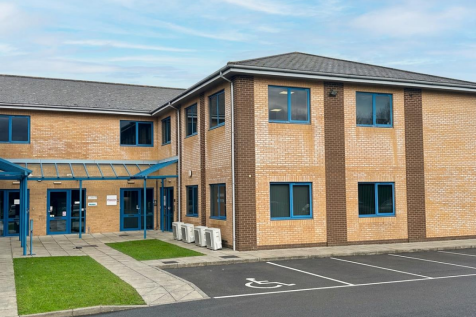
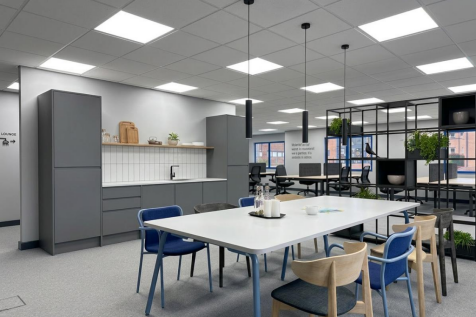
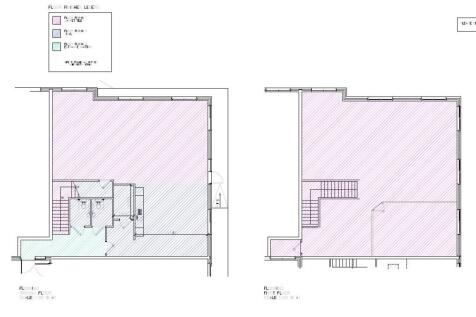
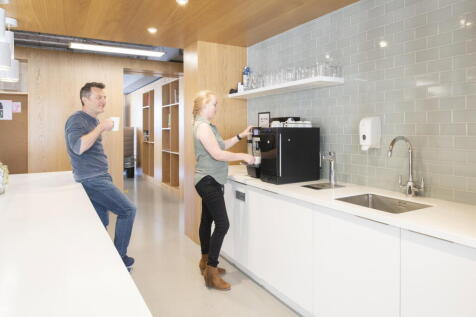
The premises comprises a self contained office suite set over two floors. The accommodation is made up of open plan office space with a modern fully fitted kitchen, W.C, shower facilities and staff welfare area.

- Two Storey Office Suite
- Self Contained
- NIA - 250.83 sq m (2,700 sq ft)



 |1/9
|1/9


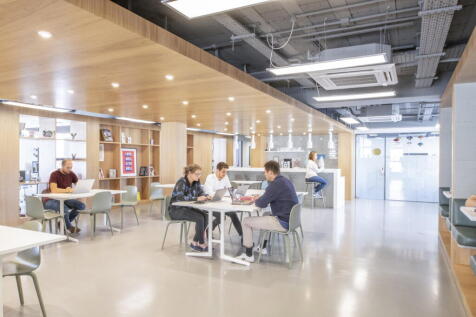
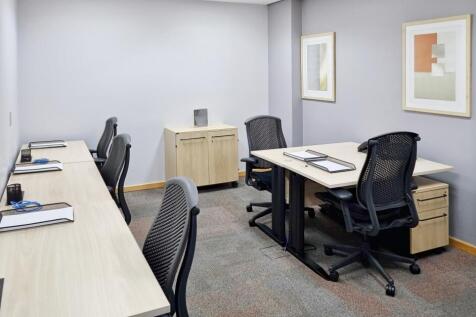
420 sq ft exceptional quality, fully serviced, office suites available for lease. Located in Frome within easy connection to surrounding areas.

- On-site parking
- Security access
- Park of a community hub with thriving local and national businesses
1/5


This unit is still available and has been intentionally designed to be as flexible as possible to suit a variety of uses. This unit area measures 289 sqm/3,110sqft, and comprises a large flexible open space, new WCs and a kitchenette. The unit has been refurbished to a very high standard, with a highly efficient MVHR heating, cooling and ventilation system, new double glazed curtain walling and doors (within retained arches which provide a beautiful architectural feature), improved building fabric with additional insulation and wall linings, new full fitted out toilets and kitchens, plumbing, lighting, fibre infrastructure, and electronic door entry. Externally there have also been improvements to the cladding, new bird spikes, new condenser units and new planters The site fronts Temple Street towards its southern end. Part of the site has direct frontage to the street and part is accessed from the rear courtyard. There is a pleasant parkland area beyond the courtyards, leading to the river beyond. There is no parking with the site, but public car parks are in easy reach on foot.



 1/5
1/5


ONE FLOOR REMAINING The property comprises office suites arranged over the first and second floors. Both suites are predominately open plan, with some partitioning to provide meeting facilities. Each suit also benefits form having its own kitchen and toilet facilities . The property was recently refurbished and have been finished to a modern standard and include Cat II fluorescent lighting as well as Air Conditioning.


 1/7
1/7


The accommodation comprises newly refurbished space on the lower ground floor of accessed via a courtyard, stone-clad steps lead to a small entrance lobby and WCs. Both suites are largely open plan, with a series of arched windows and views over the Kennet and Avon Canal. Both suites benefit from separate meeting rooms, kitchen/breakout area, WCs and a shower. The property benefits from modern LED lighting and energy efficient heating/comfort cooling. The suites can be taken as a whole or as two separate suites. Externally there is a shared communal garden bordering the Kennet & Avon Canal with views towards Bath Abbey. The property is provided with one parking space in the courtyard, together with additional permit/time limited parking available in the surrounding streets. Dedicated charging for one electric car can be provided upon request.
1/6
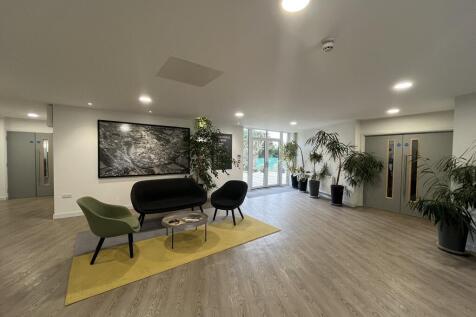
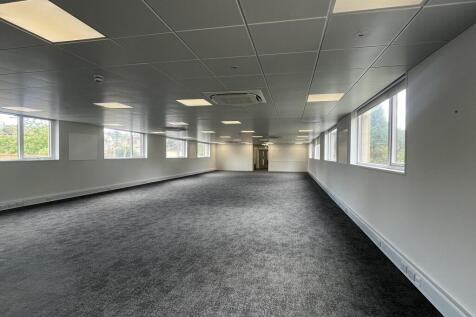
Suite 3 is located at ground floor level adjacent to the generous reception area. The office provides open plan modern office setting benefitting from air heating and cooling. Additionally, there are two meeting rooms at the rear of the suite and a staff room with kitchenette at the front. Tenants at St Georges Lodge also benefit from a communal meeting room, communal conference room and a HIT bike room. There are also showers and a bicycle shelter as well as a communal terrace and garden. There is parking for 10 cars on site and two charging points for electric vehicles.
1/1
The unique property comprises ground floor sales / workshop space with a small shop at the front. There may be scope to extend the roller shutter door to cover the whole of the entrance to enable more natural light into the building. Kitchen, office facilities and toilet are located at the rear on the mezzanine.
1/7


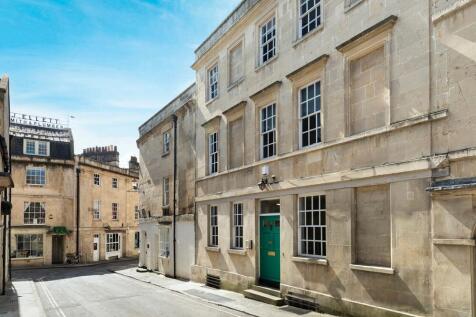
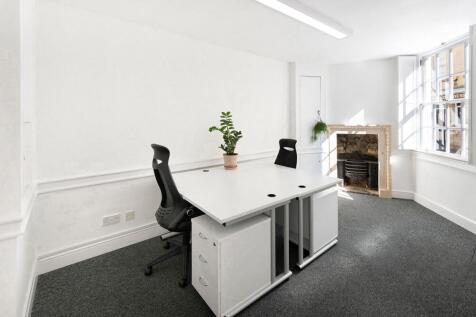
GENEROUS RENT-FREE PERIOD AVAILABLE AT START OF ANY NEW LEASE ! A stunning Victorian terrace which has been reconfigured to provide modern, open plan office accommodation. Offering open plan office space to let of 2,575 sq ft presenting to a very high spec.





 1/3
1/3


The property is a converted barn with a natural stone elevation and impressive glazed central section. Towards the front of the property there is a recessed fitted kitchen area and at the rear there are three W/Cs one of which has a shower and disabled facilities. The property benefits from air conditioning and underfloor heating provided by air source heat pumps. The office are well away from traffic noise and the site benefits form a wide scenic outlook, particularly over countryside to the south. There is a shared terraced area for the tenants use. The office has Cat5e cabling.
|1/13


A modern semi detached office of approximately 2,272 ft² (211m²) arranged over two floors, with additional toilets, shower and reception lobby. The offices are very well presented with air conditioning, LED lighting, partitioned meeting rooms and conference room with privacy blinds (in addition ...
 1/7
1/7


The property comprises flexible, self-contained, office space, on the top floor of Fragrance House extending to approx. 205 sqm (2214 sq ft) GIA. The offices are light and airy and fitted out to a high standard. The remainder of the offices and adjoining warehouses are occupied by Arcania Apothecary .
 1/6
1/6


124 Wells Road is a terraced building providing office accommodation over ground, first and second floors. The ground and second floors are available either as a whole or as separate floors and provide open plan office accommodation which benefit from suspended ceilings, perimeter trunking and air conditioning. Two car parking spaces are available with the property in a barrier-controlled car park to the rear, subject to negotiation.
 |1/2
|1/2

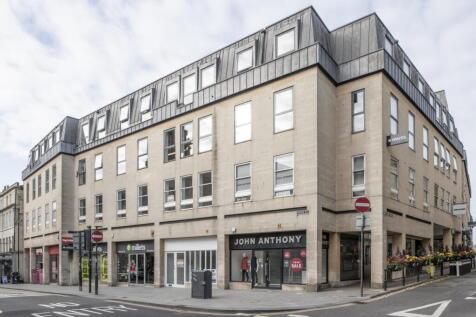
Kings Court provides a mix of retail units with offices arranged over first and second floors. The building is of concrete construction with brick external elevations under a pitched tile covered roof. The offices have stairs and lift access and their own WC's. The offices are refurbished and well-presented with central heating throughout.


 1/9
1/9


The property comprises newly refurbished office accommodation at ground and first floor levels of a Grade II Listed building with Class E use consent. The current configuration provides a reception office, meeting room, storage room, kitchen and two WC's off a lobby area at ground floor and office use at first floor and mezzanine level (from first floor). There is a steel spiral staircase to the rear of the ground floor which provides access to the first floor and up to the mezzanine. The rooms at first floor benefit from good levels of natural light from font and rear windows and a number of skylights.
1/9


A prominent building spread over 3 floors with a private car park located to the rear (parking maybe available subject to availability at the time of application and via a separate licence arrangement). The second floor is currently laid out as offices with access up several flights of stairs. The offices could be let as a whole or sub-divided, if required. The offices benefit from intercom entry, suspended ceilings with inset cat2 lighting, carpeted floors with network boxes and are centrally heated.
 1/8
1/8


The property has been built to a high specification with strong attention to detail. The accommodation can be adapted to a variety of uses including research & development, light industrial & assemble as well as offices. The current specification includes: - Suspended ceilings - Integral lighting - Fully carpeted - Fully fitted kitchen - Double glazing - Externally there is ample car parking.