Commercial Properties To Let in South Ashford, Ashford, Kent
Paid partnerships can play a role in listing order
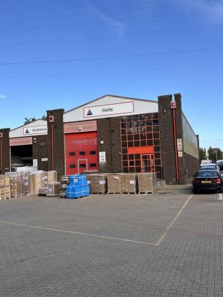
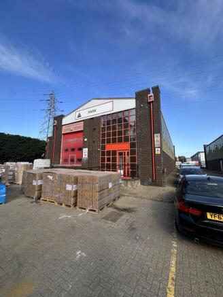
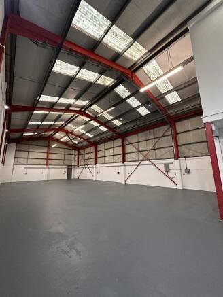
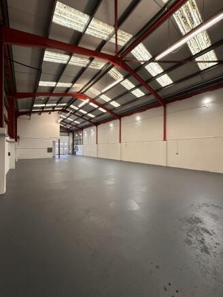
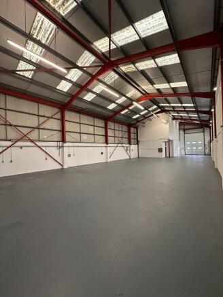
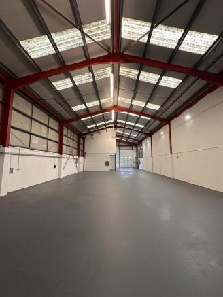
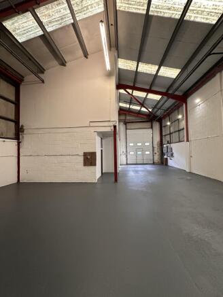
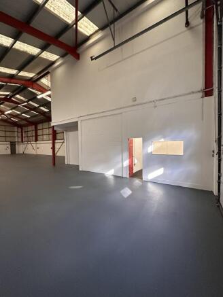
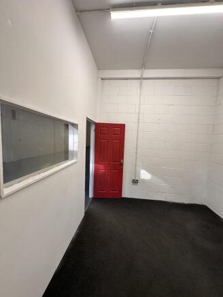
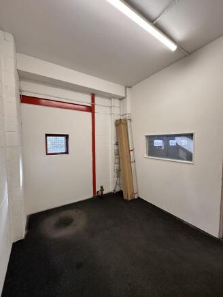
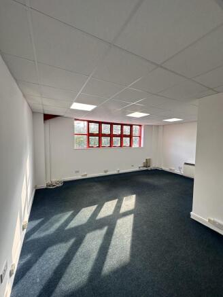
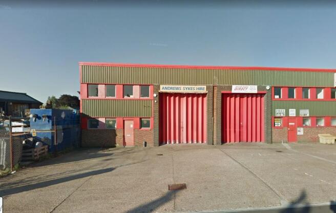
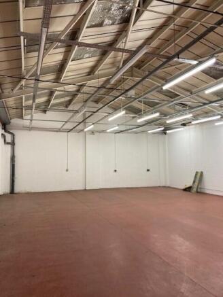
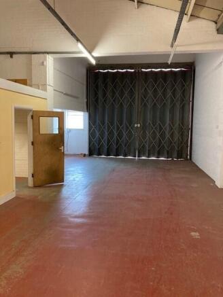
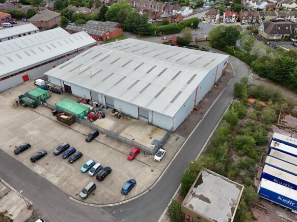
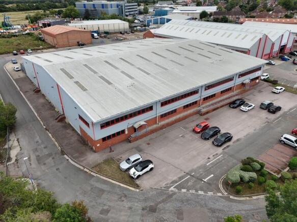
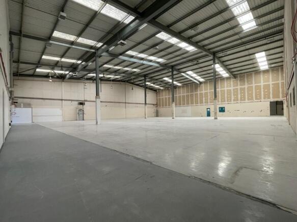
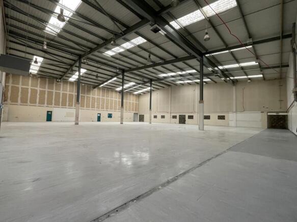
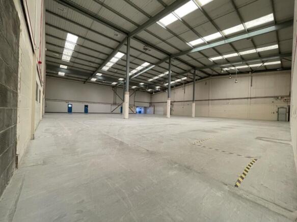
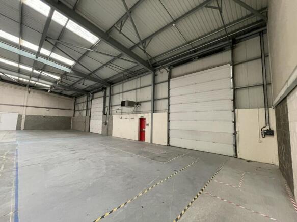
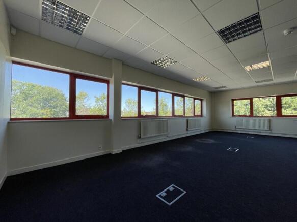
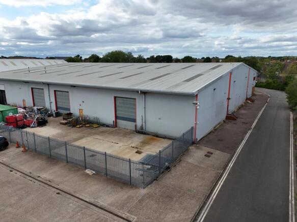
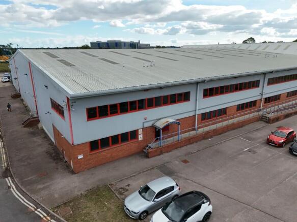
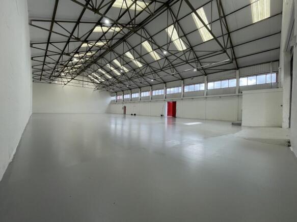
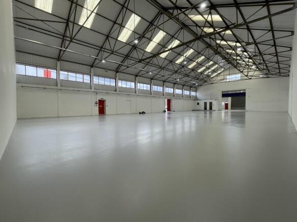
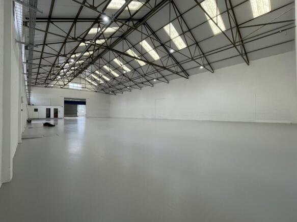
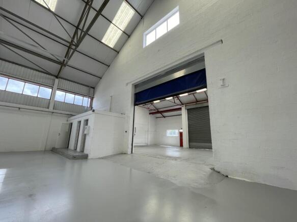
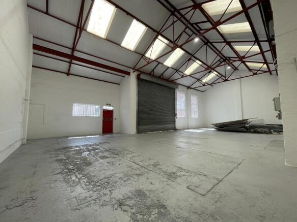
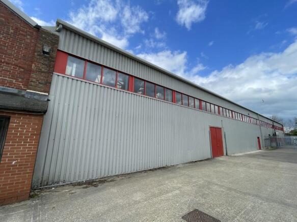
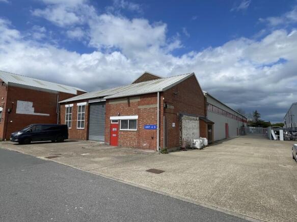
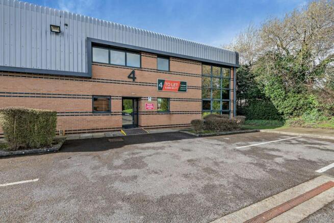
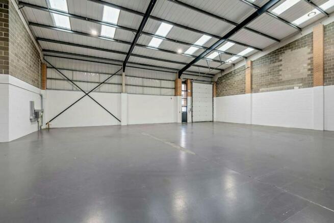
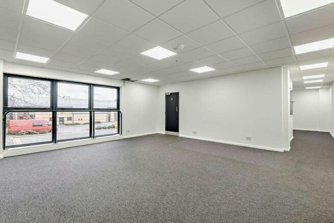
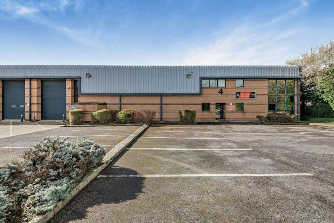
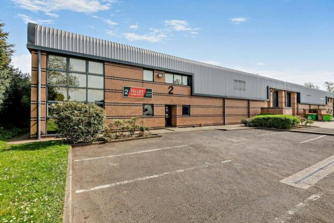
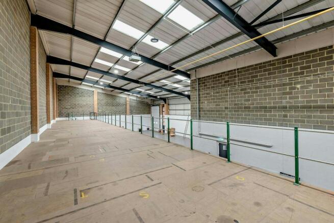
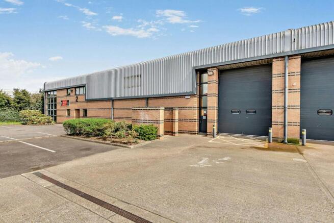
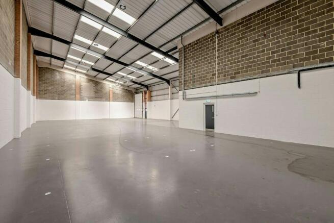
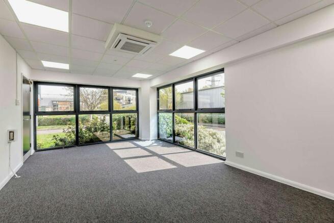
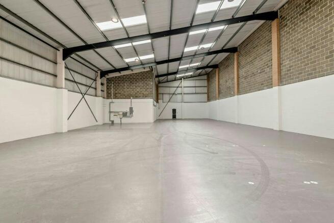
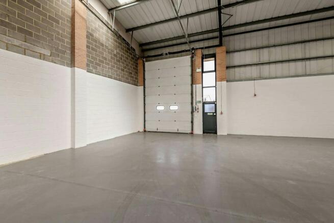
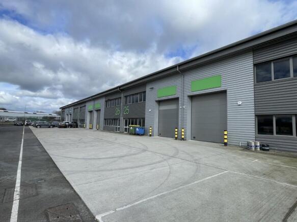
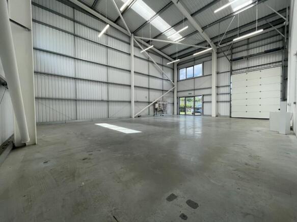
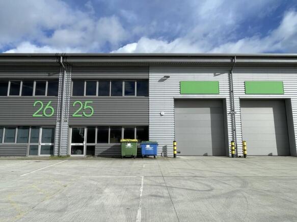
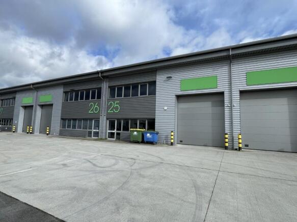
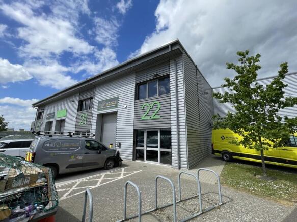
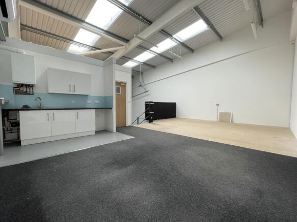
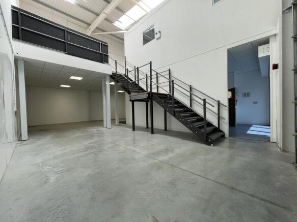
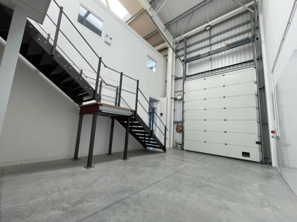
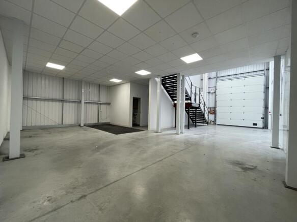
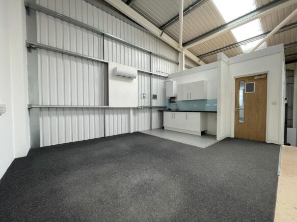
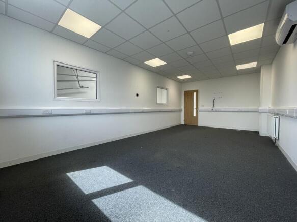
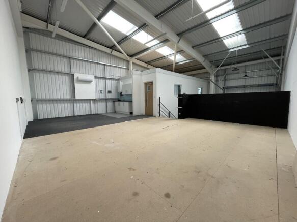
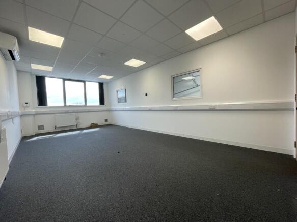
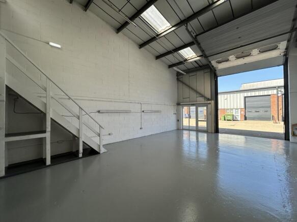
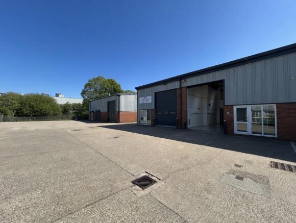
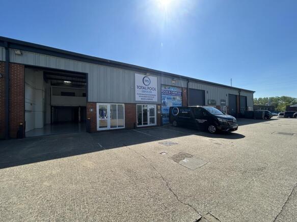
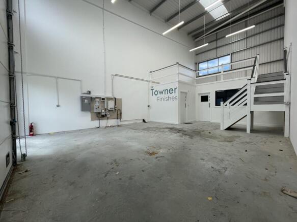
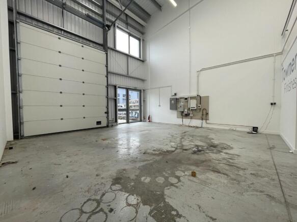
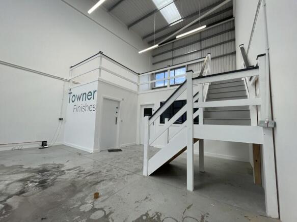
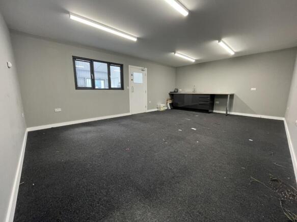
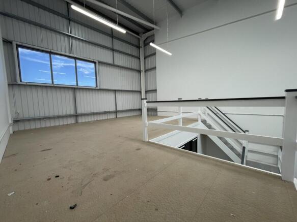
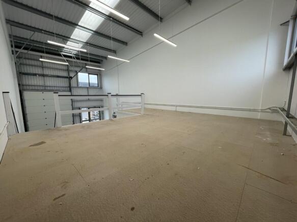
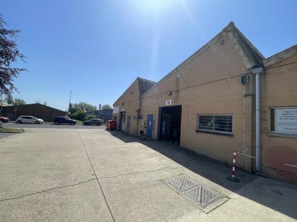
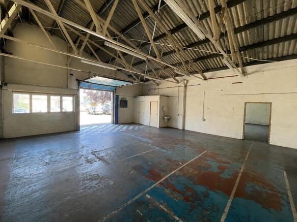
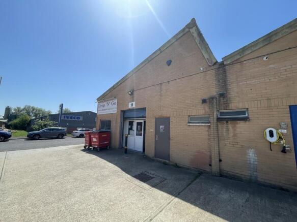
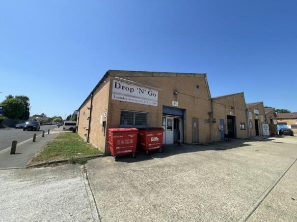
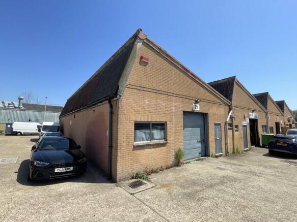
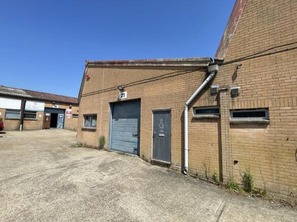
This is a modern industrial unit of steel portal fram construction providing workshop/warehouse accommodation on the ground floor of 4,298 sq.ft., with first floor offices of 548 sq.ft. accessed via a steel staircase. The eaves height is 19ft, rising to an apex of some 26ft 4in at the centre. There are male, female and disabled WC facilities on the ground floor. Externally there is generous concrete hardstanding for car parking and loading/unloading.
- Circa 4,300 sq.ft. Workshop/Warehouse
- 545 sq.ft. First Floor Offices
- New Lease available from Sept 2025.
***First Year Half Rent*** 2,650 sq ft unit at Ashford Works Estate, Cobbswood Industrial Estate. Features roller shutter door, separate personnel entrance, WCs, four allocated parking spaces, and access to a large communal car park. Excellent transport links via J13 of the M25.
- Roller shutter door
- 4 dedicated parking spaces
- Large communal car park
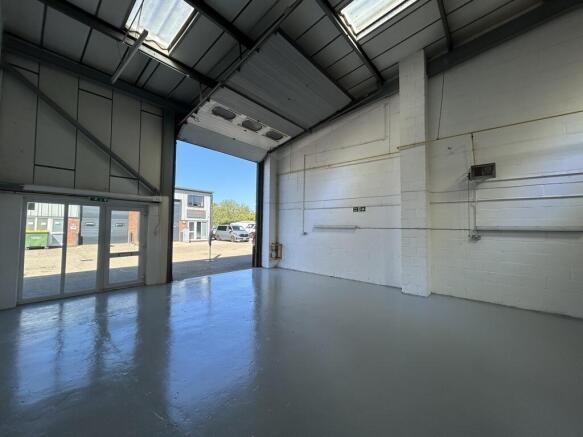
This end-terraced industrial unit of steel portal framed construction provides a little under 3,000 sq.ft. of accommodation. There is a minimum eaves height of 20ft 4", rising to a maximum of 24ft 1" at the apex. The premises were constructed in the 1990s to a very high standard and are of concrete block construction to a height of some 4 or 5 feet, with micro-rib, profiled insulated steel cladding to upper elevations and roof. Externally there is a generous yard area for loading/unloading and vehicle parking.
- 2,820 sq ft (262 sq m)
- Separate roller shutter and personnel access doors.
- All main services.
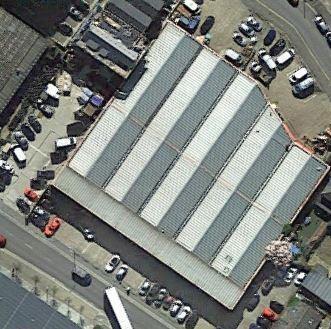
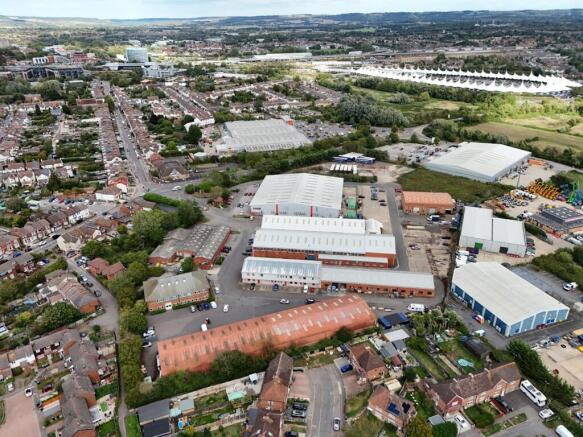
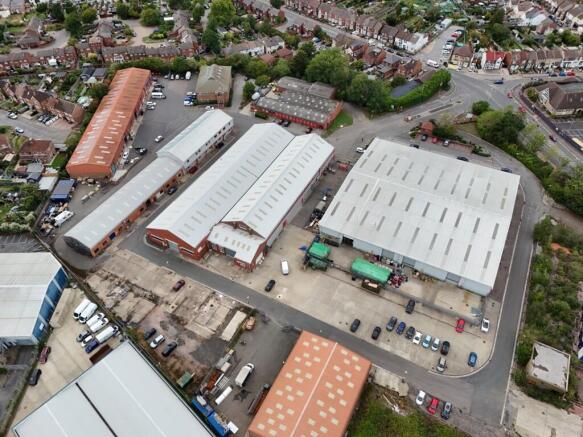
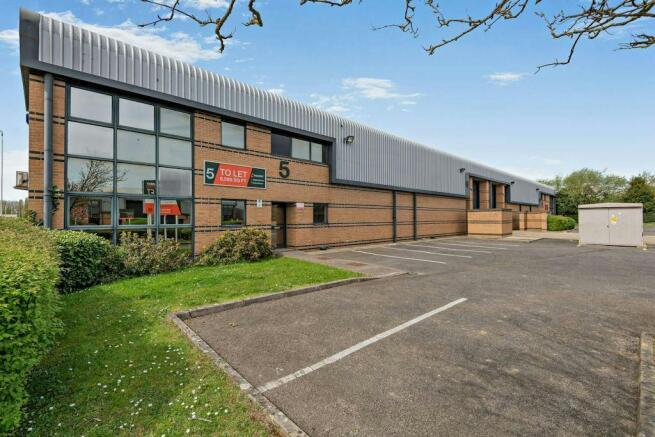
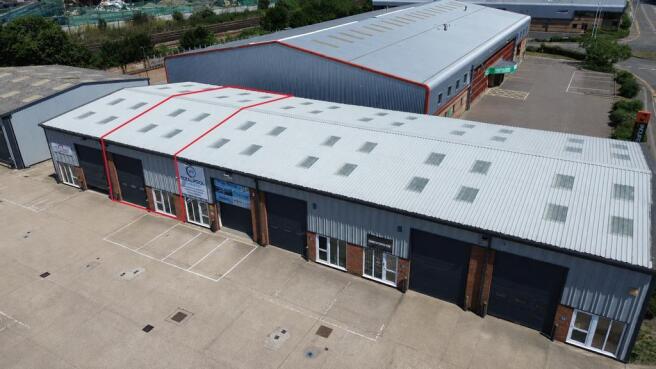
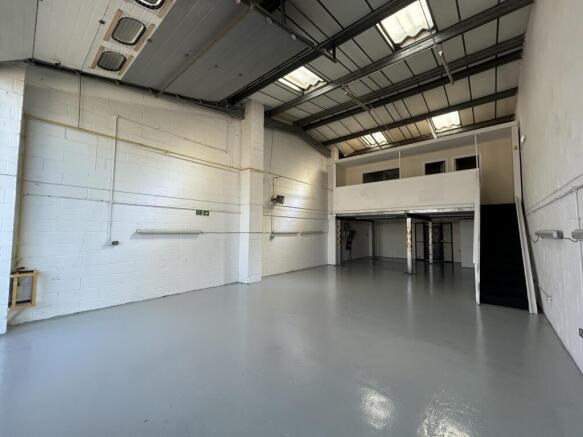
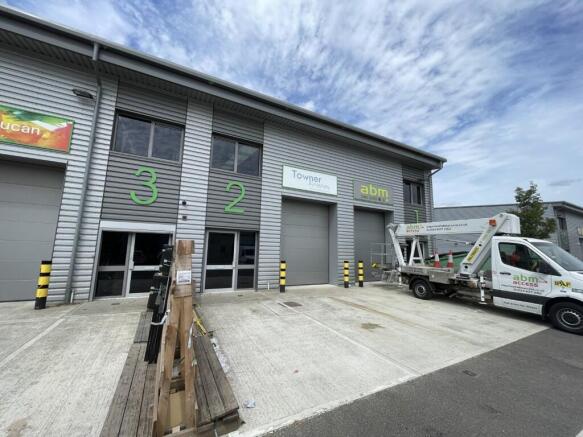
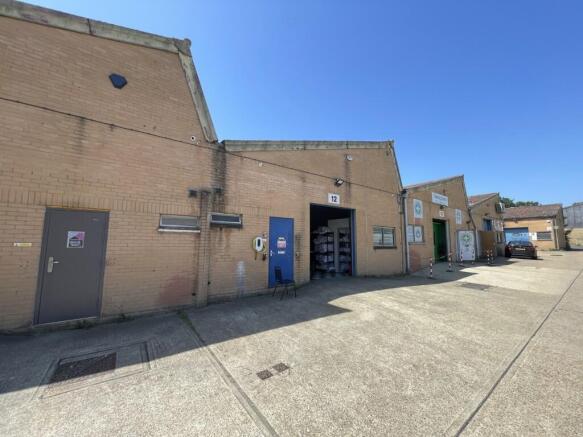
The premises form part of a total of 10 units built as a 5 x 2 back-to-back terrace, with Unit 3 being the middle unit on the northern side fronting on to Victoria Road; Unit 4 being immediately to the left and Unit 5 being the end unit to the left of Unit 4. The units are of steel portal frame construction with brick walls to lower elevations and profiled steel cladding to upper elevations and roofs. Each unit benefits from a steel roller-shutter door, a separate personnel door and WC facilities and there is designated parking to the front. Unit 4 also benefits from a small mezzanine office.
- Three units of 3,160 sq ft (approx.) including small mezzanine office
- Immediate availability
- New leases available
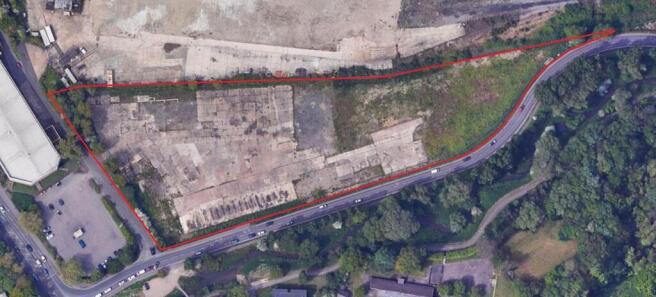
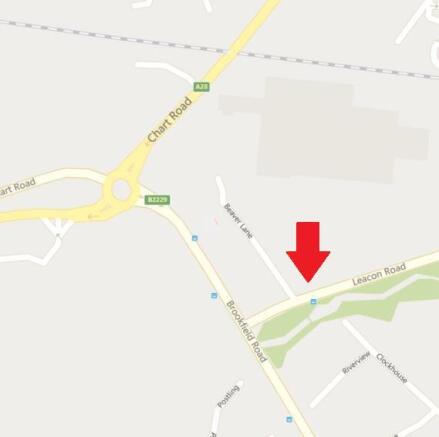
The site comprises clear open storage land, the majority of which is hardstanding. Access is from Beaver Lane off Leacon Road, close to its junction with Brookfield Road. Fenced plots from 1 acre up to the total of 4.7 acres with power and water can be provided.
***First Year Half Rent*** 2,650 sq ft unit at Ashford Works Estate, Cobbswood Industrial Estate. Features roller shutter door, separate personnel entrance, WCs, four allocated parking spaces, and access to a large communal car park. Excellent transport links via J13 of the M25.
The premises form part of a total of 10 units built as a 5 x 2 back-to-back terrace, with Unit 3 being the middle unit on the northern side fronting on to Victoria Road; Unit 4 being immediately to the left and Unit 5 being the end unit to the left of Unit 4. The units are of steel portal frame construction with brick walls to lower elevations and profiled steel cladding to upper elevations and roofs. Each unit benefits from a steel roller-shutter door, a separate personnel door and WC facilities and there is designated parking to the front. Unit 4 also benefits from a small mezzanine office.
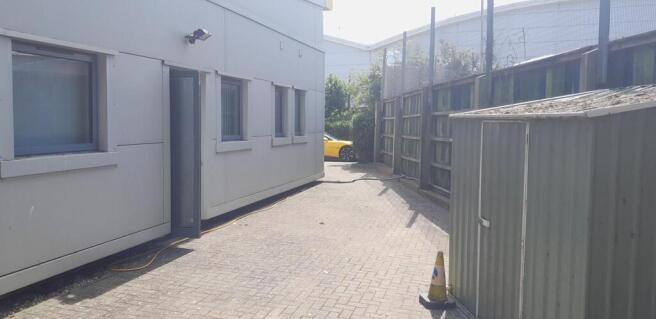
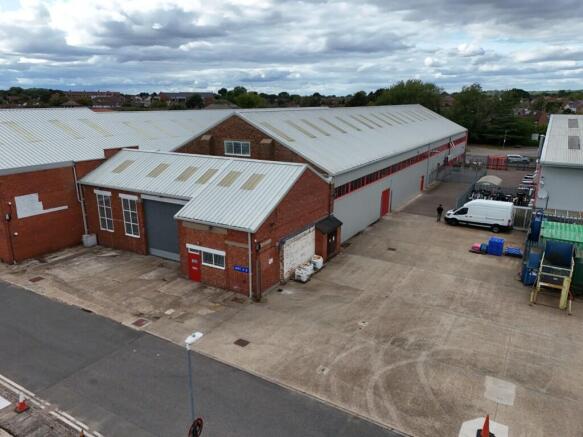
The property comprises a attached building of brick elevations with profile steel sheet cladding beneath a pitched profile steel sheet roof incorporating translucent panels. It is arranged as a delivery bay to the front accessed via a loading door (5m) which links a large open warehouse/ workshop area to the rear, incorporating an office and WC block. Having recently undergone refurbishment, the property is finished to a modern specification having a new power floated concrete floor, high intensity sodium lighting. It is connected to all mains services which includes a 3phase electricity supply. Externally the property benefits from use of the forecourt to the front as well as a dedicated yard opposite for loading, parking and storage which extends to approx. 8,000 sq ft.
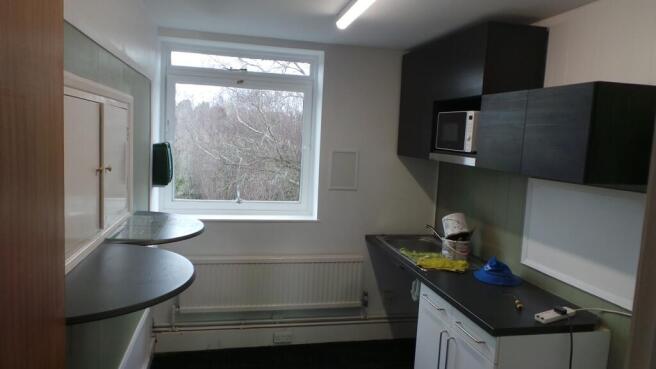
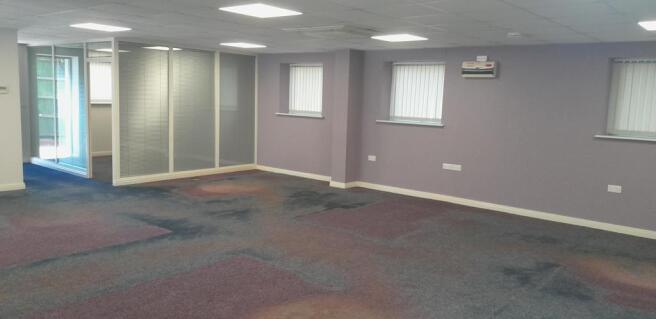
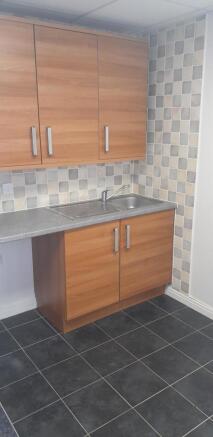
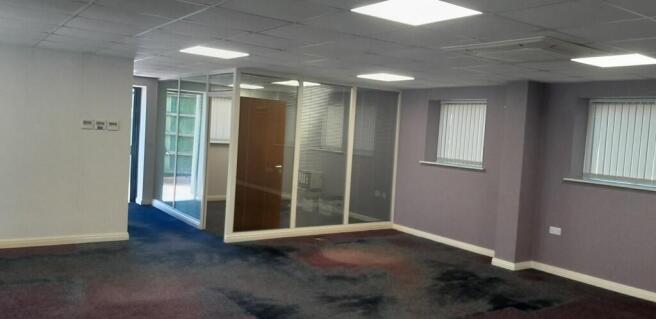
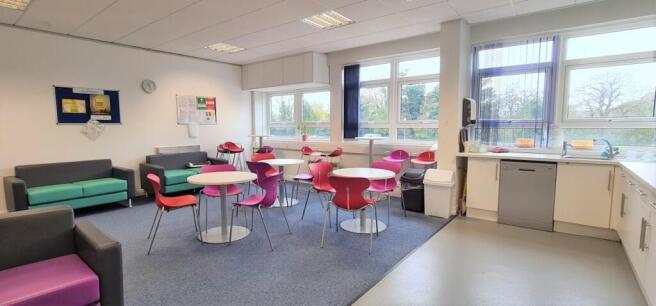
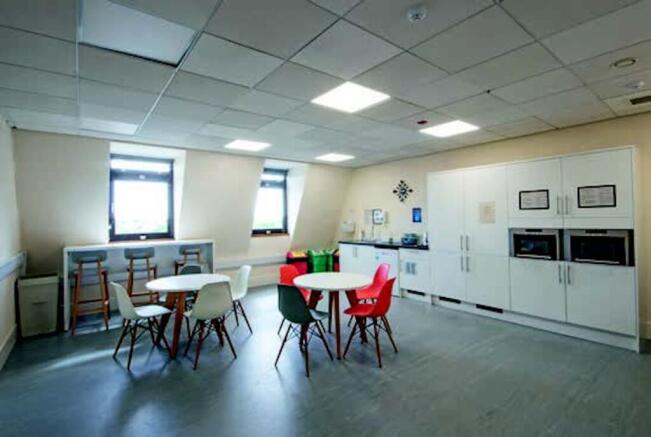
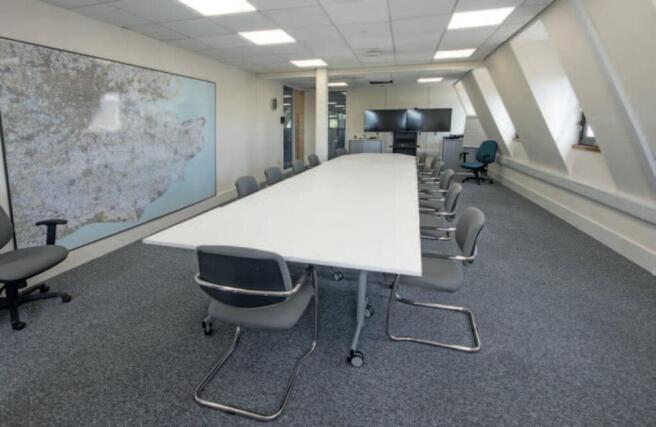
The property comprises a warehouse building of brick elevations with profile steel sheet cladding beneath a pitched profile steel sheet roof incorporating translucent panels. It is arranged to provide workshop space on the ground floor with additional stores/ offices at mezzanine level., including a number of offices/ meeting rooms. There is a kitchen/ break out room on the ground floor and both male and female toilets on each floor. The property is finished to a modern specification having air conditioning, suspended ceilings with a mix of flourescent and integrated LED lighting, and modern flooring.
The property comprises a modern single storey Industrial/ Warehouse units of steel portal frame construction, having brick elevations with profile steel sheet cladding and a profile steel sheet roof incorporating translucent panels. The unit is arranged as open warehouse incorporating a disabled compliant WC on the ground floor with modern offices at first floor level, and benefitting from the following specification: Roller Shutter Door 3-Phase Electricity 5.5 m Eaves Concrete Floor Modern First Floor Offices Externally the property benefits from parking and loading on the forecourt to the front.
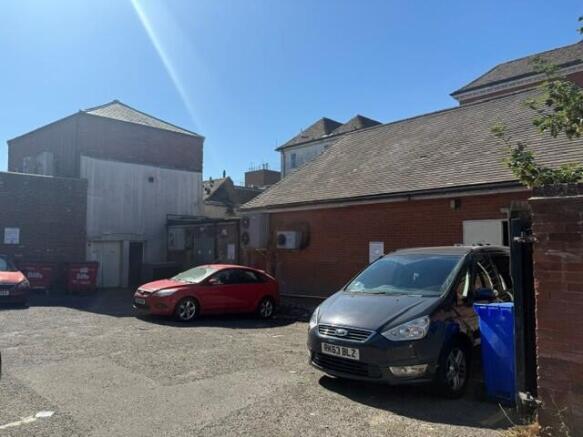
The property comprises a broadly level rectangular site which is surfaced and enclosed by perimeter fencing. It is arranged as an open yard with two shipping containers, one of which has been adapted for use as an office with a small coffee making area. The site has access to mains electricity and water and operates a cesspit for waste water and sewerage. The yard has most recently been used for car parking and container storage. it may be suitable for various alternative uses (subject to the necessary planning consents).
This is a modern industrial unit of steel portal fram construction providing workshop/warehouse accommodation on the ground floor of 4,298 sq.ft., with first floor offices of 548 sq.ft. accessed via a steel staircase. The eaves height is 19ft, rising to an apex of some 26ft 4in at the centre. There are male, female and disabled WC facilities on the ground floor. Externally there is generous concrete hardstanding for car parking and loading/unloading.
Elwick Place is a 100,000 sq. ft. leisure, cinema and restaurant complex located in the heart of Ashford town centre where Elwick Road meets Bank Street in the 'shared space' area. The location is proving popular as the leisure destination in the town centre.
This end-terraced industrial unit of steel portal framed construction provides a little under 3,000 sq.ft. of accommodation. There is a minimum eaves height of 20ft 4", rising to a maximum of 24ft 1" at the apex. The premises were constructed in the 1990s to a very high standard and are of concrete block construction to a height of some 4 or 5 feet, with micro-rib, profiled insulated steel cladding to upper elevations and roof. Externally there is a generous yard area for loading/unloading and vehicle parking.
The property comprises a single storey light industrial/ warehouse unit of steel portal frame construction, having insulated profile steel sheet cladding beneath a profile steel sheet roof incorporating translucent panels. The unit is arranged as open storage area and benefits from the following specification: Concrete Floor Up and Over Roller Shutter Door (4.44m Height) Connected to All Mains Services 3-Phase Electricity Minimum 7.5 m Eaves Floor Loading Capacity of 37.5 kN/m2 Excellent Natural Light Externally, the unit benefits from parking and loading on the hard standing to the front.
The property comprises a single storey light industrial/ warehouse unit of steel portal frame construction, having insulated profile steel sheet cladding beneath a profile steel sheet roof incorporating translucent panels, which has been adapted by the installation of a part cover mezzanine floor. The unit is arranged as mix of full height and under mezzanine storage areas with an additional stores and modern offices on mezzanine level, and benefits from the following specification: Air Conditioning Electric Security Shutter Door Up and Over Roller Shutter Door Connected to All Mains Services 3-Phase Electricity Floor Loading Capacity of 37.5 kN/m2 Modern Offices Excellent Natural Light Externally, the unit benefits from parking and loading on the hard standing to the front. In addition, there are 8 visitor parking spaces opposite that are available on a first come first serve basis.
The property comprises a mid-terrace modern industrial/ warehouse unit which has been adapted by the installation of a part cover mezzanine floor. The unit is of steel portal frame construction, having block elevations with insulated profile steel sheet cladding and an insulated profile steel sheet roof incorporating translucent panels. It is arranged as an open warehouse/ workshop incorporating a WC and kitchenette on ground floor level with mezzanine offices above, and benefitting from the following specification: Up and Over Shutter Door Painted Concrete Floor 3-Phase Electricity Connected to all Services 5.00 Eaves | 6.00 Ridge The property benefits from parking and loading on the forecourt to the front. Use The property can be used within B2, B8 & Class E(g)(iii) of the Use Classes Order. NB: Motor Trade uses are prohibited.
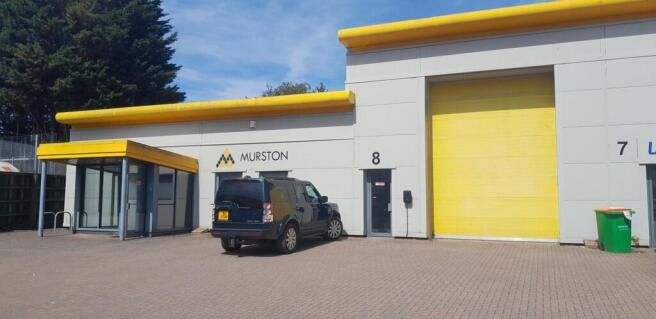
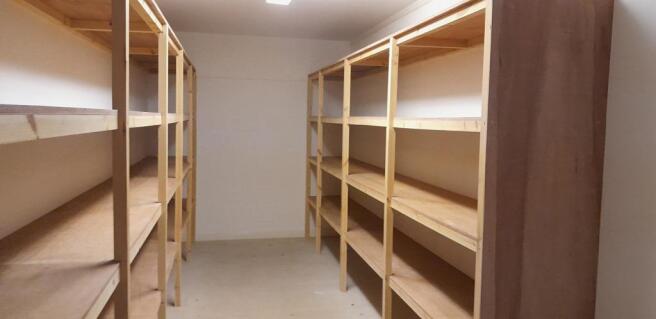
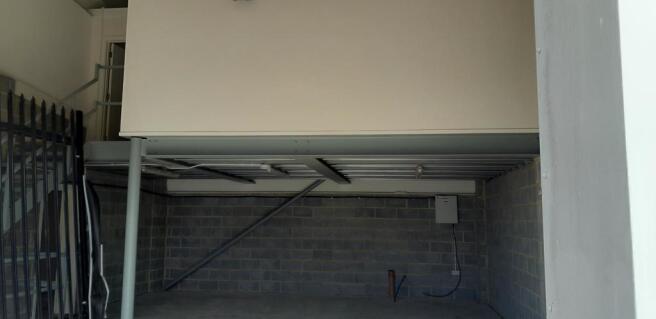
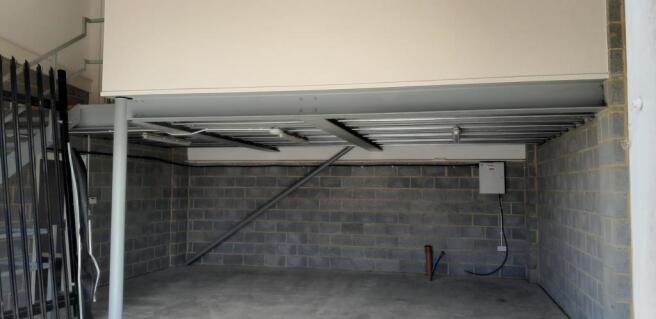
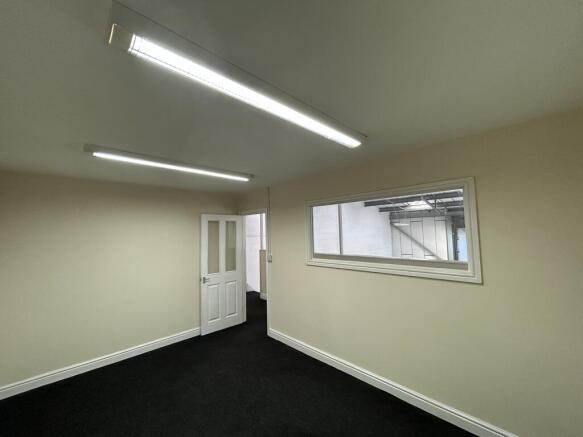
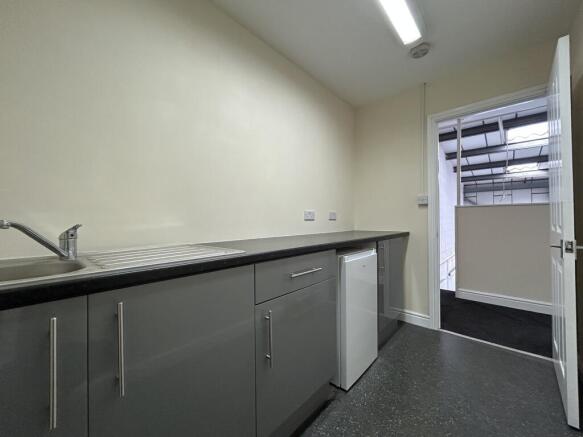
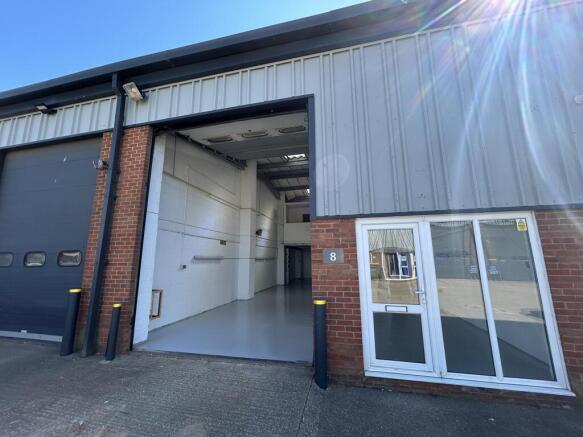
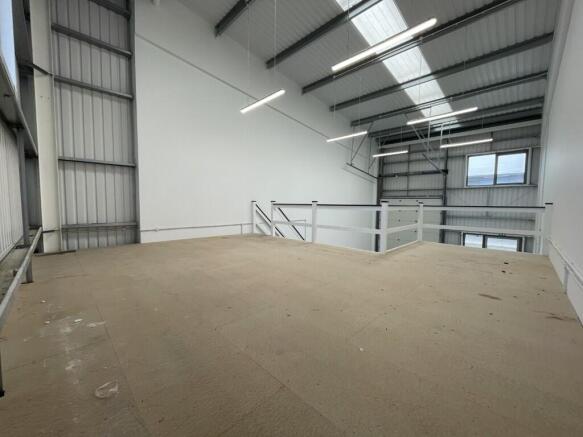
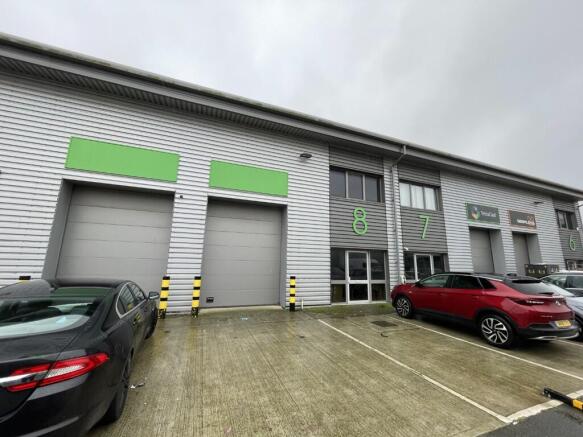
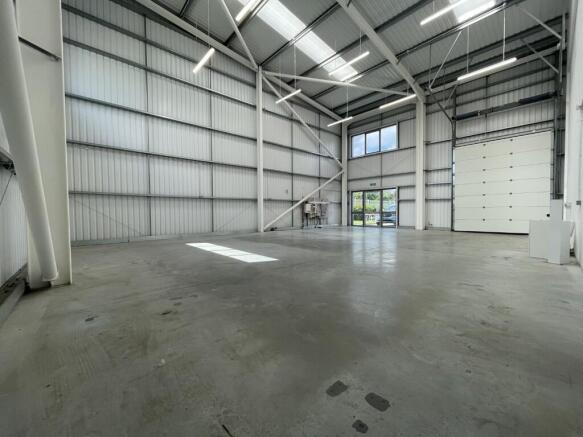
*STEPPED RENT INCENTIVES* YEAR 1 £16,896 pax (£12 psf), YEAR 2 £18,304 pax (£13 psf), YEAR 3 £19,712 pax (£14 psf) Mid-Terraced Light Industrial / Workshop Unit with Mezzanine Office - To Let Unit 8 Stafford Close comprises a well-presented mid-terraced light industrial / workshop unit situated within the established Fairwood Industrial Park in Ashford. The property provides approximately 1,408 sq ft of accommodation, including warehouse/workshop space together with a mezzanine office and kitchen area. The unit benefits from a minimum eaves height of approximately 15 ft 10 in, an up-and-over loading door, pedestrian entrance, WC facilities, kitchenette, office accommodation and a recently improved internal presentation with painted walls and floor. Externally, the property benefits from concrete hardstanding suitable for loading/unloading and car parking. Stafford Close is located on Fairwood Industrial Park, on the western side of Ashford, with convenient access to Junction 9 of the M20 approximately 1.5 miles away. Leacon Road and Victoria Way provide direct access towards Ashford town centre, while Ashford International station offers high-speed rail services to London. The property is available by way of a new lease on terms to be agreed.
The property comprises a single storey light industrial/ warehouse unit of steel portal frame construction, having insulated profile steel sheet cladding beneath a profile steel sheet roof incorporating translucent panels. The unit is arranged as open storage area and benefits from the following specification: Concrete Floor Up and Over Roller Shutter Door (4.44m Height) Connected to All Mains Services 3-Phase Electricity Minimum 7.5 m Eaves Floor Loading Capacity of 37.5 kN/m2 Excellent Natural Light Externally, the unit benefits from parking and loading on the hard standing to the front.
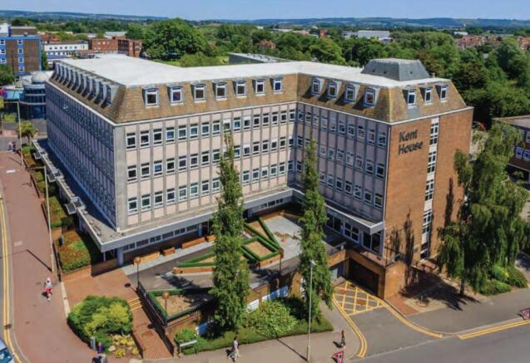
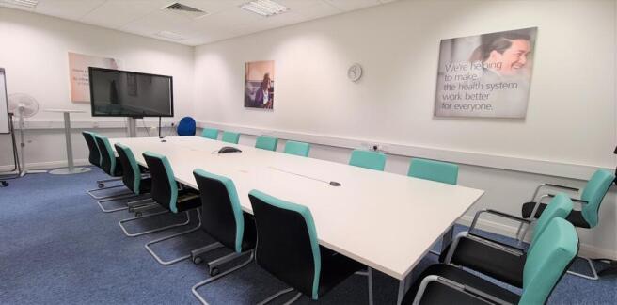
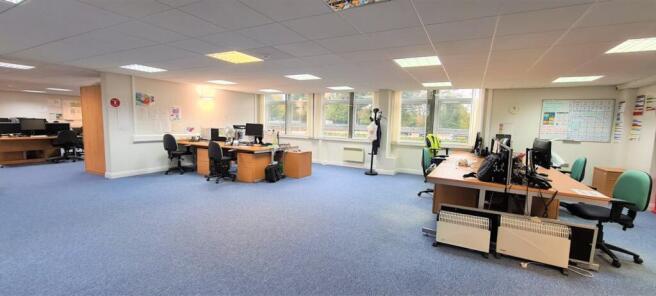
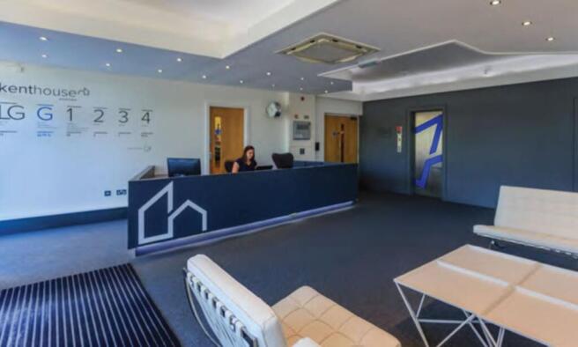
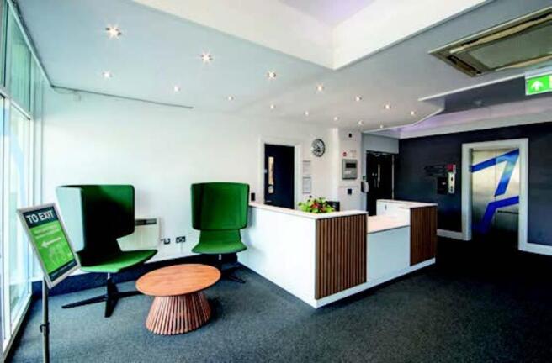
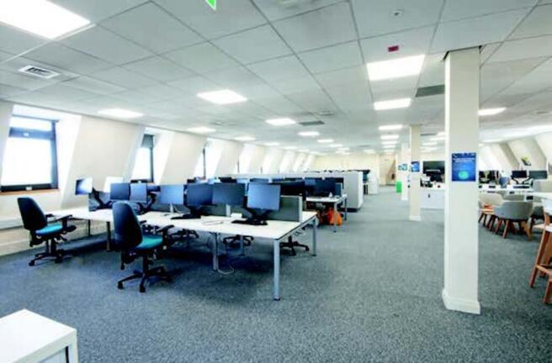
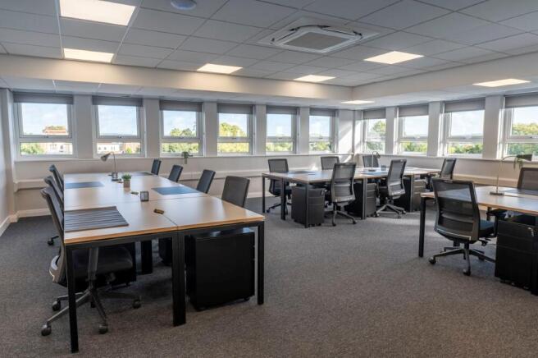
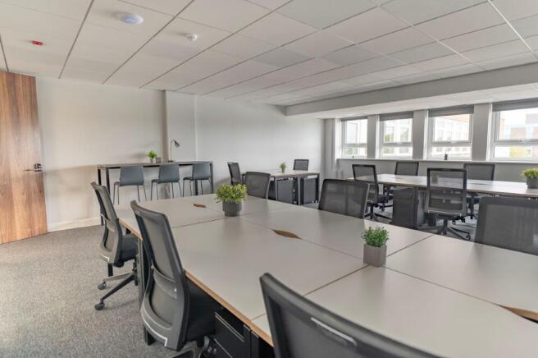
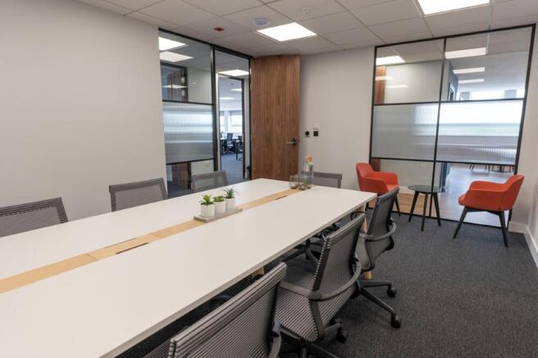
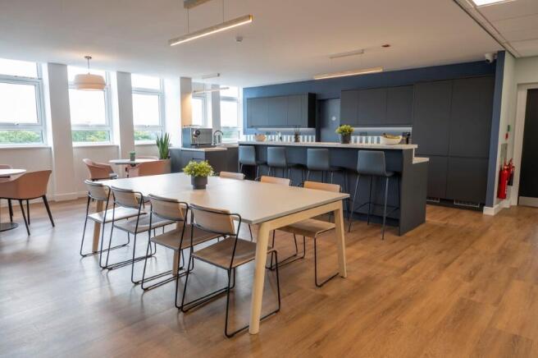
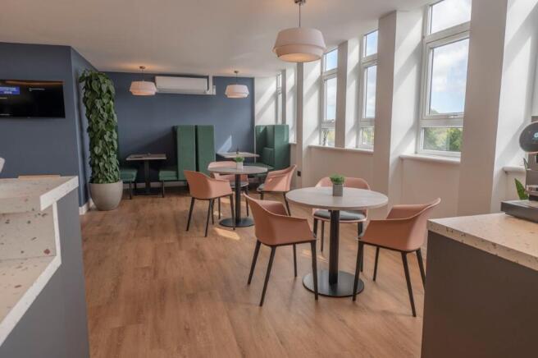
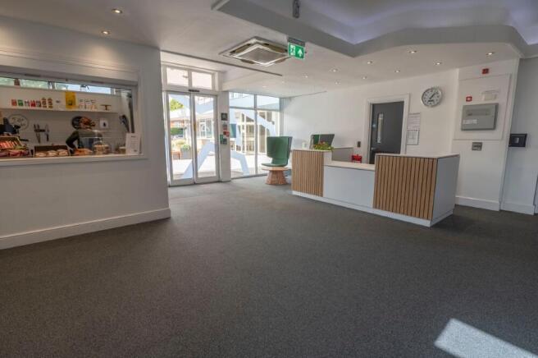
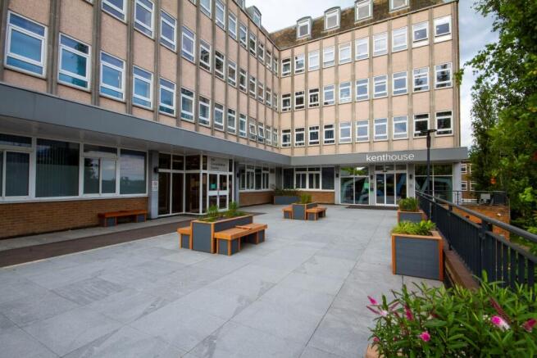
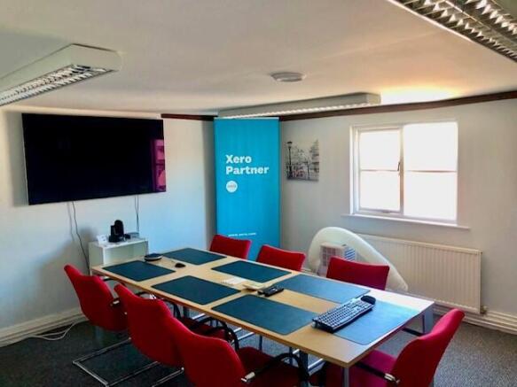
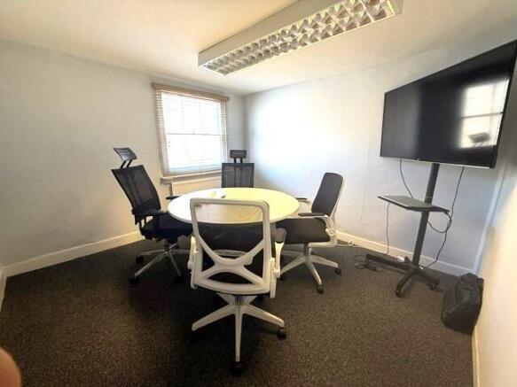
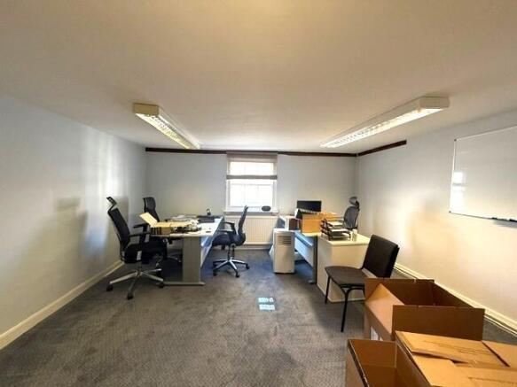
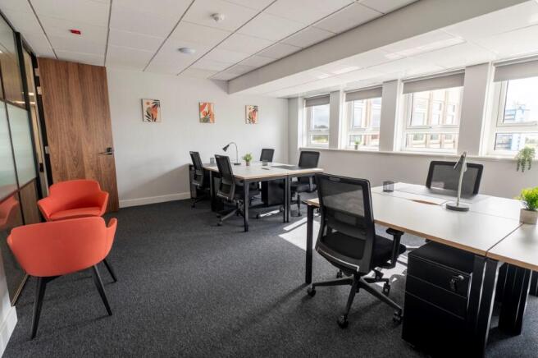
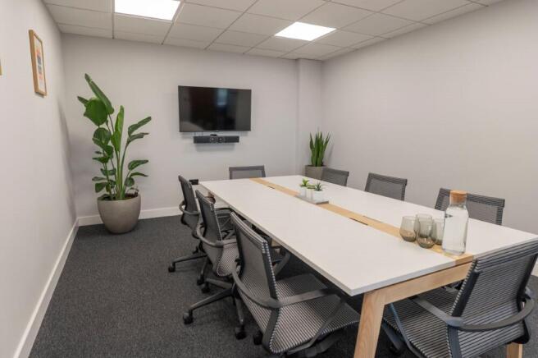
Serviced office suites ready for immediate occupation in this prestigious building located in the centre of Ashford. Premium office space with excellent natural light levels and modern fit-out offers a relaxed, inspiring and professional work environment. Simple, all-inclusive packages featuring flexible contract terms and options to expand or contract.
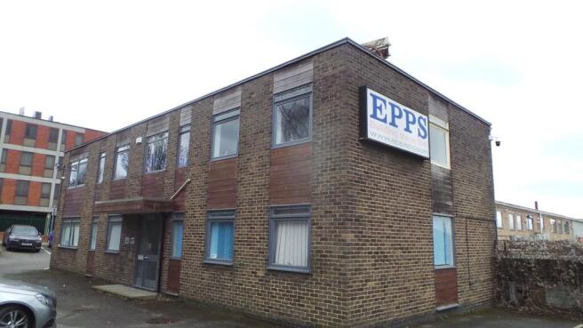
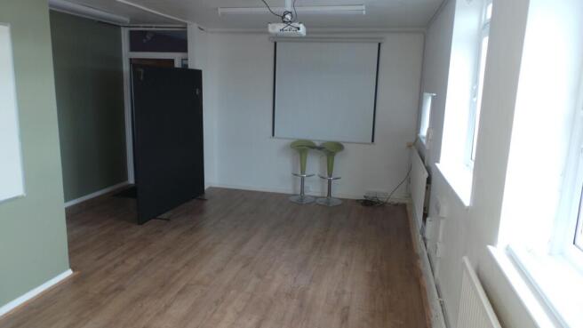
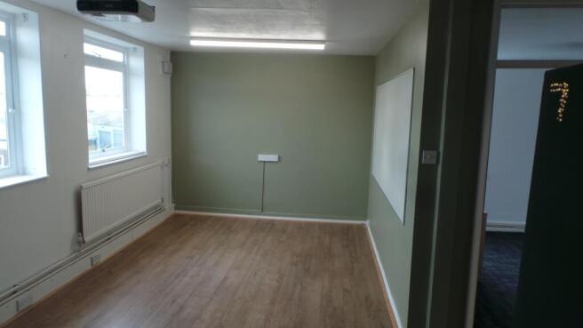
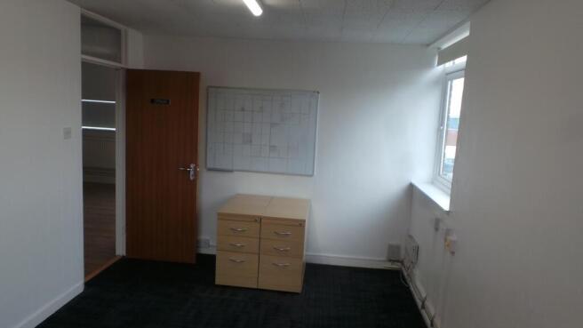
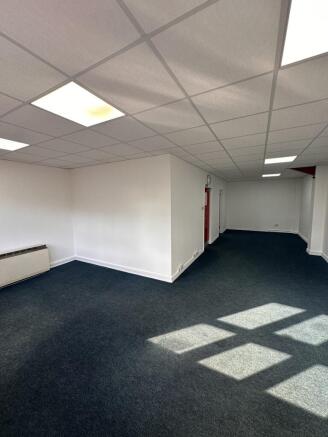
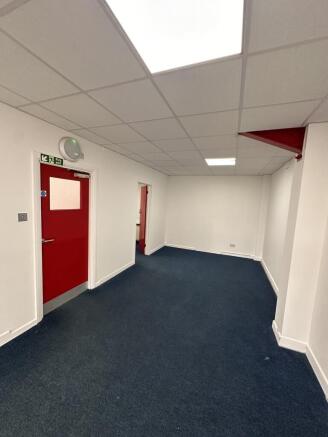
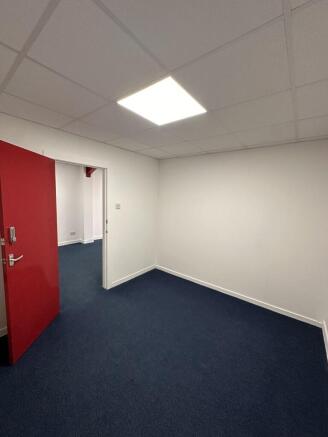
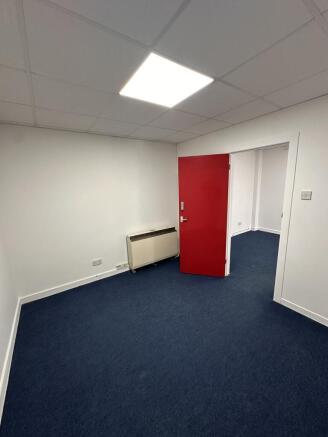
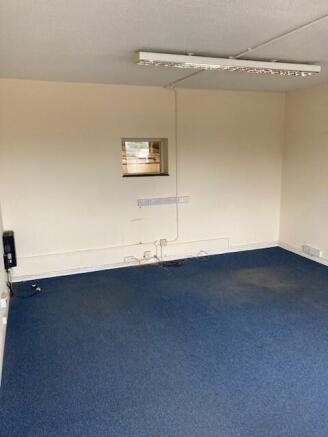
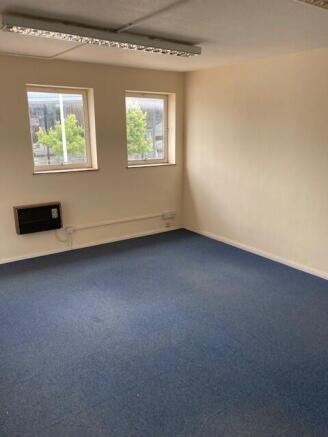
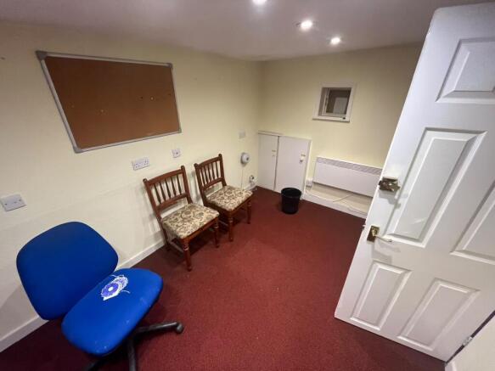
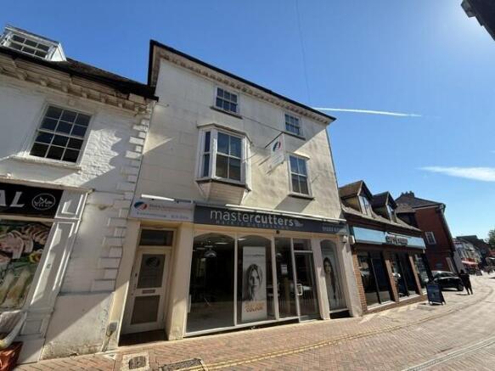
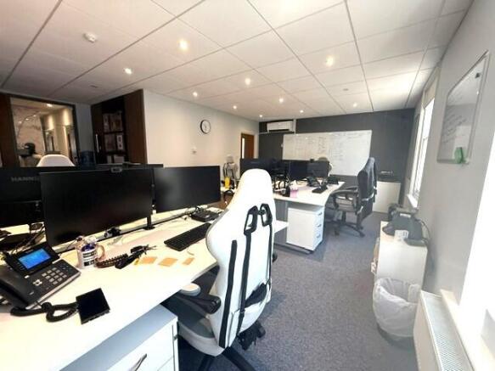
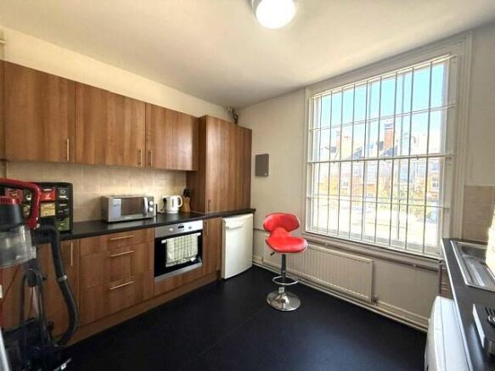
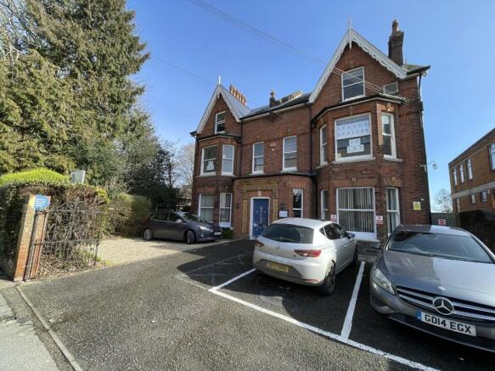
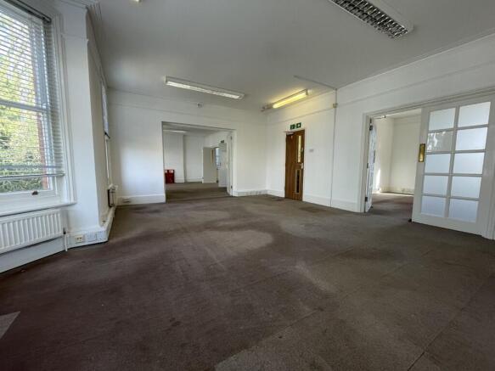
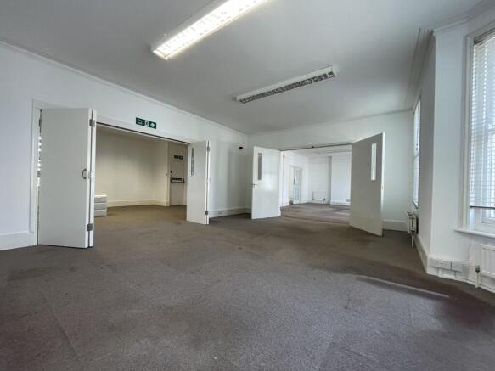
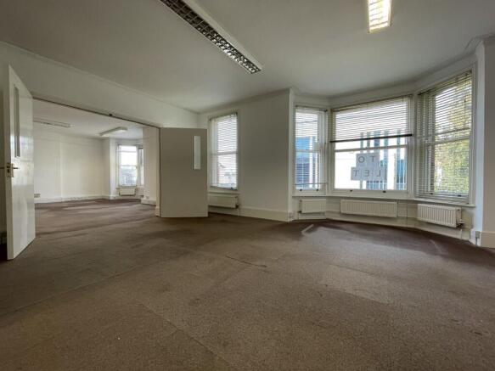
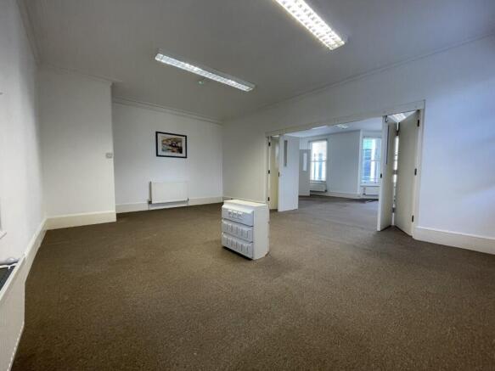
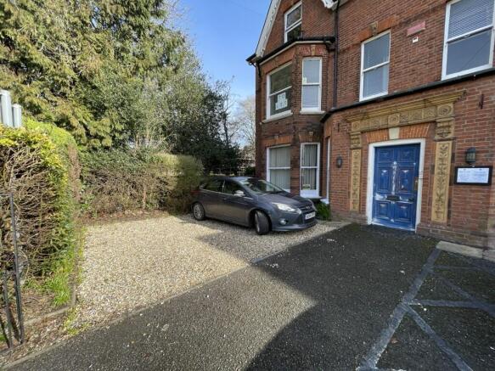
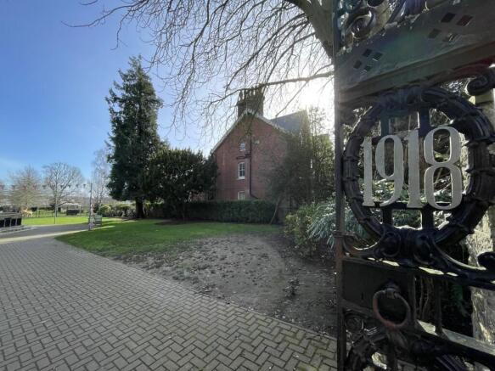
The property comprises part of an attractive detached office building of brick elevations beneath a pitched slate roof, arranged to provide a mix of open plan and cellular offices over ground and two upper floors. The available accommodation provides a modern first floor office suite arranged as three interconnecting rooms. Due to undergo refurbishment it will be finished to a good modern specification having gas central heating via panel radiators, modern lighting and newly carpeted flooring. The suite has shared use of kitchen and WC facilities on the same floor. The property is deemed suitable for a variety of uses within Class E, to include but not limited to; - Offices - Clinic/ Surgery - Education