Commercial Properties To Let in South Devon, Devon
Paid partnerships can play a role in listing order
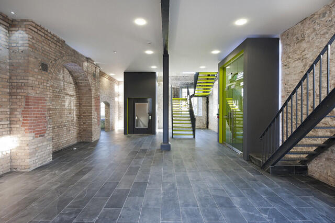
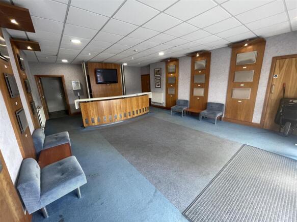
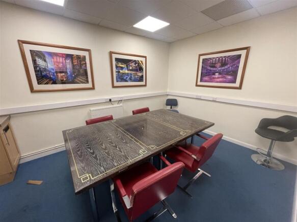
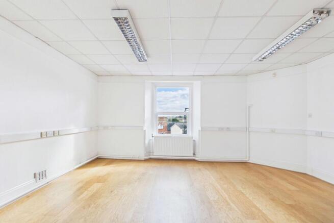
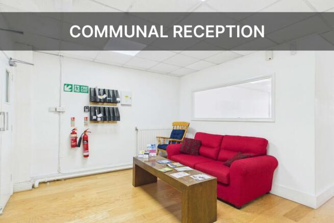
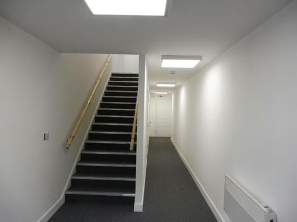
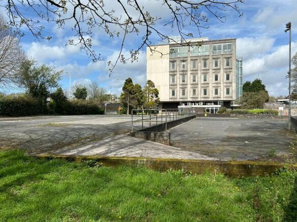
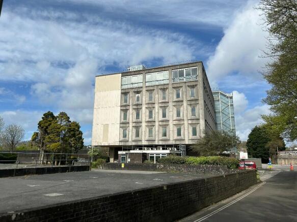
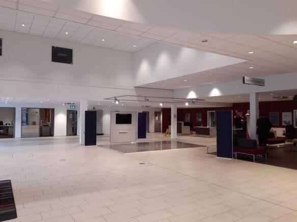
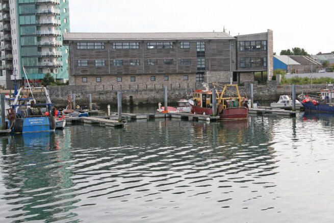
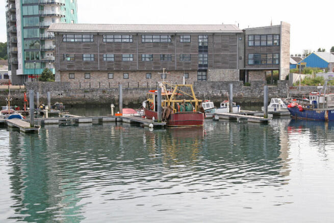
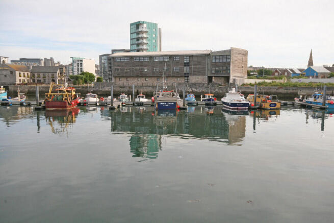
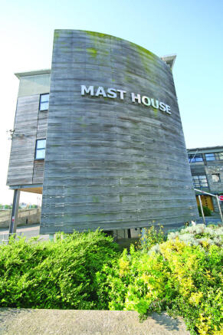
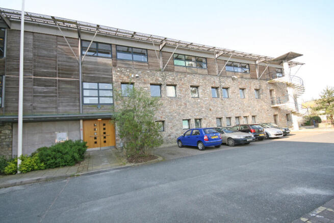
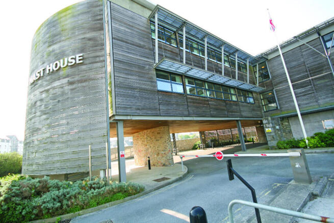
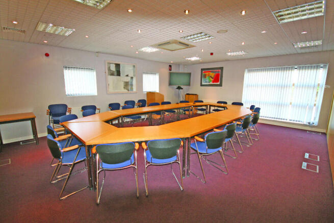
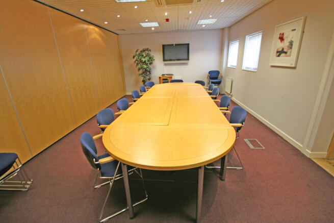
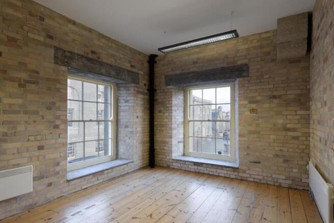
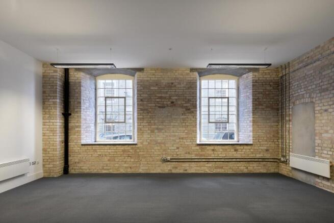
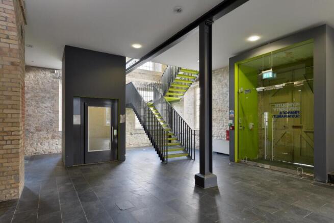
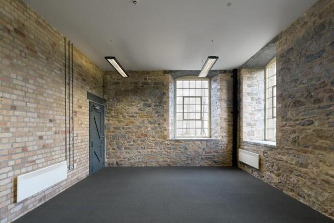
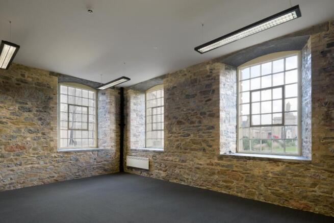
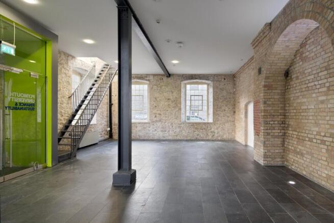
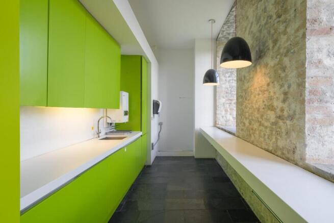
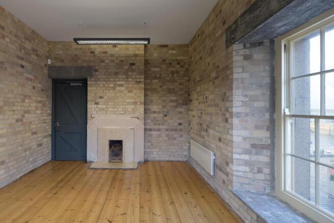
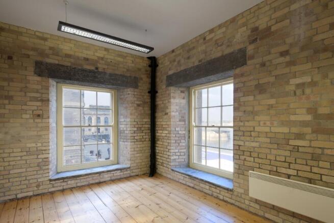
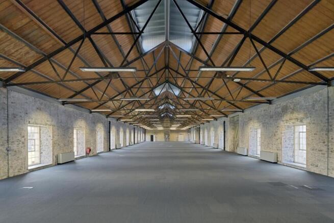
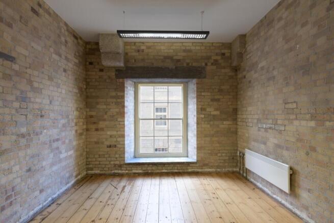
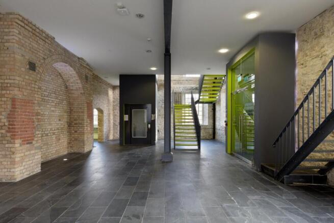
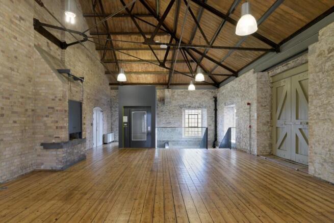
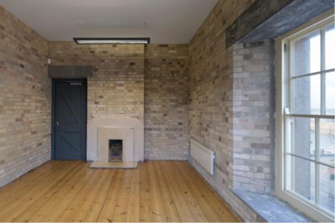
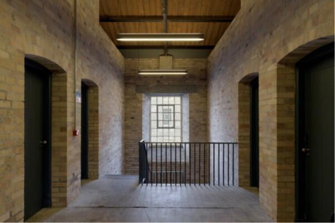
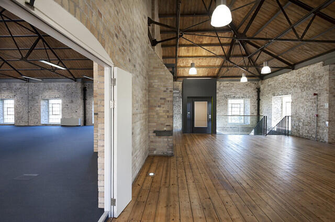
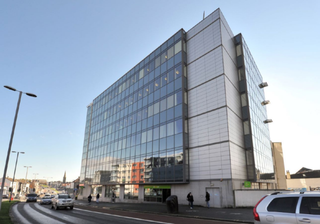
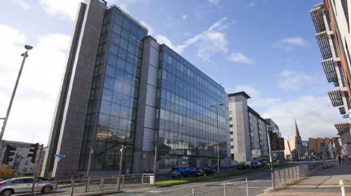
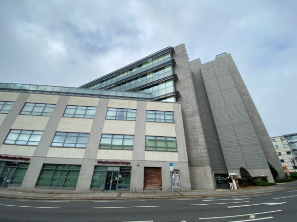
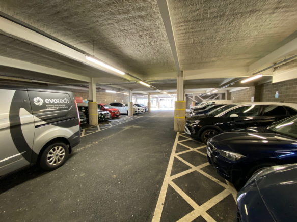
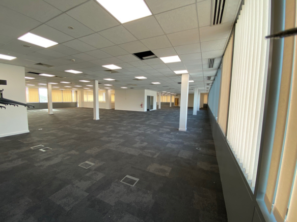
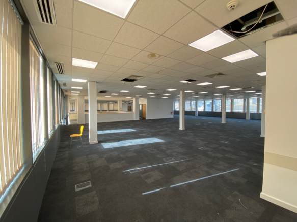
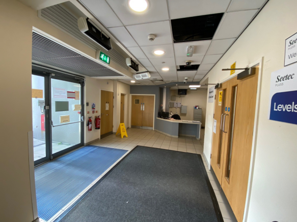
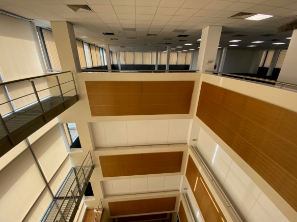
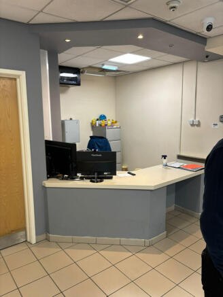
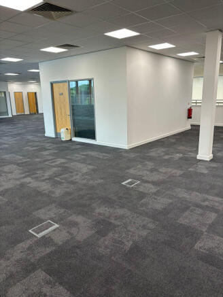
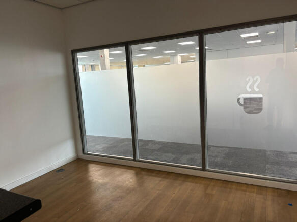
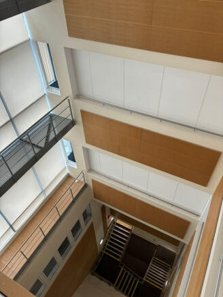
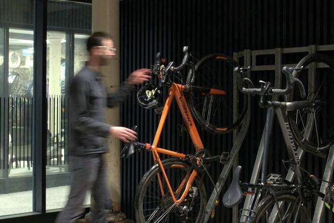
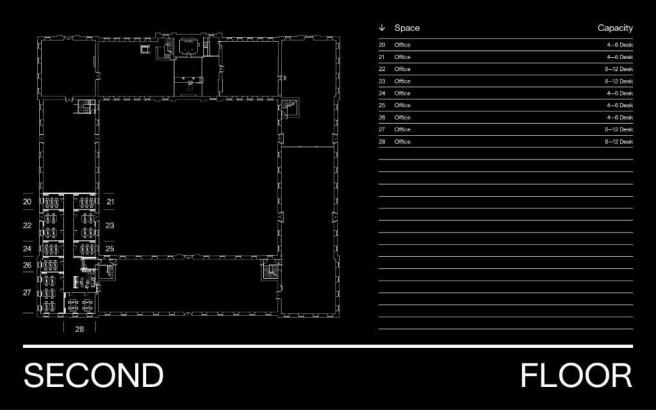
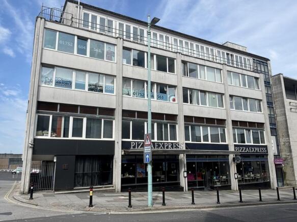
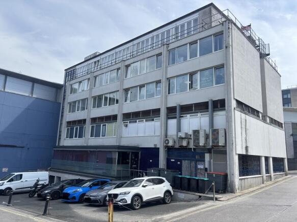
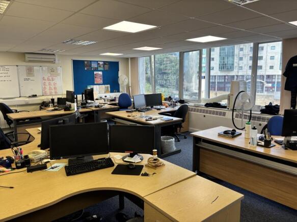
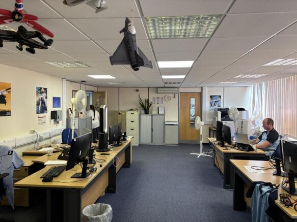
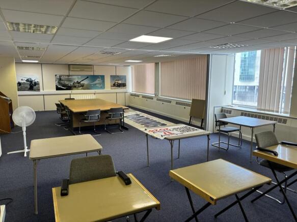
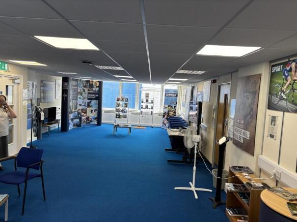
The offices are let to a range of high-profile professional businesses, offering a high standard of modern accommodation. The specification includes suspended acoustic ceilings, new LED lighting, perimeter trunking for data and power, and new carpets throughout. Occupiers benefit from passenger lifts, 24-hour keypad entry access, and a concierge service available between 07:30 and 17:30. Additional facilities include separate male and female WCs, a complimentary conference room, secure underground parking with electric charging points, and bike and shower facilities. Parking options also include on-street parking and permit parking at the nearby Theatre Royal, just a one to two-minute walk away. The building is fully DDA compliant further details can be found on the website -
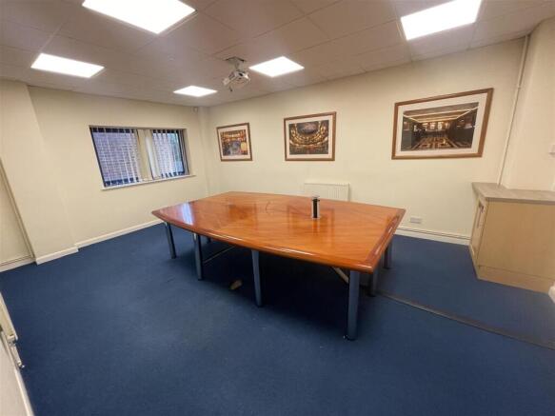
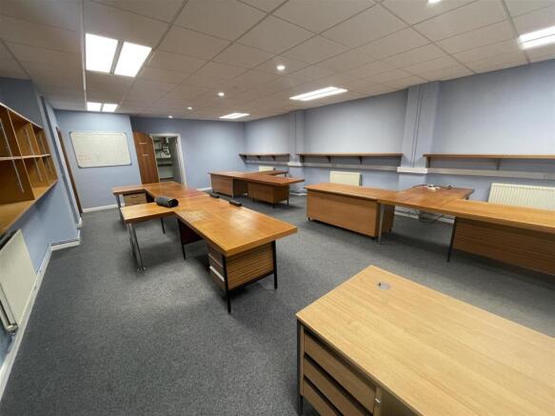
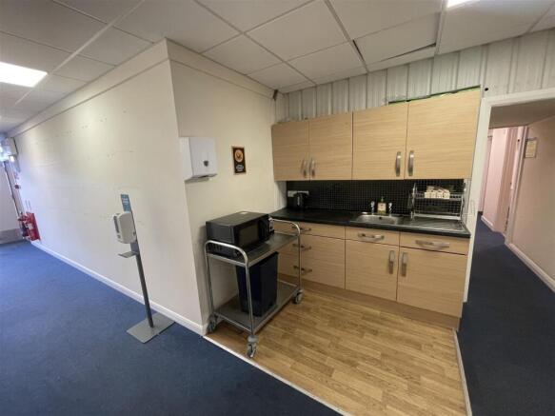
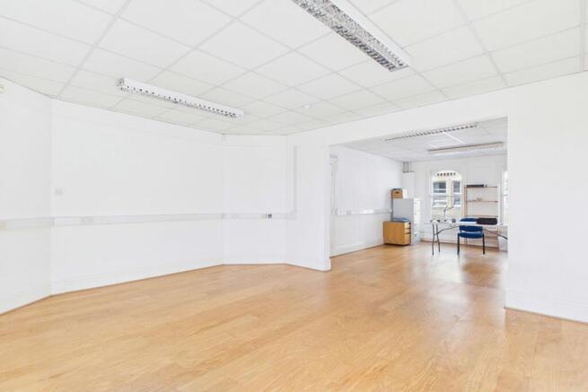
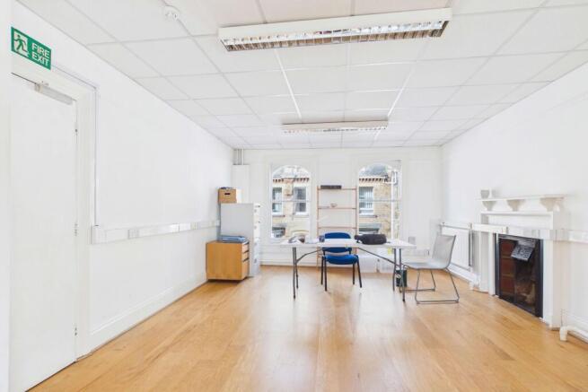
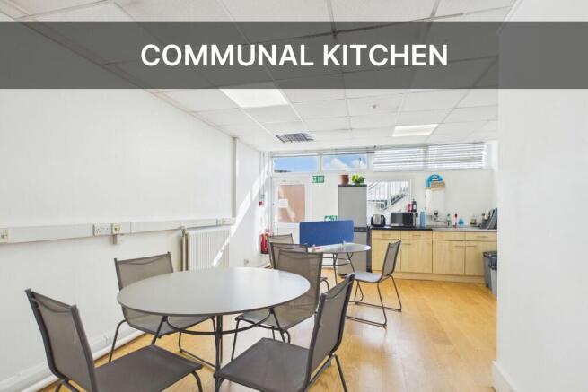
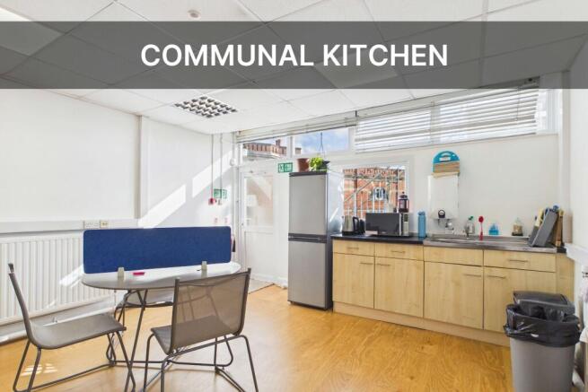
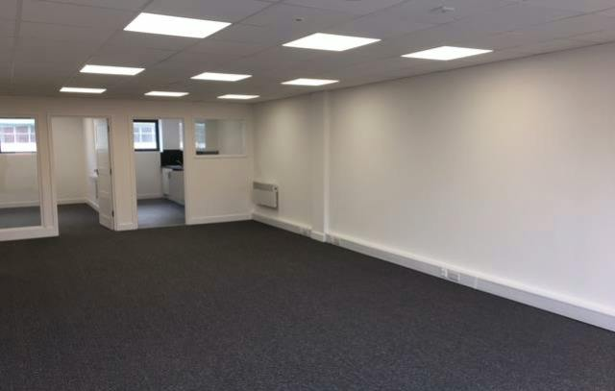
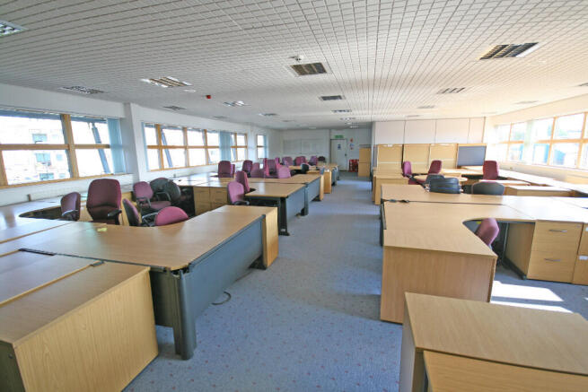
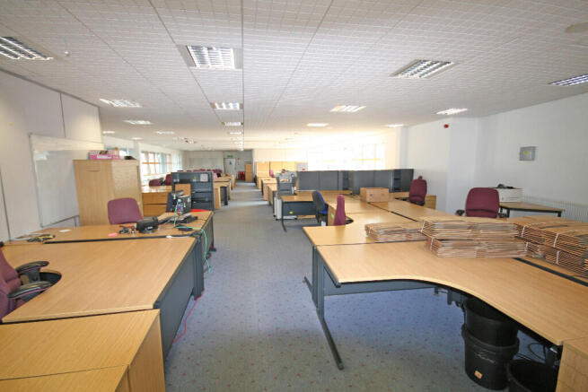
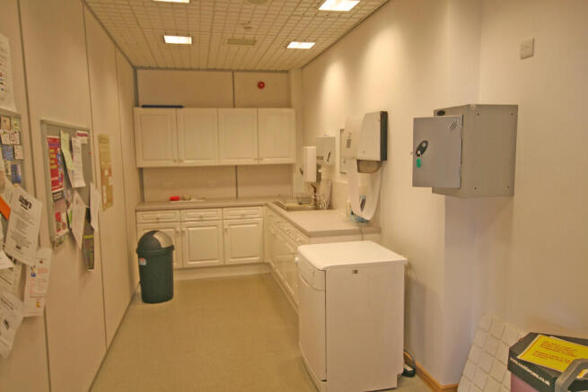
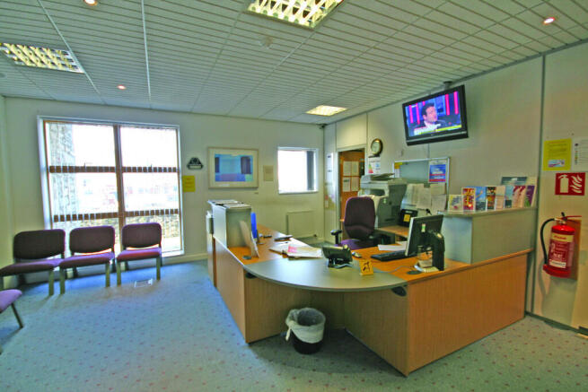
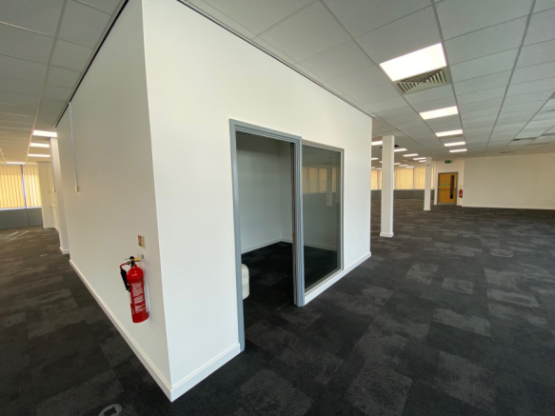
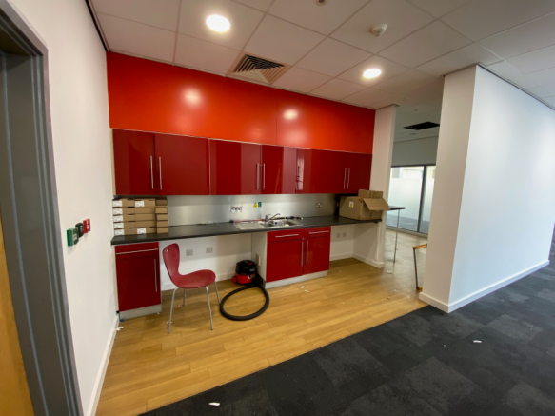
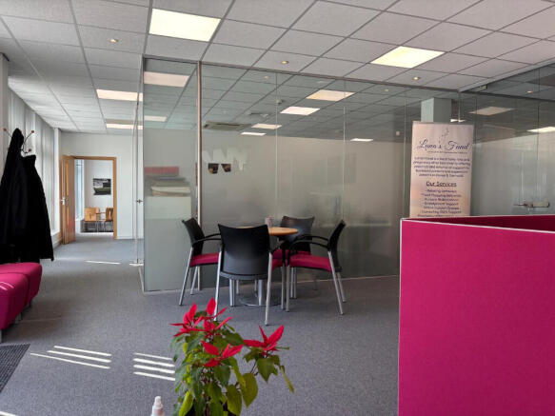
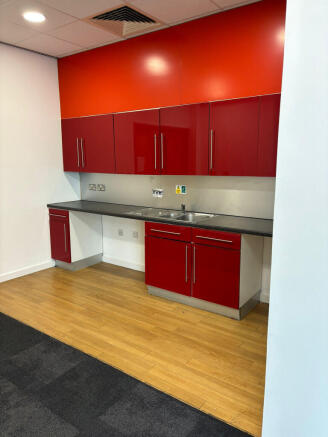
The suite comprises of an open plan office with several interview and meeting rooms and benefits from central heating, entry phone system, modern kitchenette, carpeting, suspended ceilings and lift access. There is access to communal toilet facilities. The suite also benefits from an additional basement storage room. Car parking is available by way of a separate licence.
- City centre location
- Secure on site car parking available
- Arranged as various rooms
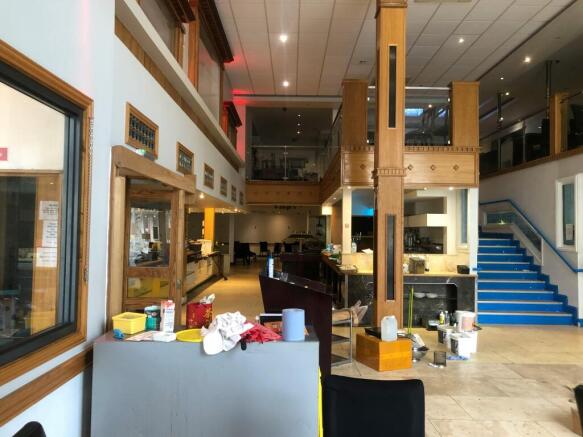
- Retail / Office / Leisure
- On Site Parking
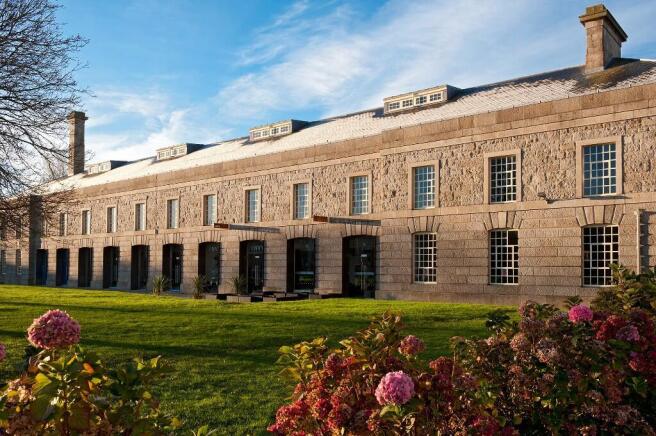
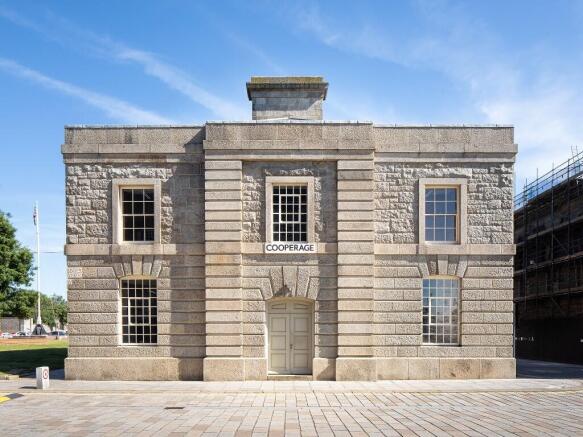
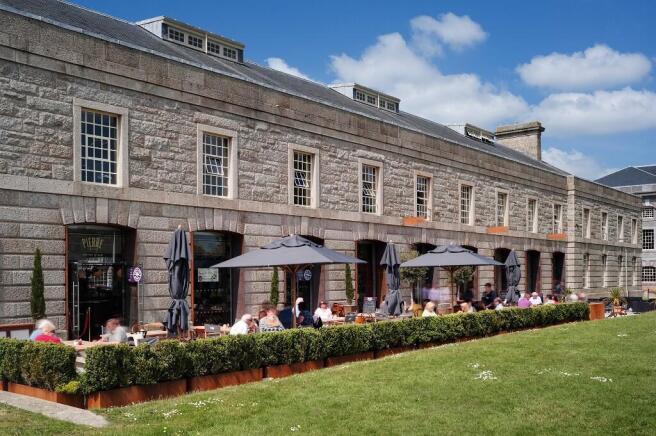
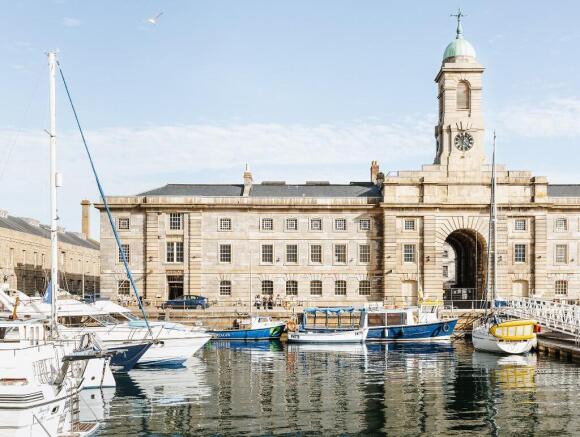
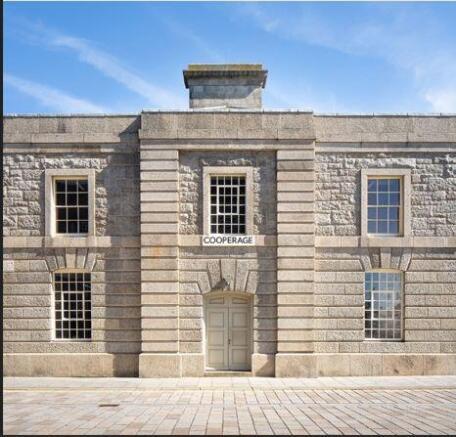
- Grade II* Listed Georgian style building
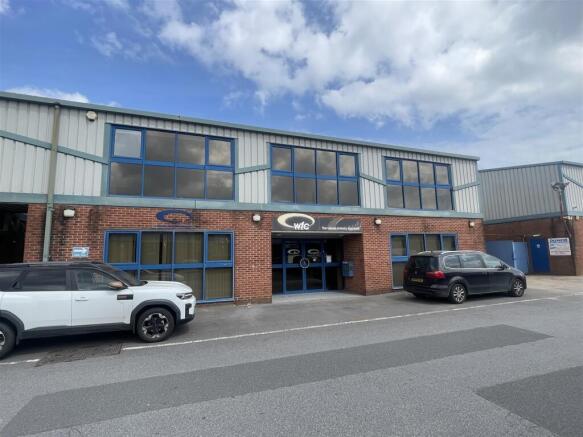
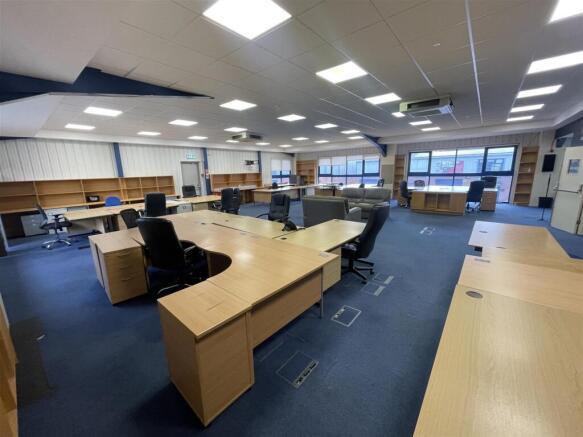
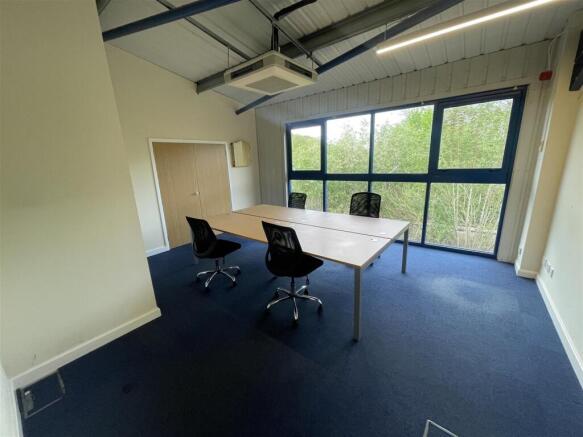
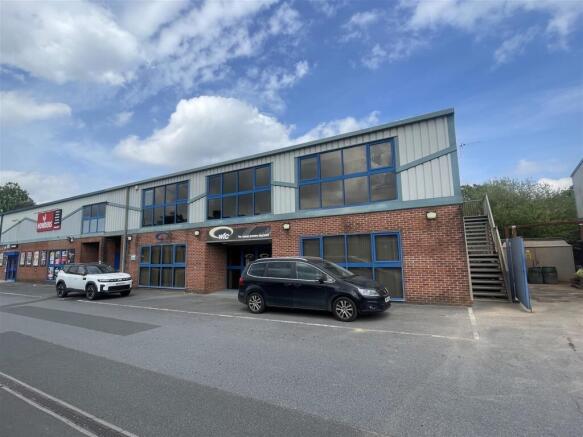
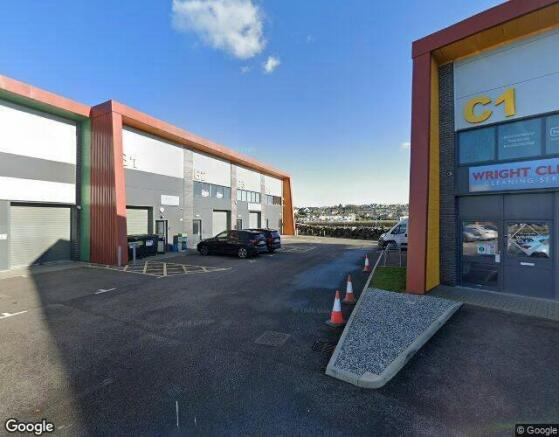
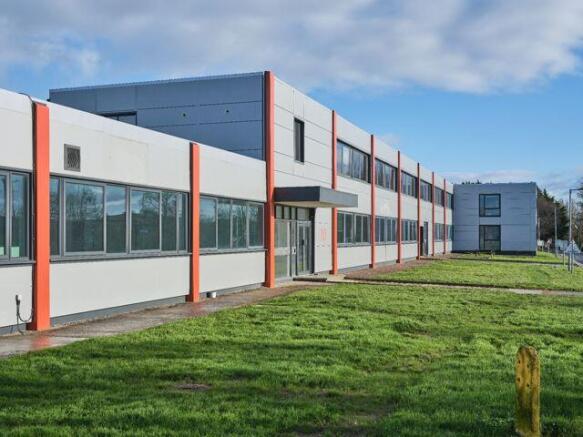
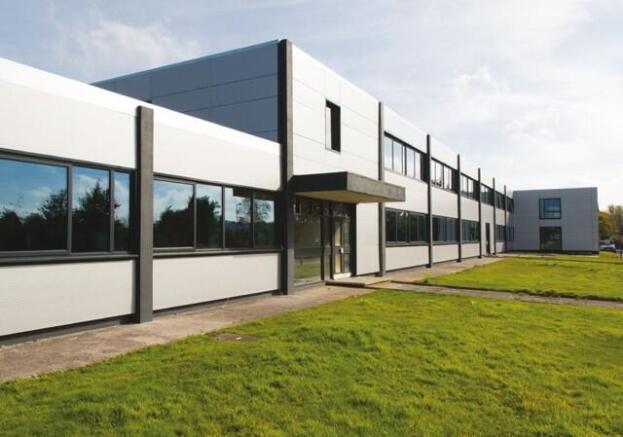
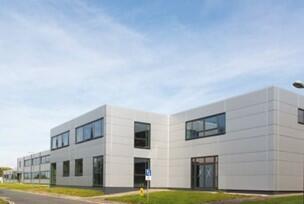
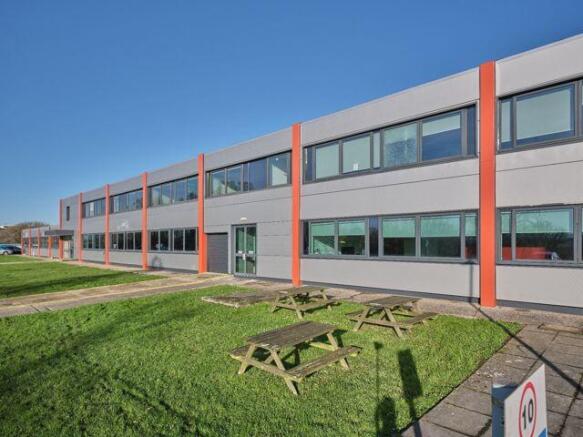
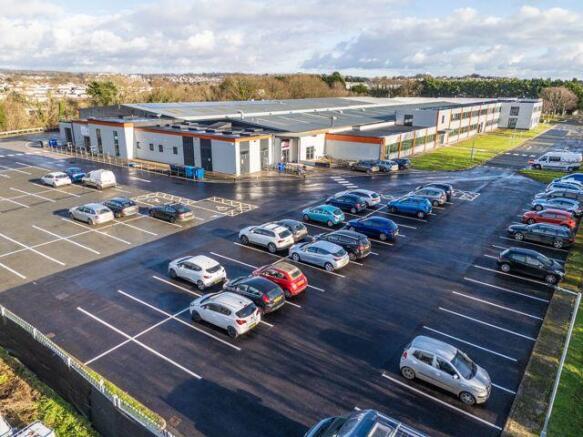
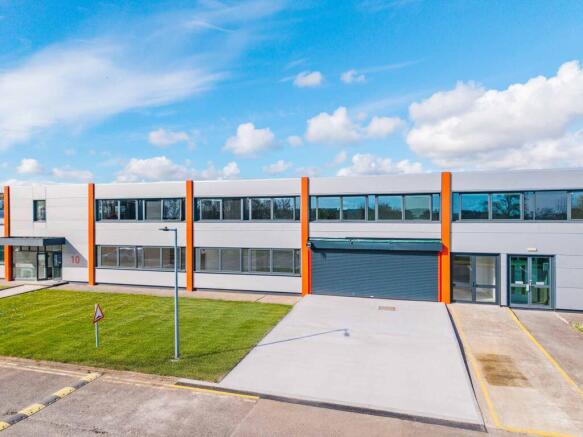
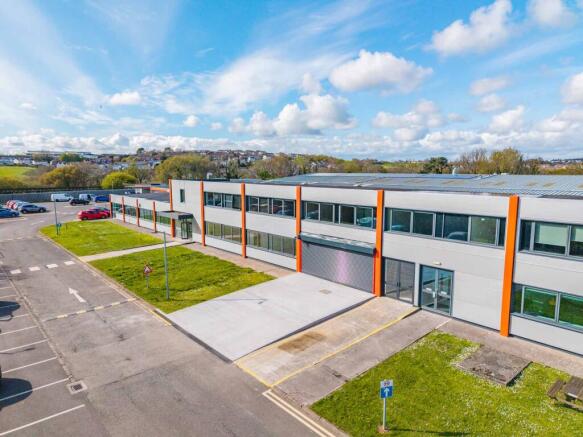
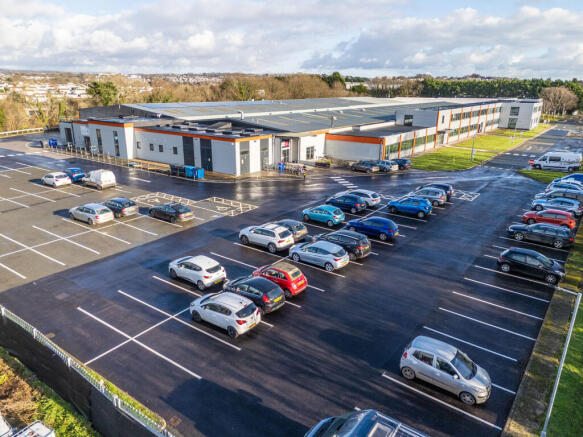
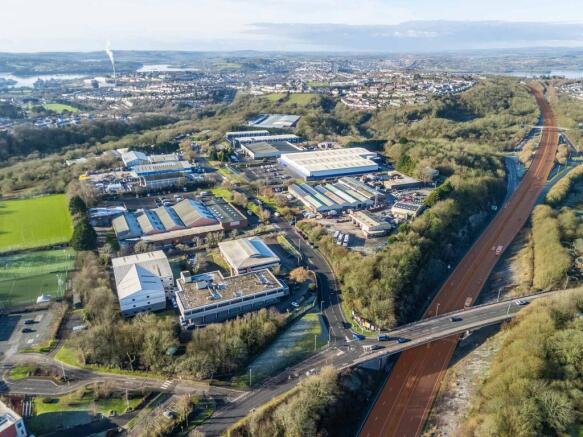
Unit F comprises a modern, detached building set within a well presented, landscaped Business Park. The unit is of an attractive design incorporating part brick and block elevations with preformed steel cladding. The front elevation benefits from a central canopied entrance with glazing panel. The units provide open plan, versatile floor plates at first floor level, arranged around a central core which provides welfare facilities and a platform lift. The specification includes: Open plan. DDA Compliant platform lift Welfare facilities Externally there is a large communal circulation space and allocated parking Unit F4 is currently equipped to a Shell specification providing flexibility and scope for a tenant to have input into the fit out (subject to terms agreed). A fit out has commenced on Unit F3.
- Attractive fully serviced office suite
- Easily accessible location in the heart of Westfield Business Park
- Nearby occupiers include South Devon College, Lumentum, GS Workwear, The South West Energy Centre and EPIC
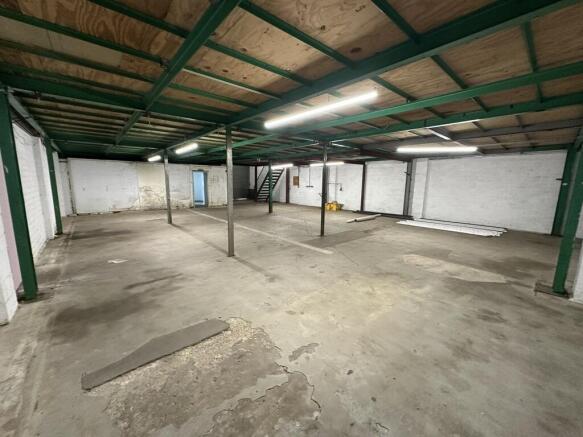
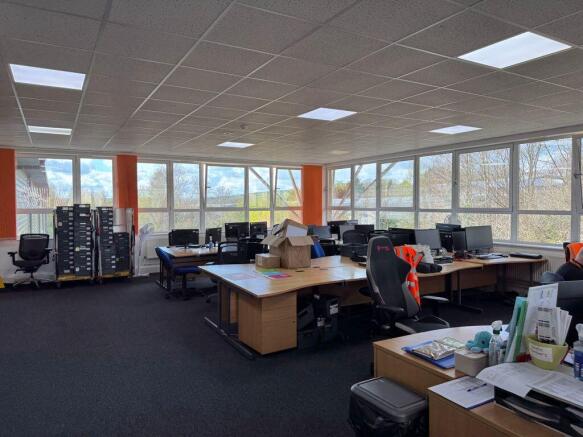
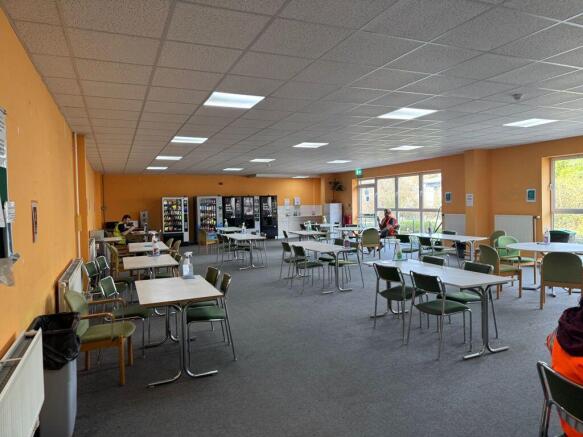
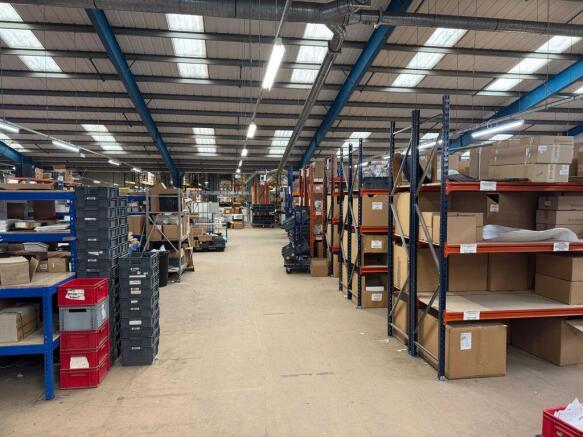
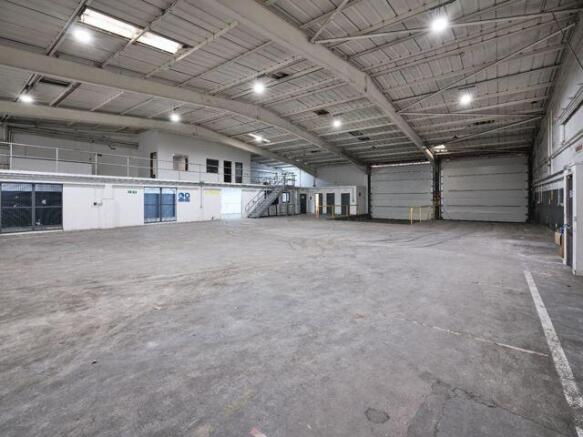
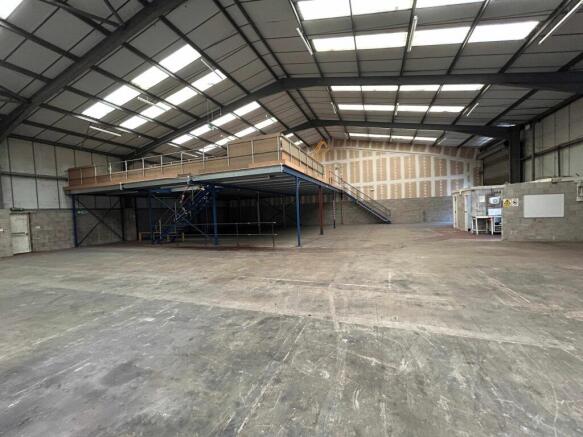
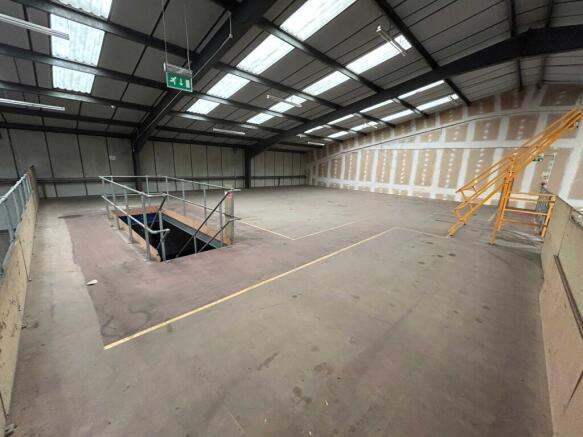
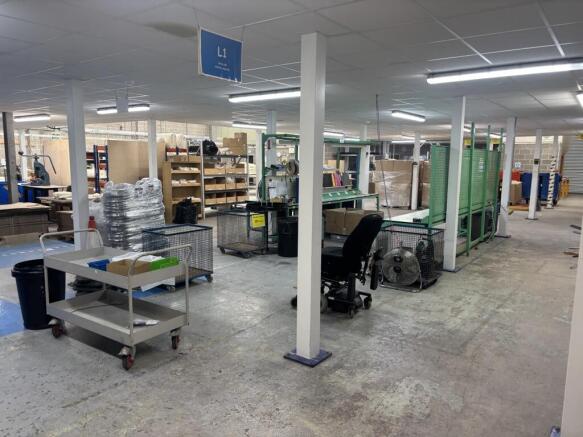
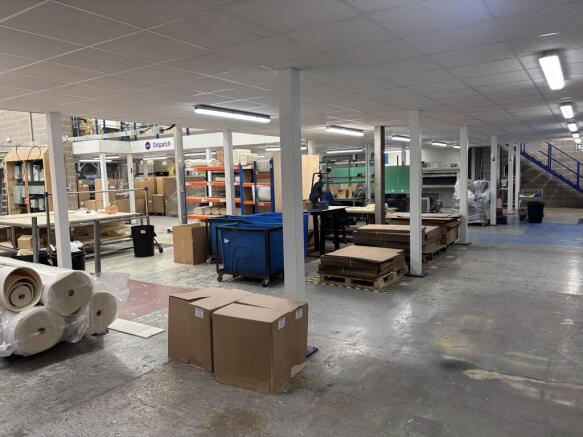
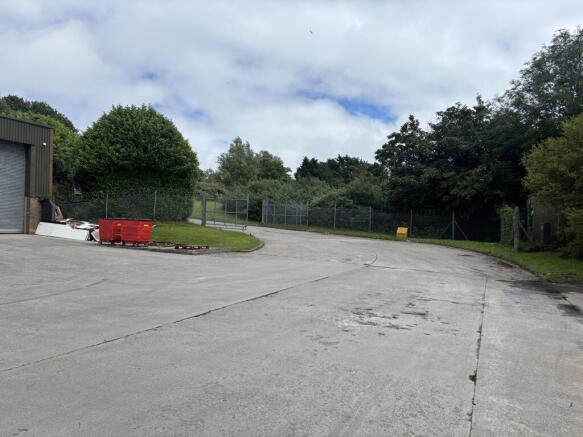
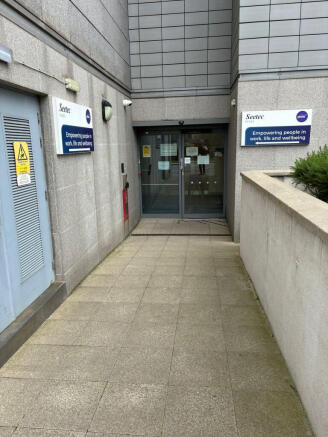
The property consists of a steel portal frame construction industrial premises with yard and high spec offices on the first floor. There is a large mezzanine floor used for additional accommodation and loading shutter doors located to the front of the property. The property also benefits from shared parking to the front of the main Sutton Seeds premises as well as canteen area located to the rear of the property.
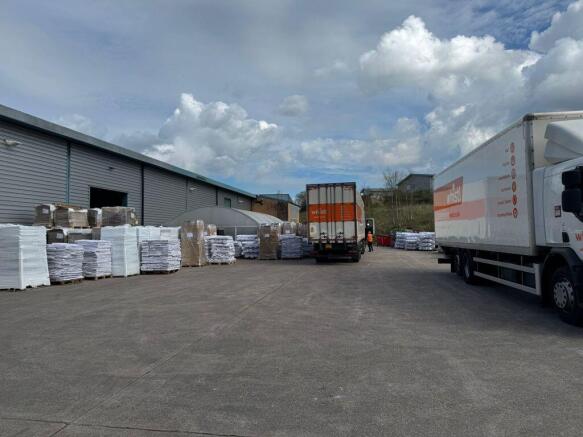
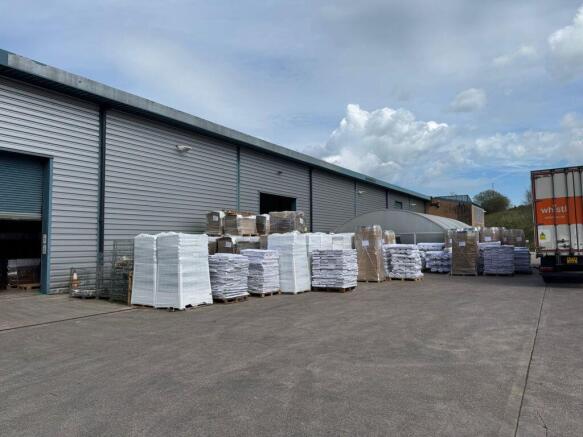

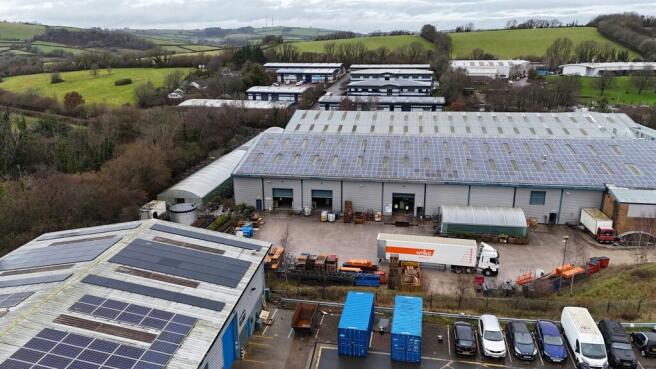
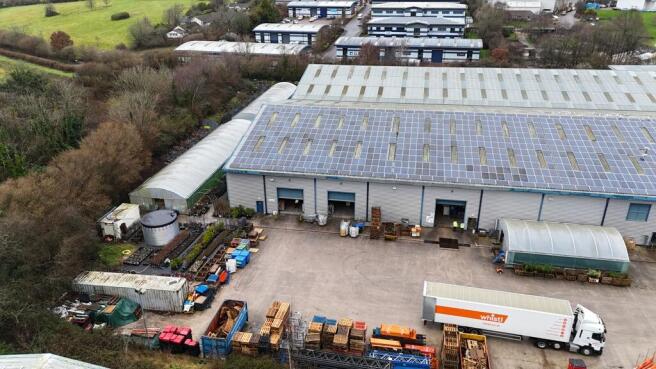
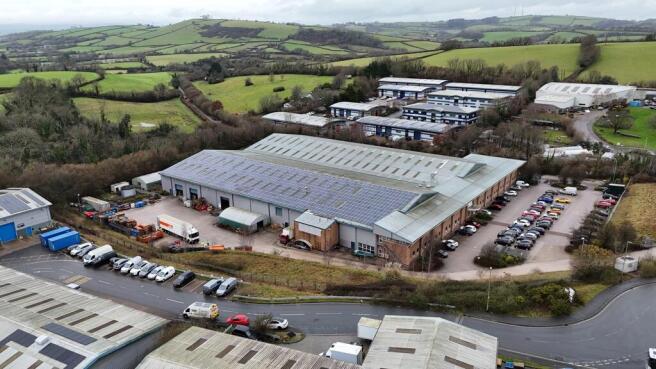
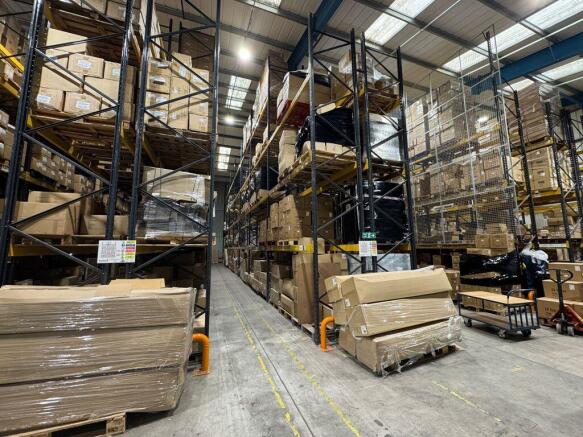
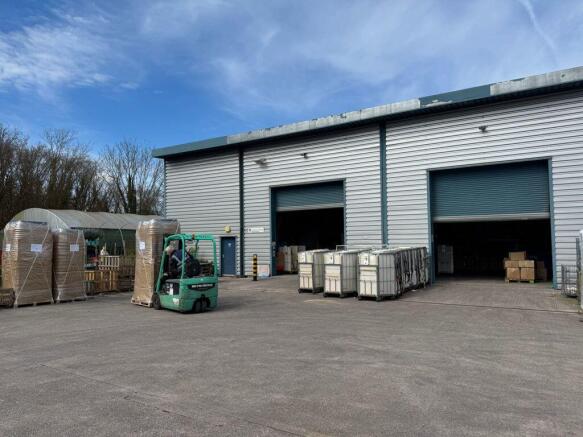
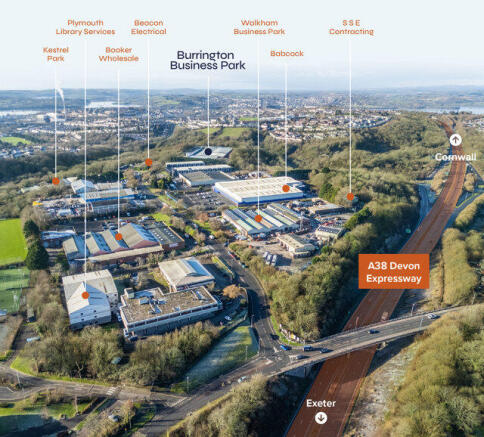
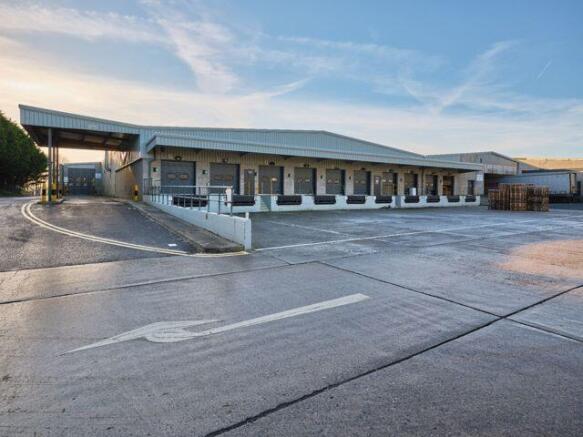
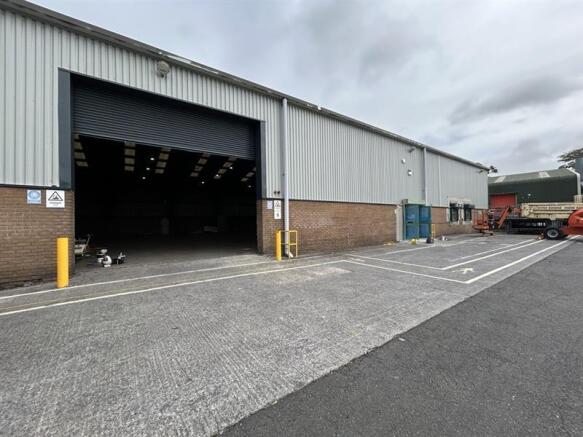
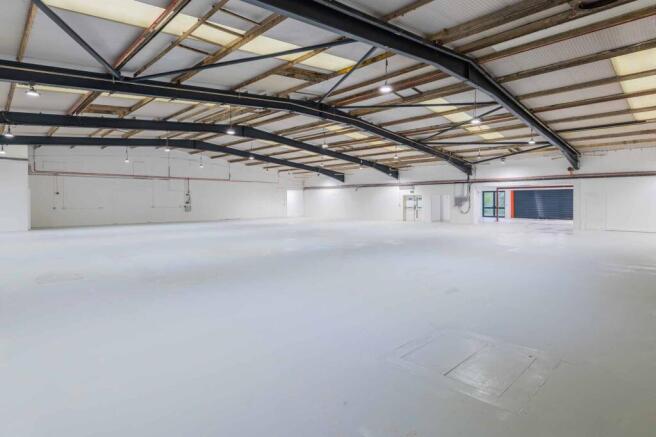
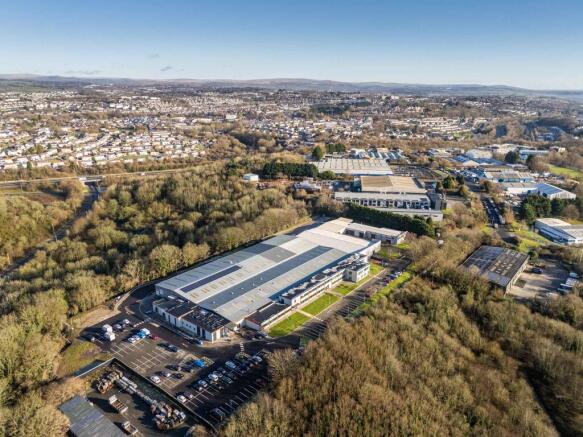
The former Hovis Bakery has now been upgraded and converted into a multi let industrial/warehousing facility. The majority of units benefit from: High bay portal frame. New steel profile roof. Concrete / Modern profile cladding elevations. Approximately 5% translucent roof panels. The units also benefit from full height roller shutter doors. Articulated lorry circulations is around the whole site and dedicated yard space/lorry parking / servicing space is available.
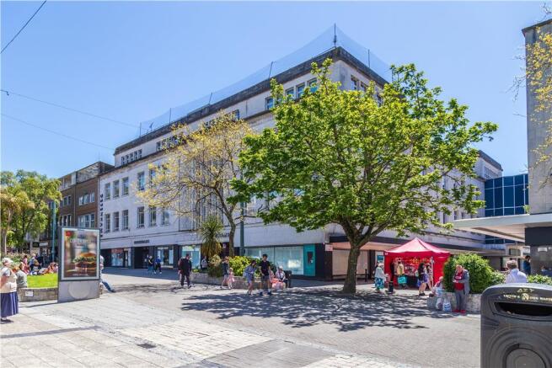
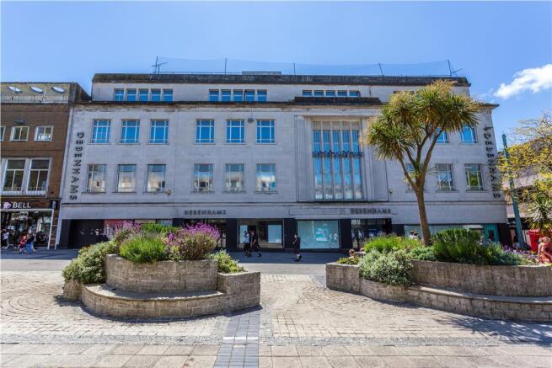
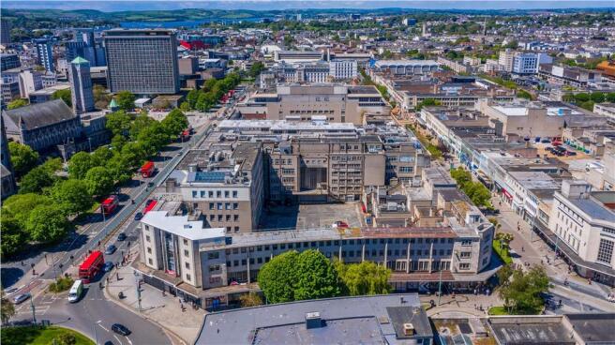
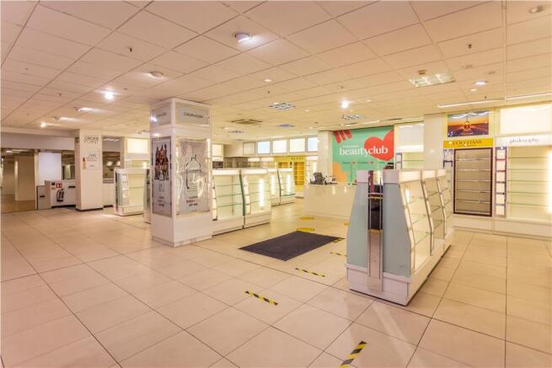
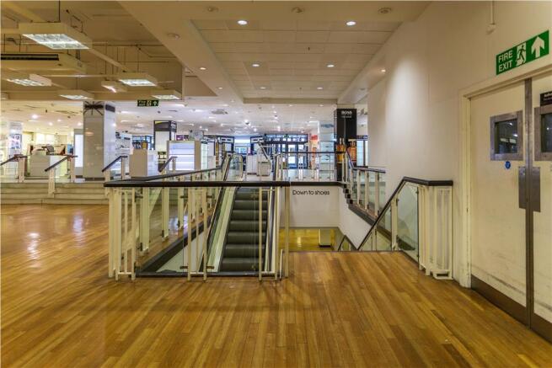
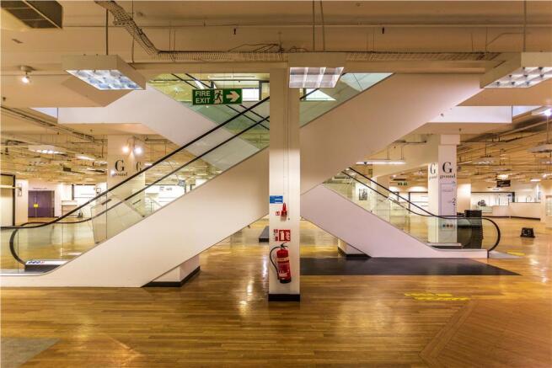
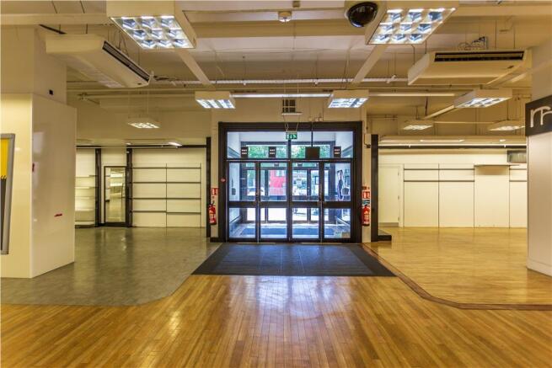
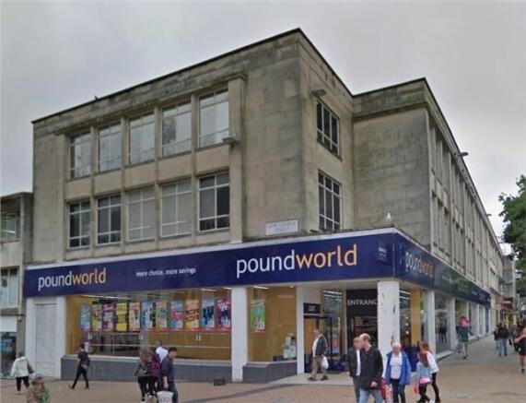
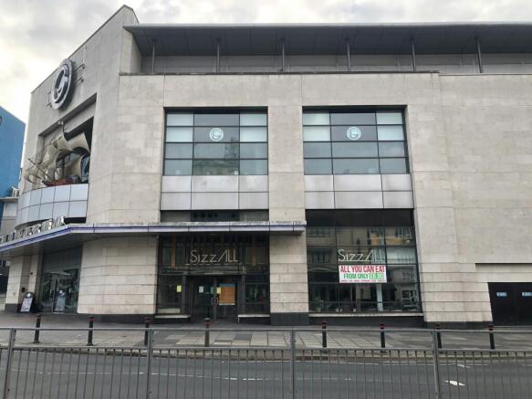
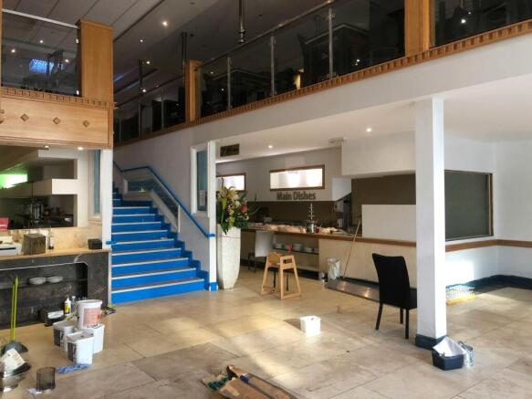
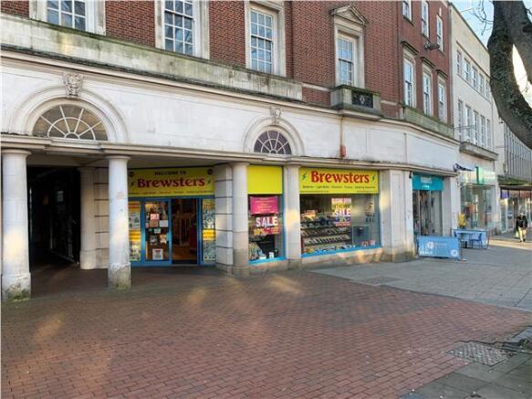
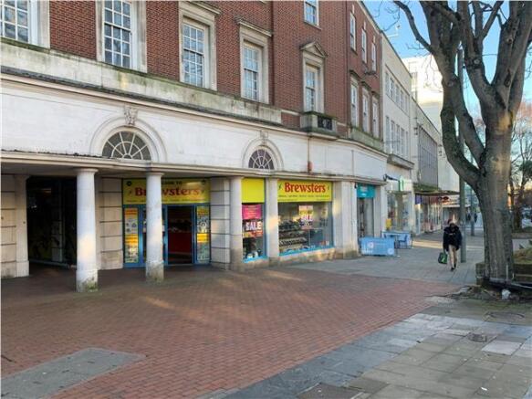
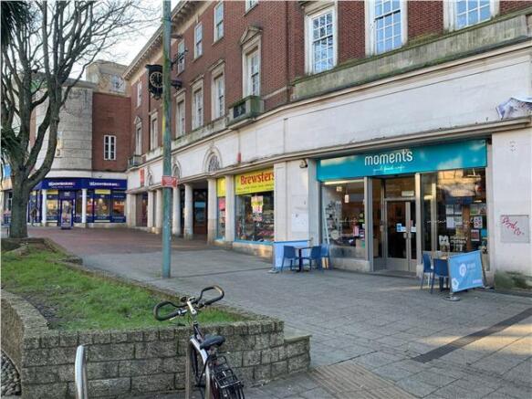
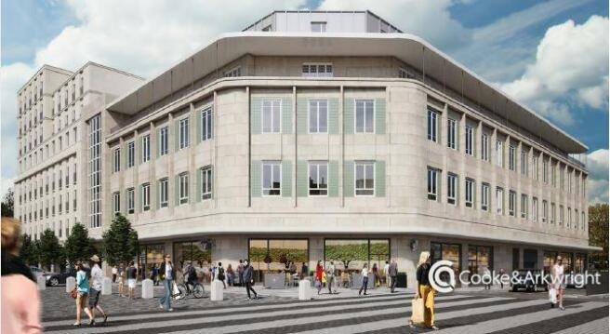
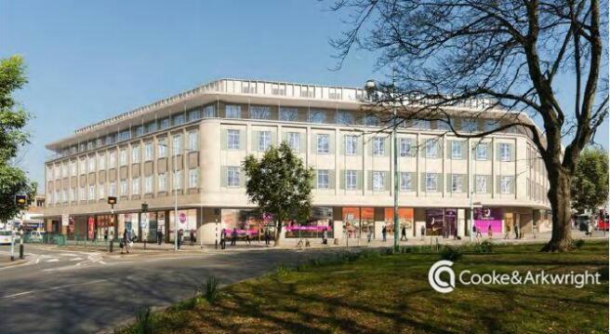
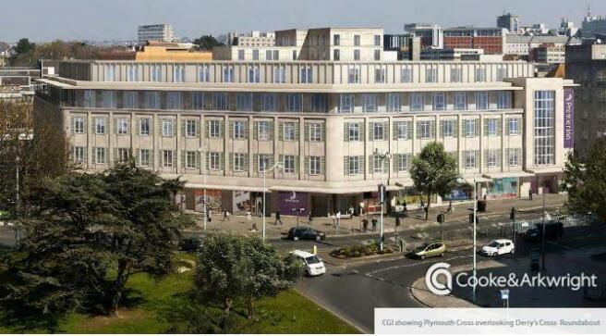
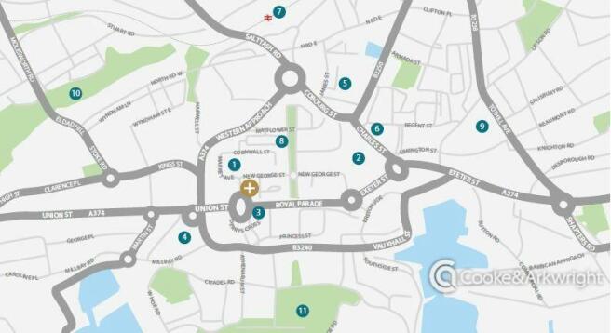
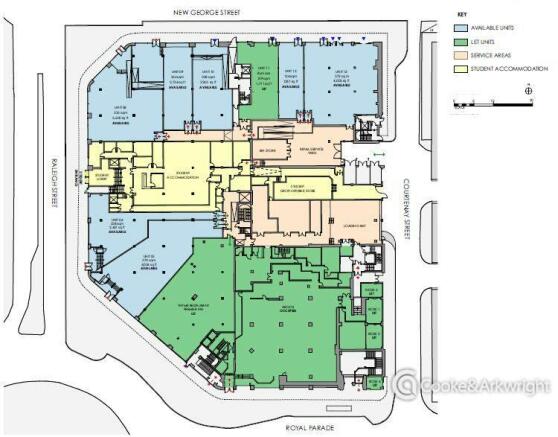
The property is situated on a corner site bound by Royal Parade to the south, Bedford Way to the west and New George Street to the north. The property has recently been sold and the new owners will be undertaking a redevelopment of the upper parts to create 167 flats, made up of 102 x 1 bed and 63 x 2 bed. Further information can be found under planning reference -22/02008/FUL. The ground floor can taken as a whole or split into smaller units to suit tenant's requirements. There is potentially space available in the basement if required, depending on the final M & E design for the building.
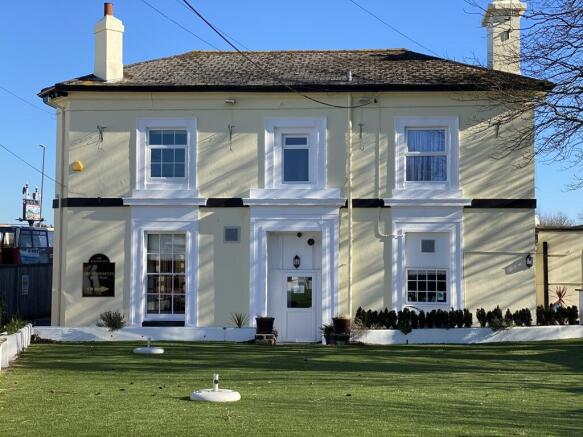
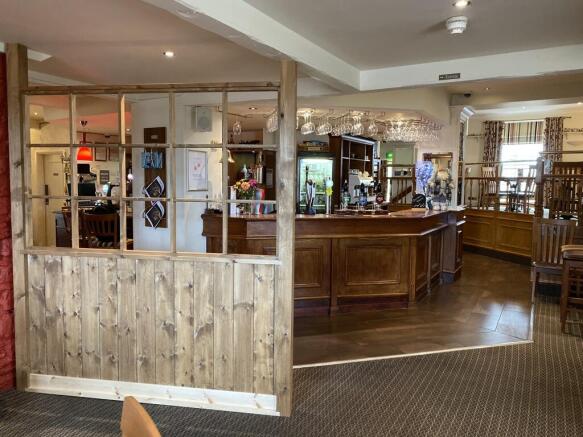
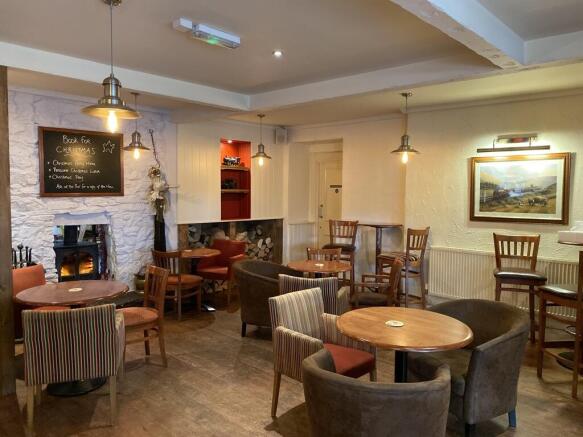
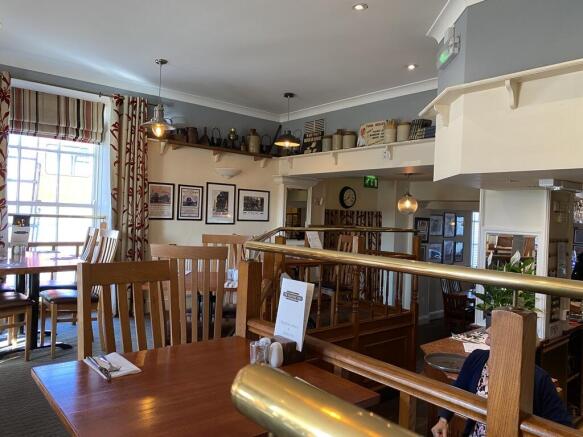
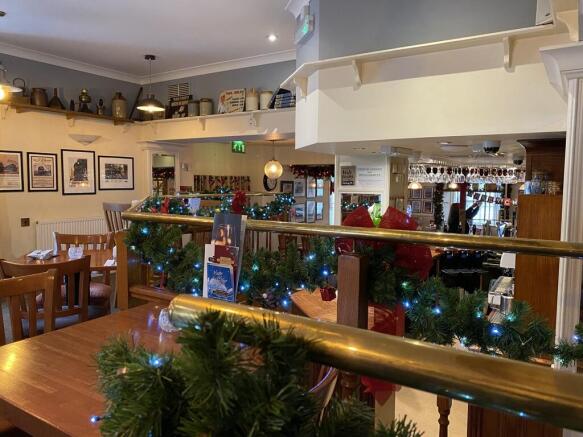
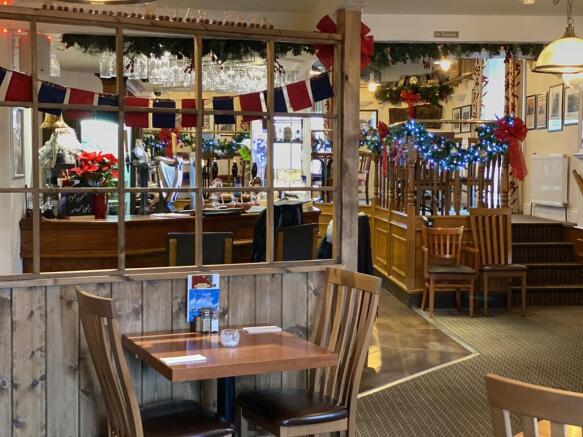
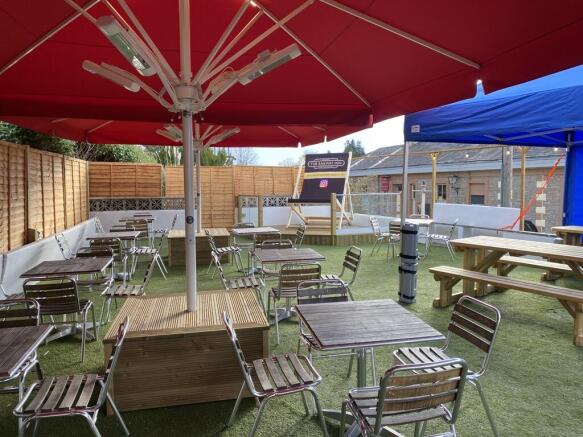
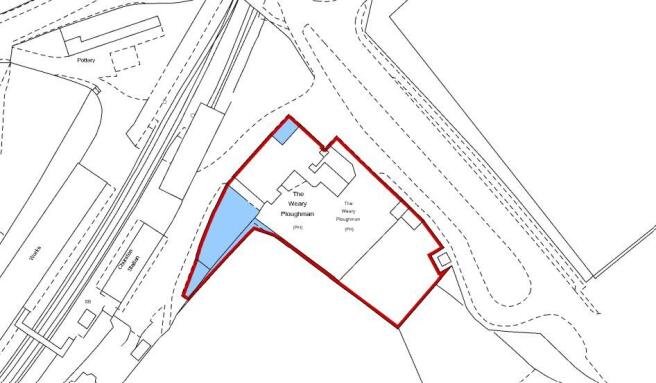
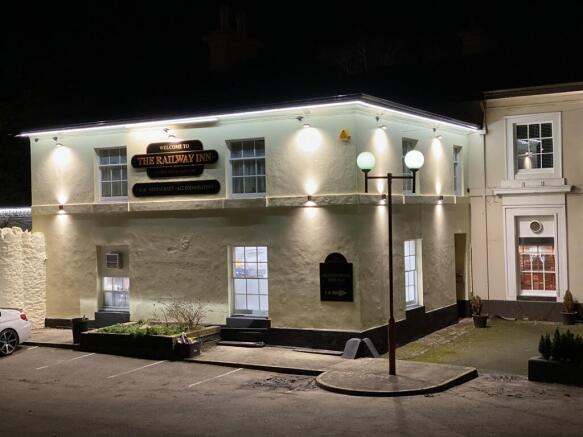
Smart and busy Grade II Listed venue with strong food and drink business and additional bonus of 6 letting bedrooms. Situated adjacent to Churston station and close to the beaches of Goodrington and Broad Sands and the popular coves at Elberry and Fishcombe, it's prominent position on the A3022, services Brixham and the ferry link to Dartmouth from Paignton. Available by way of a new 10 year free of tie lease on full repair and insure terms. Nil premium. Inventory of c£25,000 and TUPE will apply.
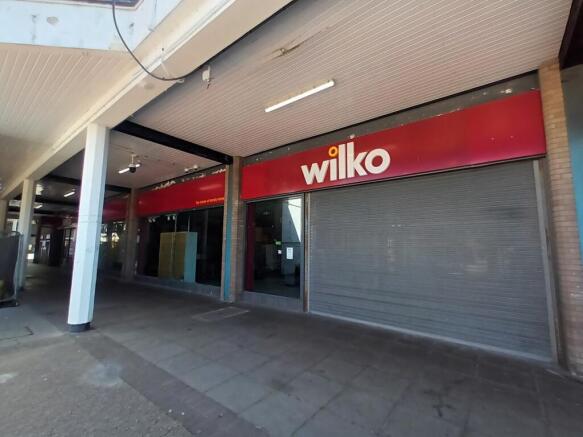
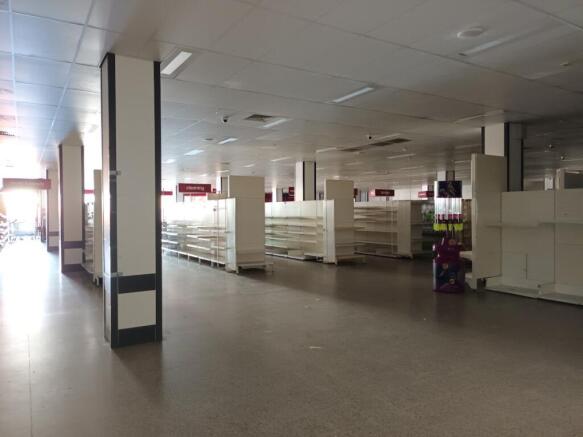
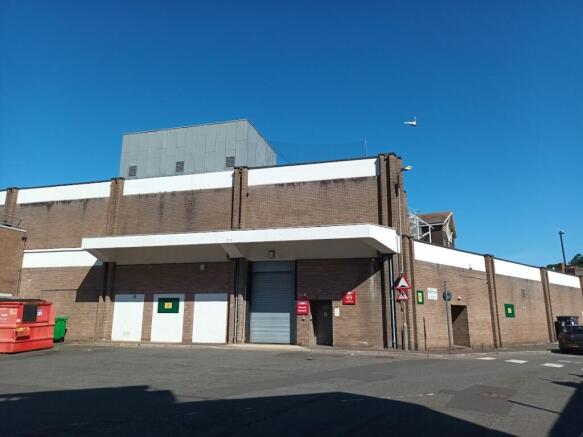
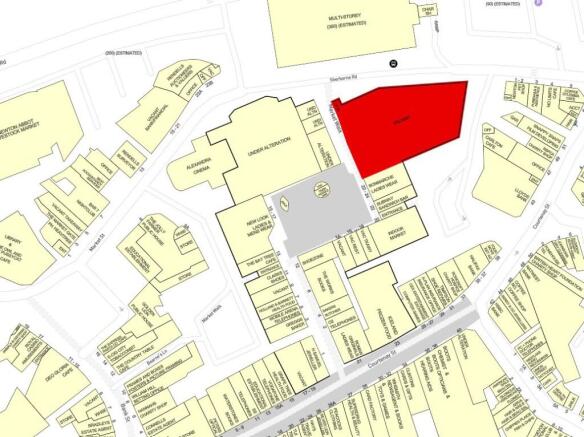
The property occupies a corner position in the Market Walk Shopping Centre and forms part of a terrace of retail units. The unit sits adjacent to the indoor market which is currently undergoing redevelopment, completing in the beginning of 2026. The unit has the benefit of rear servicing, a roller shutter door with level access and is adjacent to a 350 space multi storey car park.
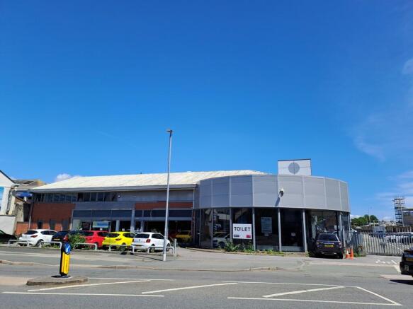
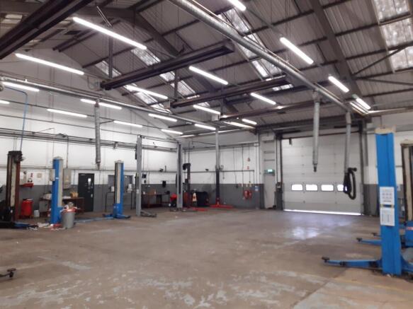
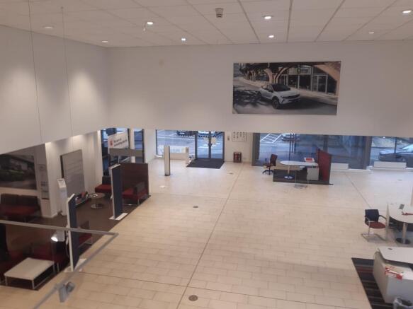
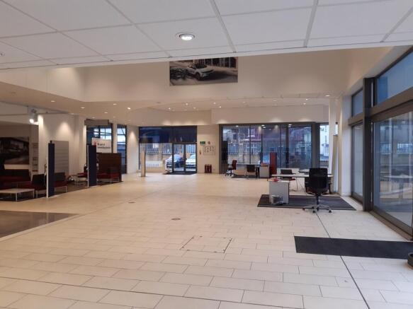
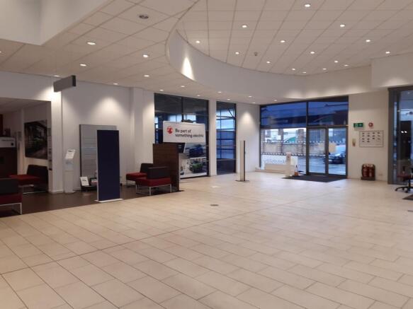
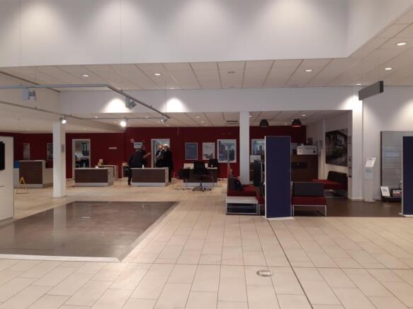
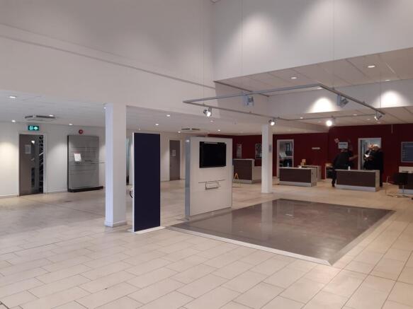
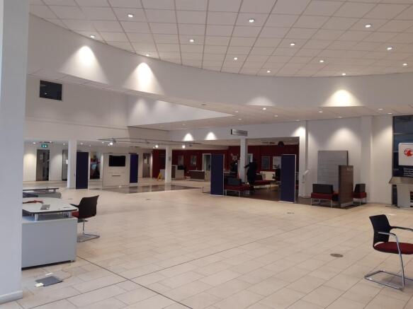
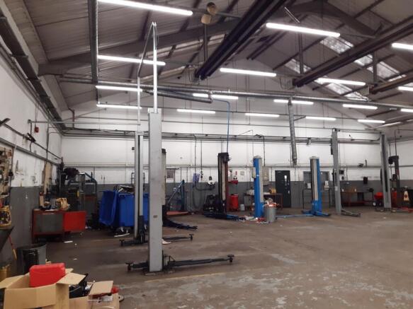
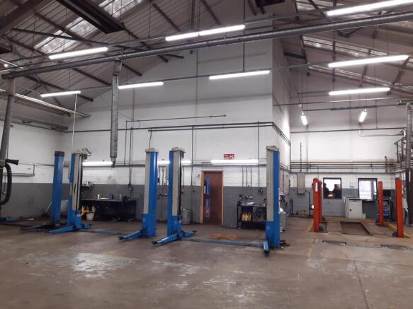
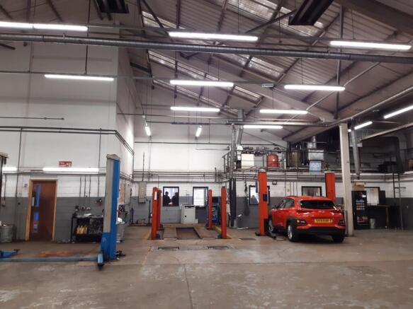
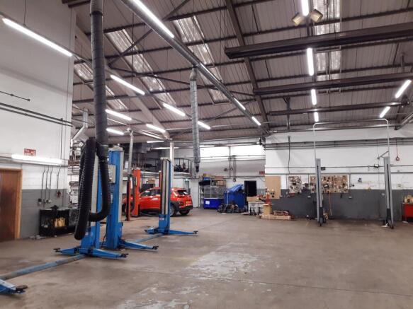
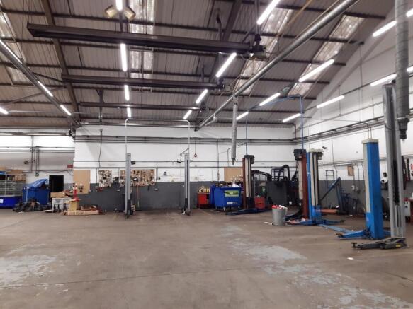
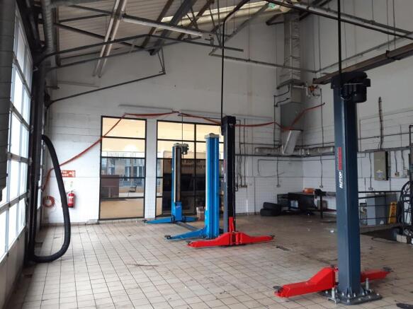
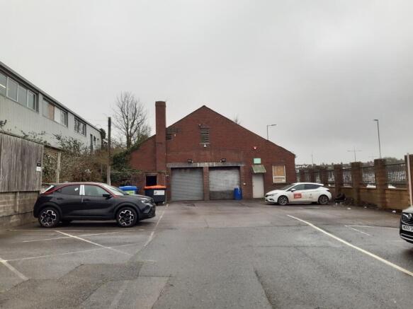
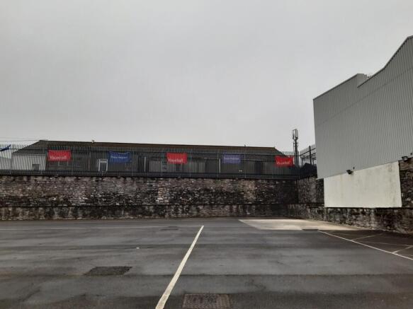
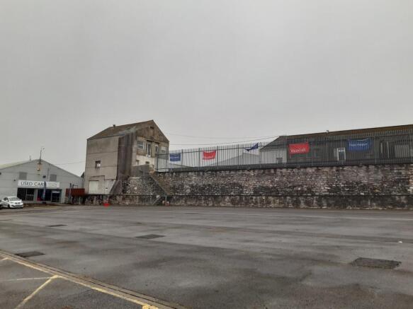
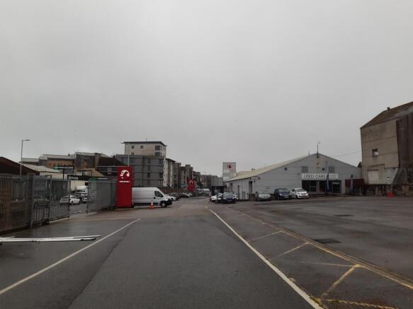
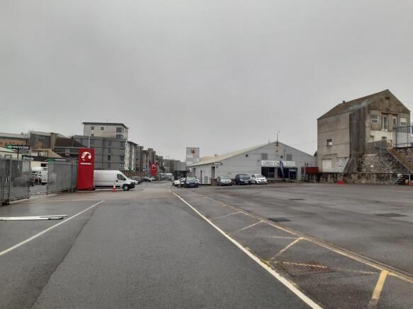
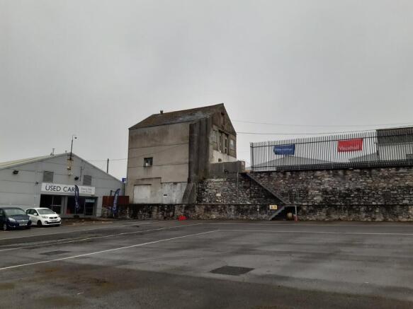
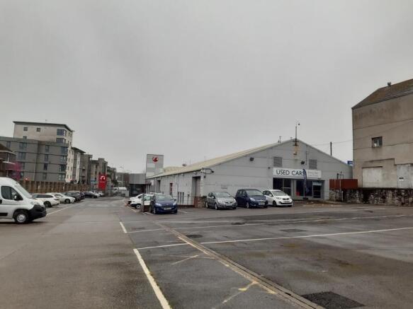
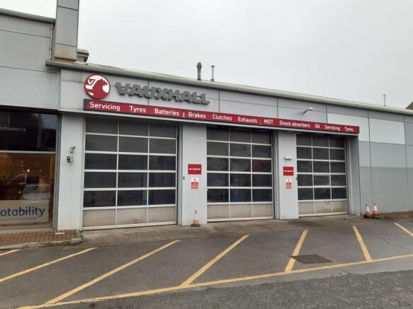
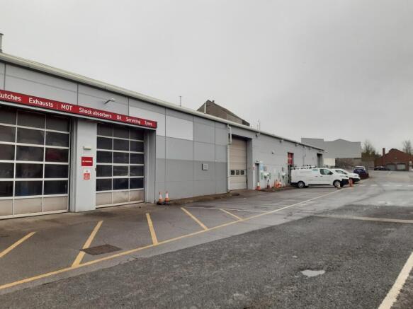
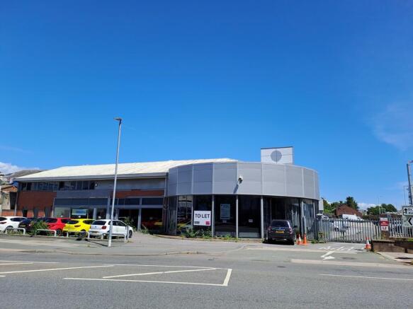
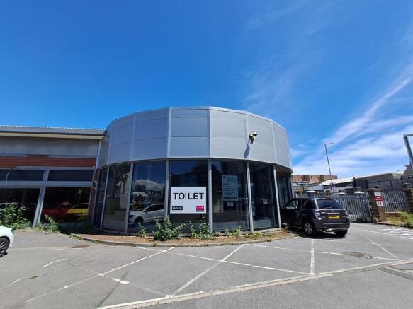
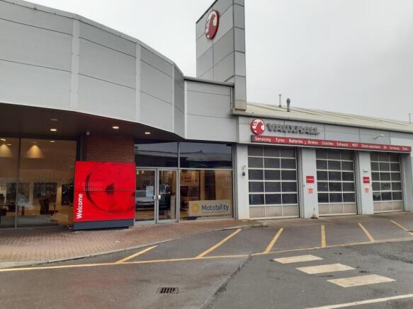
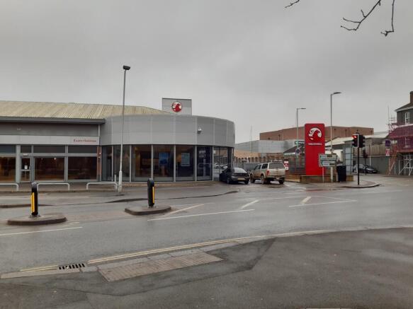
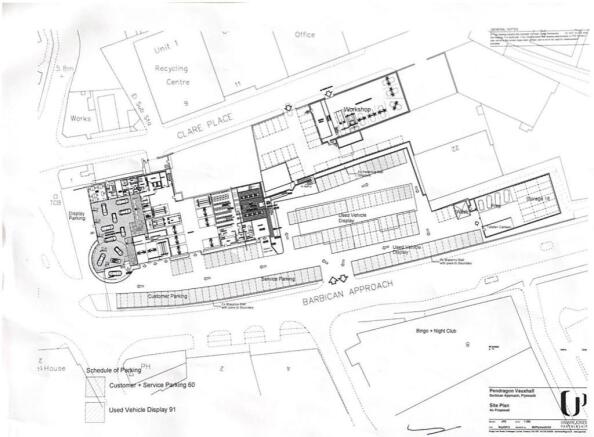
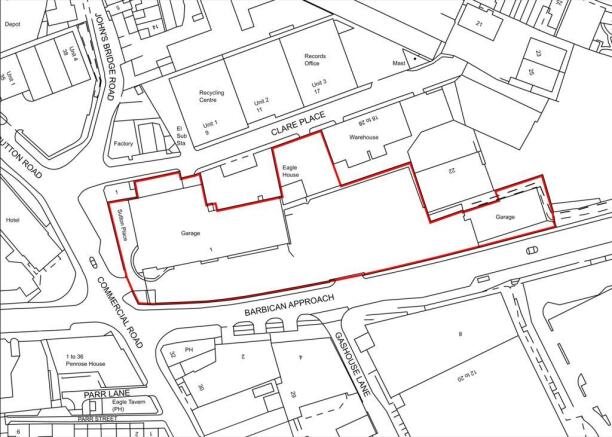
The premises comprise a former Vauxhall dealership which is finished to a high standard. The site comprises a showroom with glazed frontage to Commercial Road along with a forecourt area. There are first floor offices and staff facilities along with a 9 bay workshop to the rear of the property. Between the showroom and the workshop is an additional workshop area housing 3 bays. To the rear of the site is a storage unit. Externally the site is securely fenced and can be accessed from either Commercial Road or Barbican Approach. There is parking for 135 vehicles.
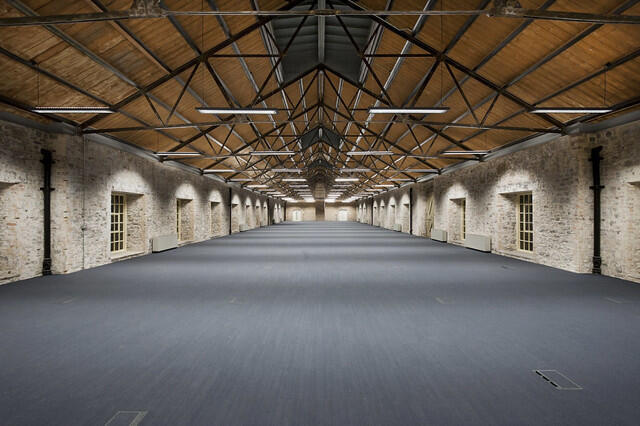
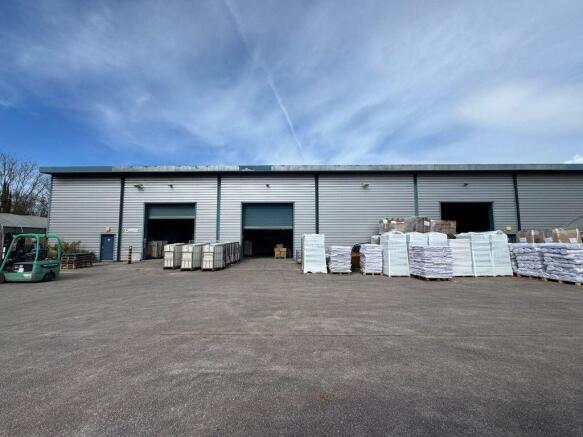
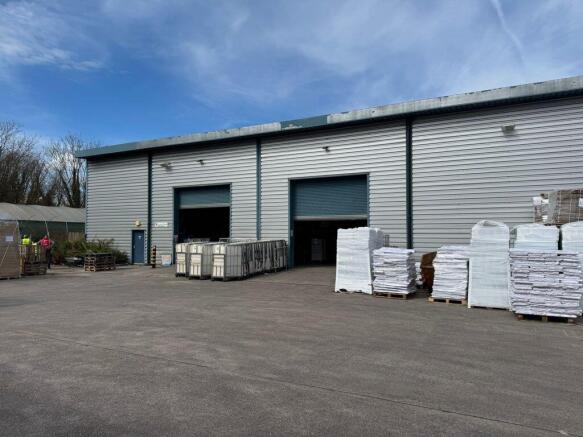
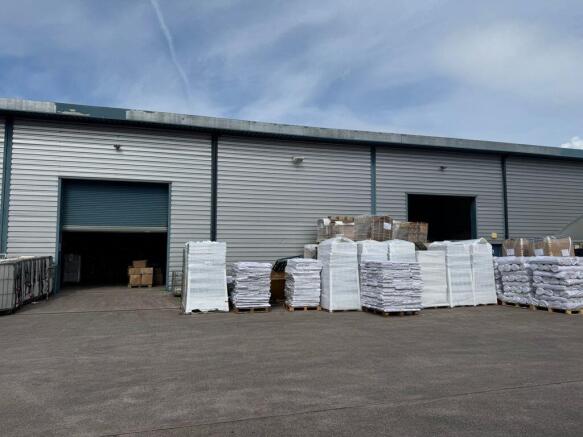
AVAILABLE AS A WHOLE OR SPLIT. The warehouse has a min.eaves height of 5.22m (7.83m to underside of apex) giving excellent height for modern storage & distribution users. The unit is split internally but could be opened if required. Access is via 3 sectional goods loading doors which open directly t
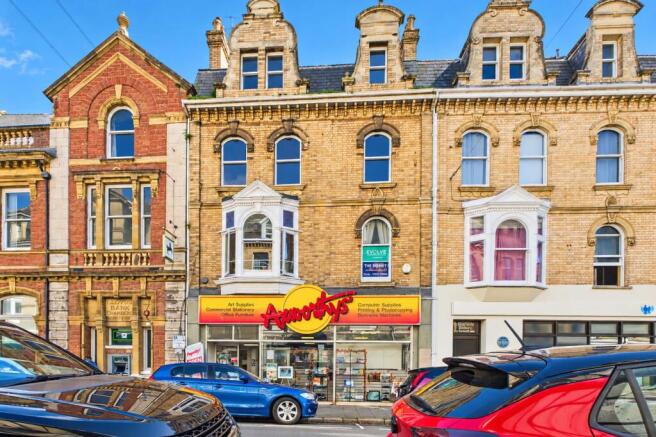
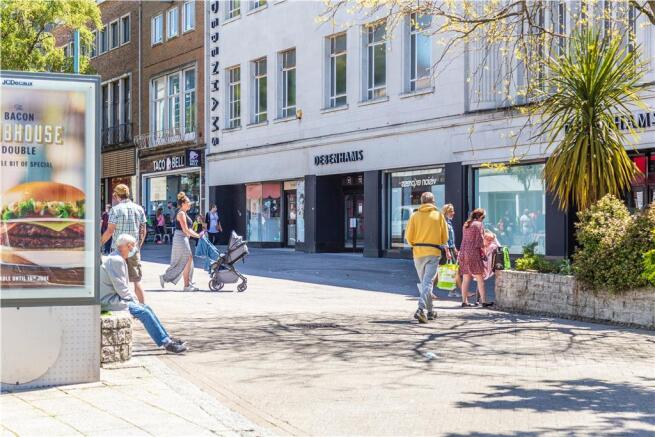
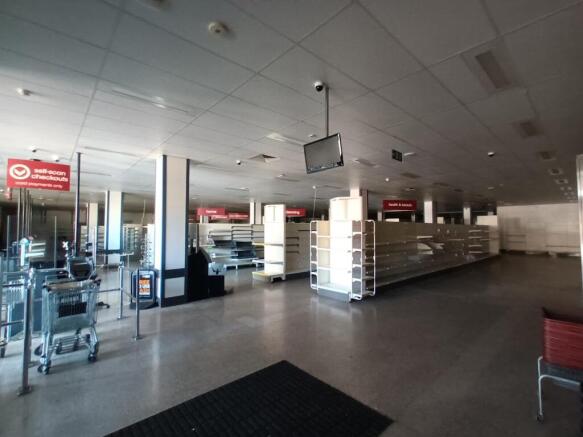
The accommodation comprises a three storey retail unit. The ground floor provides a clear retail sales area. The property occupies a prominent corner location at the intersection between Plymouth's prime high street, New George Street and Armada Way, which is a busy thoroughfare between Cornwall Street and Royal Parade.
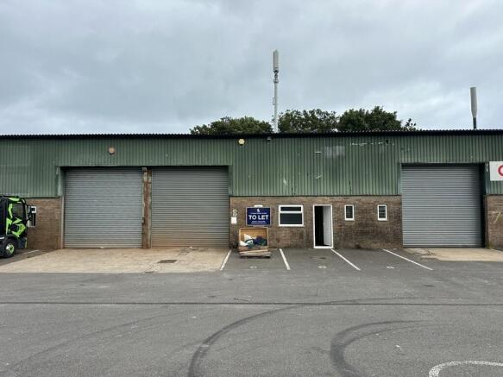
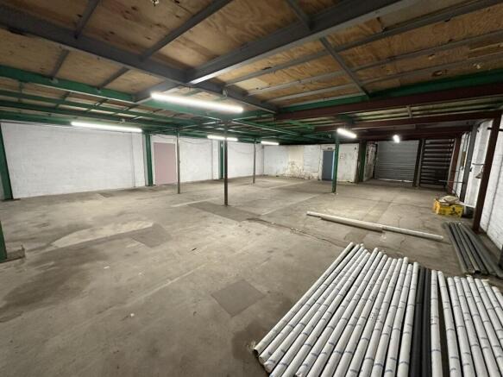
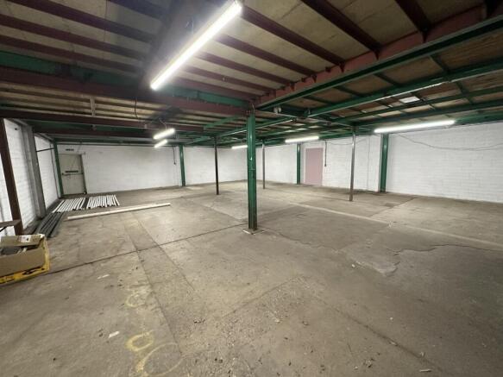
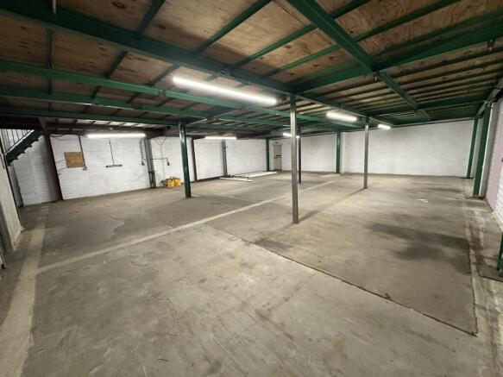
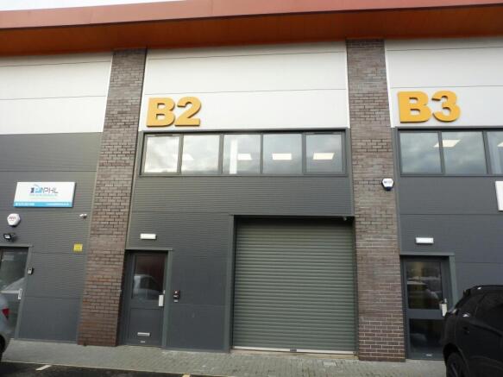
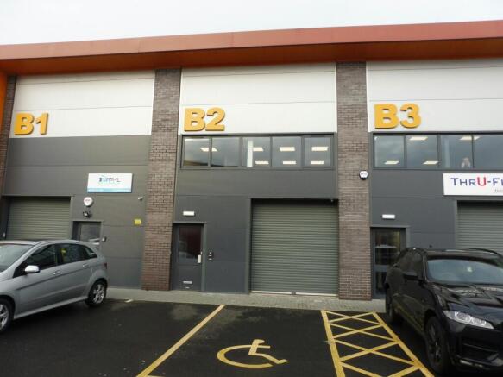
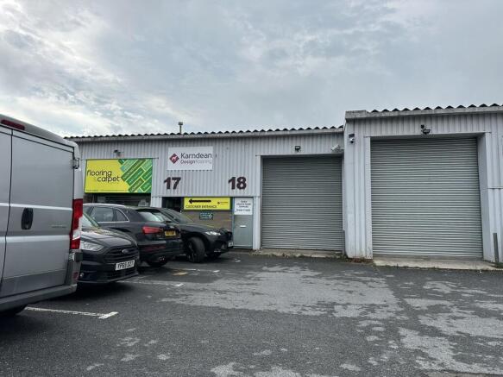
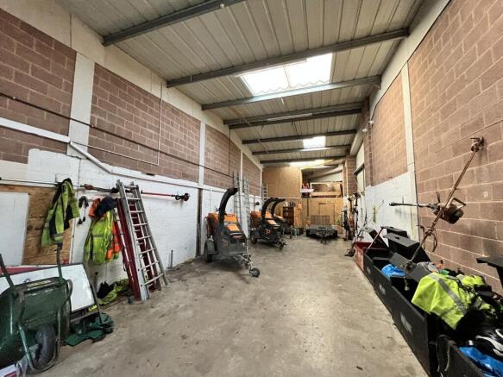
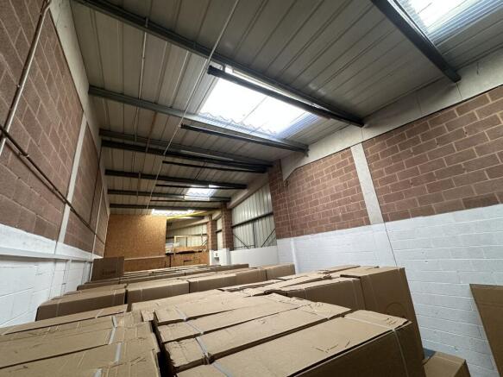
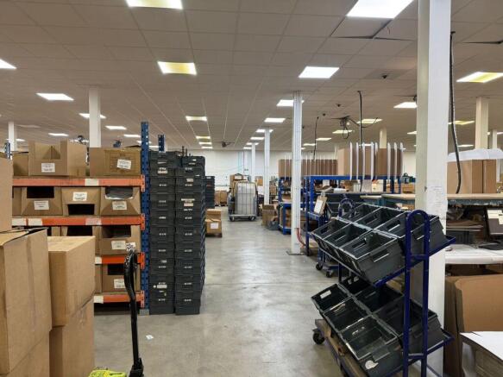
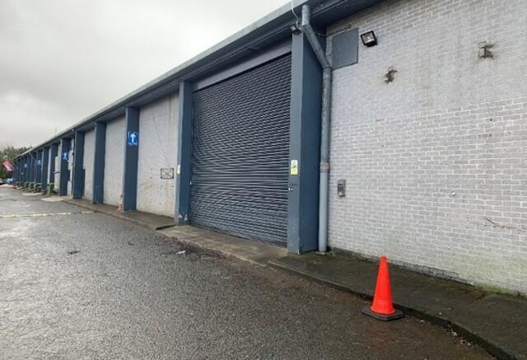
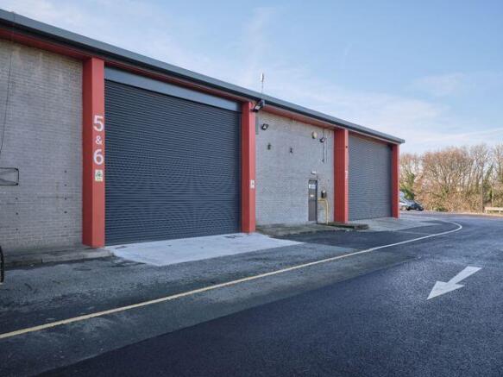
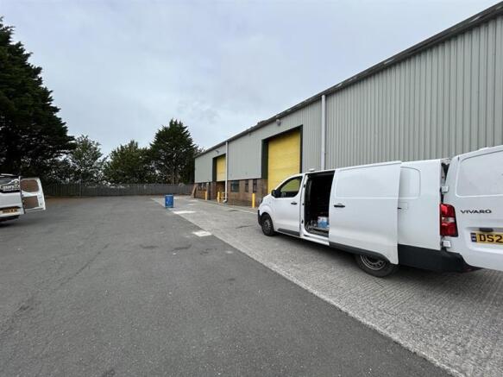
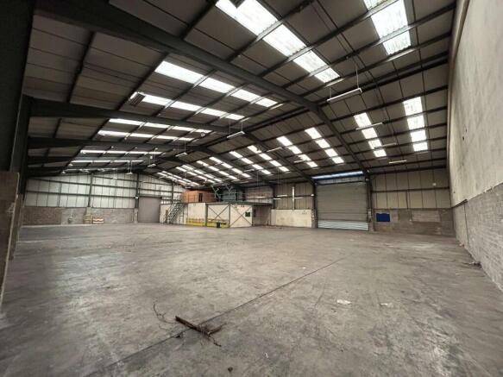
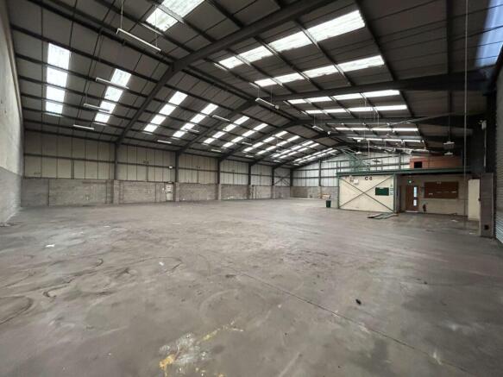
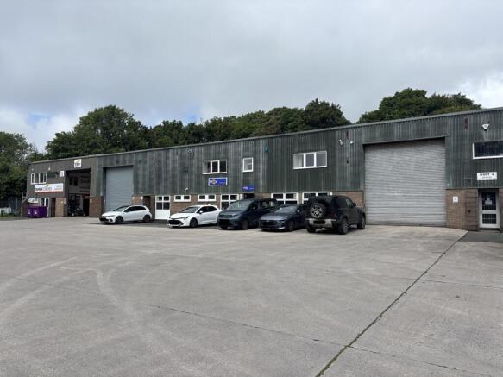
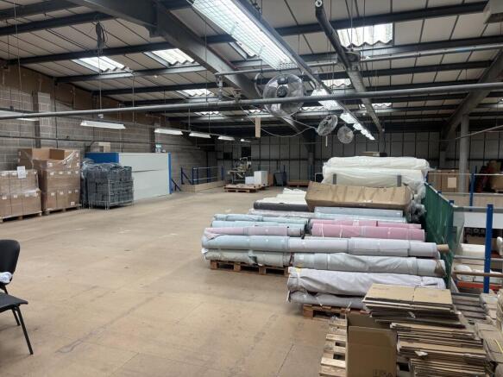
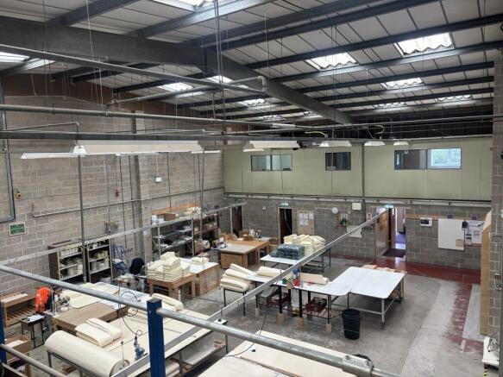
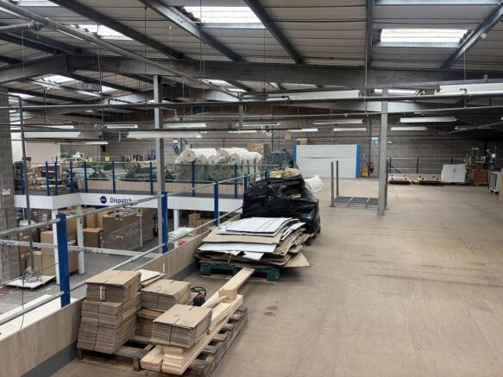
This well-presented mid-terrace industrial unit is one of three units within a secure, gated development enclosed by palisade fencing. The property benefits from both a pedestrian entrance leading into a welcoming reception area and a full-height roller shutter door, providing excellent access for loading and operational use. The main production/warehouse space is conveniently accessible from both the reception area and the roller shutter entrance. Internally, the unit features a mezzanine level offering valuable additional storage capacity, together with well-appointed office accommodation and staff welfare facilities arranged across the ground and first floors. Externally, the property benefits from generous on-site parking located on both sides of the forecourt, providing convenient access for staff and visitors.
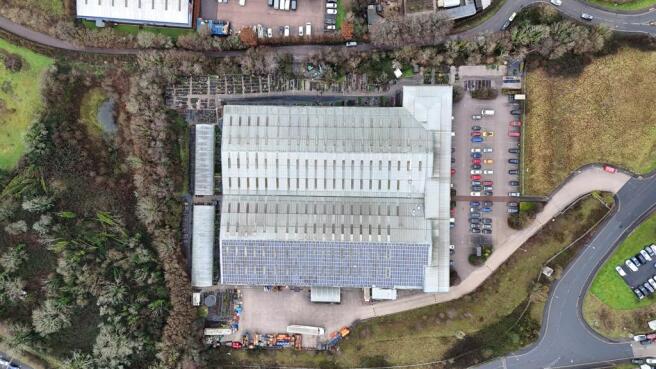
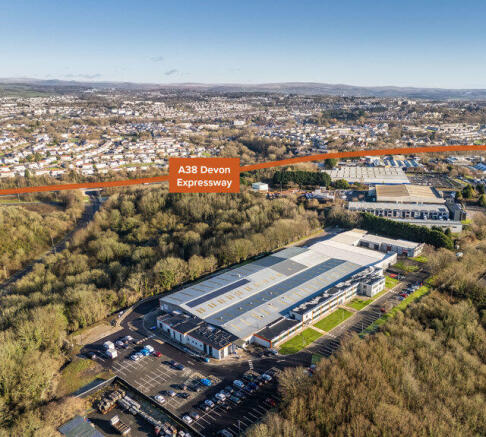
Located on the southern side of a multi-let business park, this refurbished warehouse offers full eaves height of up to approx. 5.02m, level access loading doors, insulated cladding, energy-saving roofing and solar panels. The site benefits from 800KV electricity supply, dedicated yard, lorry parkin
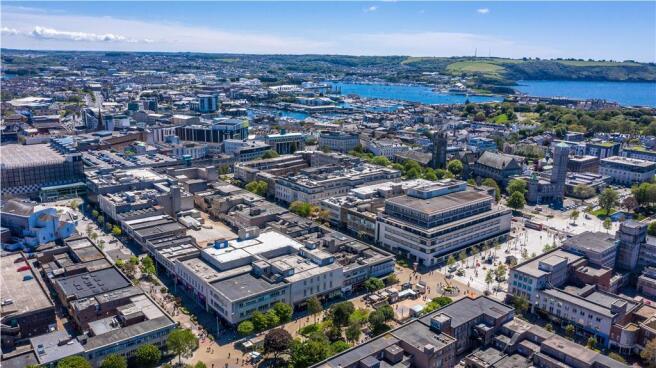
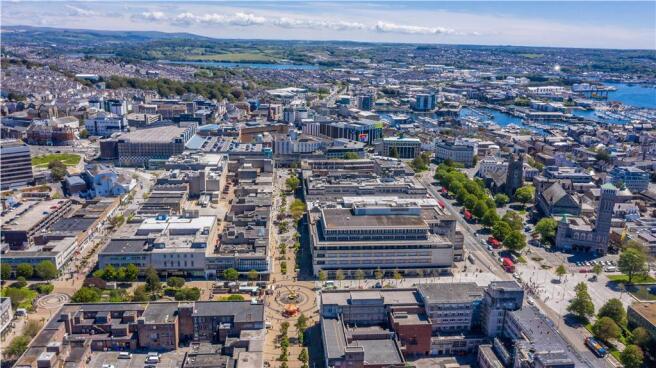
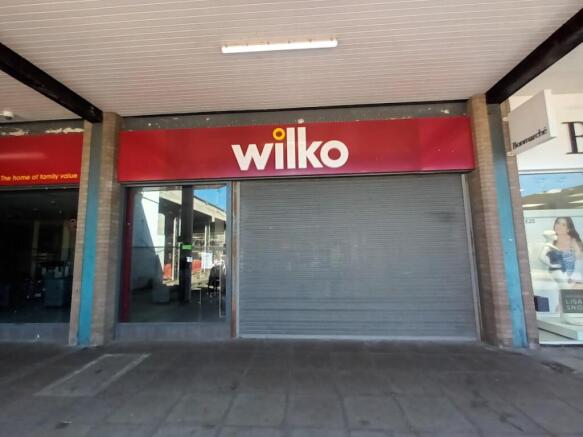
Plymouth is the largest city in Devon and Cornwall and one of the largest retail centres in the south west with a residential population of approximately 250,000. The city is situated on the eastern bank of the Tamar estuary and served by rail, flight and ferry links to national and European destinations. The property is located in the heart of Plymouth City Centre, occupying a prominent position in the middle of New George Street. This busy location houses retailers including the likes of Poundland, Plymouth City Council First Stop Shop, Superdrug, , McDonalds, Burger King, Vodafone, Costa Coffee, Greggs and WH Smith, along with many other nation and regional operators. Benefiting from a substantial frontage to New George Street, the property is one of three adjoining retail shops with a brick façade under a pitched roof. The unit comprises a ground and first floor retail unit with ancillary storage/office accommodation on the second floor. The unit is serviced from the rear of the property with direct access on to the pay and display car park.
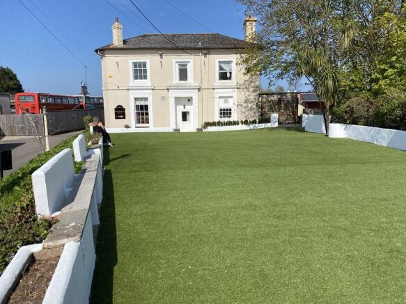

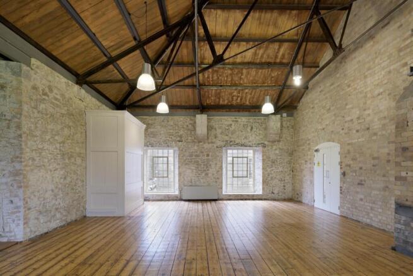
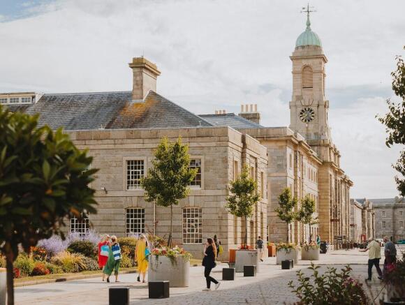
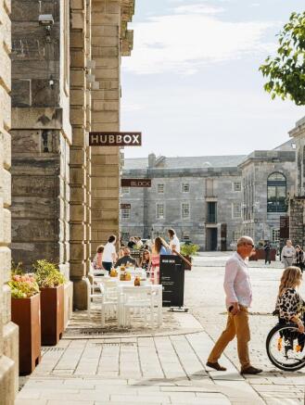
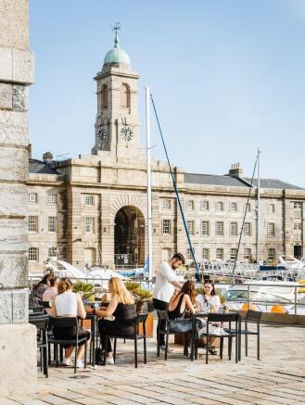
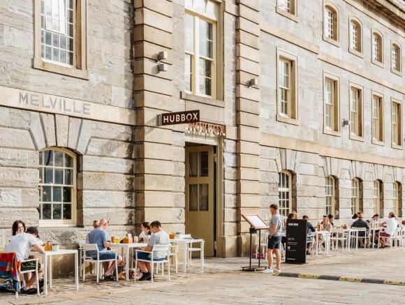
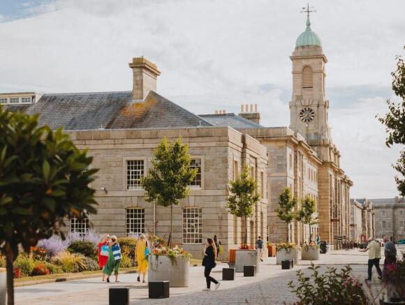
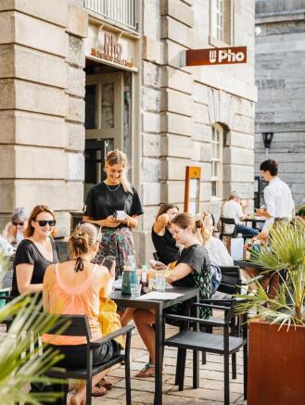
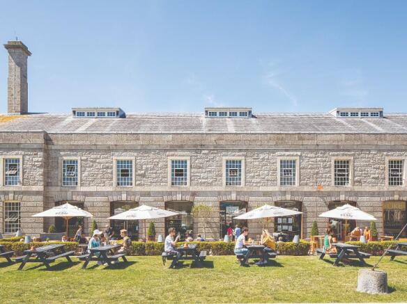
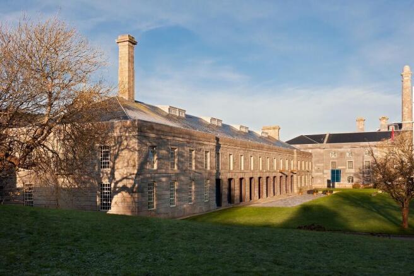
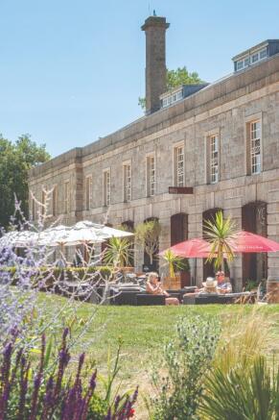
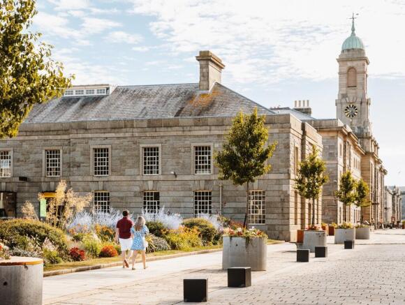
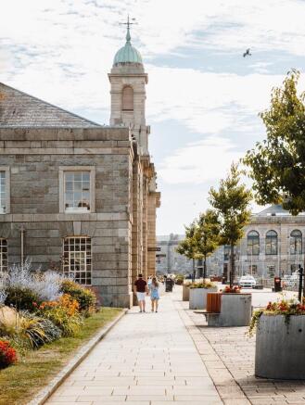
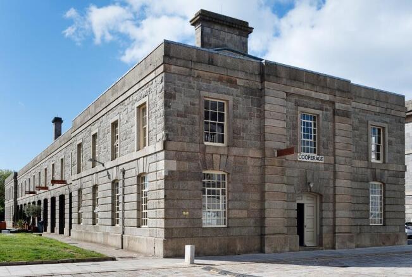
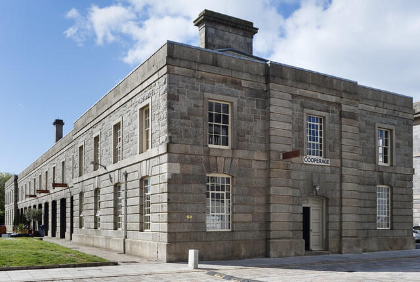
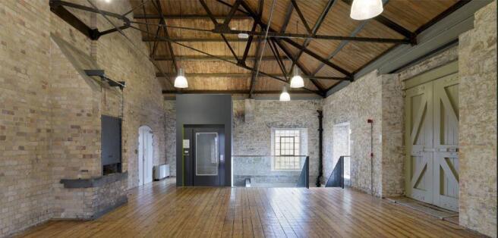
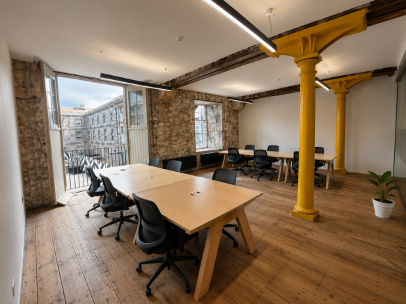
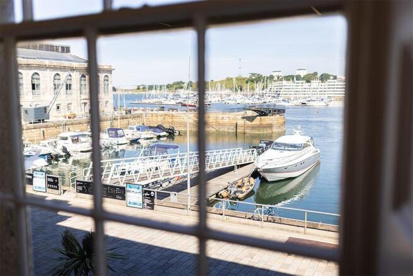
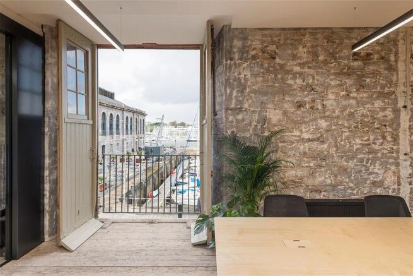
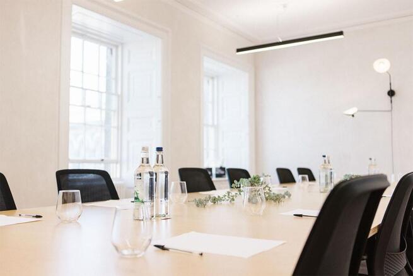
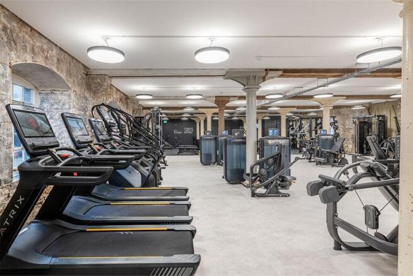
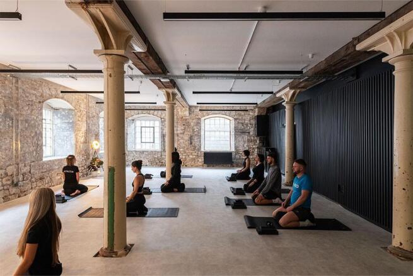
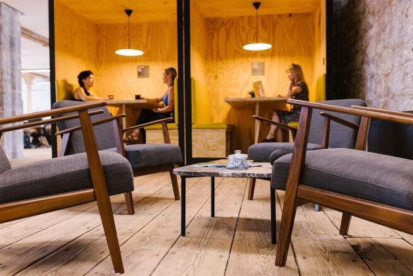
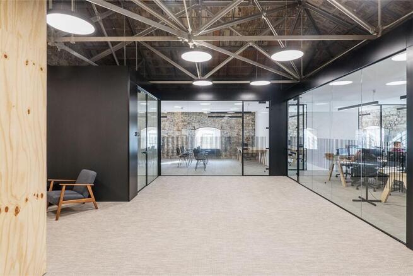
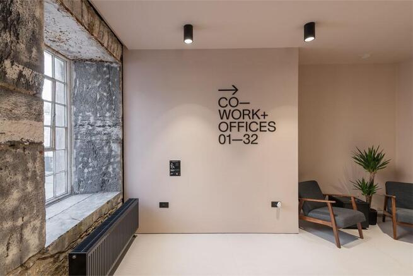
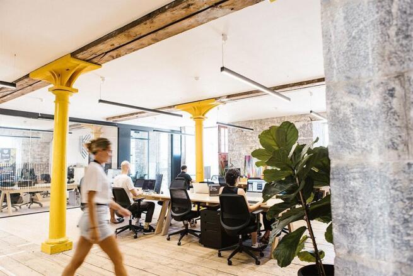
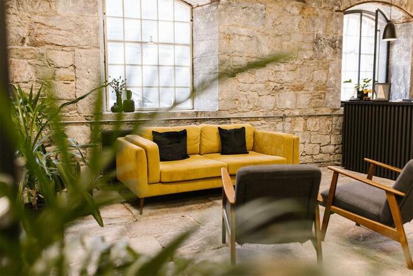
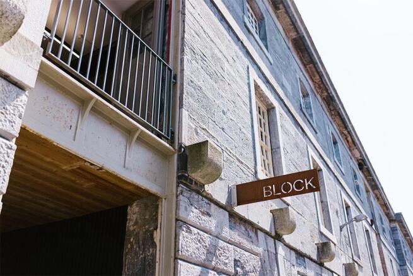
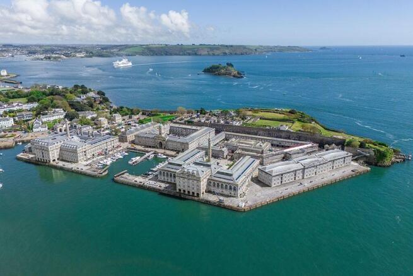
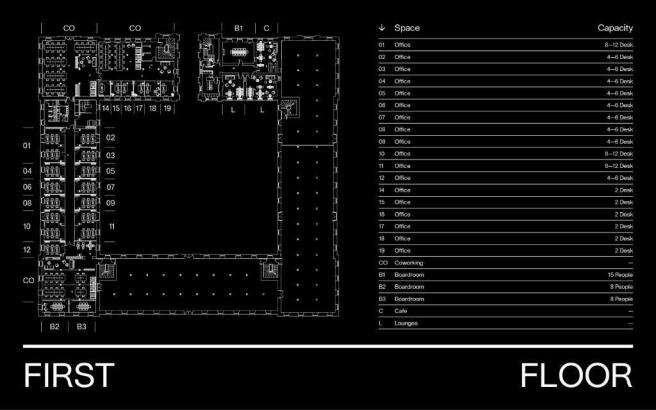
Situated in the heart of Grade I Listed Royal William Yard, the Melville building offers a spacious 6-desk office with meeting room access steeped in rich history. BLOCK also has a state-of-the-art gym + studio within the iconic Royal William Yard for all our members.
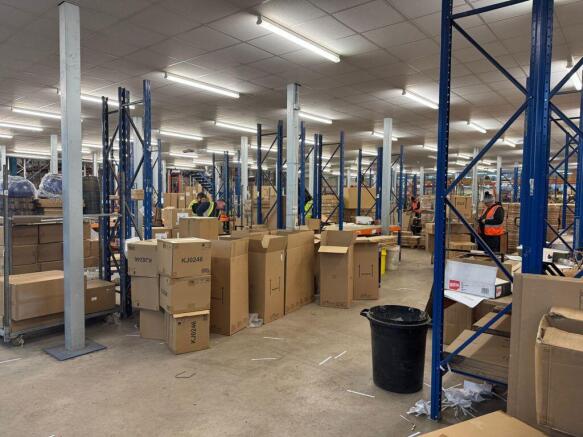
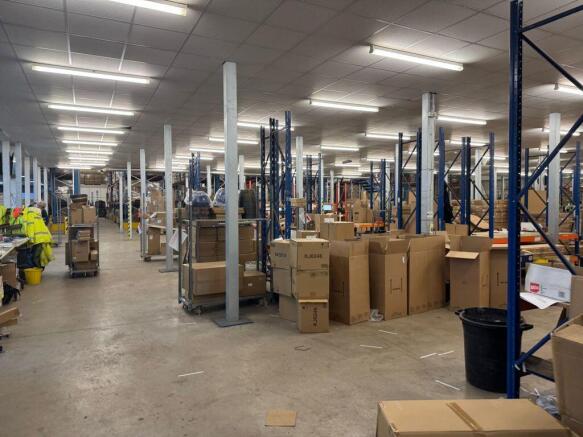
The property comprises a large open plan warehouse area with offices to the ground and first floor. The warehouse area benefits from a roller shutter door which leads onto a yard/car parking area for approximately 10 cars. There are WCs within the warehouse as well as on the first floor.