Commercial properties for sale in South Devon, Devon
Paid partnerships can play a role in listing order
387 results
Featured property
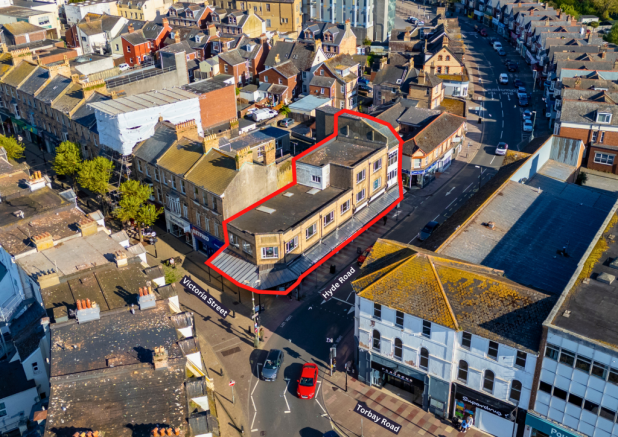
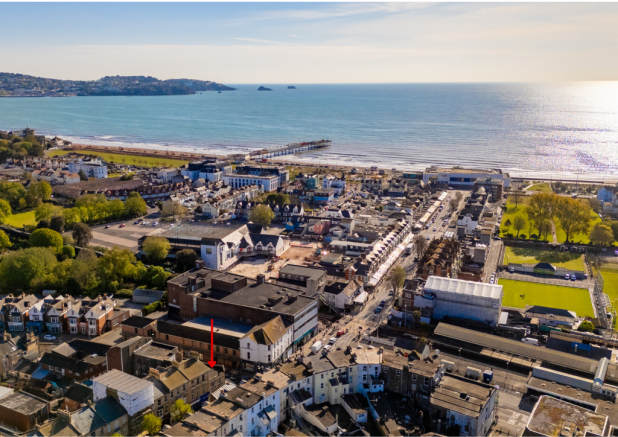
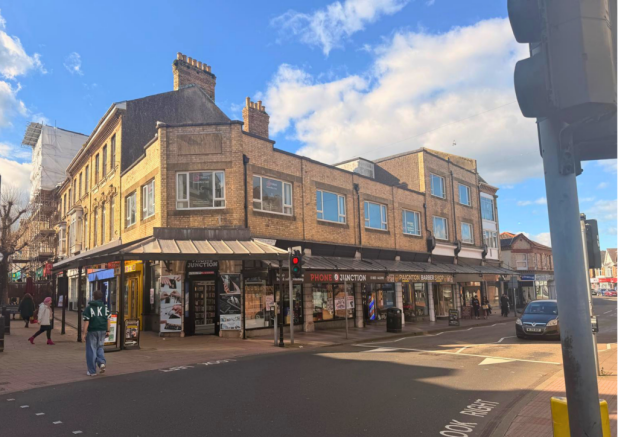
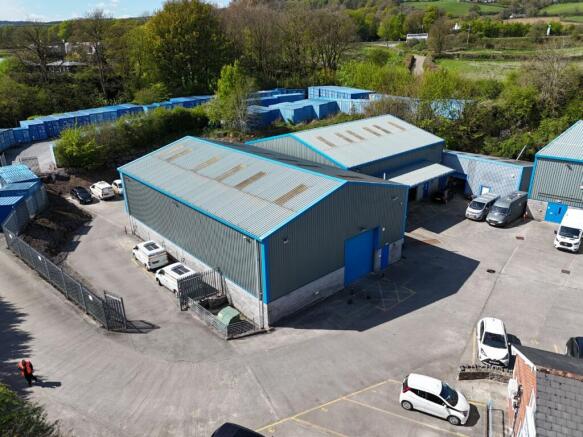
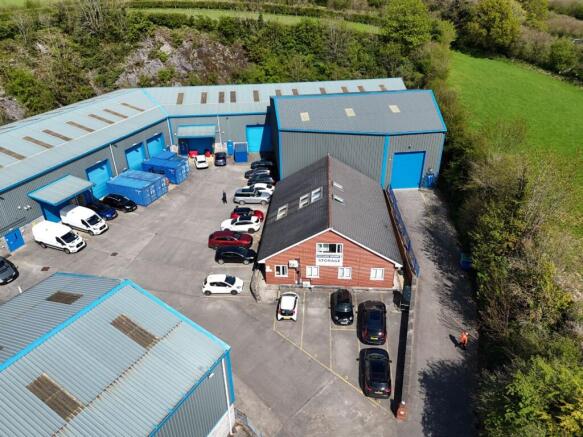
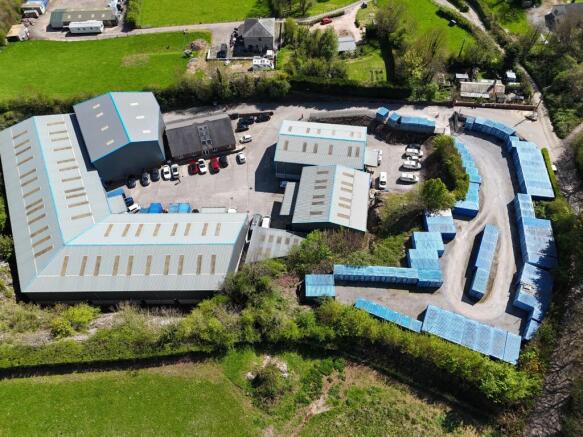
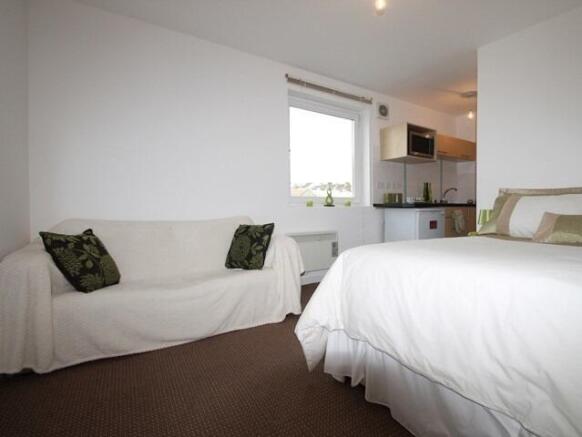
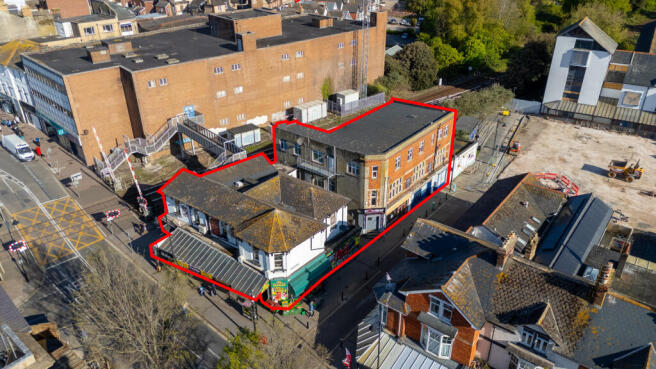
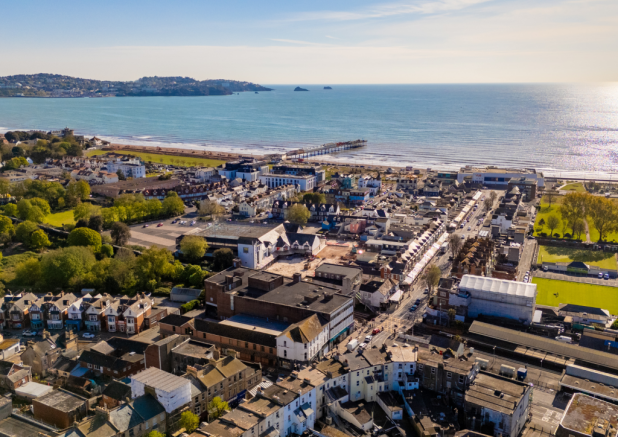
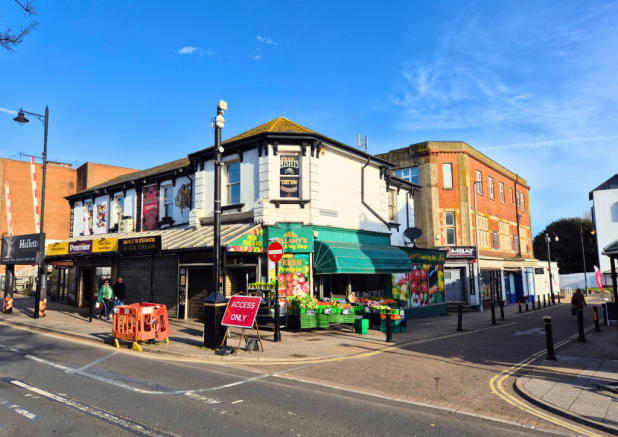
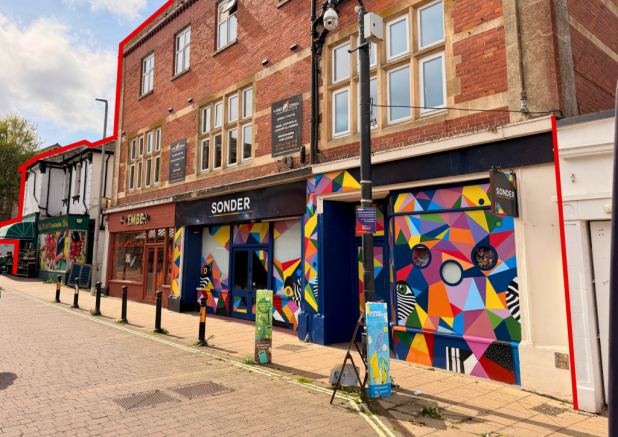
"Waycotts Corner” Paignton – Prime multi let commercial investment / development opportunity
Marketed by Waycotts , Torquay

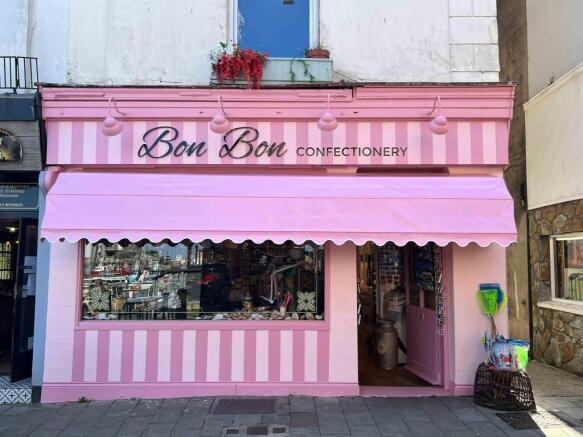
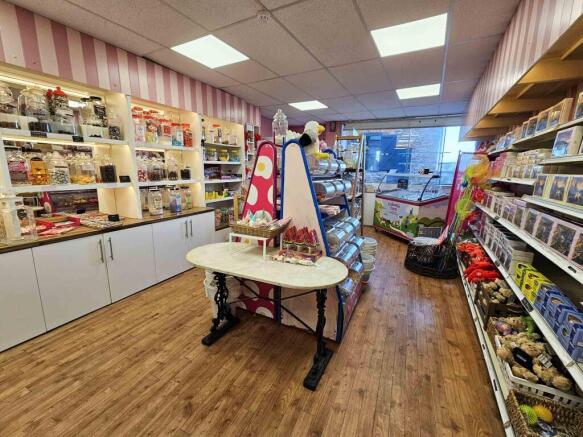
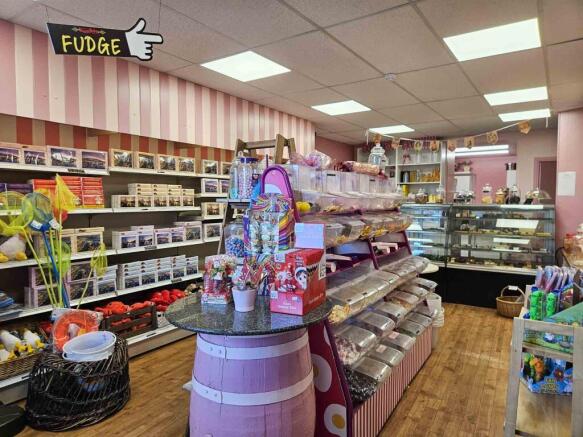
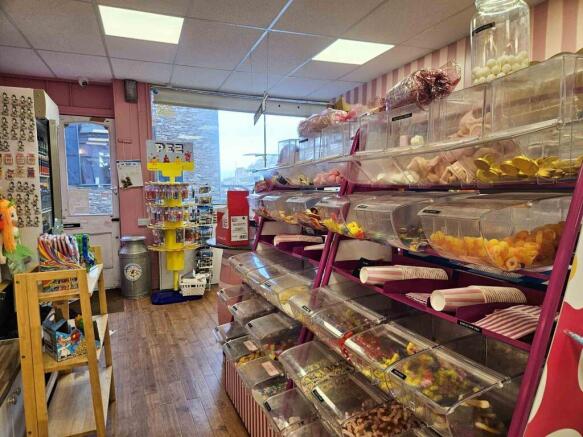
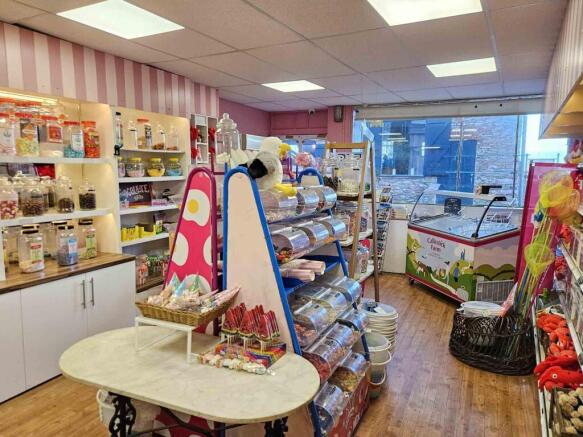
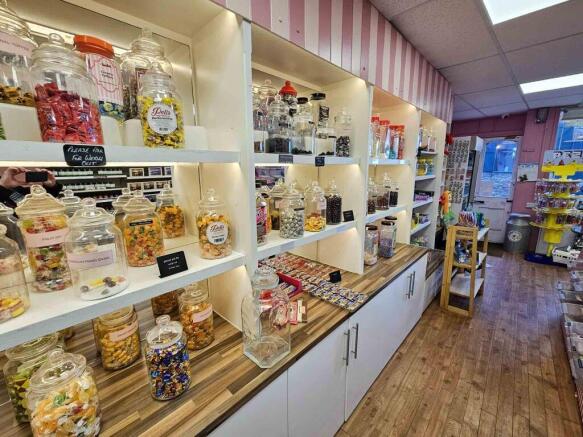
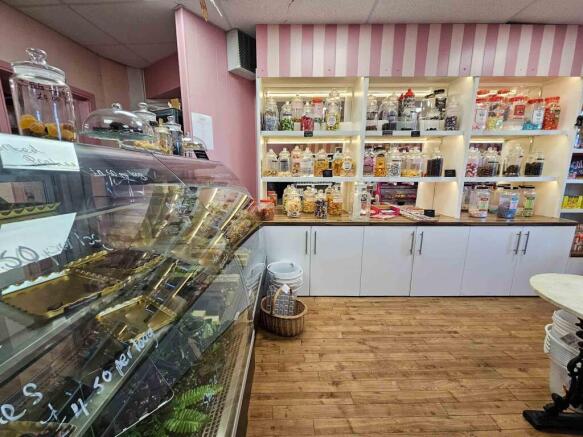
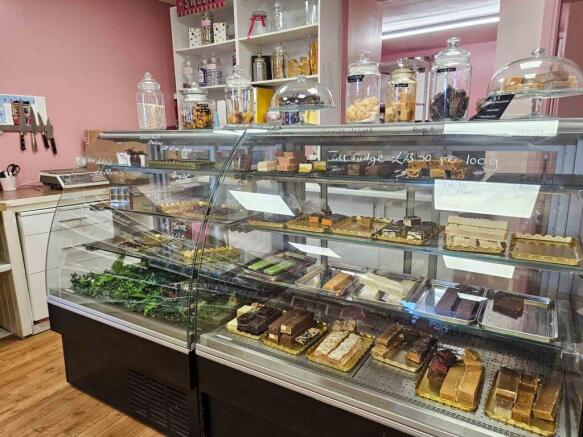
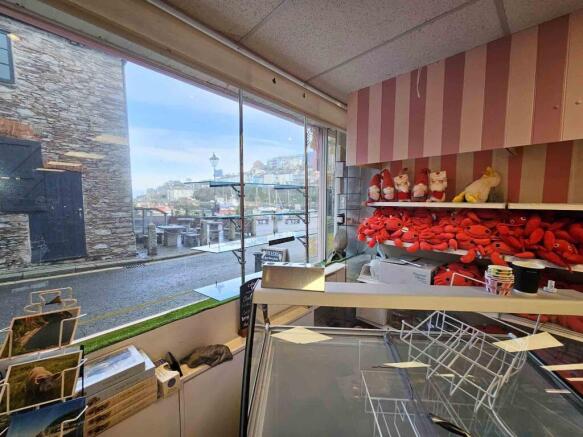
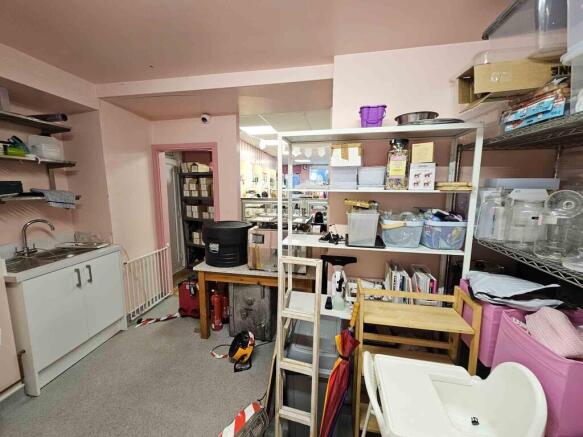
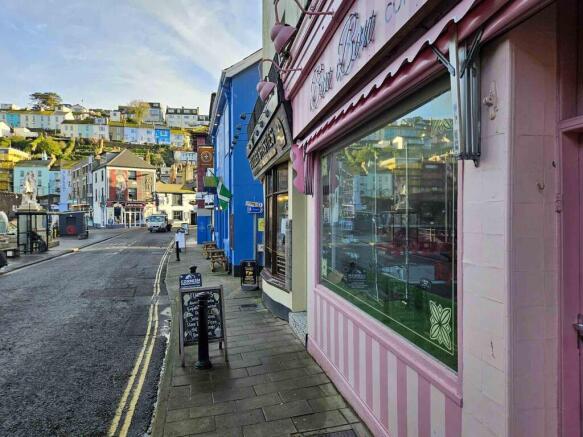
High-Footfall Confectionery Shop Opposite Brixham Harbour
Marketed by Ware Commercial, Torquay

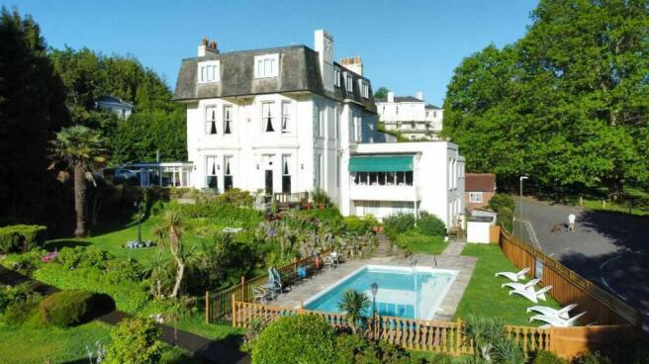
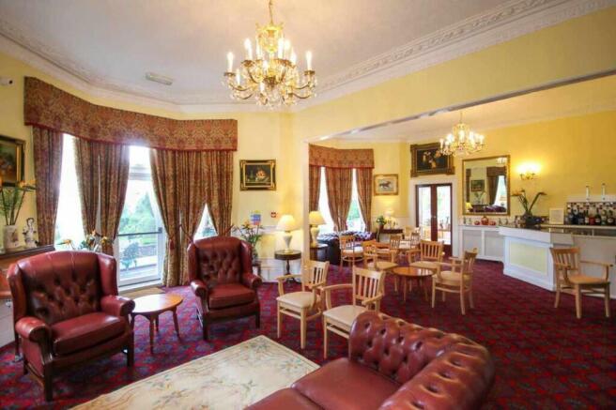
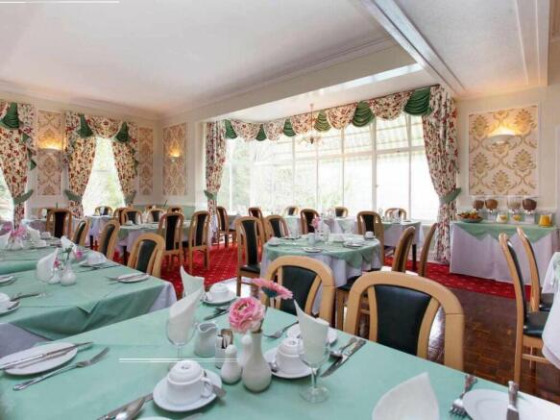
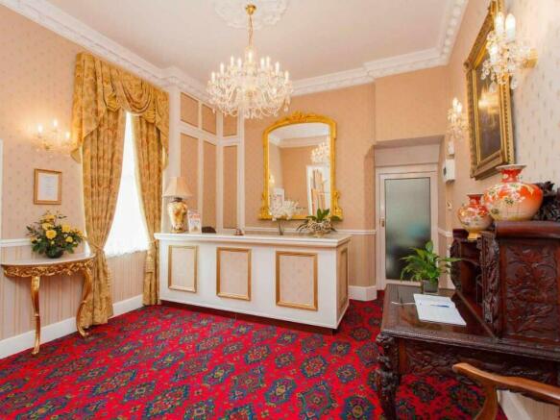
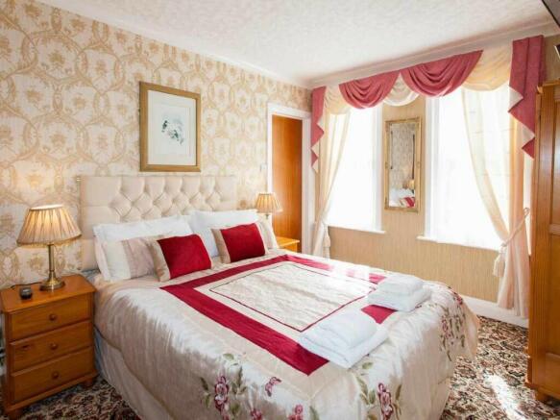
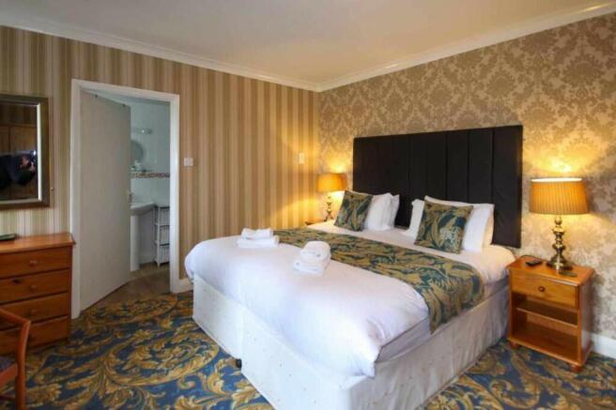
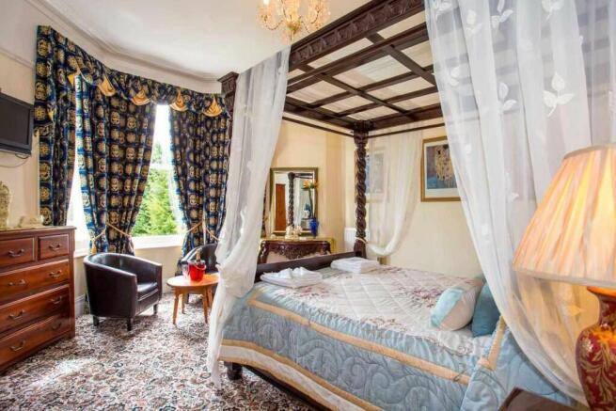
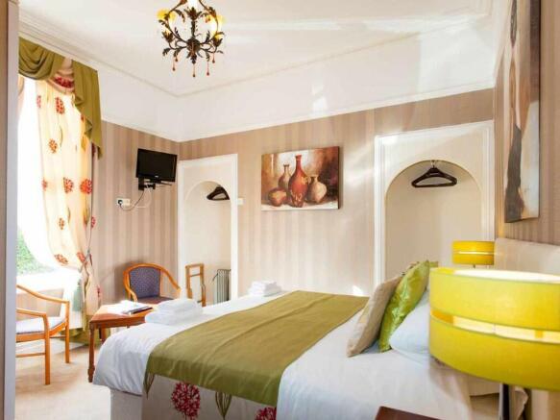
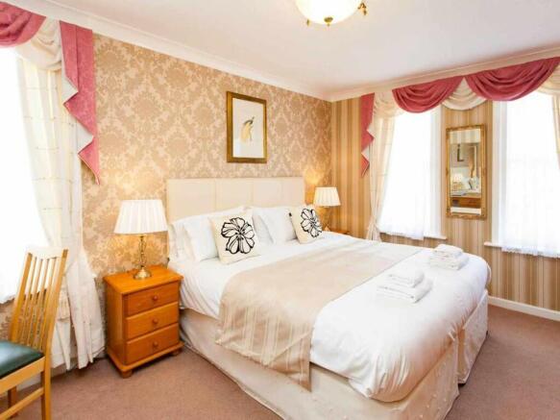
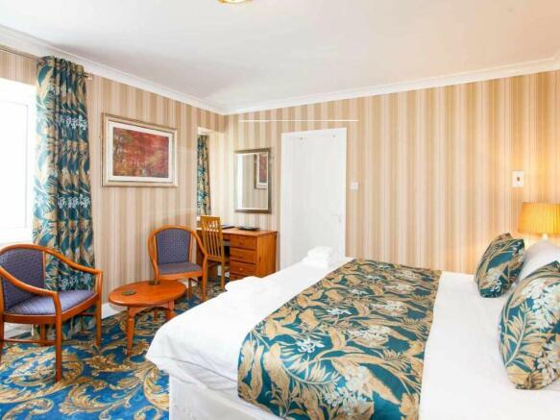
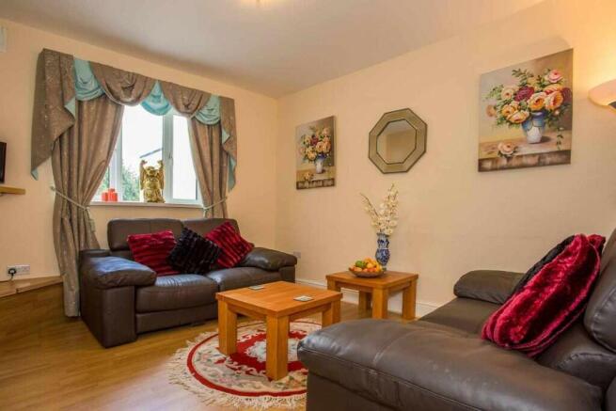
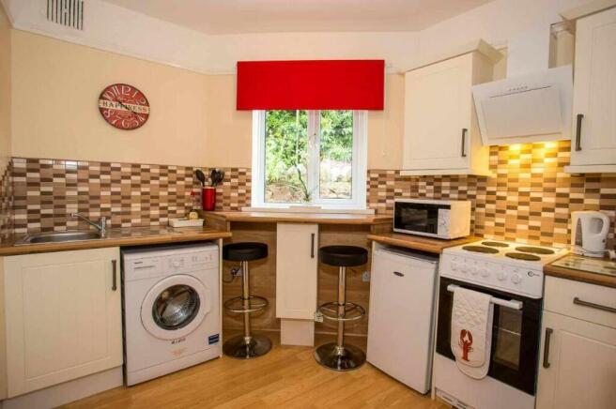
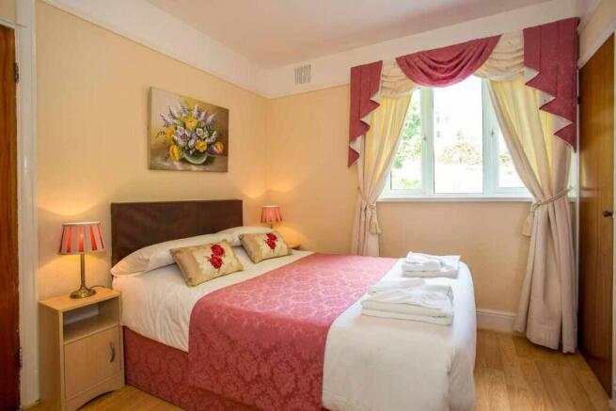
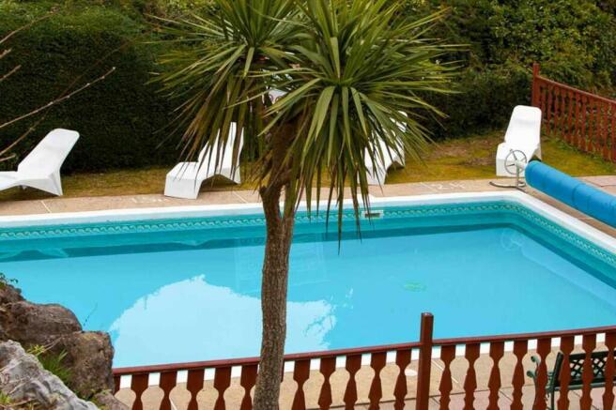
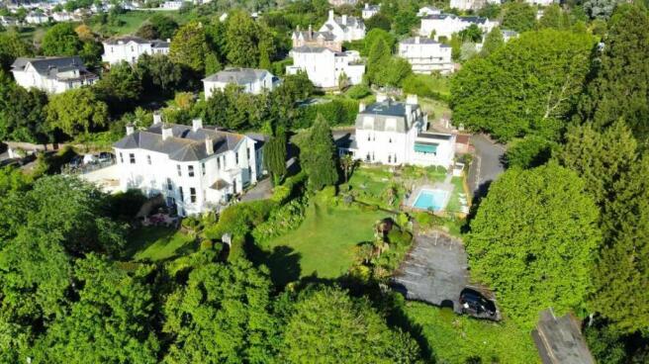
An Elegant Victorian Guest House with 18 Bedrooms
Marketed by Ware Commercial, Torquay
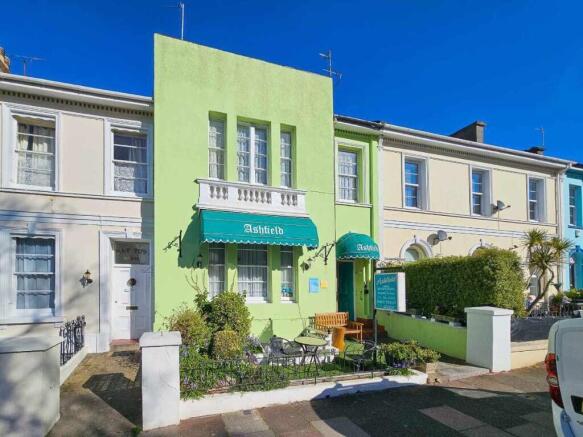
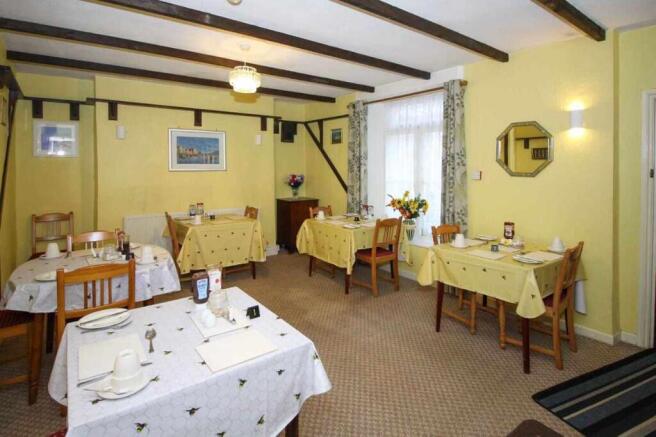
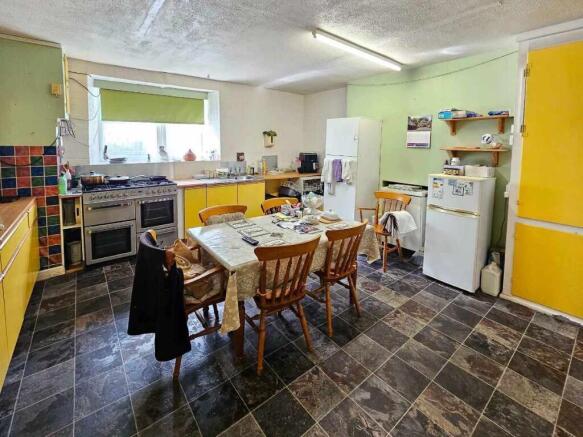
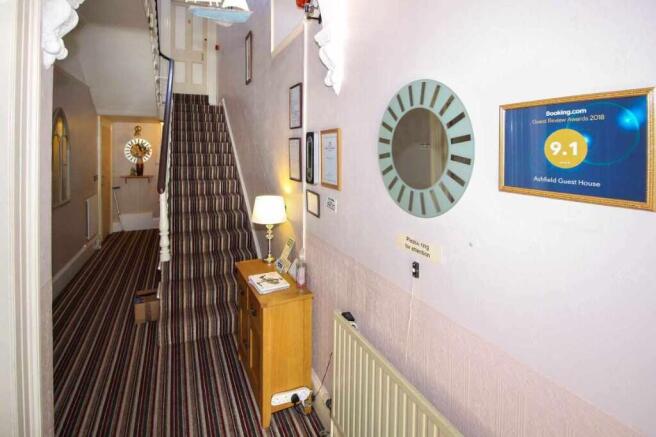
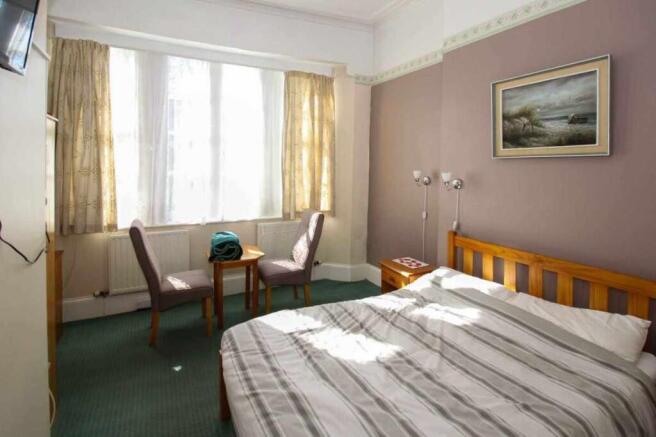
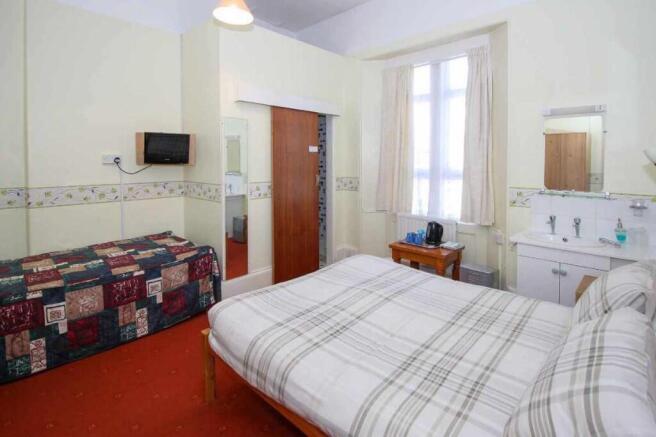
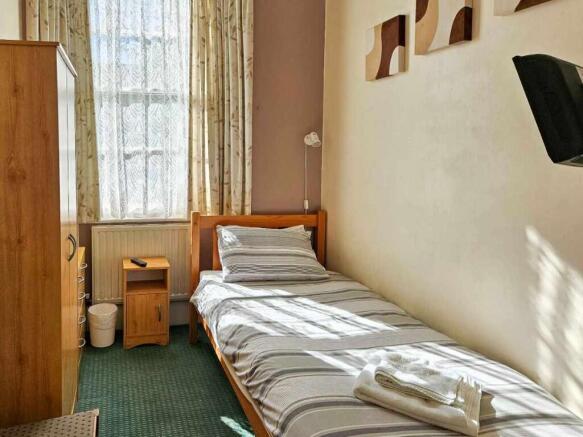
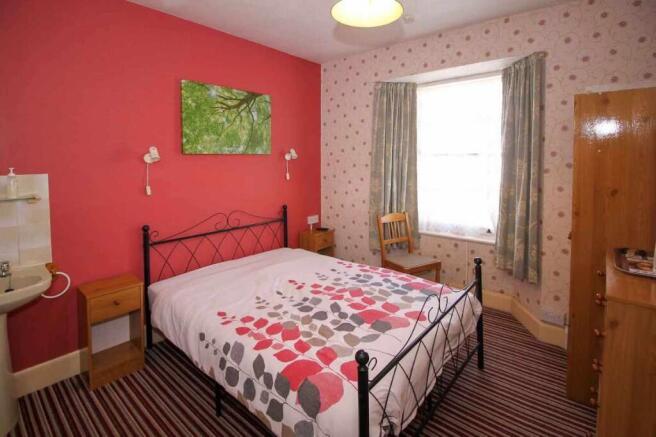
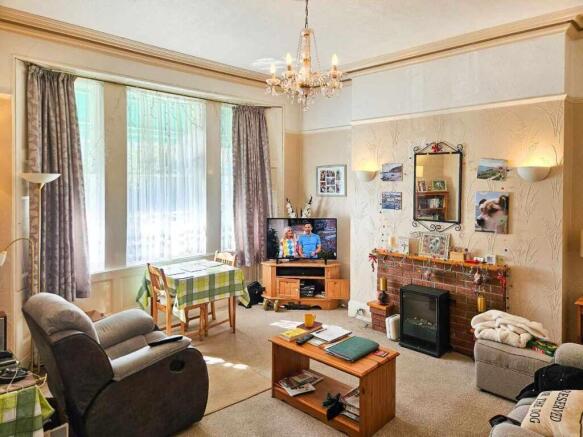
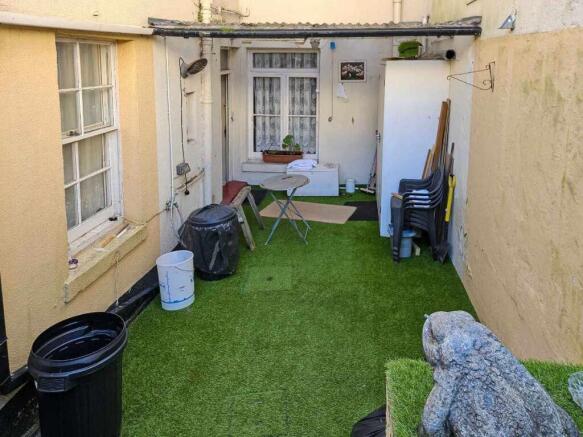
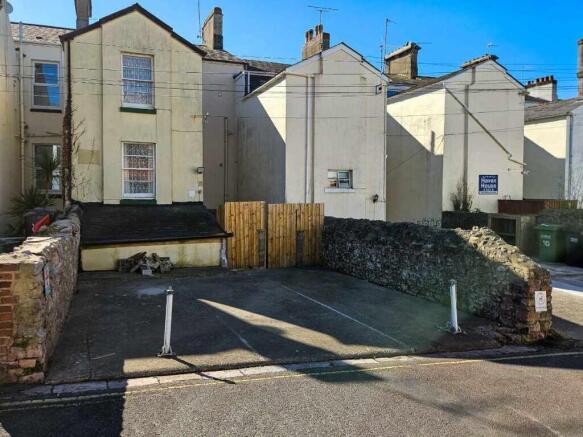
A wonderfully located 6 en-suite bedroom Guest House
Marketed by Ware Commercial, Torquay
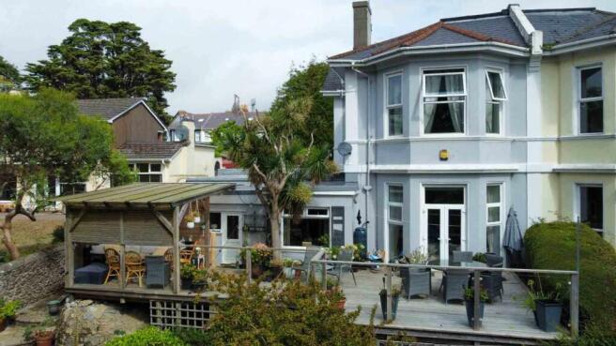
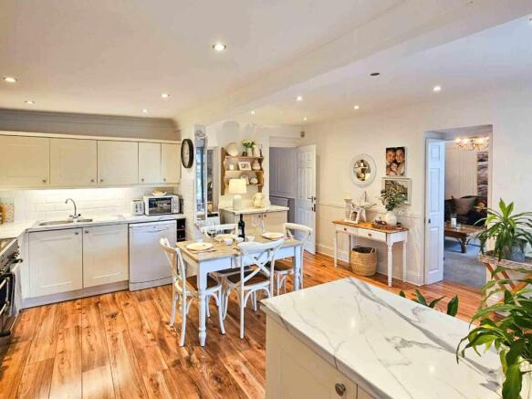
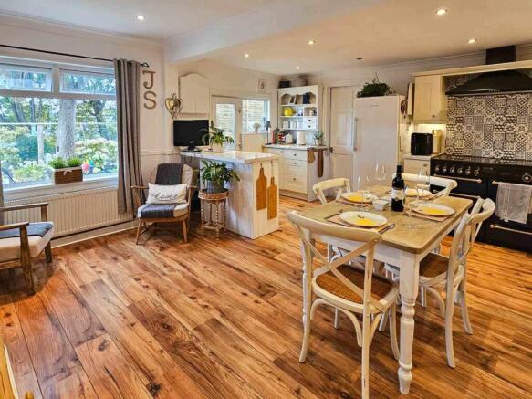
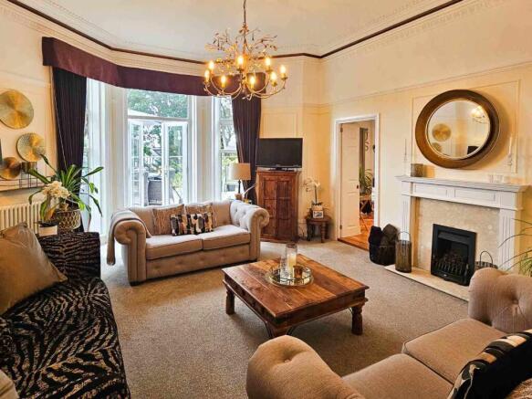
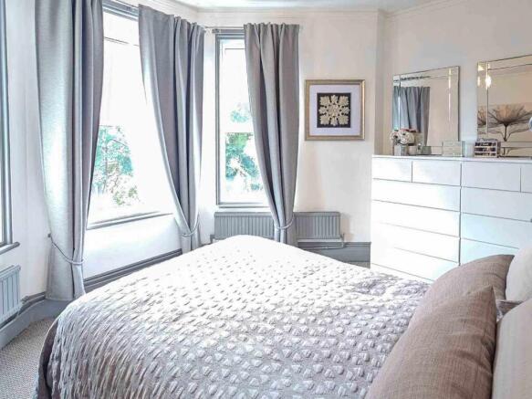
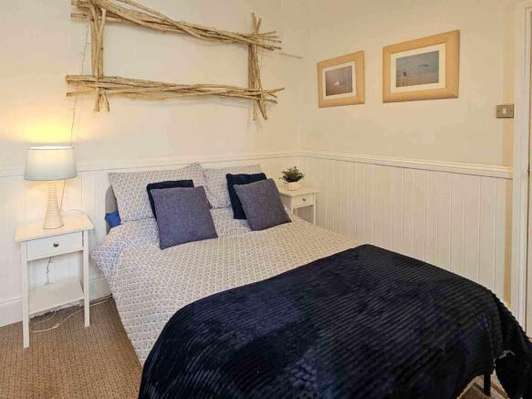
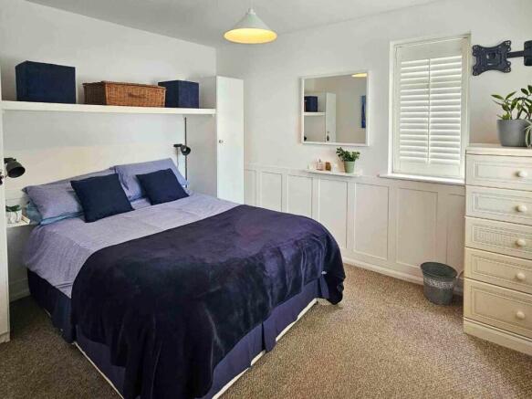
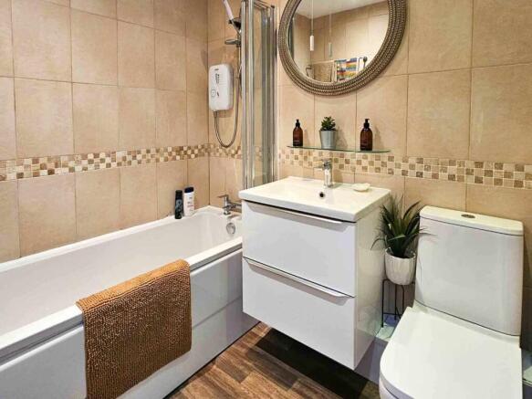
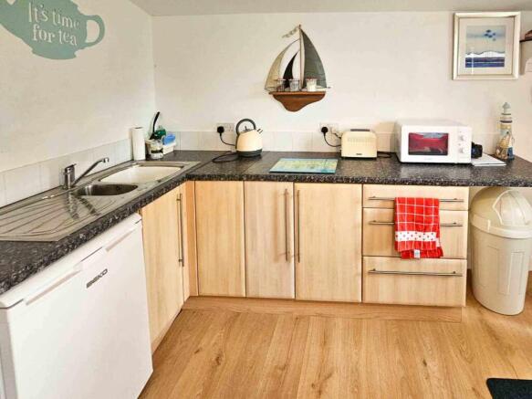
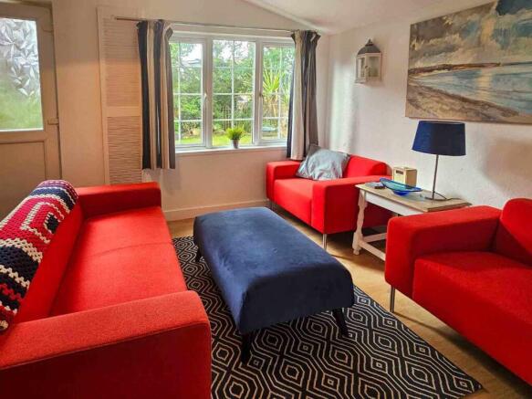
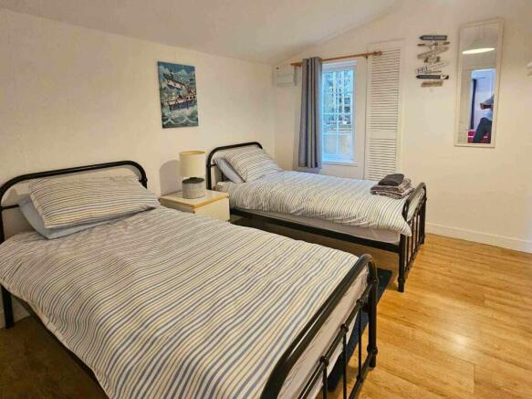
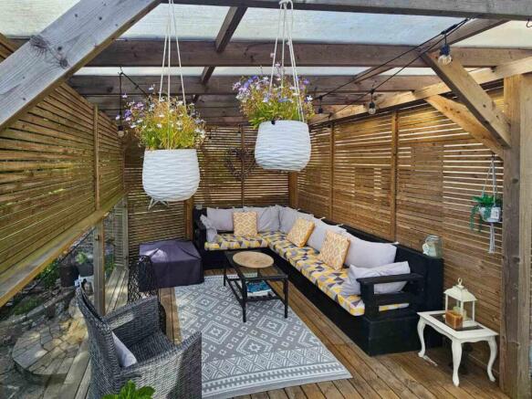
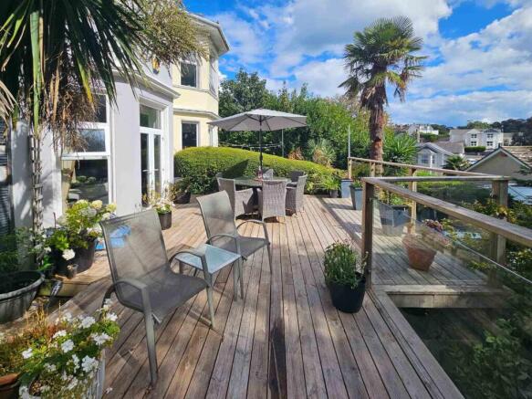
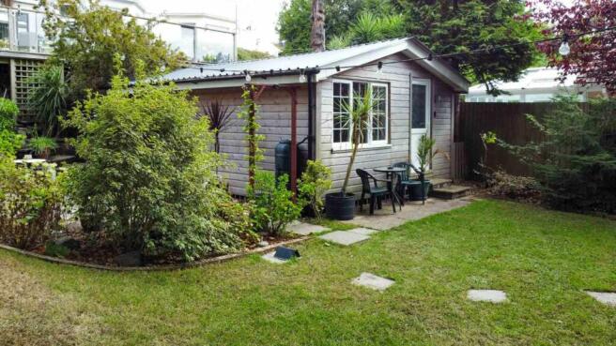
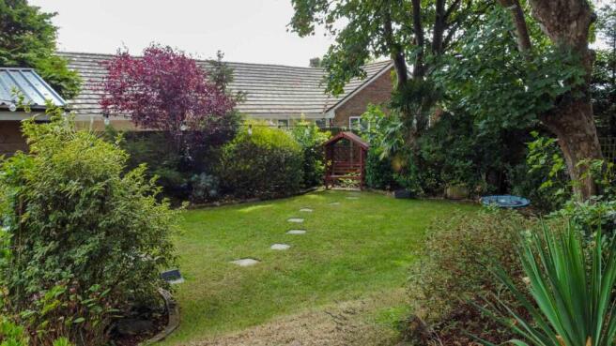
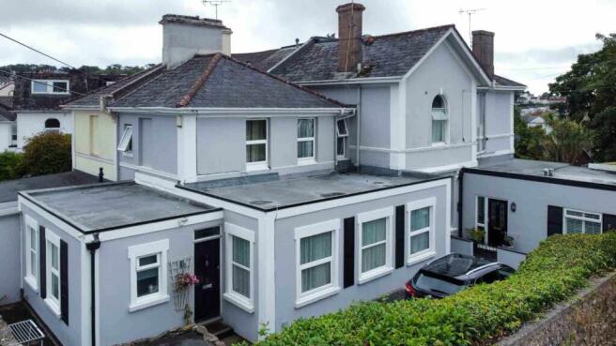
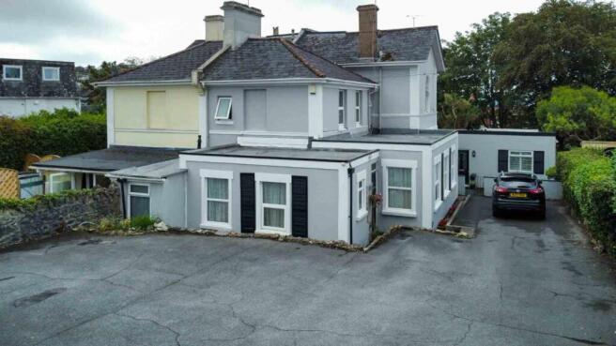
A HOME WITH INCOME, RETIREMENT SOLUTION OR INVESTMENT – YOU CHOOSE
Marketed by Ware Commercial, Torquay


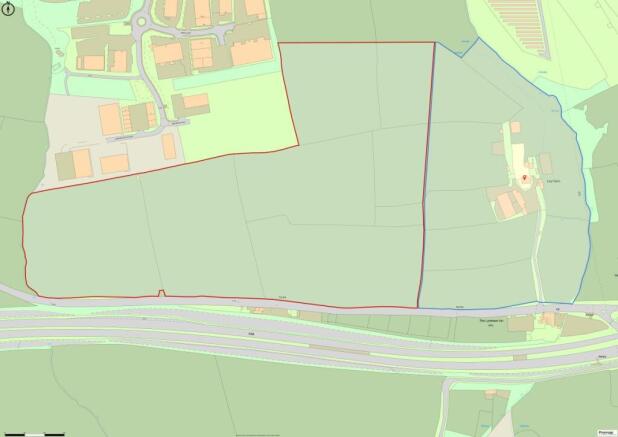
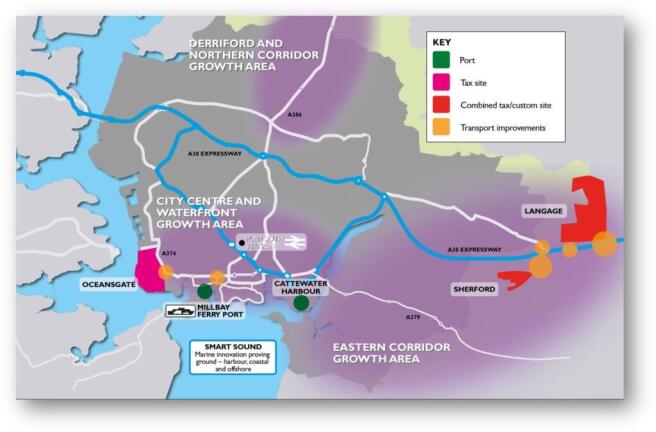
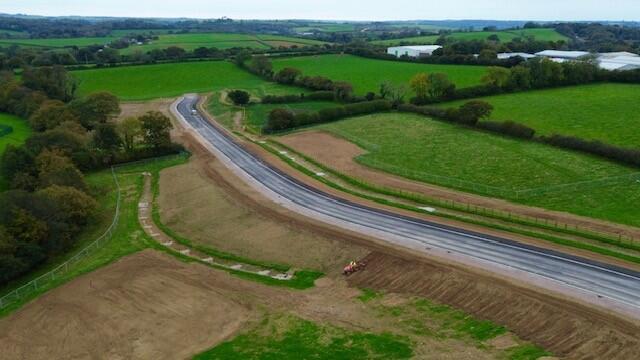
Allocated Development Site in Plymouth and South Hams Joint Local Plan - Policy PLY 51 Langage Designated in the Plymouth and South Devon Freeport. 6MW power supply and 999kVA grid export capacity reserved Recognised Commercial Location Adjacent to Sherford New Town Gross ownership: 60 acres (24.28
Marketed by Miller Commercial LLP, Listers

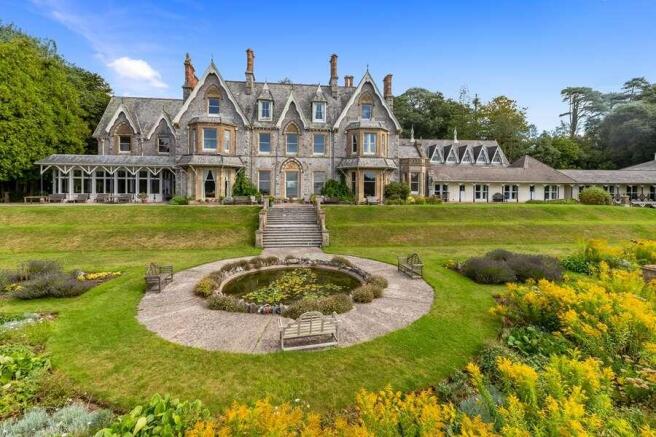
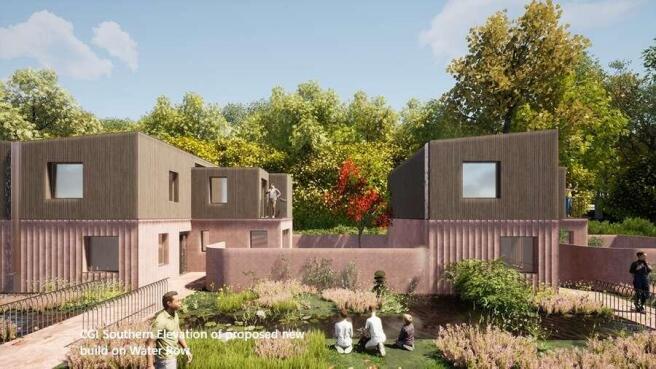
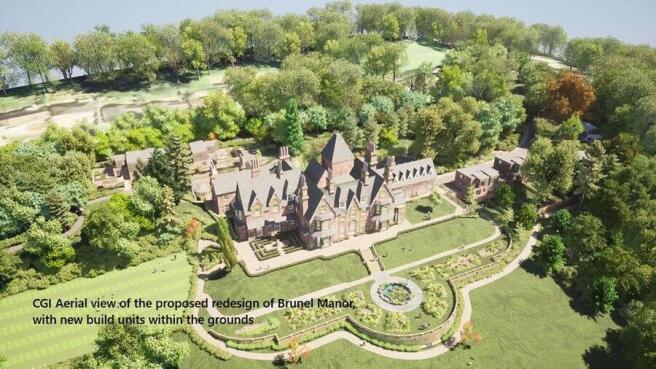
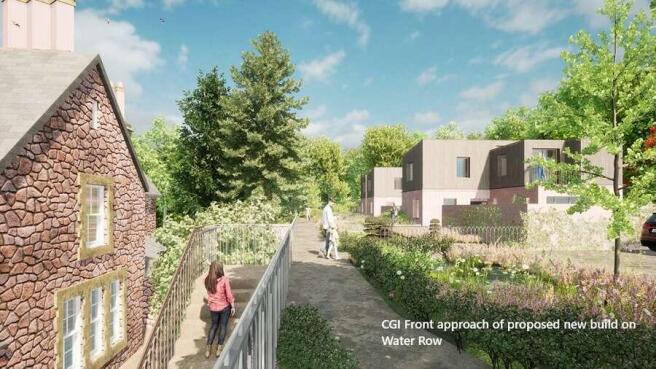
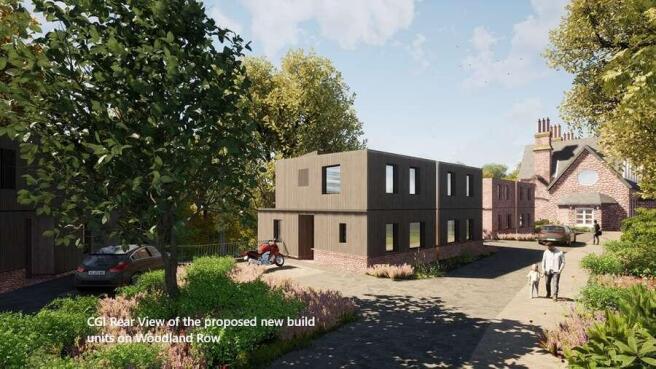
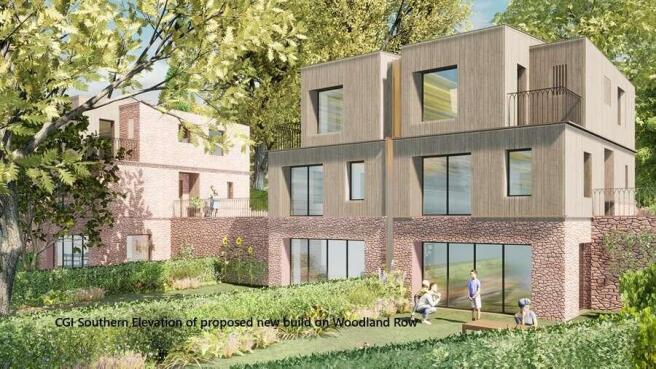
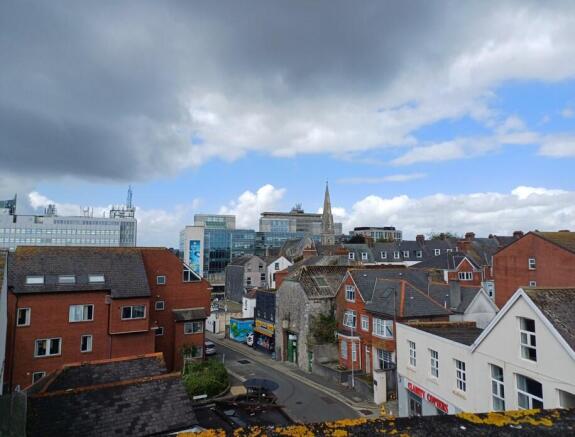
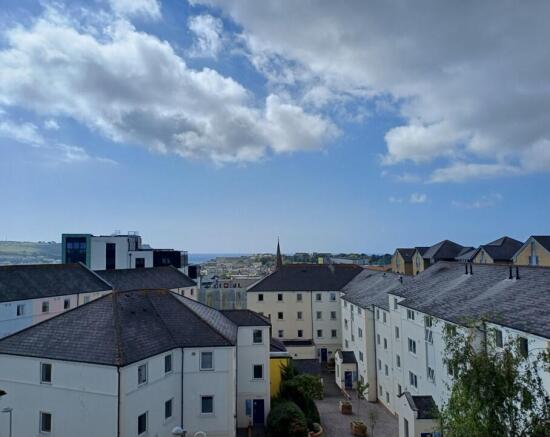
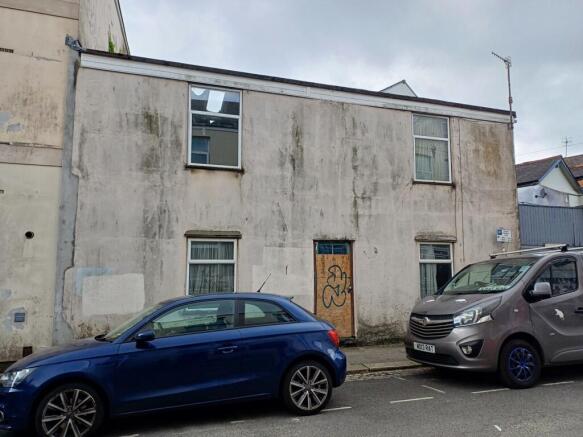
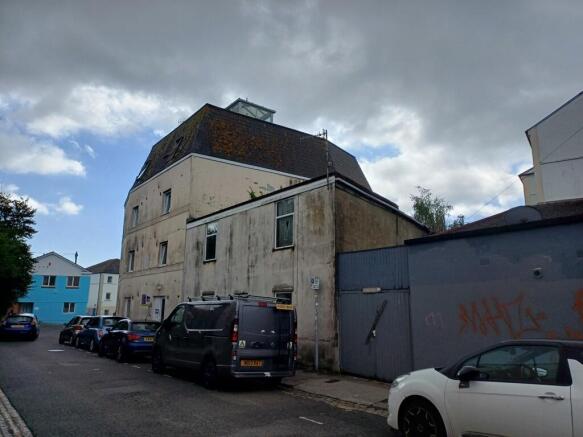
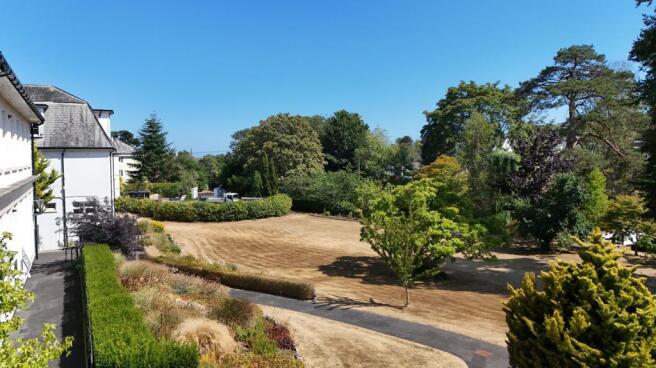
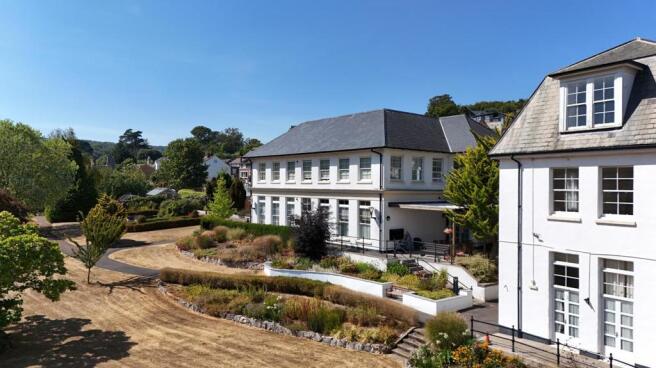
Residential development and conversion opportunity
Marketed by Savills National , Exeter

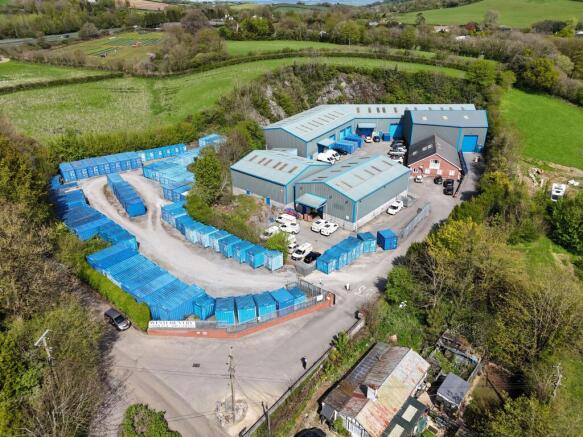











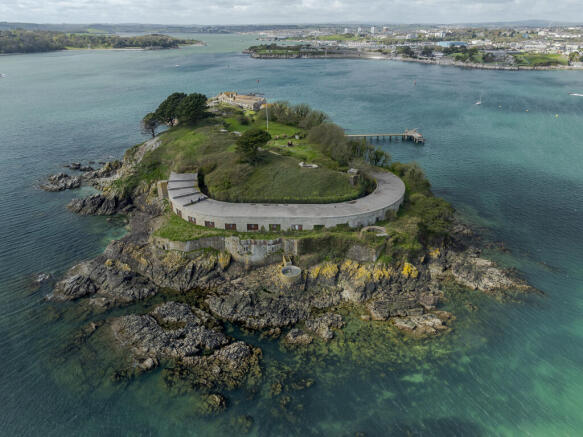
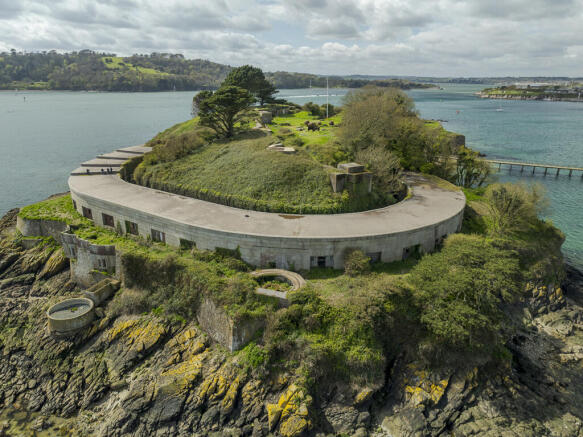
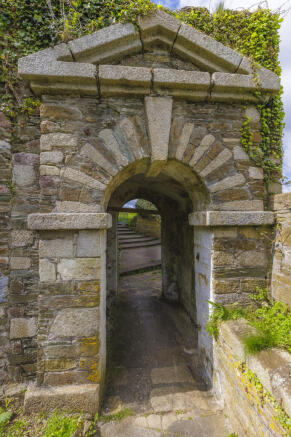



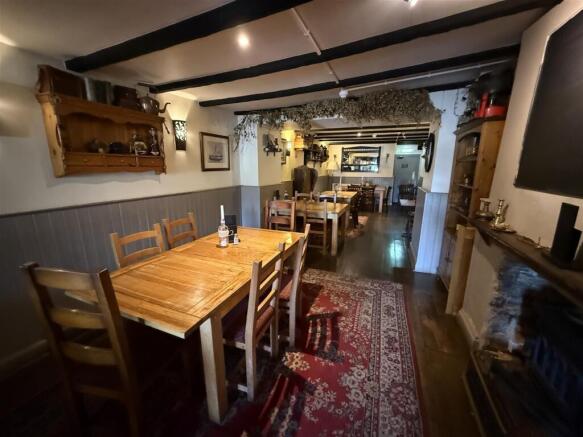


Location
Dartmouth is widely recognised as one of South Devon’s most attractive and sought-after harbour towns, situated on the western bank of the River Dart estuary within the South Devon Area of Outstanding Natural Beauty. The town is famed for its picturesque waterfront, historic architecture...
Marketed by CHARLES DARROW LIMITED, Devon

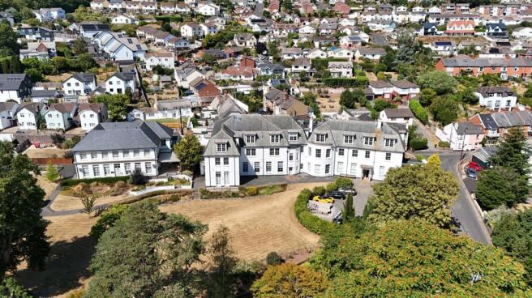
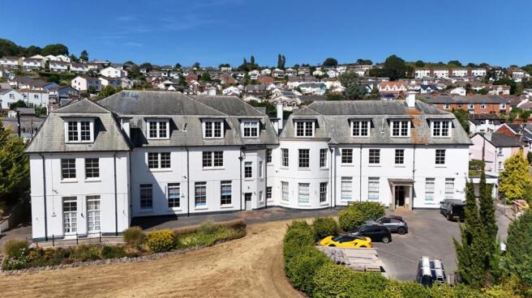
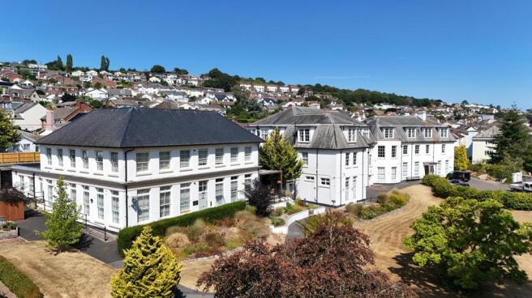
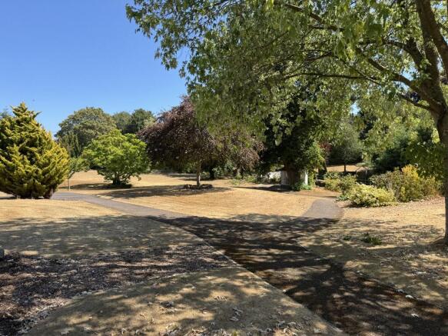
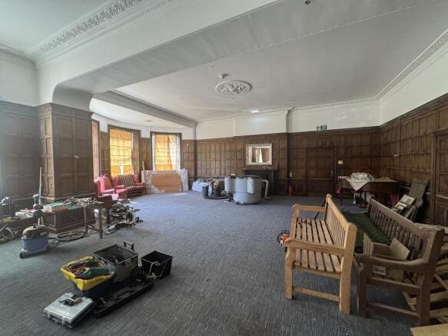
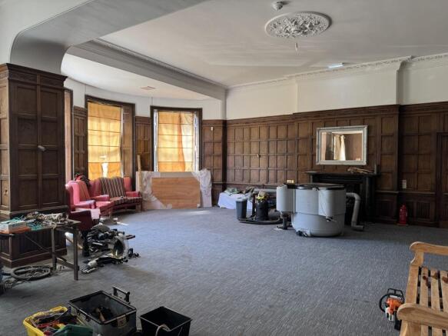
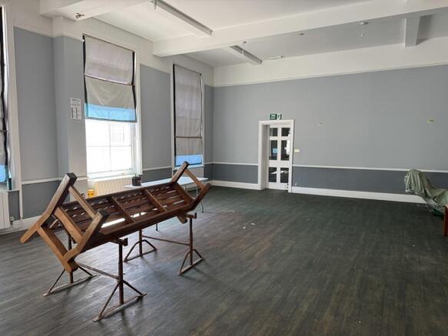
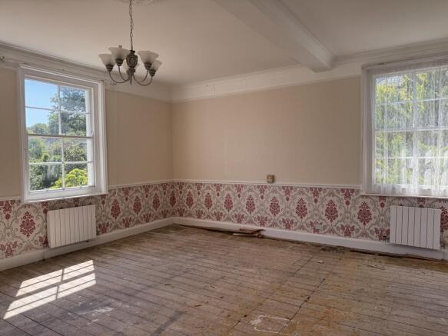
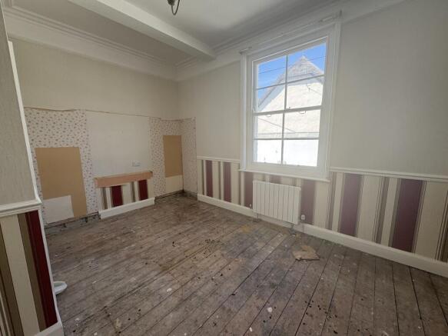
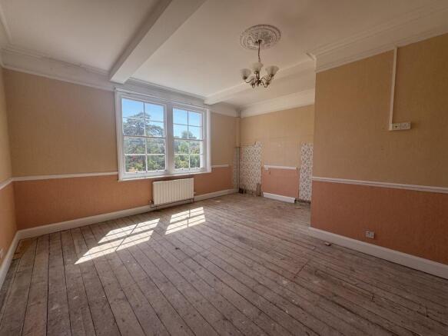
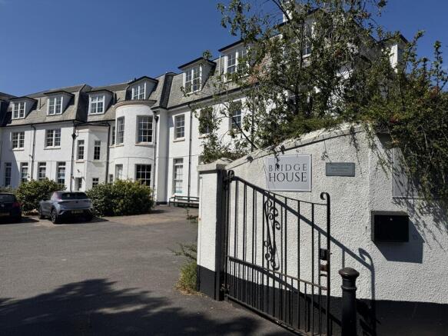
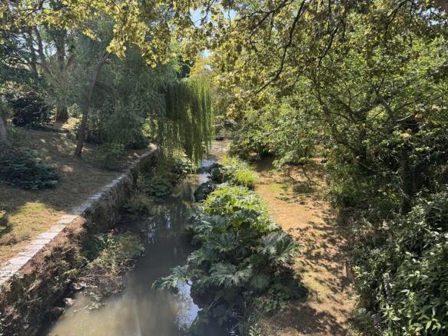
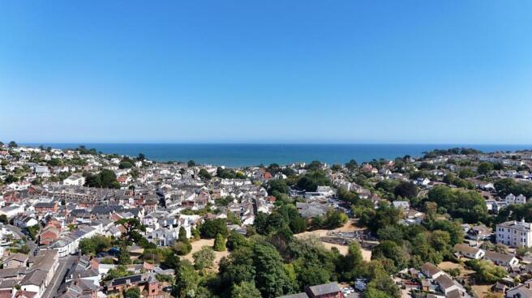
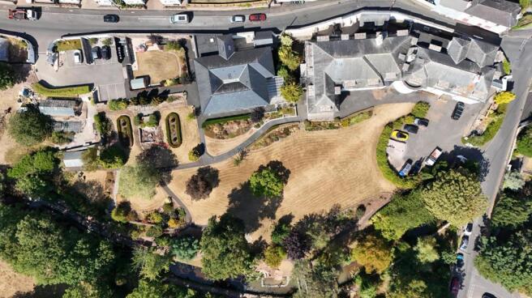
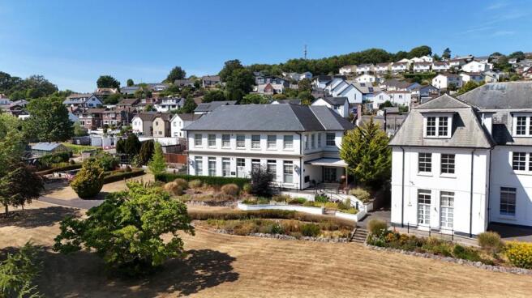
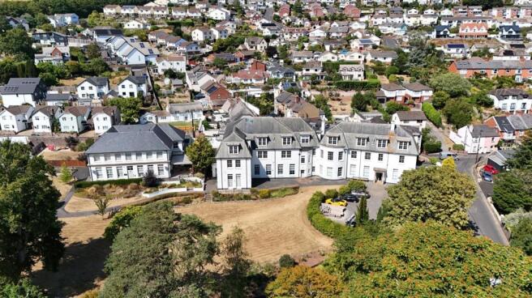
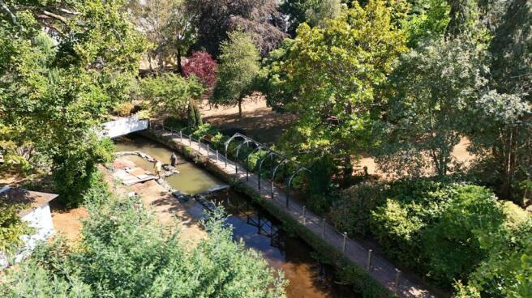
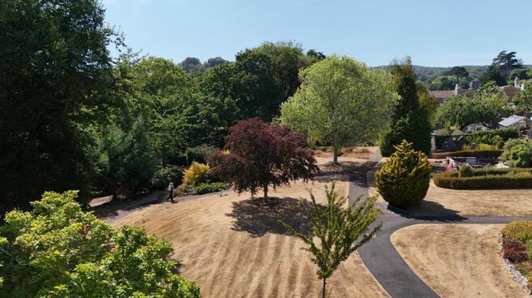
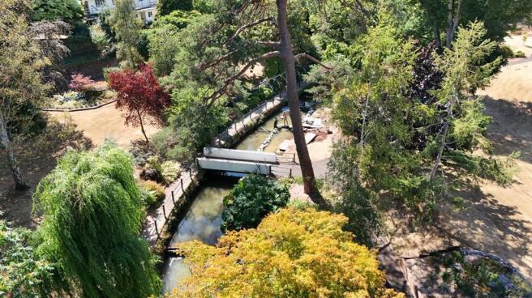


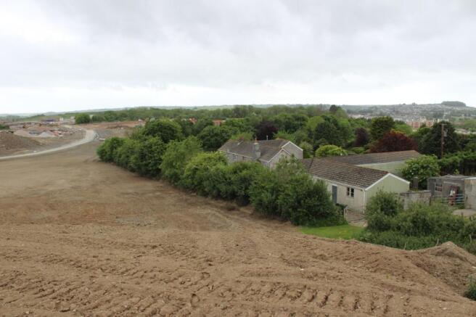
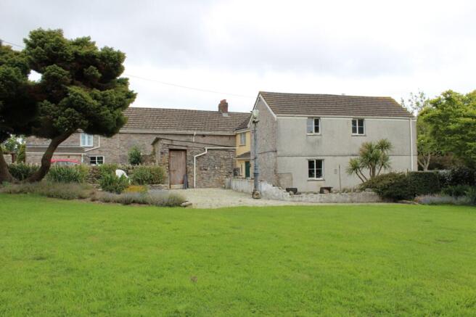
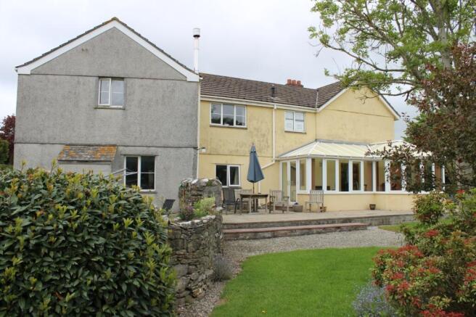
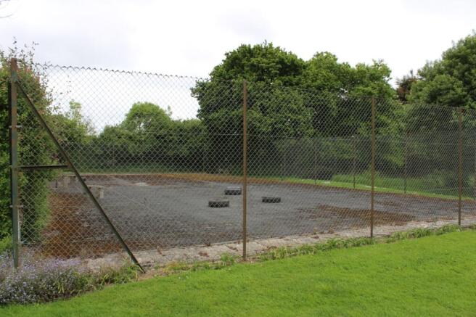


3.84acres development site FOR SALE (SSTP) The site is situated in the centre of the proposed Sherford new town development, between Brixton and Plympton, on the eastern side of the City of Plymouth, near the South Hams coastline and Area of Outstanding Natural Beauty. It is anticipated that the si
Marketed by Miller Commercial LLP, Listers
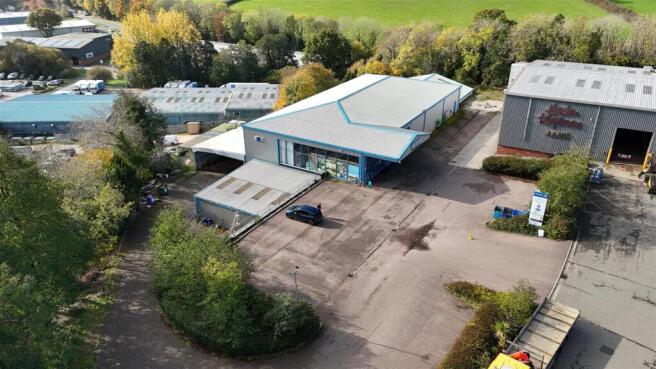
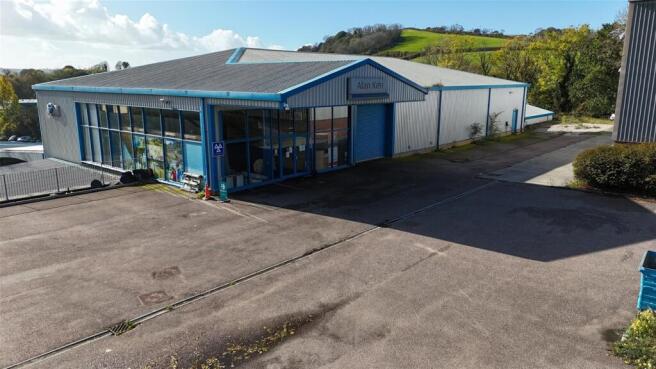
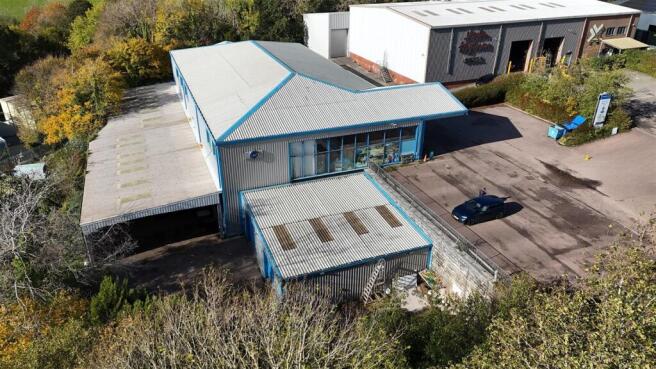
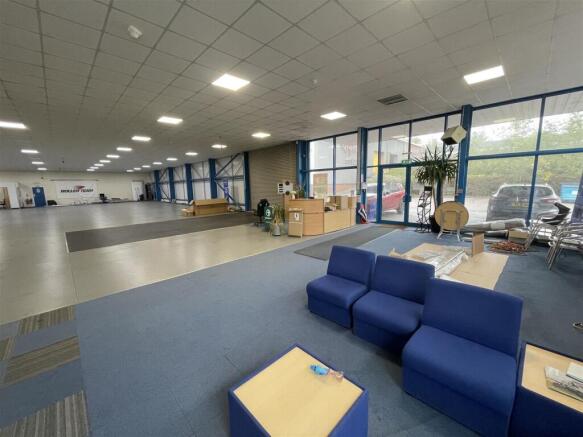
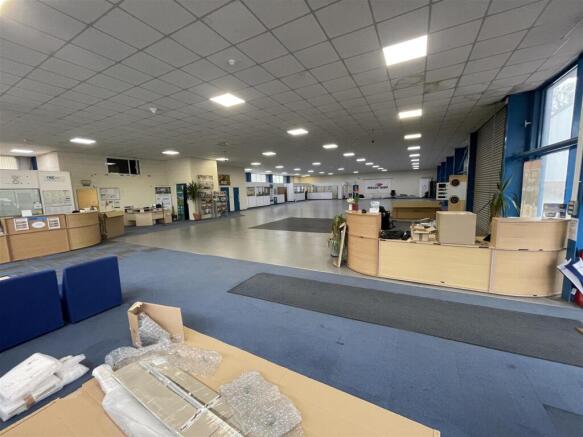
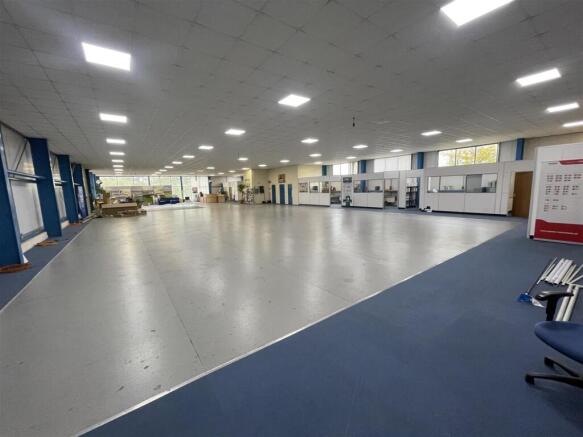
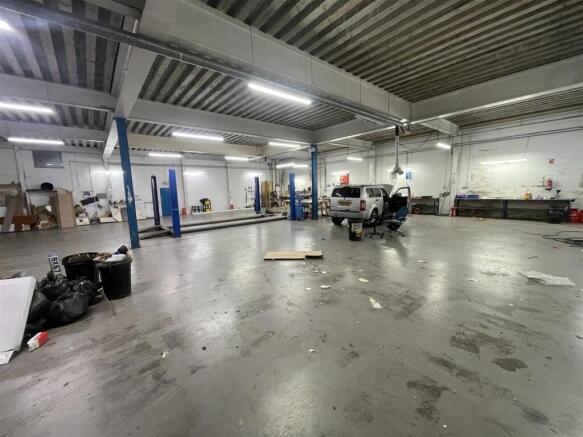
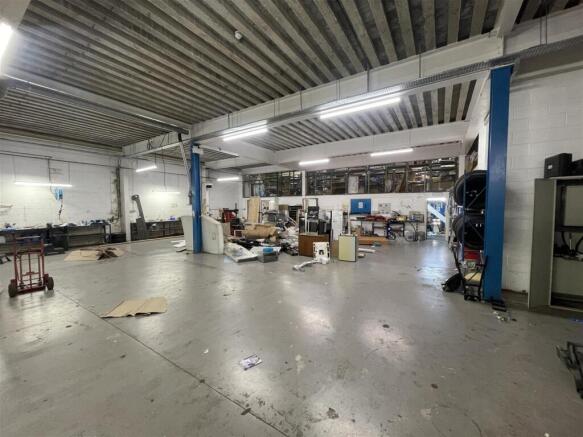
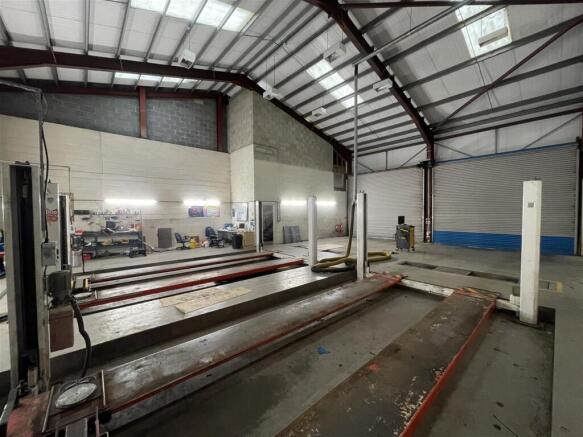
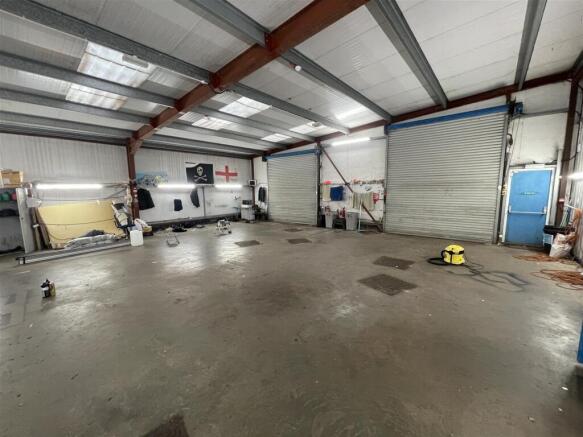
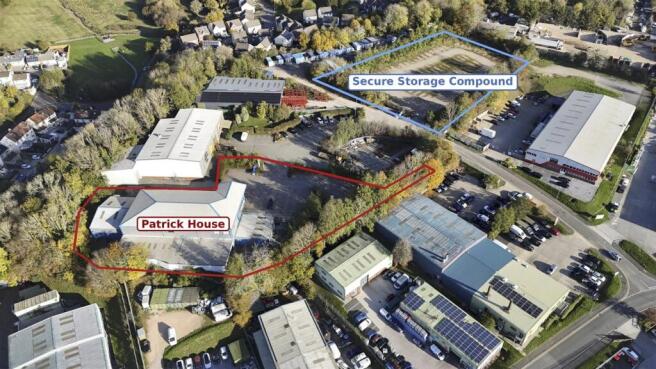
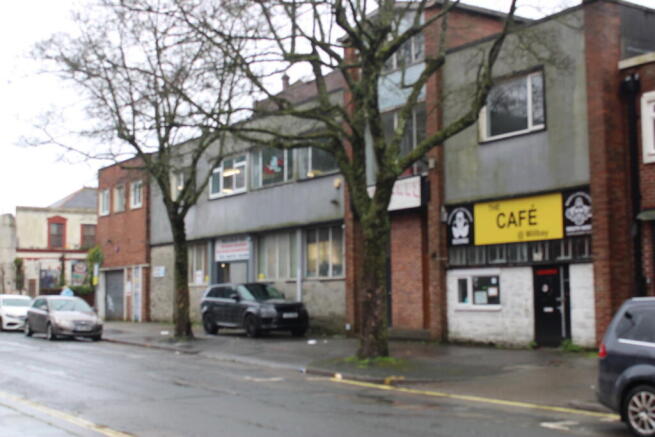
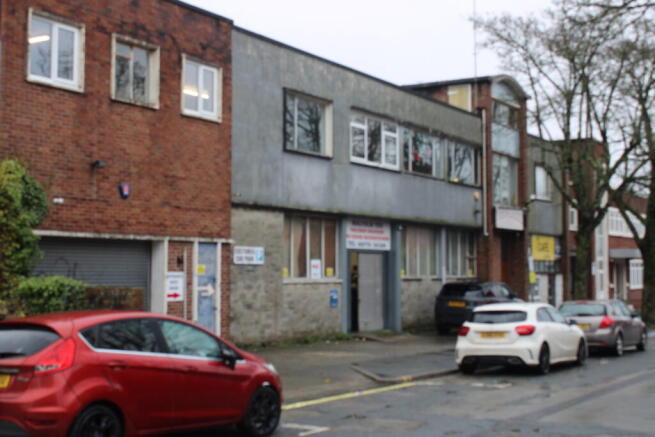
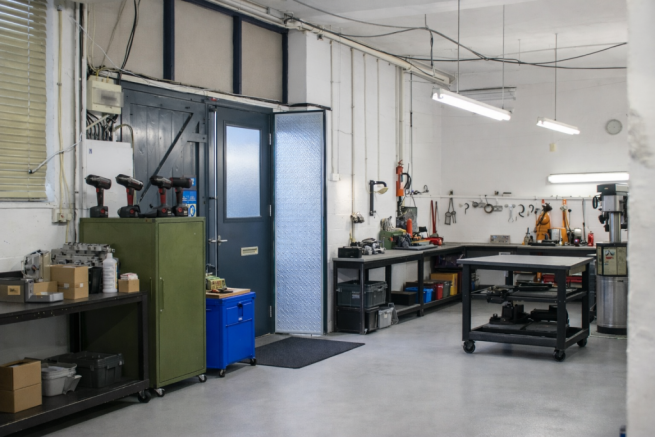
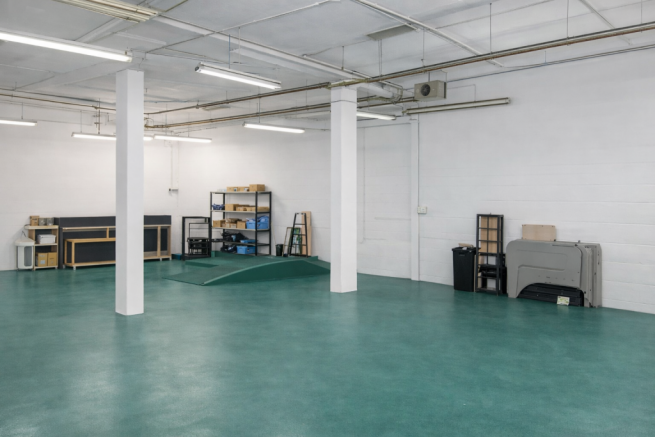
Charles Darrow Ltd has been instructed by Dow Schofield Watts, acting as LPA Receivers, jointly with Edwards Property Consultants, to market Patrick House, a substantial commercial property situated on Yalberton Industrial Estate, Paignton.
The property comprises a ground-floor retail showroom o...
Marketed by CHARLES DARROW LIMITED, Devon
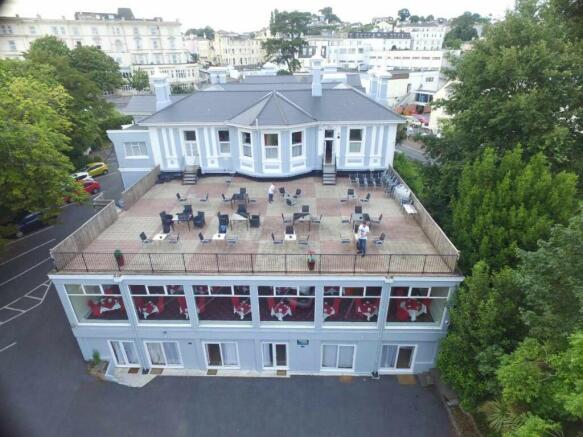
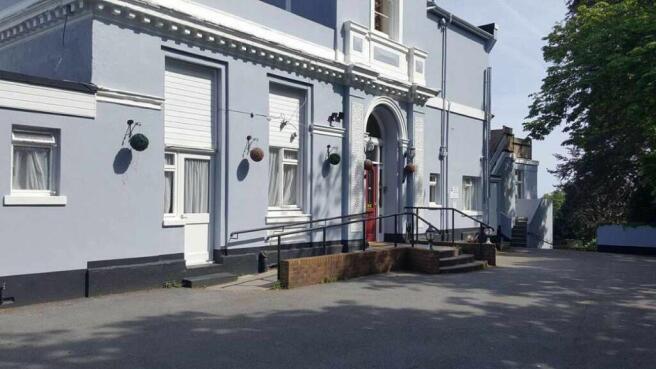
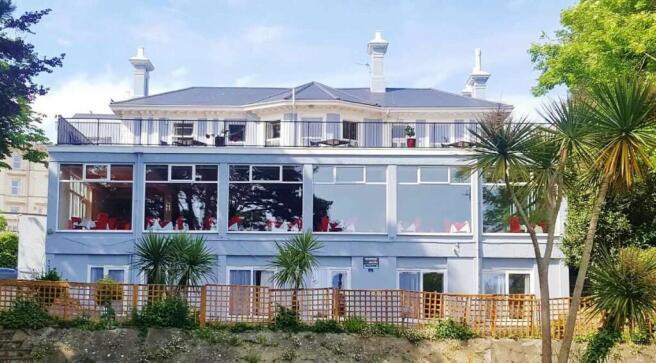
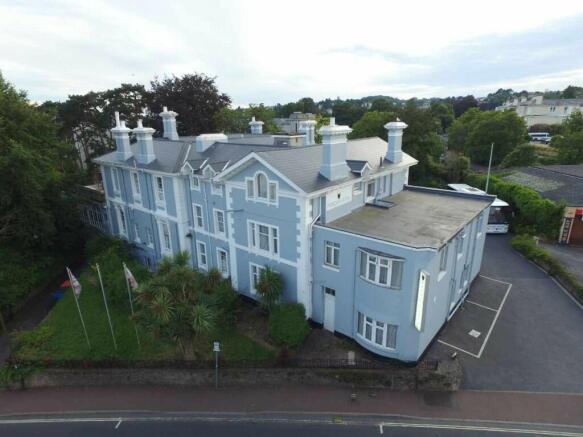
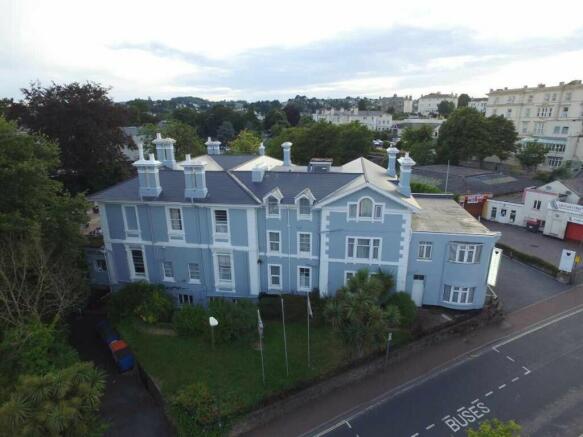
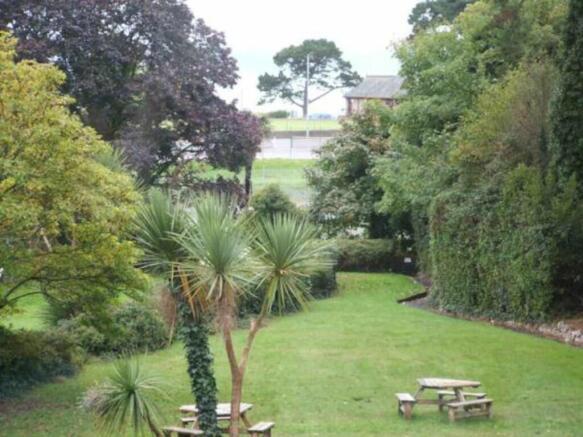
A large commercial property in a Prime Location
Marketed by Ware Commercial, Torquay
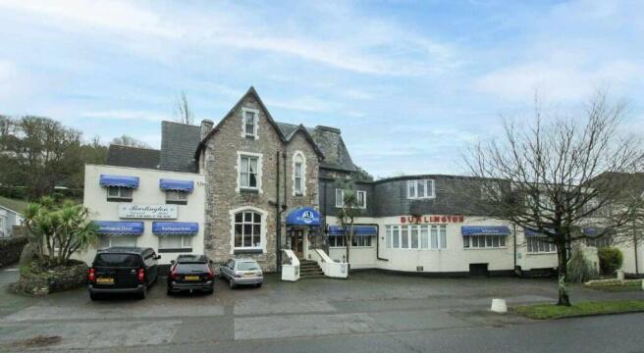
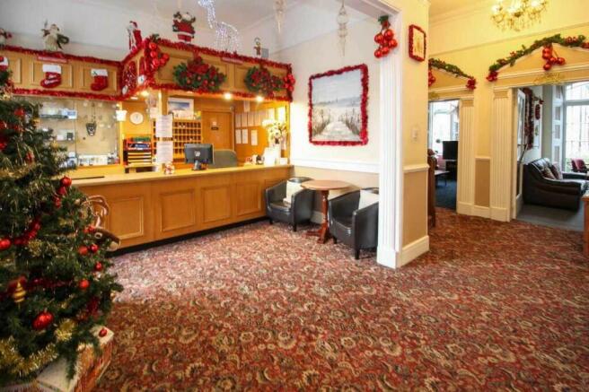
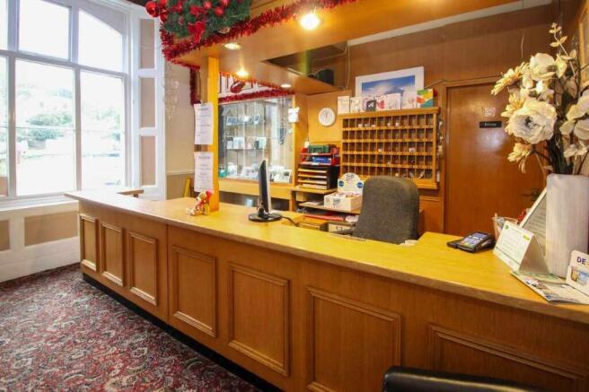
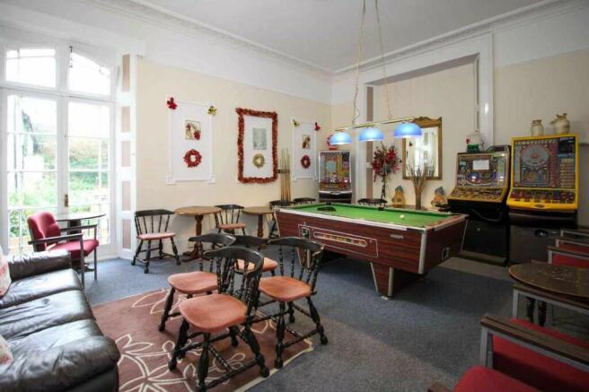
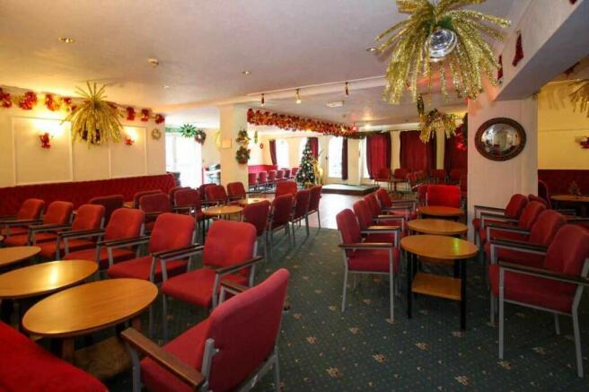
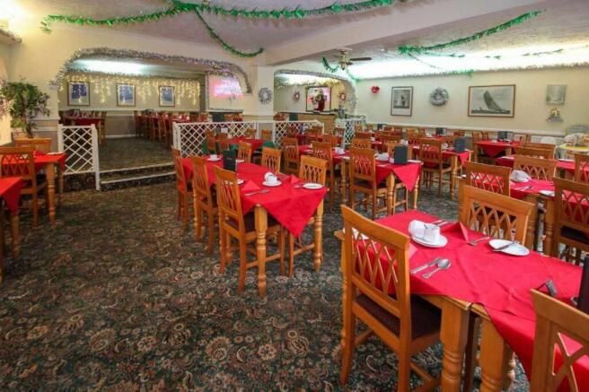
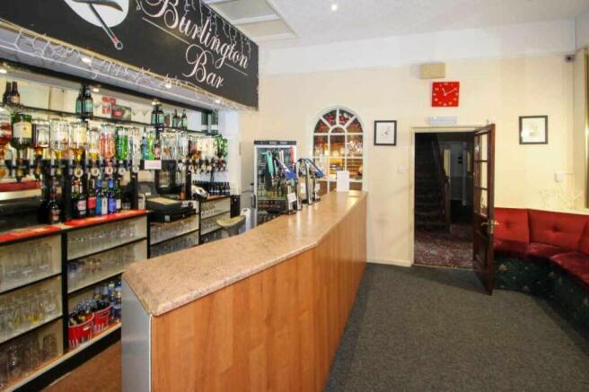
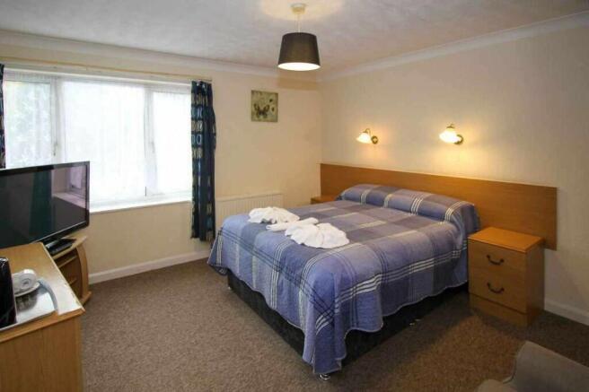
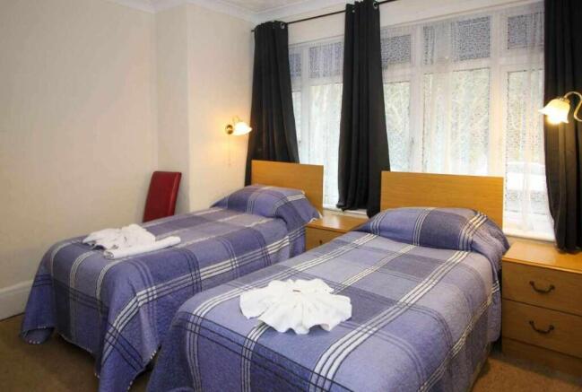
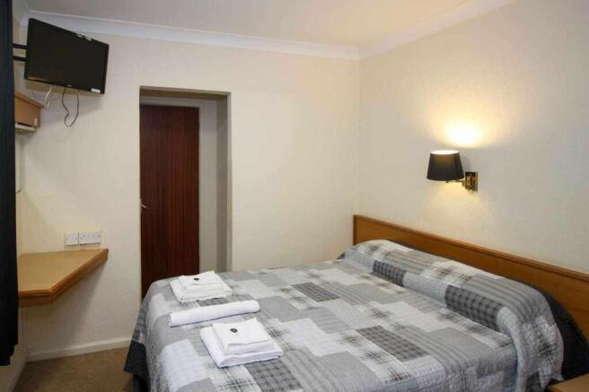
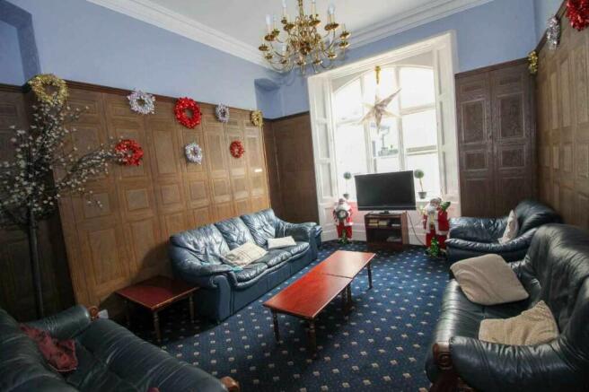
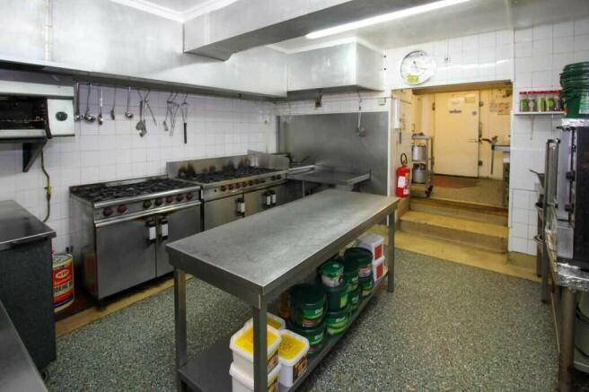
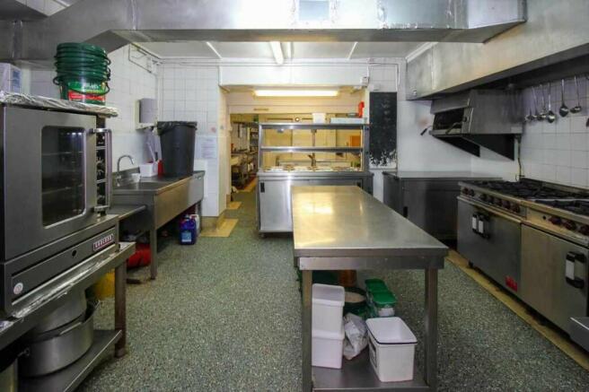
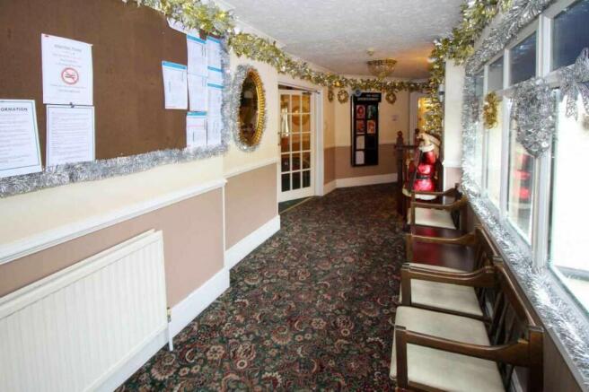
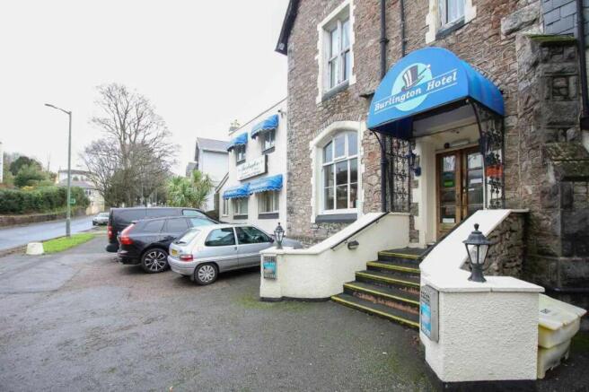
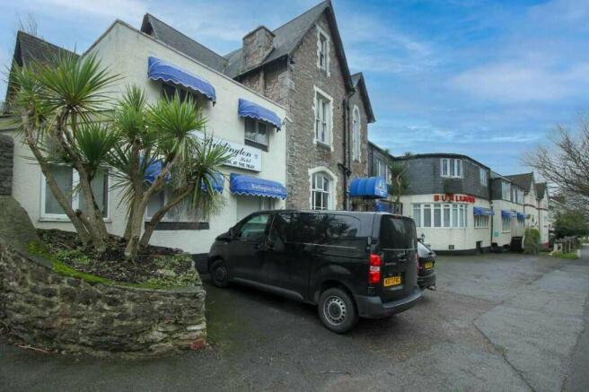
A Delightful and Spacious 55 en-suite Bedroom Hotel
Marketed by Ware Commercial, Torquay
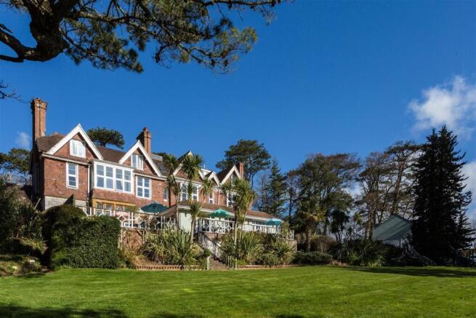
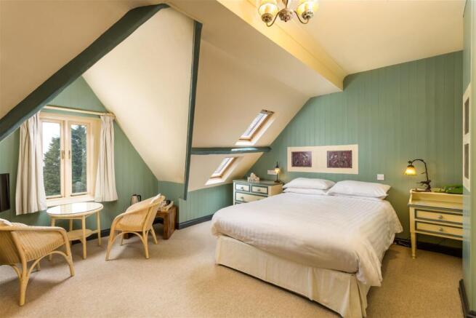
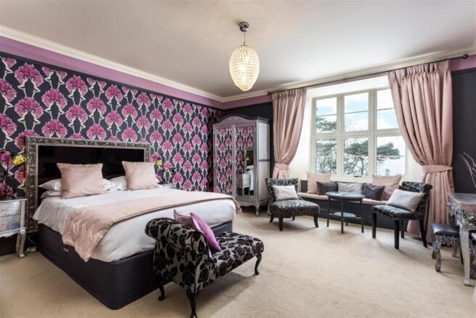
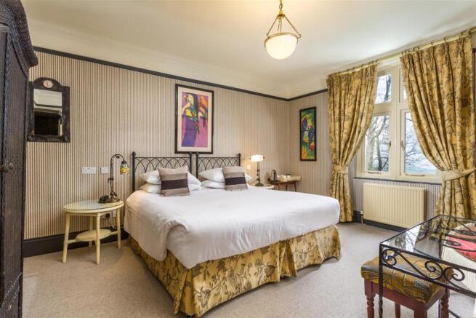
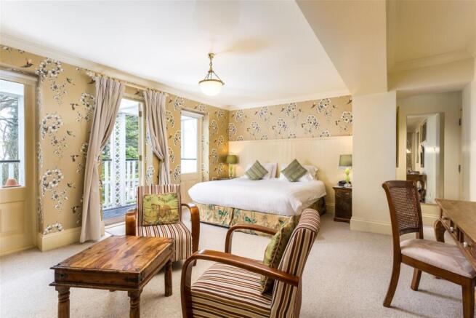
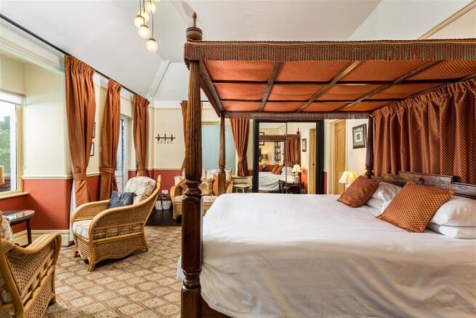
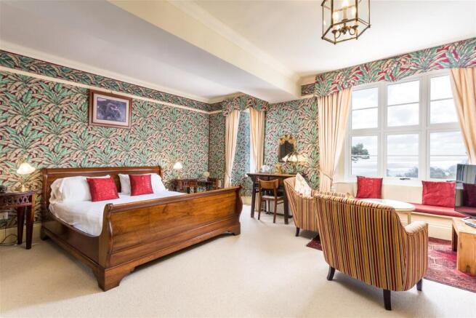
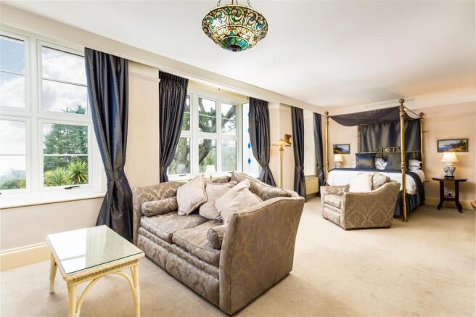
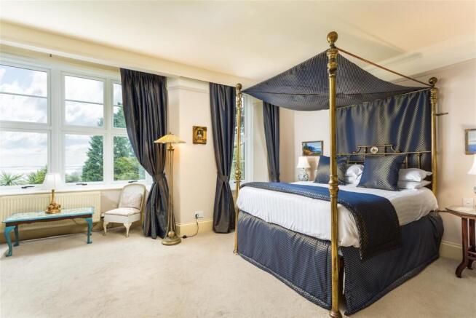
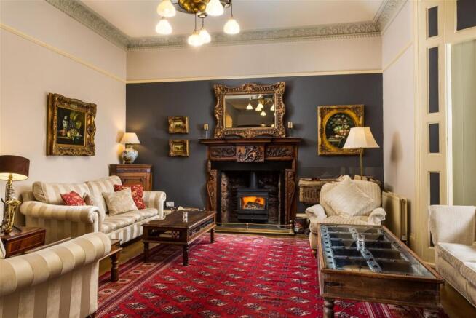
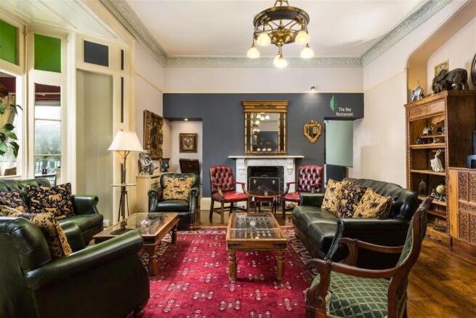
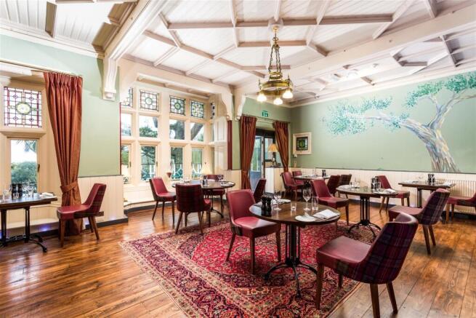
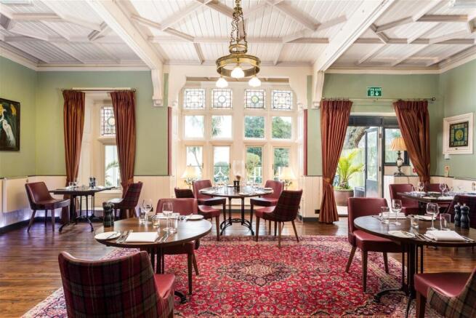
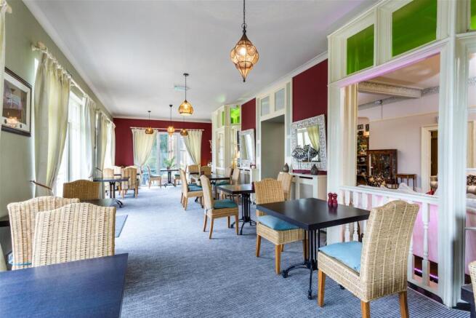
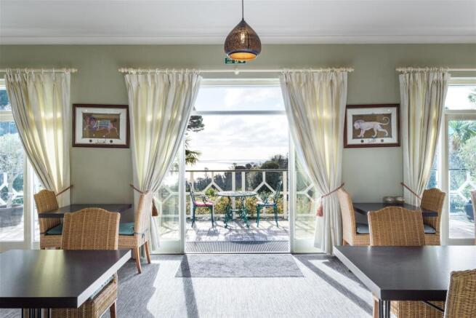
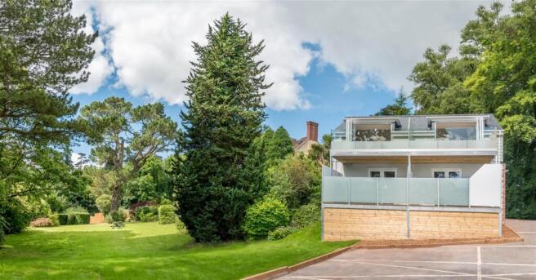
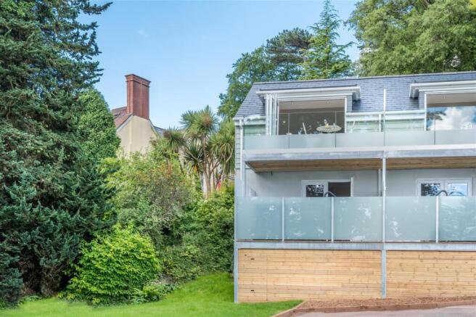
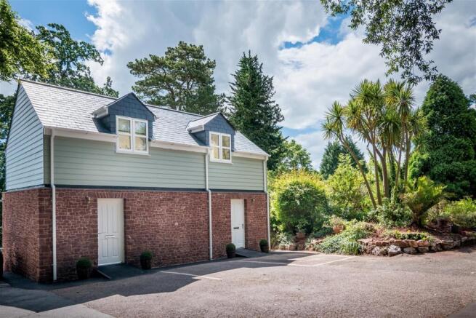
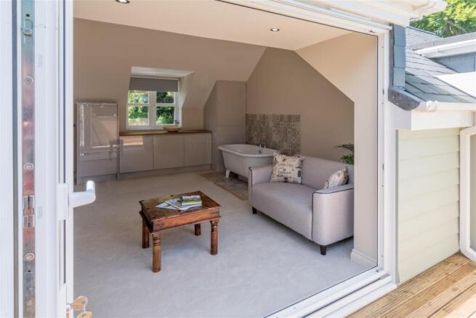
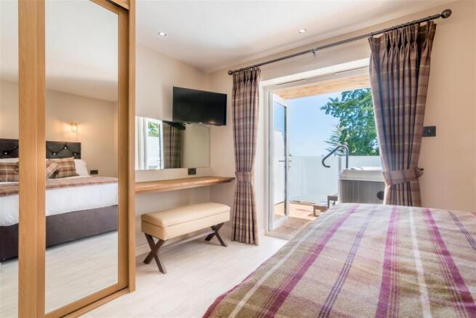
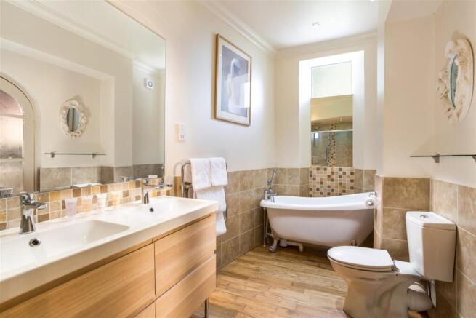
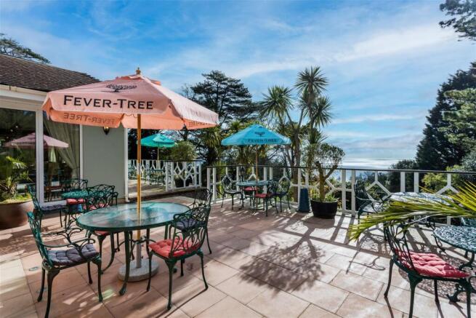
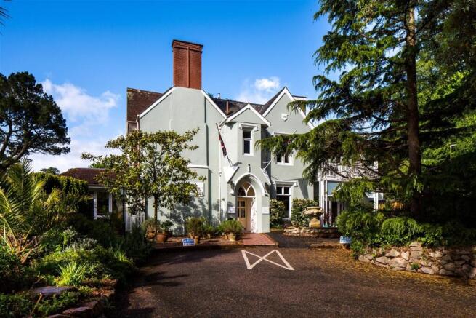
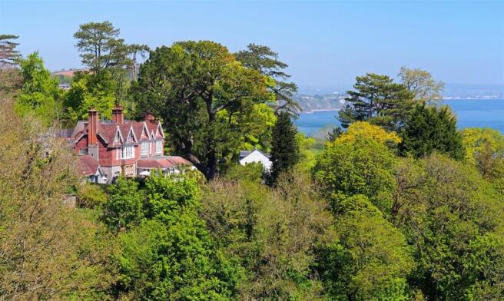
Tucked into the wooded hillside above Lyme Bay, Maidencombe is one of the quietest and prettiest corners of the English Riviera, just a few minutes' drive from the centre of Torquay. The village is best known for its sheltered beach and for the stretch of the South West Coast Path that runs along...
Marketed by CHARLES DARROW LIMITED, Devon
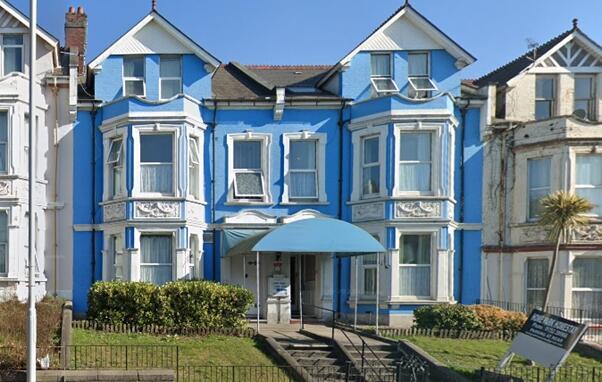
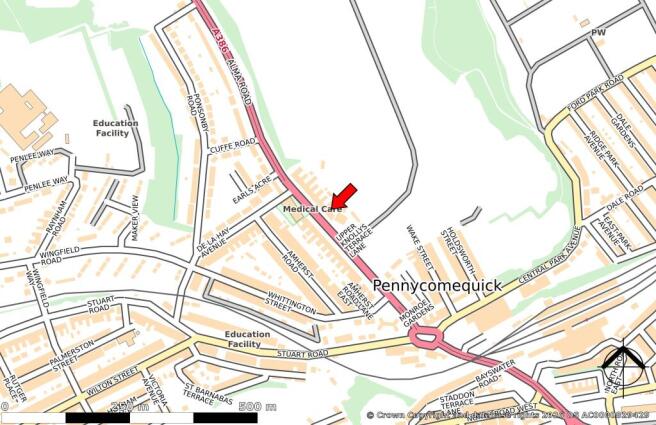
HIGHLY PROFITABLE HOSTEL AND BUDGET BED & BREAKFAST. Net profit approx. £286,000pa. Substantial period premises located enviable central position close to city centre Plymouth. Well maintained property with 16 letting bedrooms, reception, kitchens, office, night porter accommodation, garden...
Marketed by Miller Commercial LLP, Listers Business Transfer

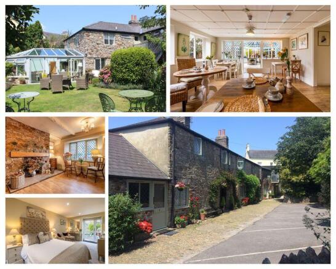
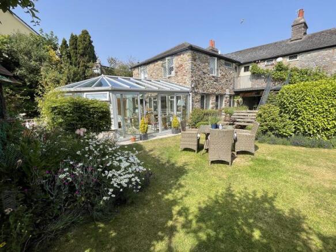
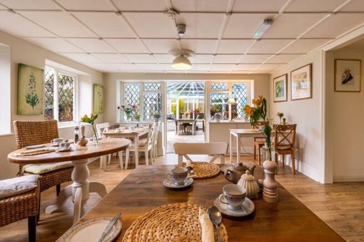
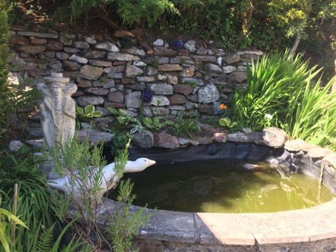
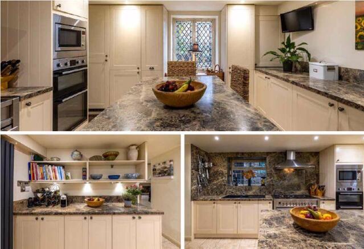
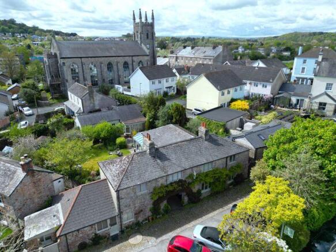
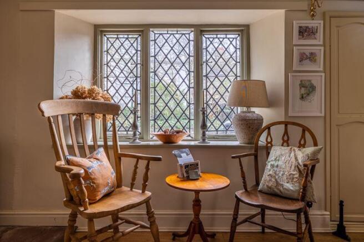
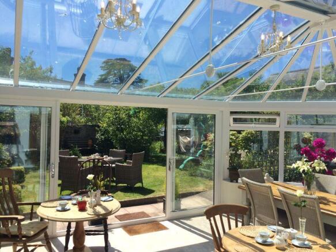
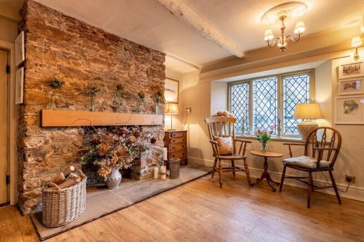
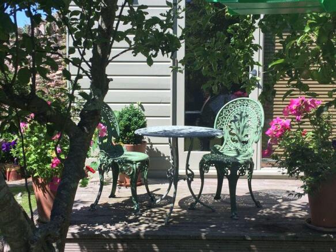
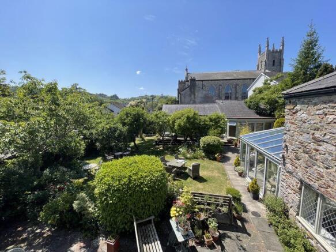
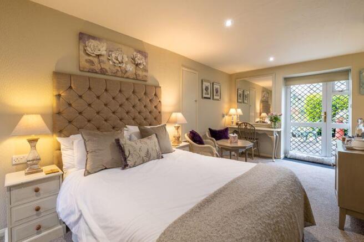
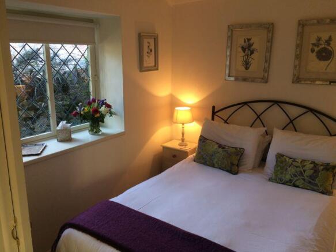
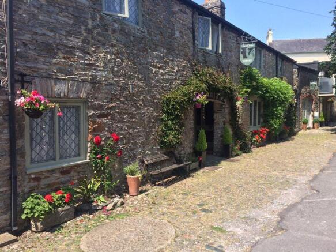
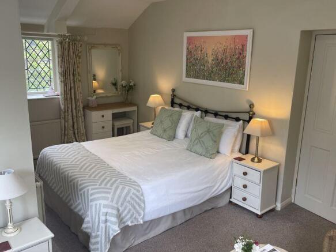
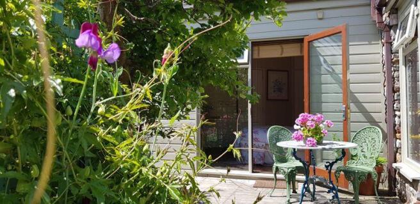
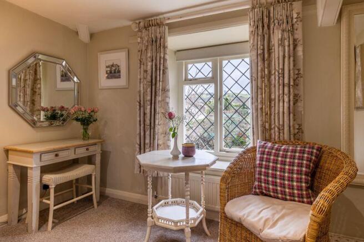
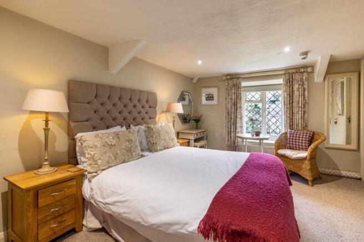
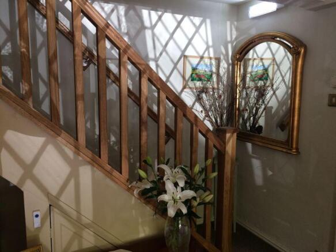
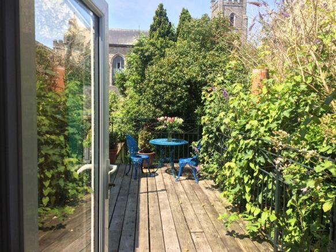
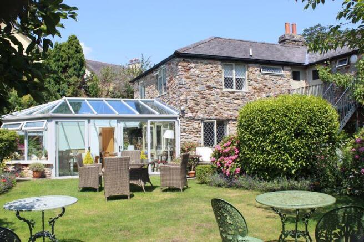
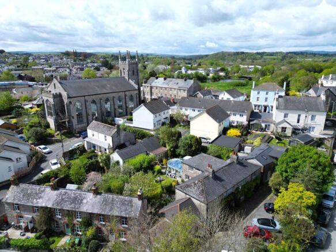
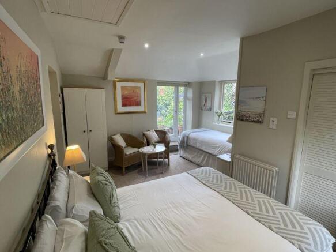
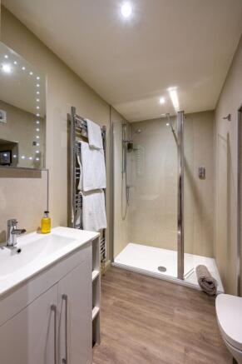
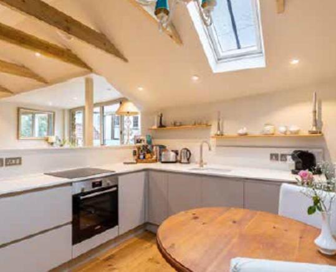
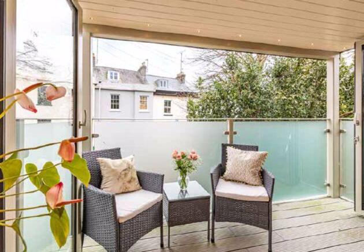
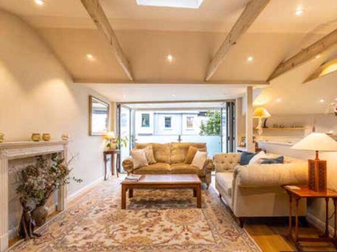
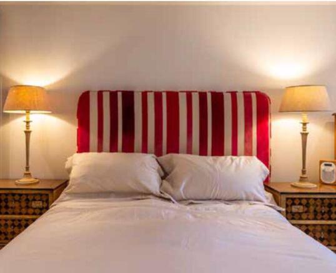
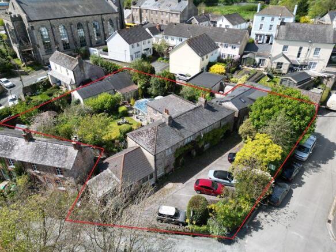
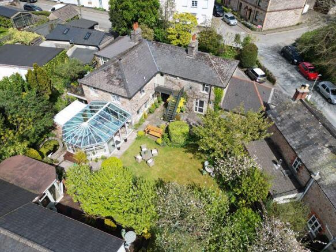

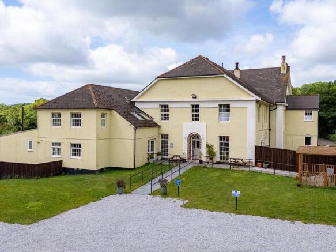
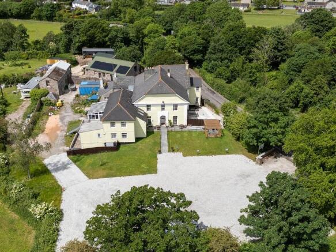
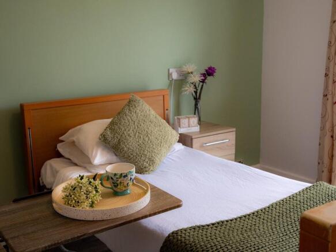
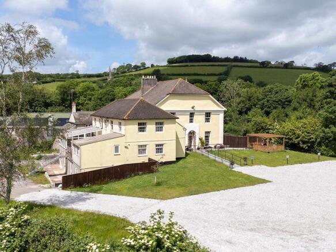
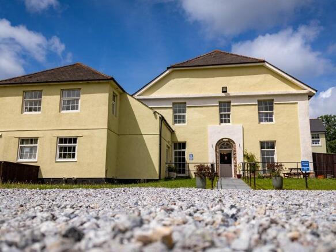
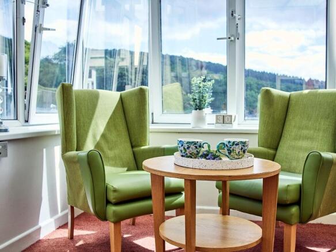
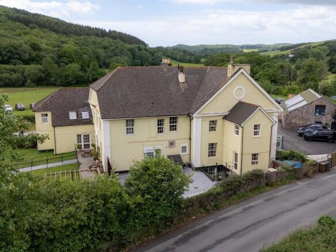
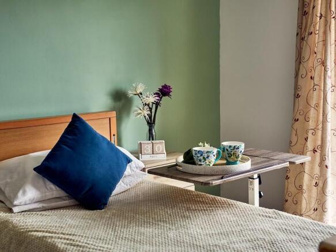
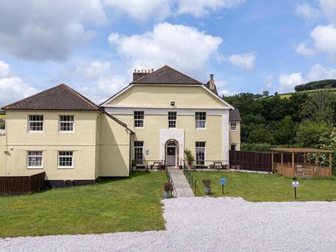

An Elegant Victorian Guest House with 18 Bedrooms
Marketed by Ware Commercial, Torquay
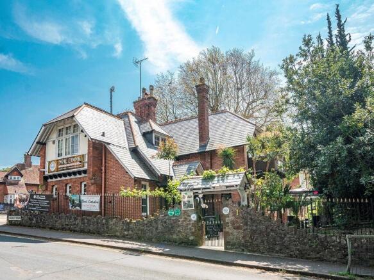
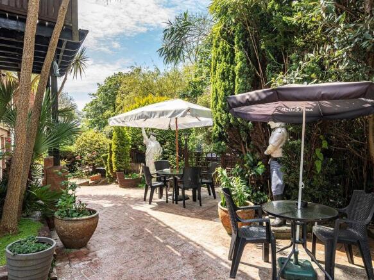
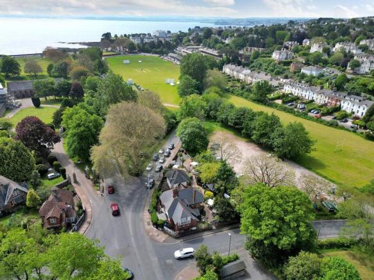
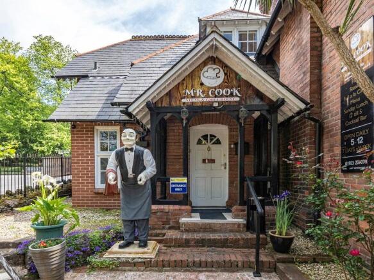
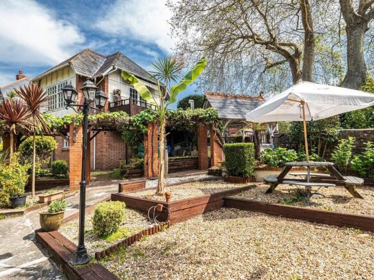
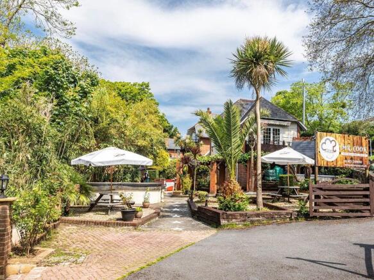
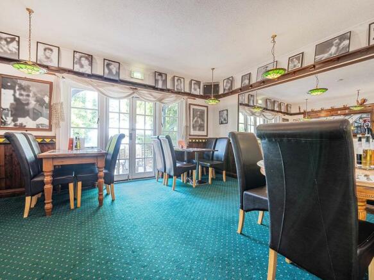
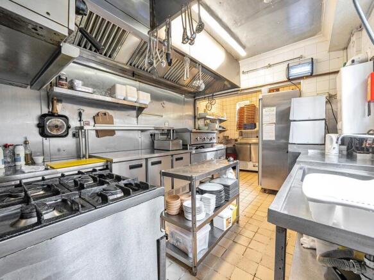
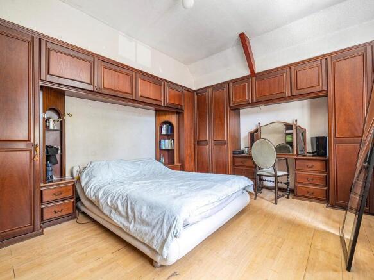
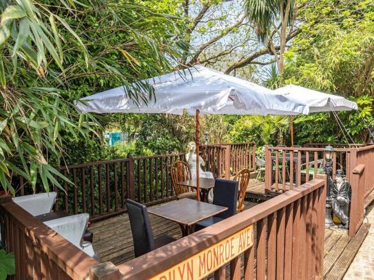
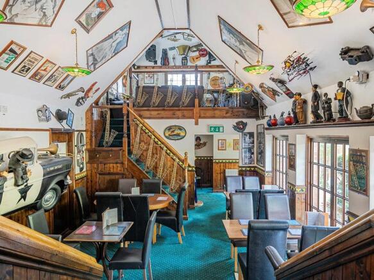
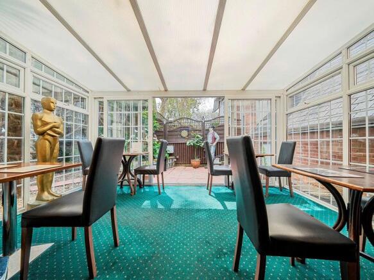
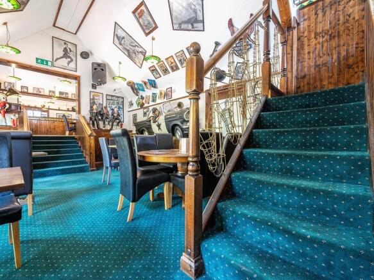
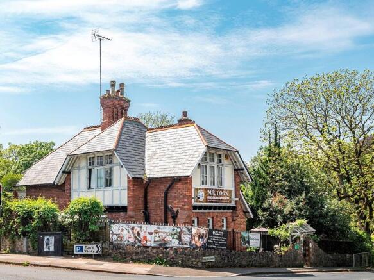
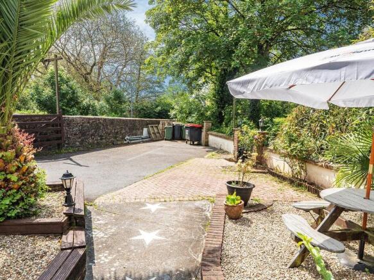
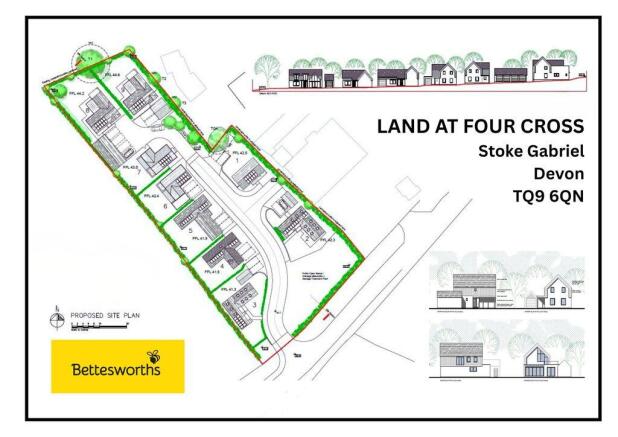
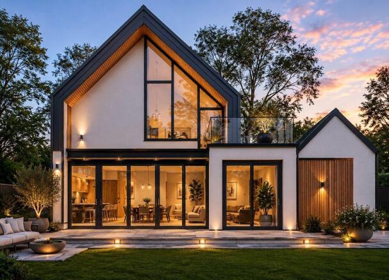
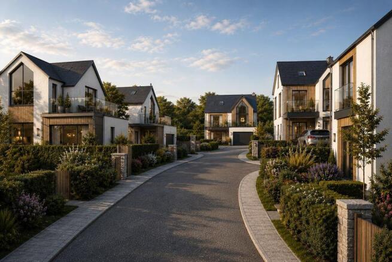
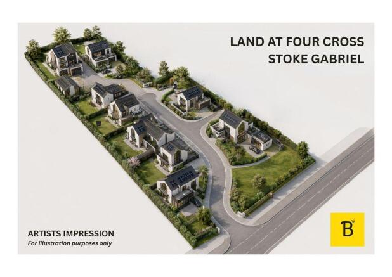
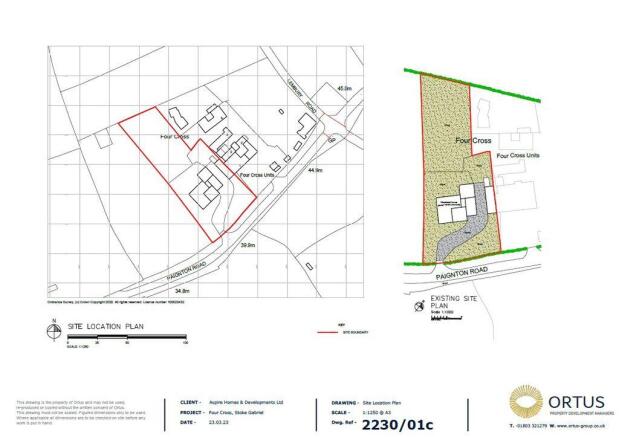
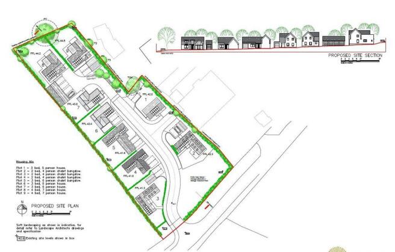
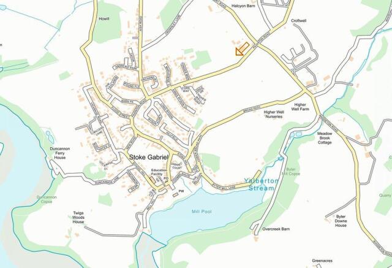
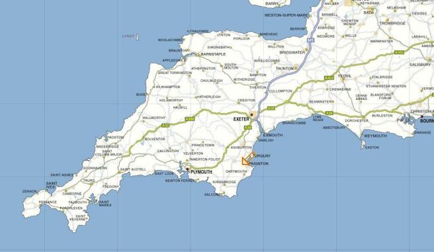
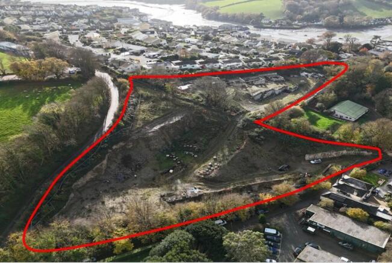
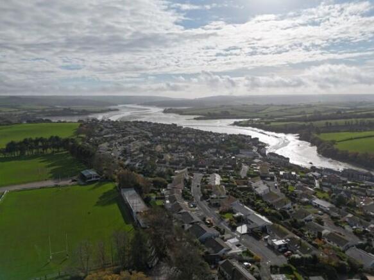
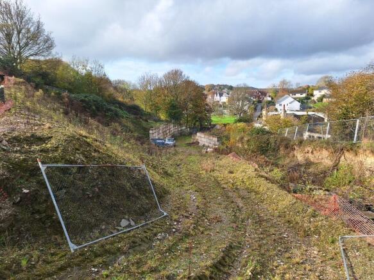
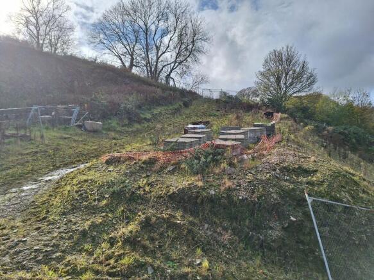
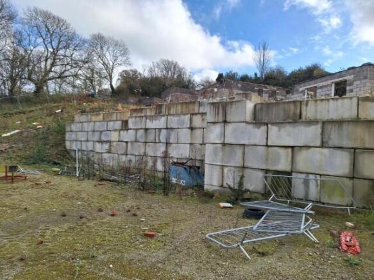
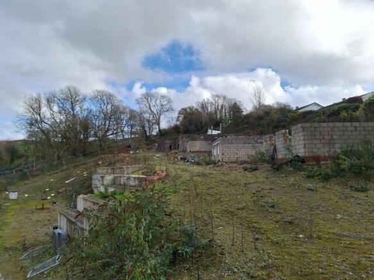
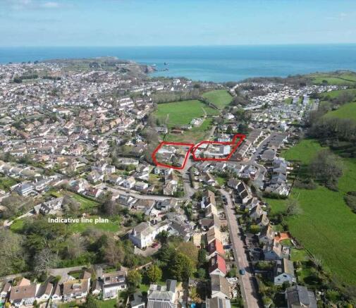
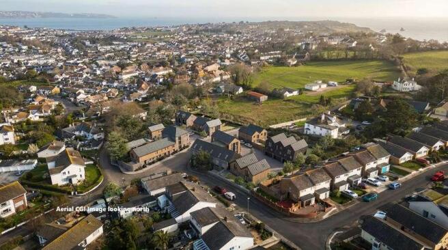
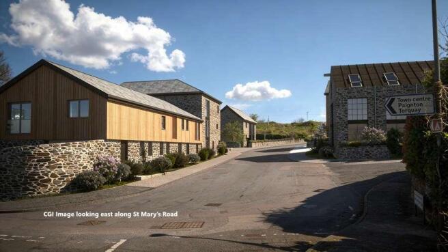
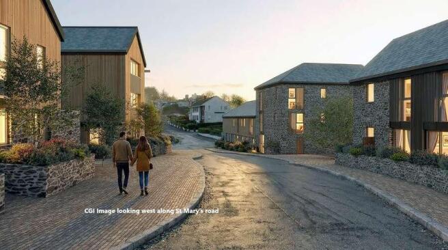
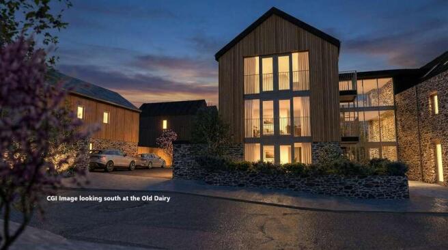
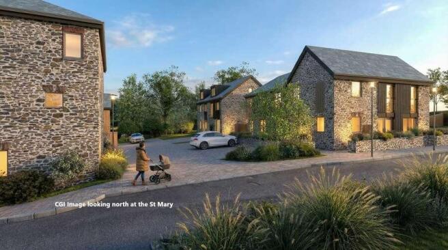
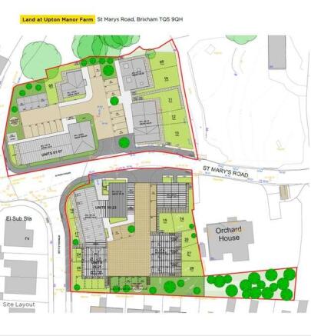
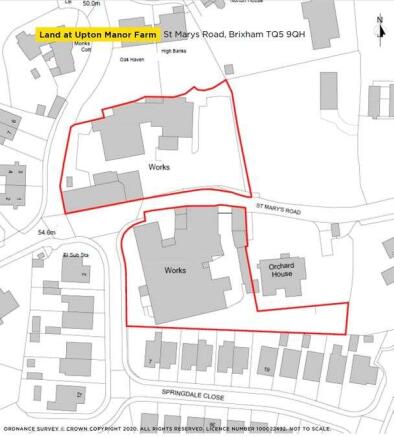
Brownfield development site with planning permission for 28 residential dwellings
Marketed by Savills National , Exeter
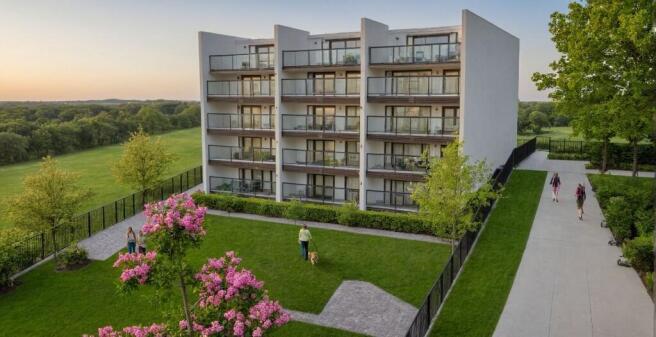
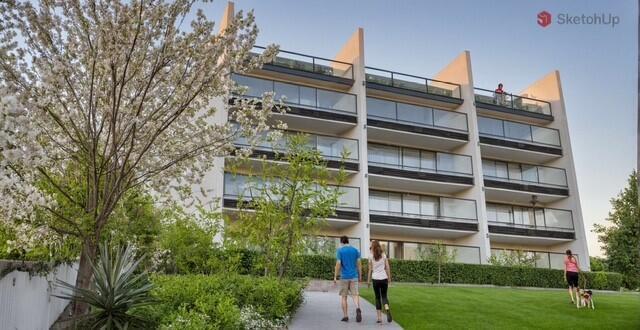
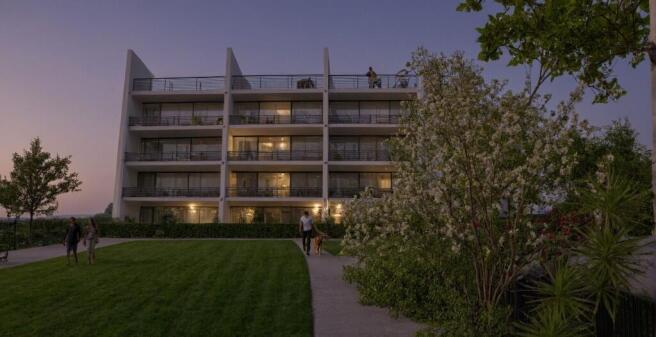
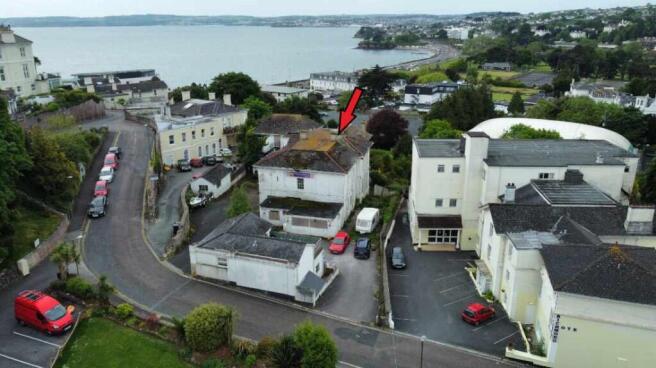
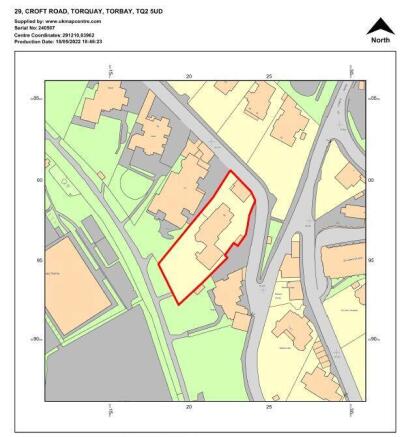
A Rare and Exceptional Development Opportunity - Torquay
Marketed by Ware Commercial, Torquay
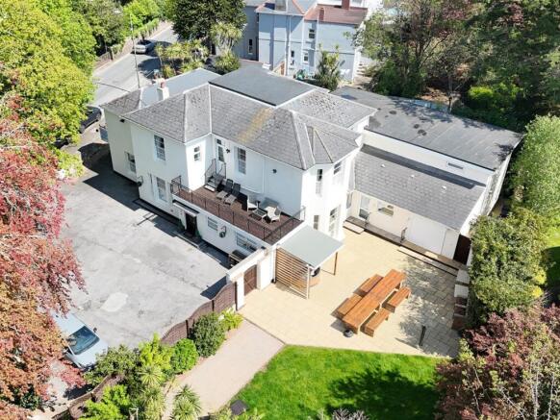
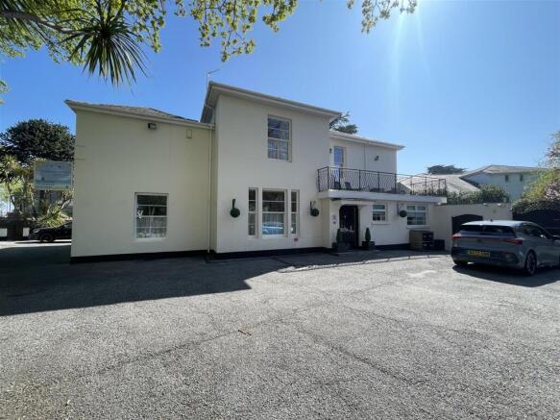
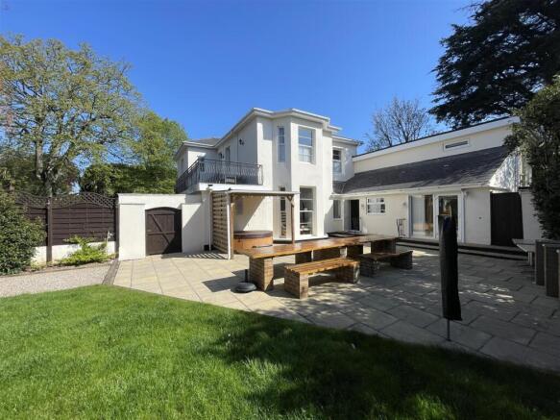
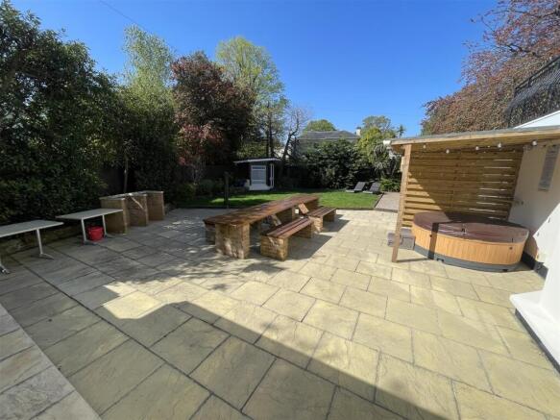
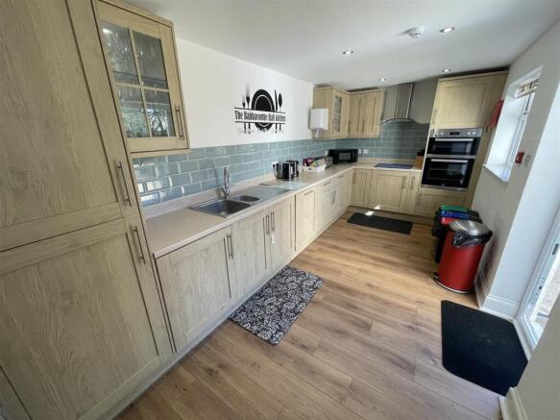
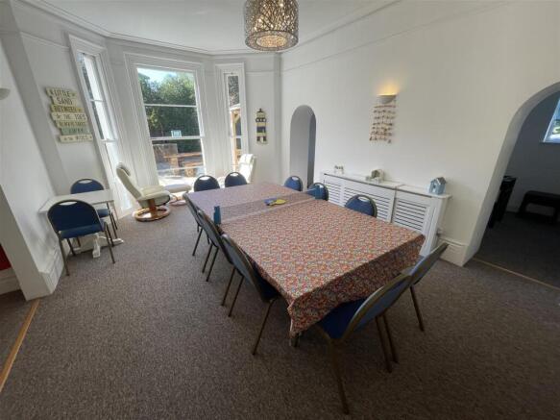
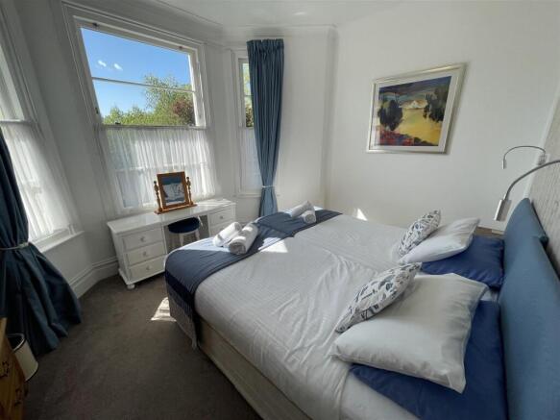
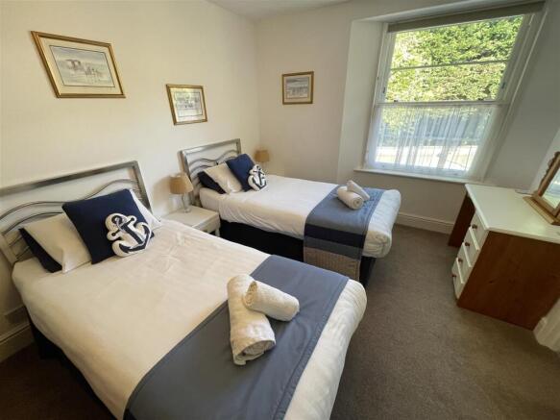
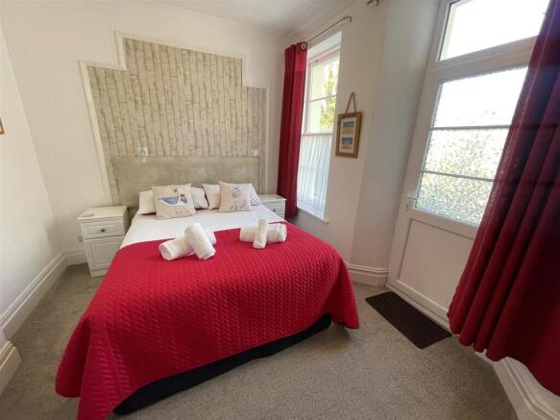
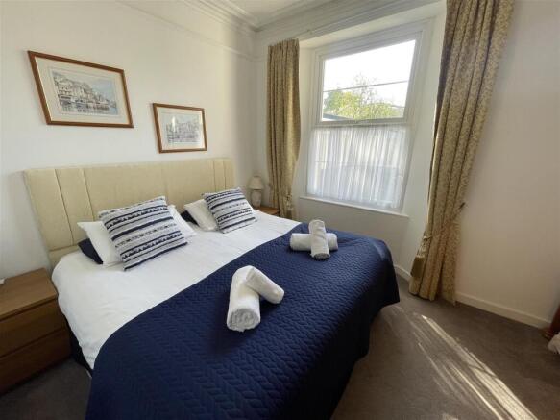
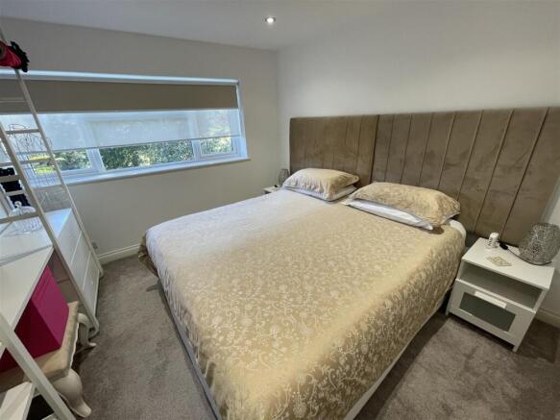
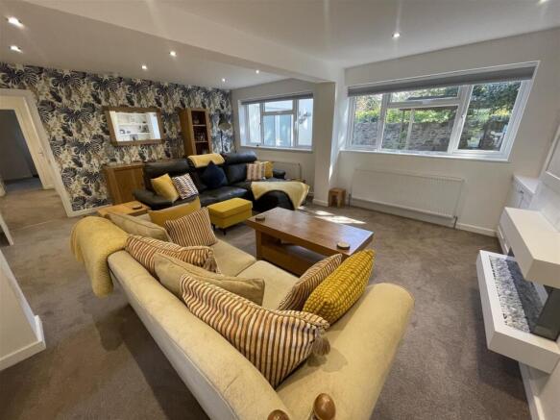
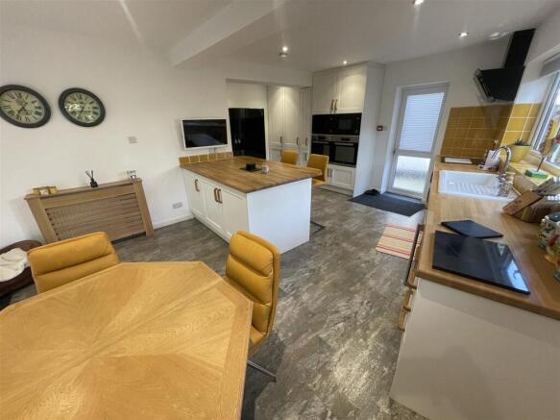
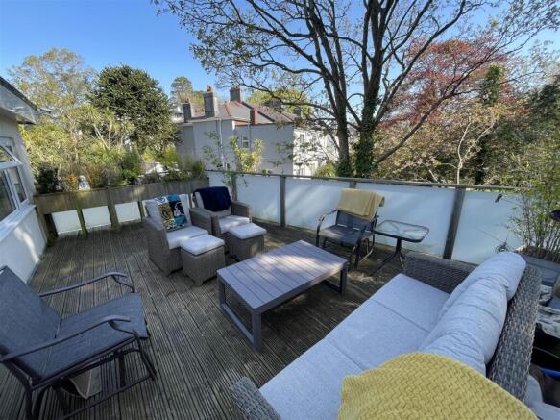
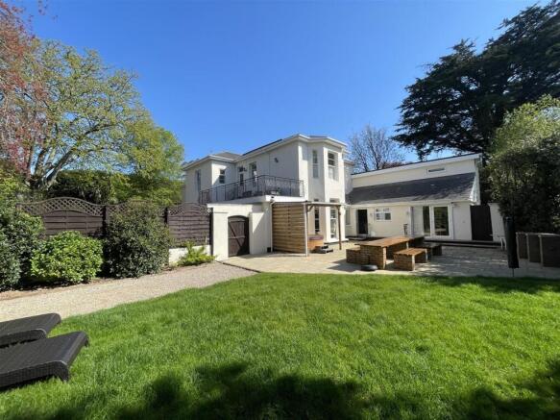
Babbacombe Hall is an impressive Victorian villa located in the sought-after coastal area of Babbacombe, South Devon. This elegant property operates as an established holiday letting business, offering eight well-presented en-suite guest bedrooms, each designed to a high standard for guest comfor...
Marketed by CHARLES DARROW LIMITED, Devon