Commercial Properties To Let in South Devon, Devon
Paid partnerships can play a role in listing order


 |
| |
| 1/23
1/23


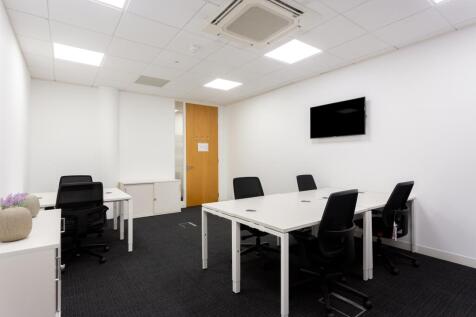
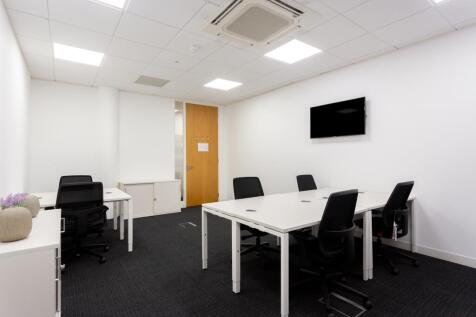
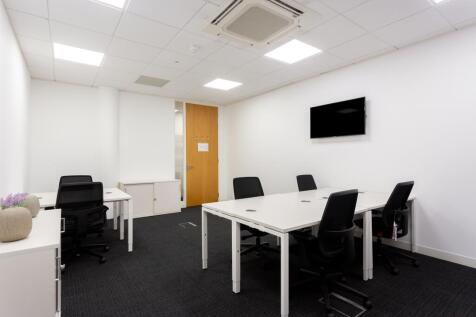
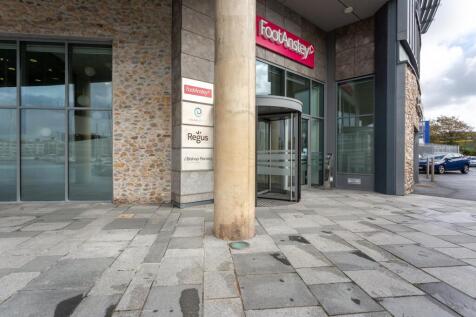
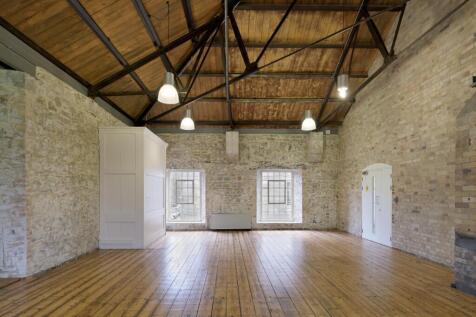
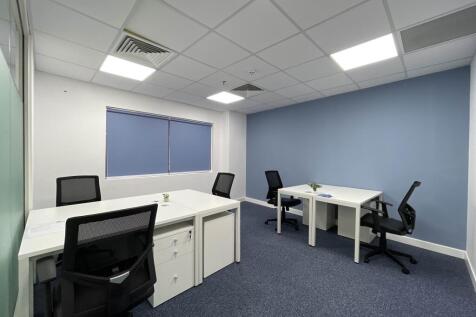
Residence 2 is a four story Grade 2 listed property over looking the green in the heart of Royal William Yard. This is a one off opportunity for a business to occupy their own self contained building. The office offers and inclusive rent with flexible lease options.

- Flexible Office Space
- All Inclusive Rent - Service Charge Included
- Broadband & Electricity Included


 1/8
1/8


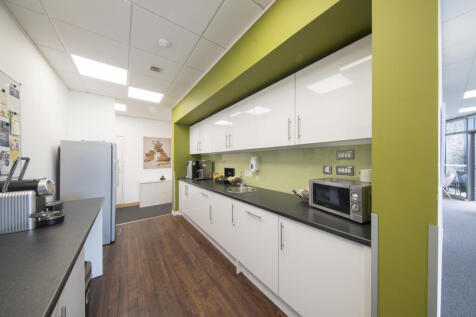
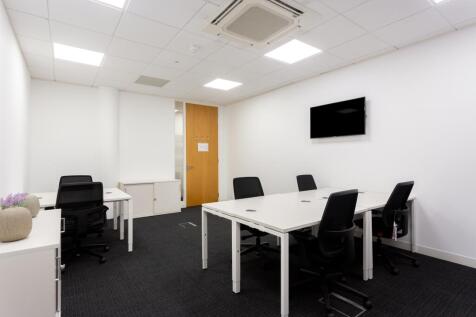
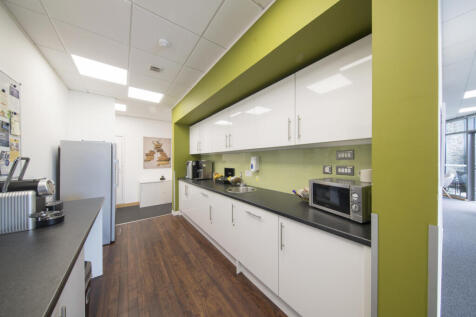
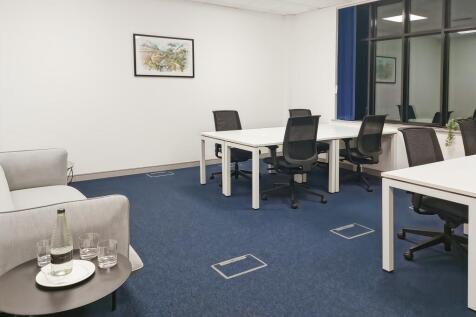
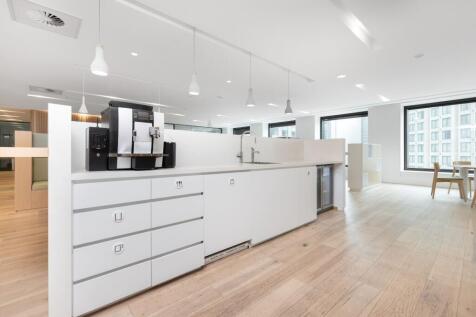
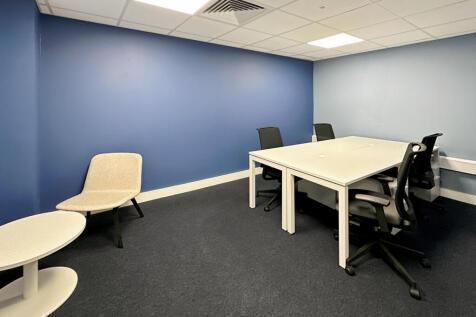
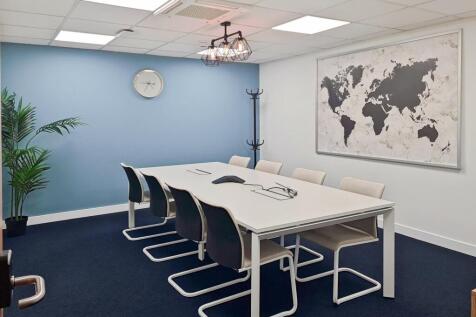
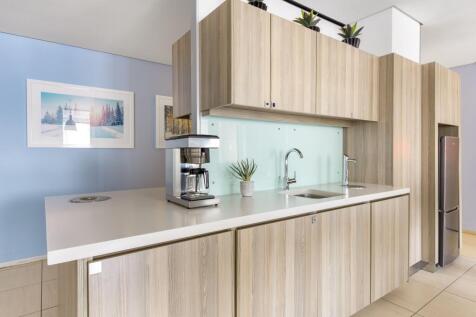
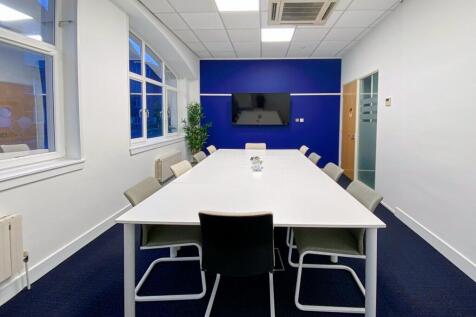
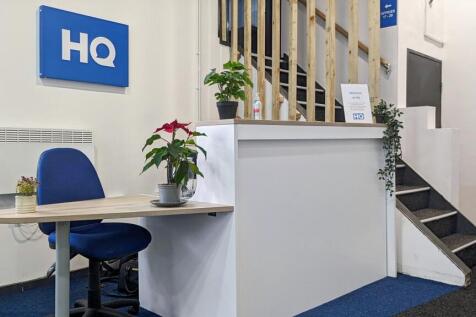
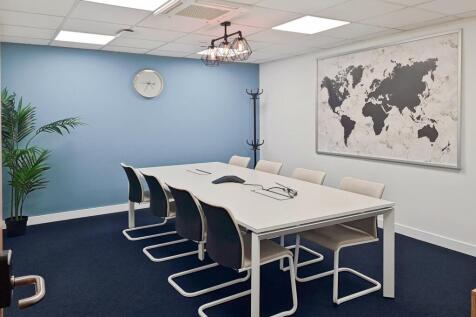
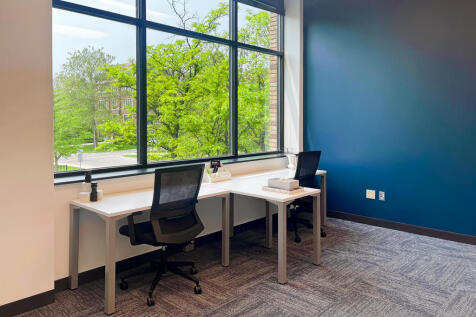
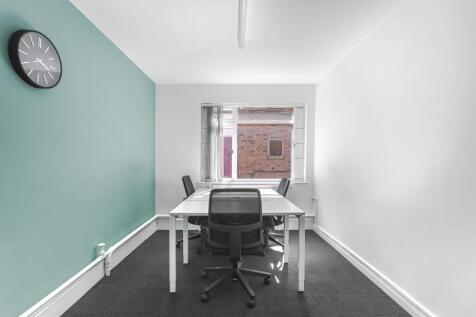
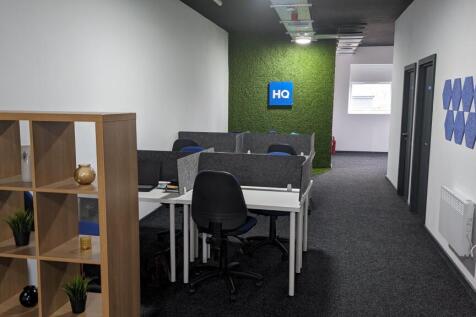
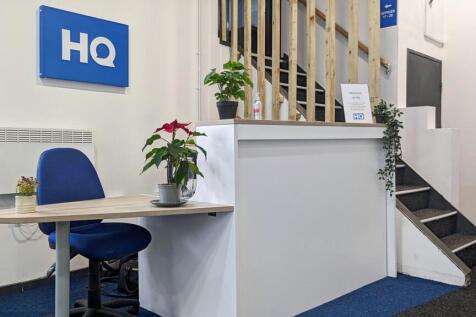
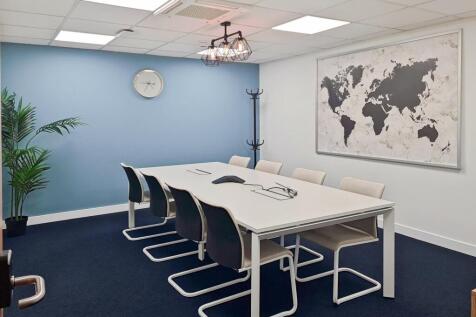
The property comprises of a popular office building which is arranged over ground and four upper floors. The building is in excellent condition with the communal areas and toilets having been refurbished within the last 5 years. There is a communal ground floor entrance to the property with 2 lifts providing access to all the floors. There is parking to the rear of the property, and a rear entrance directly from the parking area. Parking is available by way of a separate licence. The property also benefits from a concierge who is on site during normal office hours. The suite is located on the fourth floor. The space comprises of a larger office space with meeting rooms. Toilets are communal and located in the main lobby on each floor.

- City centre office suite
- Good decorative order
- Suites can be taken separately or together








 1/6
1/6


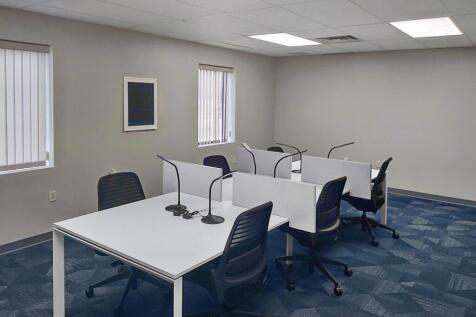
Unit C2A is situated within the established Kingsteignton Trading Estate in Newton Abbot. The estate occupies a prominent position just north of Newton Abbot town centre, benefiting from excellent connectivity to the A380 South Devon Highway, which provides direct access north towards Exeter.
 1/12
1/12


The property comprises the top floor of an impressive 7-storey Grade A block of offices, built in around 2007 with panoramic views over Sutton Harbour. The building is served by 3 passenger lifts, cycle storage, shower facilities and secure basement car parking. There is basement parking, subject to
 1/6
1/6


This adaptable office & lab space offers a unique opportunity within the operational environment of the Port of Plymouth. The premises benefit from a private terrace overlooking the docks, generous on-site parking, and the flexibility to suit a to suit a range of commercial or research-led uses.
1/11


The property provides two storeys of accommodation, currently used for retail on the ground floor with basement storage, but would suit various leisure or restaurant uses. The unit sits directly opposite Primark and Drake Circus shopping centre in the city centre with a designated underground car park. It is adjacent to The Barcode, British Land's £48m leisure extension to Drake Circus, which houses a 12 screen Cineworld/IMAX complex, Mulligans mini golf, Las Iguana's, Cosy Club, Nandos and Five Guys.
|1/6


Progressive high end refurbishment led by the multi-award-winning Developing London EPC 'A' rating New Building Management System Excellent broadband and fibre connectivity to the building Density design 1:8 sq m New VRF air-conditioning Stunning penthouse space with panoramic views Imaginative use of outside space with carefully considered planting Secure car parking and bicycle storage amenities DDA compliant access and facilities Disabled WCs and separate showers Contemporary new enlarged building entrance Quality designed, stylish reception Flexible floor plate configuration Generous glazing to maximise bright, natural light Manned reception Plasterboard ceilings, floating LED light panels and carpet ready concrete floors Lift access to all floors

 1/7
1/7


A substantial industrial/warehouse unit with offices located to the rear. Accessed via a roller shutter door, the unit is currently used as a vehicle workshop although other uses will be considered. There is a substantial gated yard space to the front of the unit with parking for a number of vehicles. There is a hard standing to the side which is currently used as a jet wash area. The hard standing extends alongside the unit to the boundary at the rear.


 1/23
1/23


FIRST YEAR INCENTIVE RENT £15,000pa. Comprising the lower ground floor of a two storey building, this warehouse storage area is largely open plan with concrete pillars. Internally the property has a concrete floor, WC and folding loading bay doors (2.44 high max X 3.69m wide). There is pede...
1/5


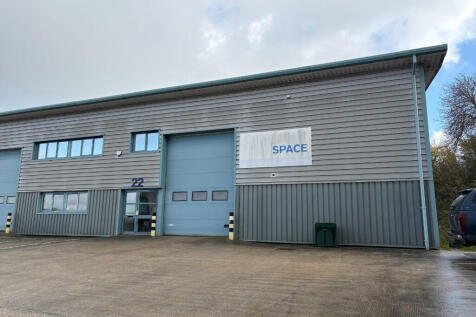
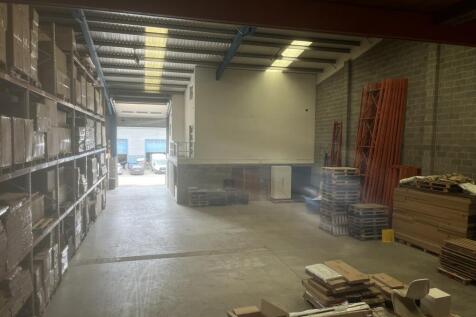
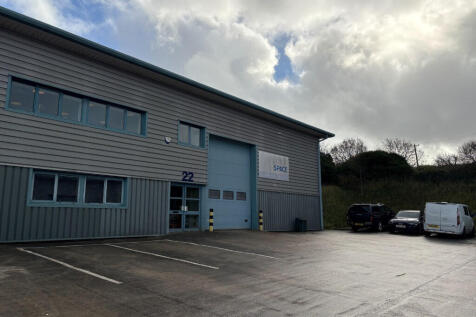
A refurbished high bay, portal frame warehouse in a terrace of similar units, with profile steel roof and concrete brick elevations, approximately 5% translucent roof panels, lighting, space heaters and sealed floor. The unit is open plan with minimum height to lowest point on the portal frame is 3.
1/1
The property is located in a small industrial estate located off Haye Road and accessed via Colesdown Hill from the northern entrance serving the estate and adjoining landowners. The surrounding uses are the former quarry at Pomphlett, LTC Scaffolding HQ, the National Trust Saltram House and Saltram Park and Bardon Aggregates to the south and east. Our clients have recently acquired the estate and are making significant investments in both capital and active management to enhance its potential. Industrial spaces are currently undergoing light touch upgrade, and yard areas are being levelled and secured. Rentals will be available from March 2025. Unit 1 is the first unit as you enter the estate. The unit benefits from double doors, into the main areas with a pedestrian access into the office and ancillary areas. To the front of the units there is a small secure yard space. Unit 4 is a located in the heart of the estate and benefits from one large open area with a loading bay to the front of the unit. Both yards are currently undergoing clearance and levelling. New security fencing will be installed around the permitter with secured gates to the front access.